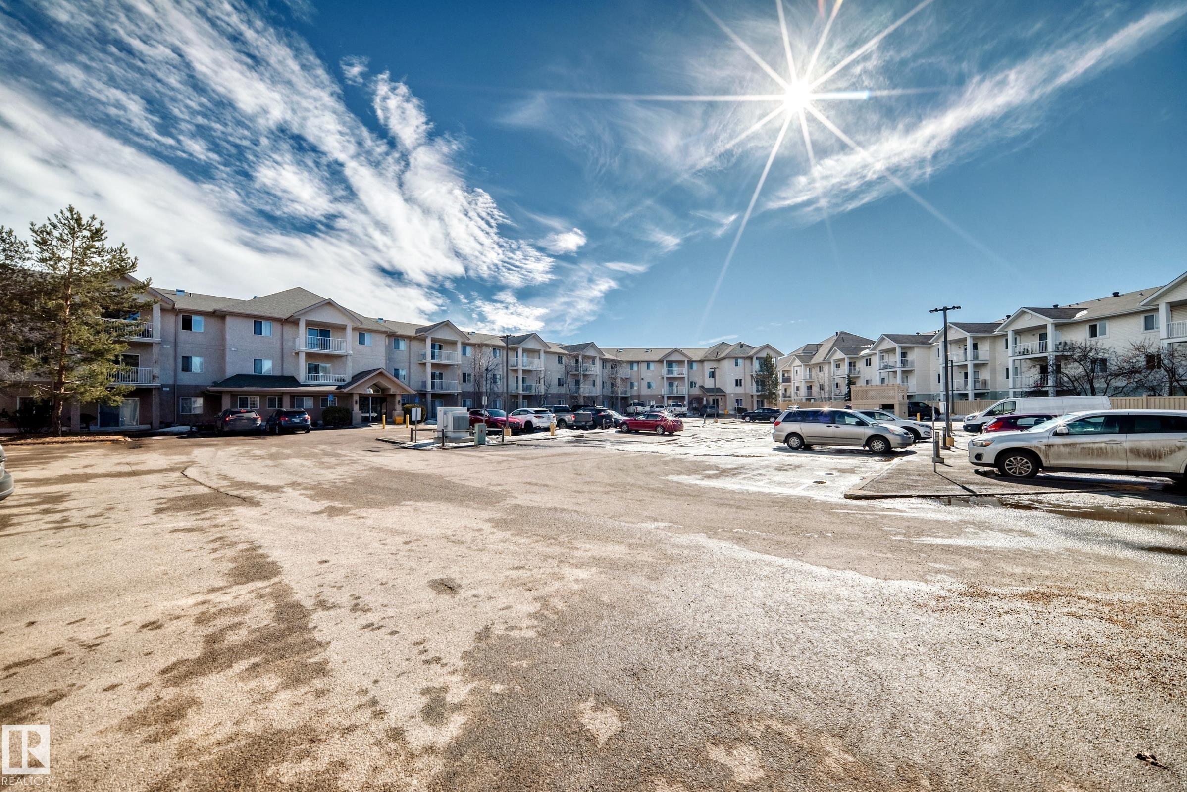
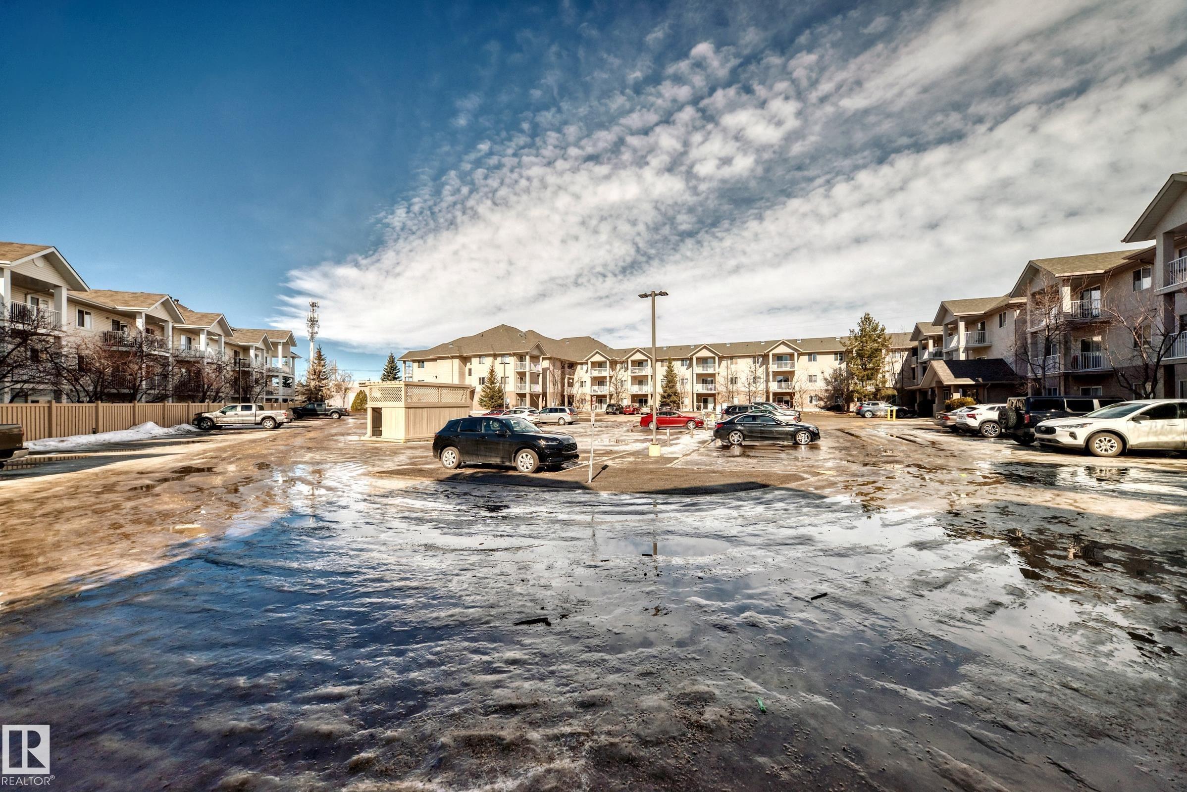
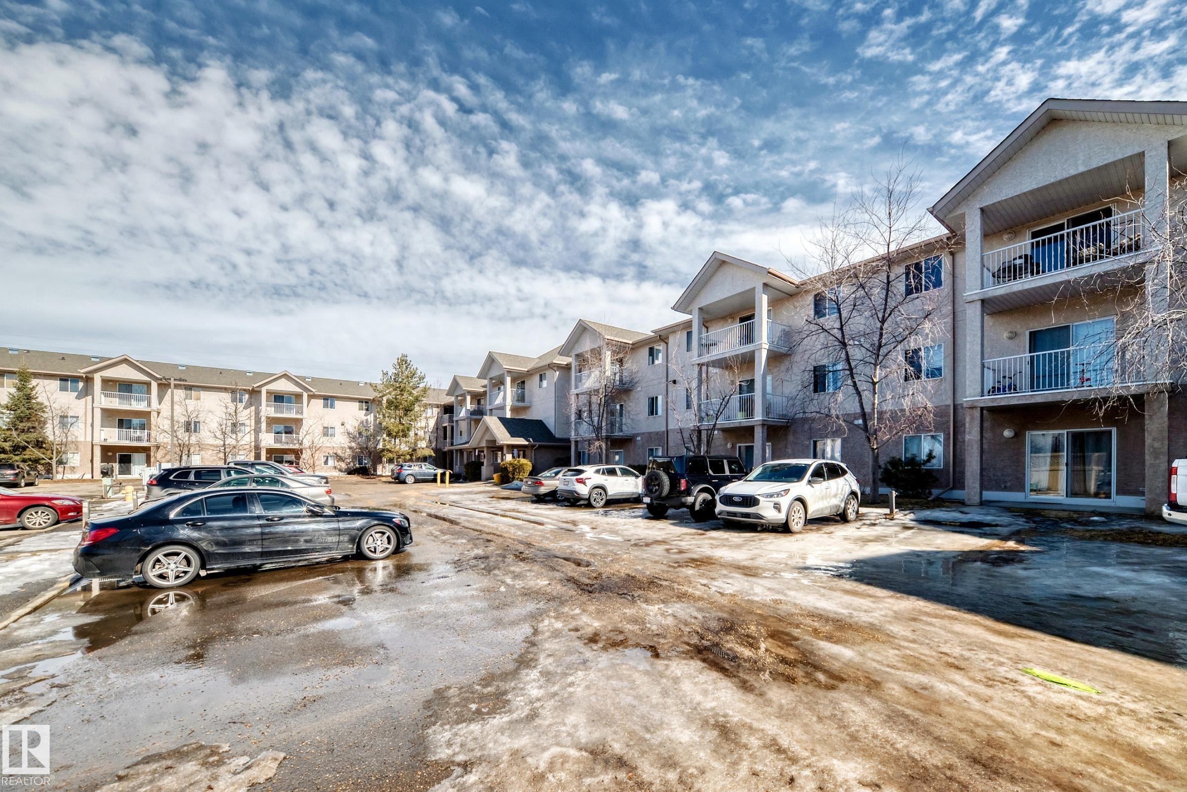
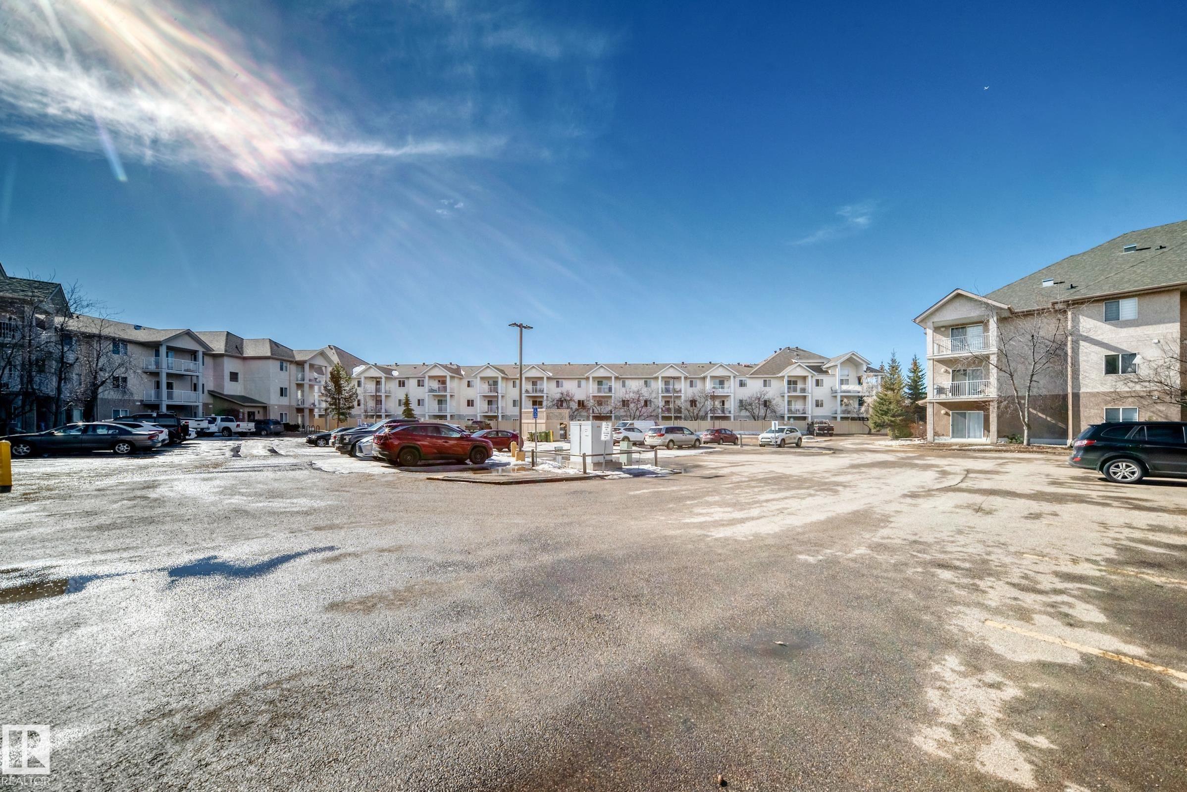
https://zimg.paragon.ice.com/ParagonImages/Property/PM/RAE/225391353/1/0/0/e31b2cb65a4e76a49dd20f3e45e686b6/1/8d0c6ca545b727cd919ee2f0d86cabc1/225391353-691aa30f-126c-4c91-ae2e-7d69ba9c63b6.JPG https://zimg.paragon.ice.com/ParagonImages/Property/PM/RAE/225391353/2/0/0/d9400674343e8546d577458960d39d96/1/8d0c6ca545b727cd919ee2f0d86cabc1/225391353-0479b2de-50e1-4240-8fb3-cd78c1b4d16c.JPG https://zimg.paragon.ice.com/ParagonImages/Property/PM/RAE/225391353/3/0/0/d2b401830c1aabf839c23fee846df794/1/8d0c6ca545b727cd919ee2f0d86cabc1/225391353-b52334fa-7d49-4fd7-9f45-5d4dc21d85f0.JPG https://zimg.paragon.ice.com/ParagonImages/Property/PM/RAE/225391353/4/0/0/e396ae00b8419c0d5a6037358e5f00cc/1/8d0c6ca545b727cd919ee2f0d86cabc1/225391353-3481600b-5ad4-4d27-98c0-6ed00ae5b898.JPG https://zimg.paragon.ice.com/ParagonImages/Property/PM/RAE/225391353/5/0/0/795b30d05f0c565931cb265ef5f9713a/1/8d0c6ca545b727cd919ee2f0d86cabc1/225391353-8ffa7e83-ecb0-4eee-9396-7cecb4ab69fa.JPG https://zimg.paragon.ice.com/ParagonImages/Property/PM/RAE/225391353/6/0/0/69f9c9dc509ec12eb212cb9dd13b40e7/1/8d0c6ca545b727cd919ee2f0d86cabc1/225391353-47a86602-da2b-4b9a-8015-346b585449d7.JPG https://zimg.paragon.ice.com/ParagonImages/Property/PM/RAE/225391353/7/0/0/f3a401f23b7e8f429307fd643f6eb786/1/8d0c6ca545b727cd919ee2f0d86cabc1/225391353-a09fc01c-e36e-4a90-9c34-a5a23d63ded9.JPG https://zimg.paragon.ice.com/ParagonImages/Property/PM/RAE/225391353/8/0/0/73844f07ef068bf01e370176026ac441/1/8d0c6ca545b727cd919ee2f0d86cabc1/225391353-55c86f46-6392-4aa8-b2bc-7f61a9a2acab.JPG https://zimg.paragon.ice.com/ParagonImages/Property/PM/RAE/225391353/9/0/0/c036b889cb38641e4f05e45772eaf59b/1/8d0c6ca545b727cd919ee2f0d86cabc1/225391353-7125b5d3-477e-464a-b0a2-44637f77656d.JPG https://zimg.paragon.ice.com/ParagonImages/Property/PM/RAE/225391353/10/0/0/35cf767b37a056e4d0ba1ae91de4f76f/1/8d0c6ca545b727cd919ee2f0d86cabc1/225391353-8c9fe470-65e4-44d6-a416-033752ff53fa.JPG https://zimg.paragon.ice.com/ParagonImages/Property/PM/RAE/225391353/11/0/0/6bfdadcd8a24cfd179c0aa3c1d9322ab/1/8d0c6ca545b727cd919ee2f0d86cabc1/225391353-606a4326-9fdf-4963-8d3f-ab6433f7e318.JPG https://zimg.paragon.ice.com/ParagonImages/Property/PM/RAE/225391353/12/0/0/4c6ab7b15411e09afc18af3d14ef4666/1/8d0c6ca545b727cd919ee2f0d86cabc1/225391353-9e38d841-0b7d-4a2a-8d16-ee969ea965c7.JPG https://zimg.paragon.ice.com/ParagonImages/Property/PM/RAE/225391353/13/0/0/3fd4efde4df60c26ba031faea94660dc/1/8d0c6ca545b727cd919ee2f0d86cabc1/225391353-bbef5653-2448-43de-b768-458458dc9935.JPG https://zimg.paragon.ice.com/ParagonImages/Property/PM/RAE/225391353/14/0/0/a66853d2e8d2fe77b79c5b67d0c21aa8/1/8d0c6ca545b727cd919ee2f0d86cabc1/225391353-715ab6db-292a-4fee-ba02-df9e0eed9c1c.JPG https://zimg.paragon.ice.com/ParagonImages/Property/PM/RAE/225391353/15/0/0/16e7b3dd69a61015416df25df47a089a/1/8d0c6ca545b727cd919ee2f0d86cabc1/225391353-d8f05a54-bff1-4c8c-af9a-e681670e8abe.JPG https://zimg.paragon.ice.com/ParagonImages/Property/PM/RAE/225391353/16/0/0/e353925ba3e72a31f71c7b5e2bbecb61/1/8d0c6ca545b727cd919ee2f0d86cabc1/225391353-a651a3cb-6de3-40a7-847a-9e9f5c742f17.JPG https://zimg.paragon.ice.com/ParagonImages/Property/PM/RAE/225391353/17/0/0/7174e9caf0b58abf64d6ce1faf9cf8a7/1/8d0c6ca545b727cd919ee2f0d86cabc1/225391353-0ae30b70-a5ba-42f5-8735-96ae3199791a.JPG https://zimg.paragon.ice.com/ParagonImages/Property/PM/RAE/225391353/18/0/0/8bb9e0f109cc214d23a6d8e3c7b03b70/1/8d0c6ca545b727cd919ee2f0d86cabc1/225391353-c684b32f-bb30-45c2-9ed5-d8ba8210a70e.JPG https://zimg.paragon.ice.com/ParagonImages/Property/PM/RAE/225391353/19/0/0/f63510fc7e65af94954b0c6b2e6a4cfb/1/8d0c6ca545b727cd919ee2f0d86cabc1/225391353-d11bc286-8e91-4da7-bbab-fcf0c0e1d91e.JPG https://zimg.paragon.ice.com/ParagonImages/Property/PM/RAE/225391353/20/0/0/27c2ca51973a9dce68ee51900f2d5ffe/1/8d0c6ca545b727cd919ee2f0d86cabc1/225391353-bac4d28a-9e28-472b-861d-f51933b5c5ce.JPG https://zimg.paragon.ice.com/ParagonImages/Property/PM/RAE/225391353/21/0/0/50672452a2b82715e04130ac265fff4c/1/8d0c6ca545b727cd919ee2f0d86cabc1/225391353-af38db5e-0527-42d7-9d73-58ed5f65c4c8.JPG https://zimg.paragon.ice.com/ParagonImages/Property/PM/RAE/225391353/22/0/0/481927abaa1821d1c347cd3654150434/1/8d0c6ca545b727cd919ee2f0d86cabc1/225391353-1598ce4d-2263-4cad-a824-bffe236a4135.JPG https://zimg.paragon.ice.com/ParagonImages/Property/PM/RAE/225391353/23/0/0/7936b3289dd33e5aaec0a8518fac8fdc/1/8d0c6ca545b727cd919ee2f0d86cabc1/225391353-6f39386b-a293-472f-91bc-abce839c7d0e.JPG https://zimg.paragon.ice.com/ParagonImages/Property/PM/RAE/225391353/24/0/0/7093ad826edd8a77ee312cd6d9cc9c90/1/8d0c6ca545b727cd919ee2f0d86cabc1/225391353-d2906dcc-4cd3-411e-9985-440dc06efd99.JPG https://zimg.paragon.ice.com/ParagonImages/Property/PM/RAE/225391353/25/0/0/3df928517b98a682f08d7dfeeac96909/1/8d0c6ca545b727cd919ee2f0d86cabc1/225391353-80451c75-1c86-47da-b9d4-1de7f7dd04f7.JPG https://zimg.paragon.ice.com/ParagonImages/Property/PM/RAE/225391353/26/0/0/c360cd65b0adfbcbc7fd6968a7572247/1/8d0c6ca545b727cd919ee2f0d86cabc1/225391353-9908e9bd-e613-4dc9-b2f7-c81c1dc4ef88.JPG https://zimg.paragon.ice.com/ParagonImages/Property/PM/RAE/225391353/27/0/0/8b82afd7b480f5494ac4048fa3a7de86/1/8d0c6ca545b727cd919ee2f0d86cabc1/225391353-3f22fb8e-e114-4f01-9d55-ed962cee7d71.JPG https://zimg.paragon.ice.com/ParagonImages/Property/PM/RAE/225391353/28/0/0/3478bfe250e6c9816c798644a6d3660a/1/8d0c6ca545b727cd919ee2f0d86cabc1/225391353-184e02ae-9bb0-493f-8186-d3d603645c52.JPG https://zimg.paragon.ice.com/ParagonImages/Property/PM/RAE/225391353/29/0/0/6869db983a8007606842511ac788c990/1/8d0c6ca545b727cd919ee2f0d86cabc1/225391353-d3e1801e-23d8-49ca-a1e3-b7737188559f.JPG https://zimg.paragon.ice.com/ParagonImages/Property/PM/RAE/225391353/30/0/0/ccd4966f2079007c360d5116672a1073/1/8d0c6ca545b727cd919ee2f0d86cabc1/225391353-13bec8d5-82e5-492a-a206-b3beed93ac77.JPG https://zimg.paragon.ice.com/ParagonImages/Property/PM/RAE/225391353/31/0/0/9a23c102467df0666ff2afb4bcc60919/1/8d0c6ca545b727cd919ee2f0d86cabc1/225391353-3ef34ee6-1b97-4640-b16f-109818c9c301.JPG https://zimg.paragon.ice.com/ParagonImages/Property/PM/RAE/225391353/32/0/0/7596c363e73893b86d19d88bd7202be8/1/8d0c6ca545b727cd919ee2f0d86cabc1/225391353-f10cc869-3821-44bb-ab97-d1c3b78f0617.JPG https://zimg.paragon.ice.com/ParagonImages/Property/PM/RAE/225391353/33/0/0/ed2dc028a25fe55f3cdcd1fcdb7cccbd/1/8d0c6ca545b727cd919ee2f0d86cabc1/225391353-5dc444d9-24d2-4a1f-8cac-1b628818f7c0.JPG https://zimg.paragon.ice.com/ParagonImages/Property/PM/RAE/225391353/34/0/0/5c380b5f5f116b64233c5c301304dd38/1/8d0c6ca545b727cd919ee2f0d86cabc1/225391353-7c104d1f-c7b0-4b36-93a8-14fa86408fd5.JPG https://zimg.paragon.ice.com/ParagonImages/Property/PM/RAE/225391353/35/0/0/d4917f1d30c4aa126f9991583999521c/1/8d0c6ca545b727cd919ee2f0d86cabc1/225391353-86d4479b-1971-4d92-a5dd-d7ffb014897f.JPG https://zimg.paragon.ice.com/ParagonImages/Property/PM/RAE/225391353/36/0/0/93b34ccab27f93f0a60bfd0067118ab2/1/8d0c6ca545b727cd919ee2f0d86cabc1/225391353-d17a9eba-f420-449d-a628-11af2909d4c9.JPG https://zimg.paragon.ice.com/ParagonImages/Property/PM/RAE/225391353/37/0/0/1984179b155113a2dd4853e1fb5b9463/1/8d0c6ca545b727cd919ee2f0d86cabc1/225391353-6c0e5b0c-0b7d-44f1-8e0a-42cbcc806a46.JPG https://zimg.paragon.ice.com/ParagonImages/Property/PM/RAE/225391353/38/0/0/5cfee3cb302be4f9718e0bdeb844941d/1/8d0c6ca545b727cd919ee2f0d86cabc1/225391353-f8a33dfa-411b-4e48-a3d7-b297ca7f03ea.JPG

#126 16221 95 ST NW

Edmonton T5Z 3V3

MLS® Number:  E4478533

Back to Eaux Claires   

  • Home \
  • Eaux Claires \
  • #126 16221 95 ST NW

$ 164,900

2

BEDROOMS

2 + 0

BATHROOMS

829

SQUARE FEET

2004

YEAR BUILT

https://zimg.paragon.ice.com/ParagonImages/Property/PM/RAE/225391353/1/0/0/e31b2cb65a4e76a49dd20f3e45e686b6/1/8d0c6ca545b727cd919ee2f0d86cabc1/225391353-691aa30f-126c-4c91-ae2e-7d69ba9c63b6.JPG





MLS® Number
E4478533
PROPERTY TYPE
Apartment
LISTING DATE
March-20-2026

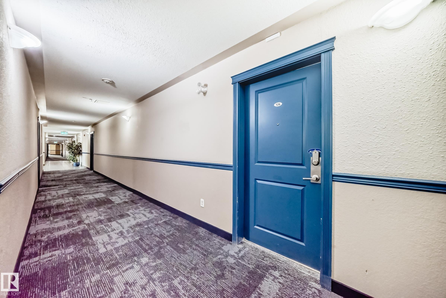
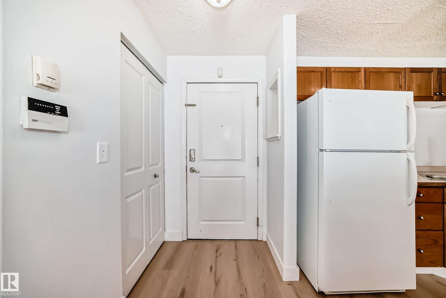
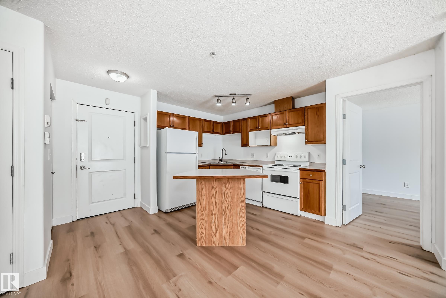
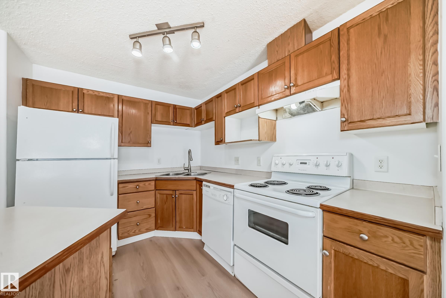
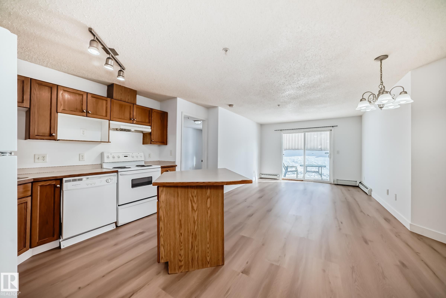


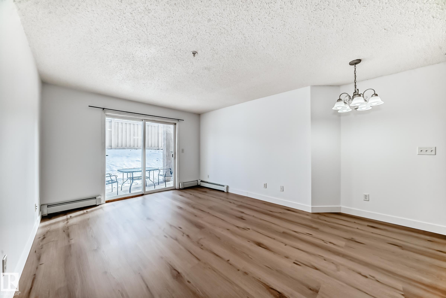
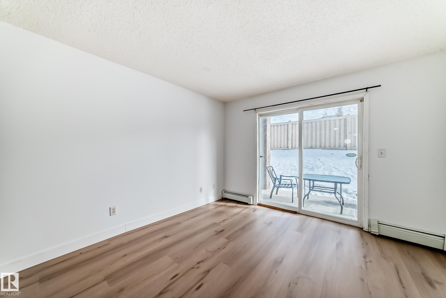
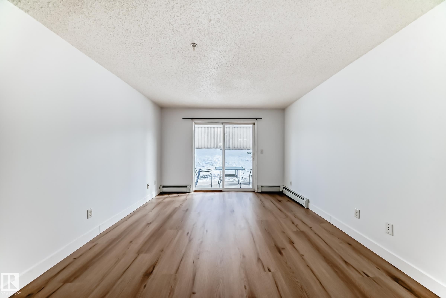
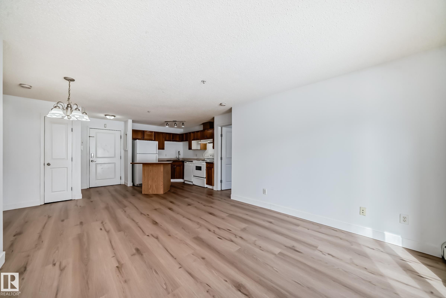
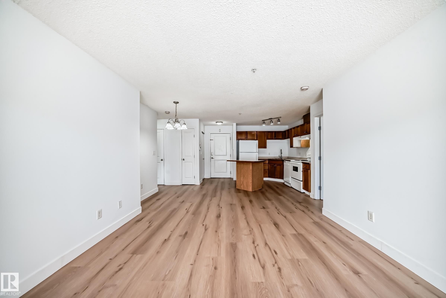
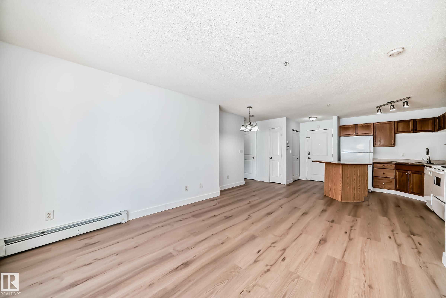
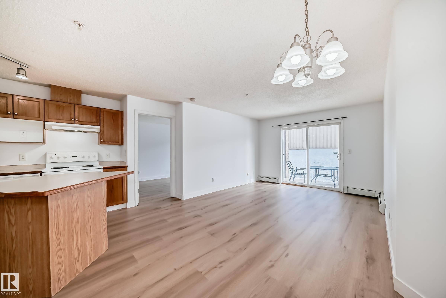
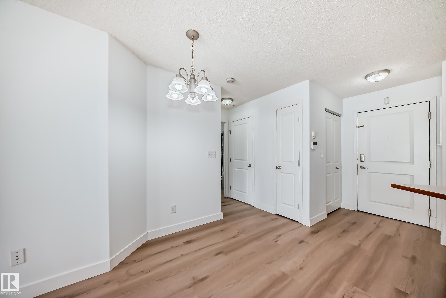
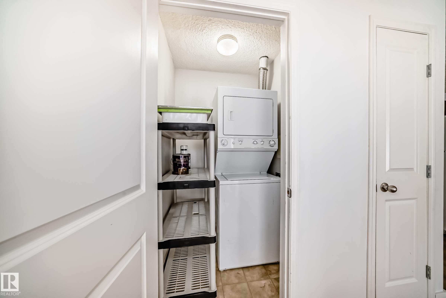
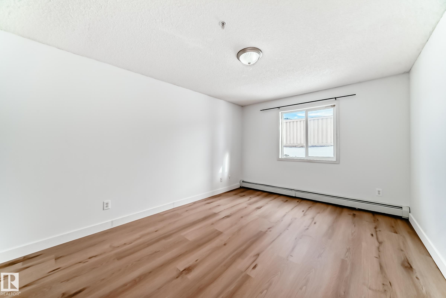
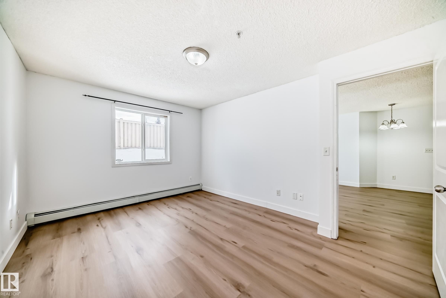
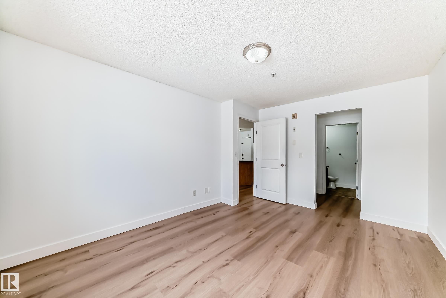
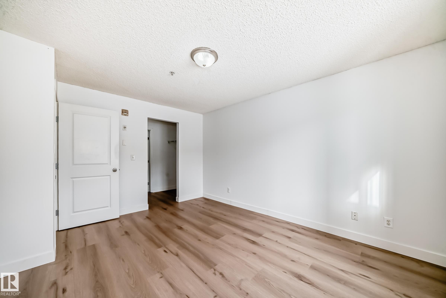
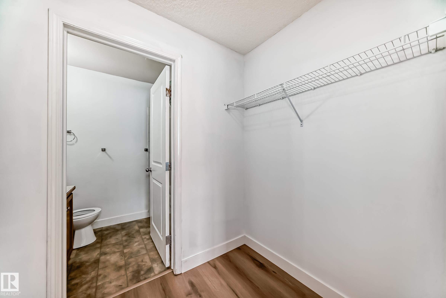
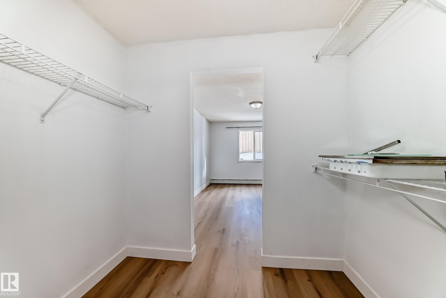
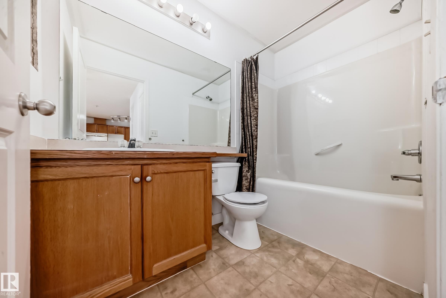
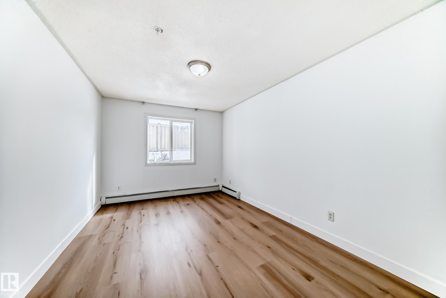

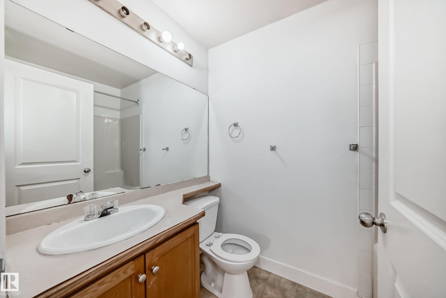
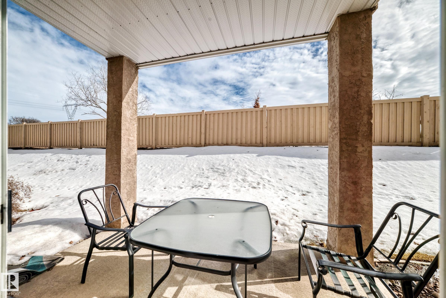
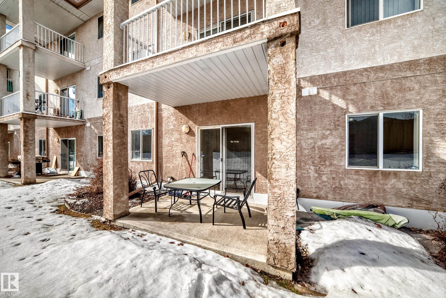
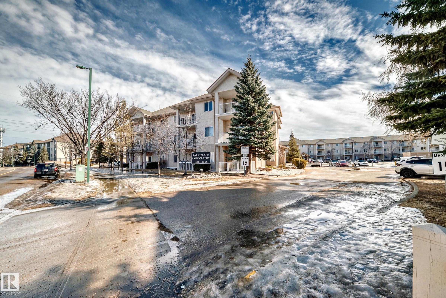
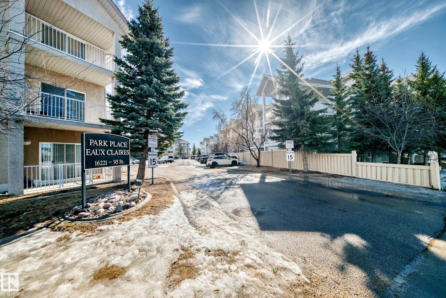
Private & Perfectly Located in Eaux Claires! This bright and CHARMING 2-bedroom, 2-bathroom condo is move-in ready with brand-new flooring throughout! It’s an ideal match for a FIRST TIME HOME BUYER in Edmonton or anyone looking for a smart, low-maintenance lifestyle.The "dual-master" layout features bedrooms and full baths on opposite sides of the unit, offering maximum privacy. You’ll love the spacious open-concept kitchen, featuring maple cabinetry, a pantry, and a handy kitchen island.The primary suite is a sun-drenched retreat with a walk-through closet and private en-suite. Practicality is built-in with in-suite laundry and extra storage. Step outside to your peaceful, east-facing patio that backs onto a secluded green space—no parking lot views here! Location is everything: you're steps from walking trails and public transit, and just blocks from the Namao Shopping Center. Plus, with quick access to the Anthony Henday and the Edmonton Garrison, your commute will be a breeze.

COMMUNITY  Eaux Claires
PROPERTY TYPE  Apartment
BUILDING TYPE  Lowrise Apartment
STYLE  Single Level Apartment
YEAR BUILT 2004
SQUARE FOOTAGE  829
BEDROOMS  2
BATHROOMS  2.00
BASEMENT  None, No Basement
AMENITIES  Detectors Smoke, Hot Water Tankless, No Smoking Home, Parking-Visitor, Vinyl Windows
APPLIANCES  Dishwasher-Built-In, Euro Washer/Dryer Combo, Hood Fan, Refrigerator, Stove-Electric
COOLING 
FIREPLACE 
FLOORING  Laminate Flooring, Linoleum
HEATING  Baseboard, Hot Water, Natural Gas, Water
LAUNDRY  ensuite bathroom
LOT FEATURES  Golf Nearby, Landscaped, Playground Nearby, Public Transportation, Schools, Shopping Nearby
PARKING  Stall
RESTRICTIONS  None Known
ROOF  Asphalt Shingles
TITLE  Fee Simple
BROKER  REALTORS® Association of Edmonton


ROOMS DIMENSIONS (m) LEVEL