https://zimg.paragon.ice.com/ParagonImages/Property/PM/RAE/225408079/1/0/0/d06b25ce04be8ff494053c4813f095fd/1/502fdc41ec99418198e34c73fd4536b1/225408079-30a51300-8ab5-45ec-9ecd-53df6addc517.JPG https://zimg.paragon.ice.com/ParagonImages/Property/PM/RAE/225408079/2/0/0/3bf50d923c087255256e93ff39fedbe7/1/502fdc41ec99418198e34c73fd4536b1/225408079-a170a050-e224-4a31-9b65-f3753a4b1488.JPG https://zimg.paragon.ice.com/ParagonImages/Property/PM/RAE/225408079/3/0/0/be47a905c19314c8135c8bde7db4d74b/1/502fdc41ec99418198e34c73fd4536b1/225408079-25cf3980-8ee2-4c29-a933-f5658c742403.JPG https://zimg.paragon.ice.com/ParagonImages/Property/PM/RAE/225408079/4/0/0/43d02a019e21d46de4e2fd7ce136ef95/1/502fdc41ec99418198e34c73fd4536b1/225408079-df8798cf-a0d1-4dc0-af41-2dd5afe7b2e7.JPG https://zimg.paragon.ice.com/ParagonImages/Property/PM/RAE/225408079/5/0/0/e18ba333ea71ce69b2a35d603e2ac32d/1/502fdc41ec99418198e34c73fd4536b1/225408079-0fbcb675-8f70-4b06-9d85-9e52d3d8b655.JPG https://zimg.paragon.ice.com/ParagonImages/Property/PM/RAE/225408079/6/0/0/984f5bffd62eda210f3662e7e4efc13c/1/502fdc41ec99418198e34c73fd4536b1/225408079-976e1355-efb5-4b74-bf82-c2e8d2c60fac.JPG https://zimg.paragon.ice.com/ParagonImages/Property/PM/RAE/225408079/7/0/0/0c0238478d922dfb0f092fed6fbdfe1c/1/502fdc41ec99418198e34c73fd4536b1/225408079-47af4de8-e457-407d-8ab9-c8cb1b91bd3f.JPG https://zimg.paragon.ice.com/ParagonImages/Property/PM/RAE/225408079/8/0/0/924834cbb57c438b87e491f43e104a95/1/502fdc41ec99418198e34c73fd4536b1/225408079-d7e8dd30-ff95-4ab1-80c5-a780a8939487.JPG https://zimg.paragon.ice.com/ParagonImages/Property/PM/RAE/225408079/9/0/0/f319e95dc053807813babf4d73a56a74/1/502fdc41ec99418198e34c73fd4536b1/225408079-93d33ca9-069c-40df-8d44-7db0af042156.JPG https://zimg.paragon.ice.com/ParagonImages/Property/PM/RAE/225408079/10/0/0/9ea4f7c2112ee940a627b604cf366f4b/1/502fdc41ec99418198e34c73fd4536b1/225408079-b5c53358-7d88-4fe2-987e-5de99df1902b.JPG https://zimg.paragon.ice.com/ParagonImages/Property/PM/RAE/225408079/11/0/0/c35f19896b4926bca475e227194c2ff3/1/502fdc41ec99418198e34c73fd4536b1/225408079-079f57fb-4025-4eb0-84b1-9df2c9ed826a.JPG https://zimg.paragon.ice.com/ParagonImages/Property/PM/RAE/225408079/12/0/0/12aaa15f0f053ebc9bb609ad68b918e1/1/502fdc41ec99418198e34c73fd4536b1/225408079-f6d6ba27-98ba-45c8-b7c9-0546ecae6ea8.JPG https://zimg.paragon.ice.com/ParagonImages/Property/PM/RAE/225408079/13/0/0/7f810f837e1b5385cee51dd24b0c189e/1/502fdc41ec99418198e34c73fd4536b1/225408079-9a6ddce9-e79f-4a9e-b1ac-f77013375976.JPG

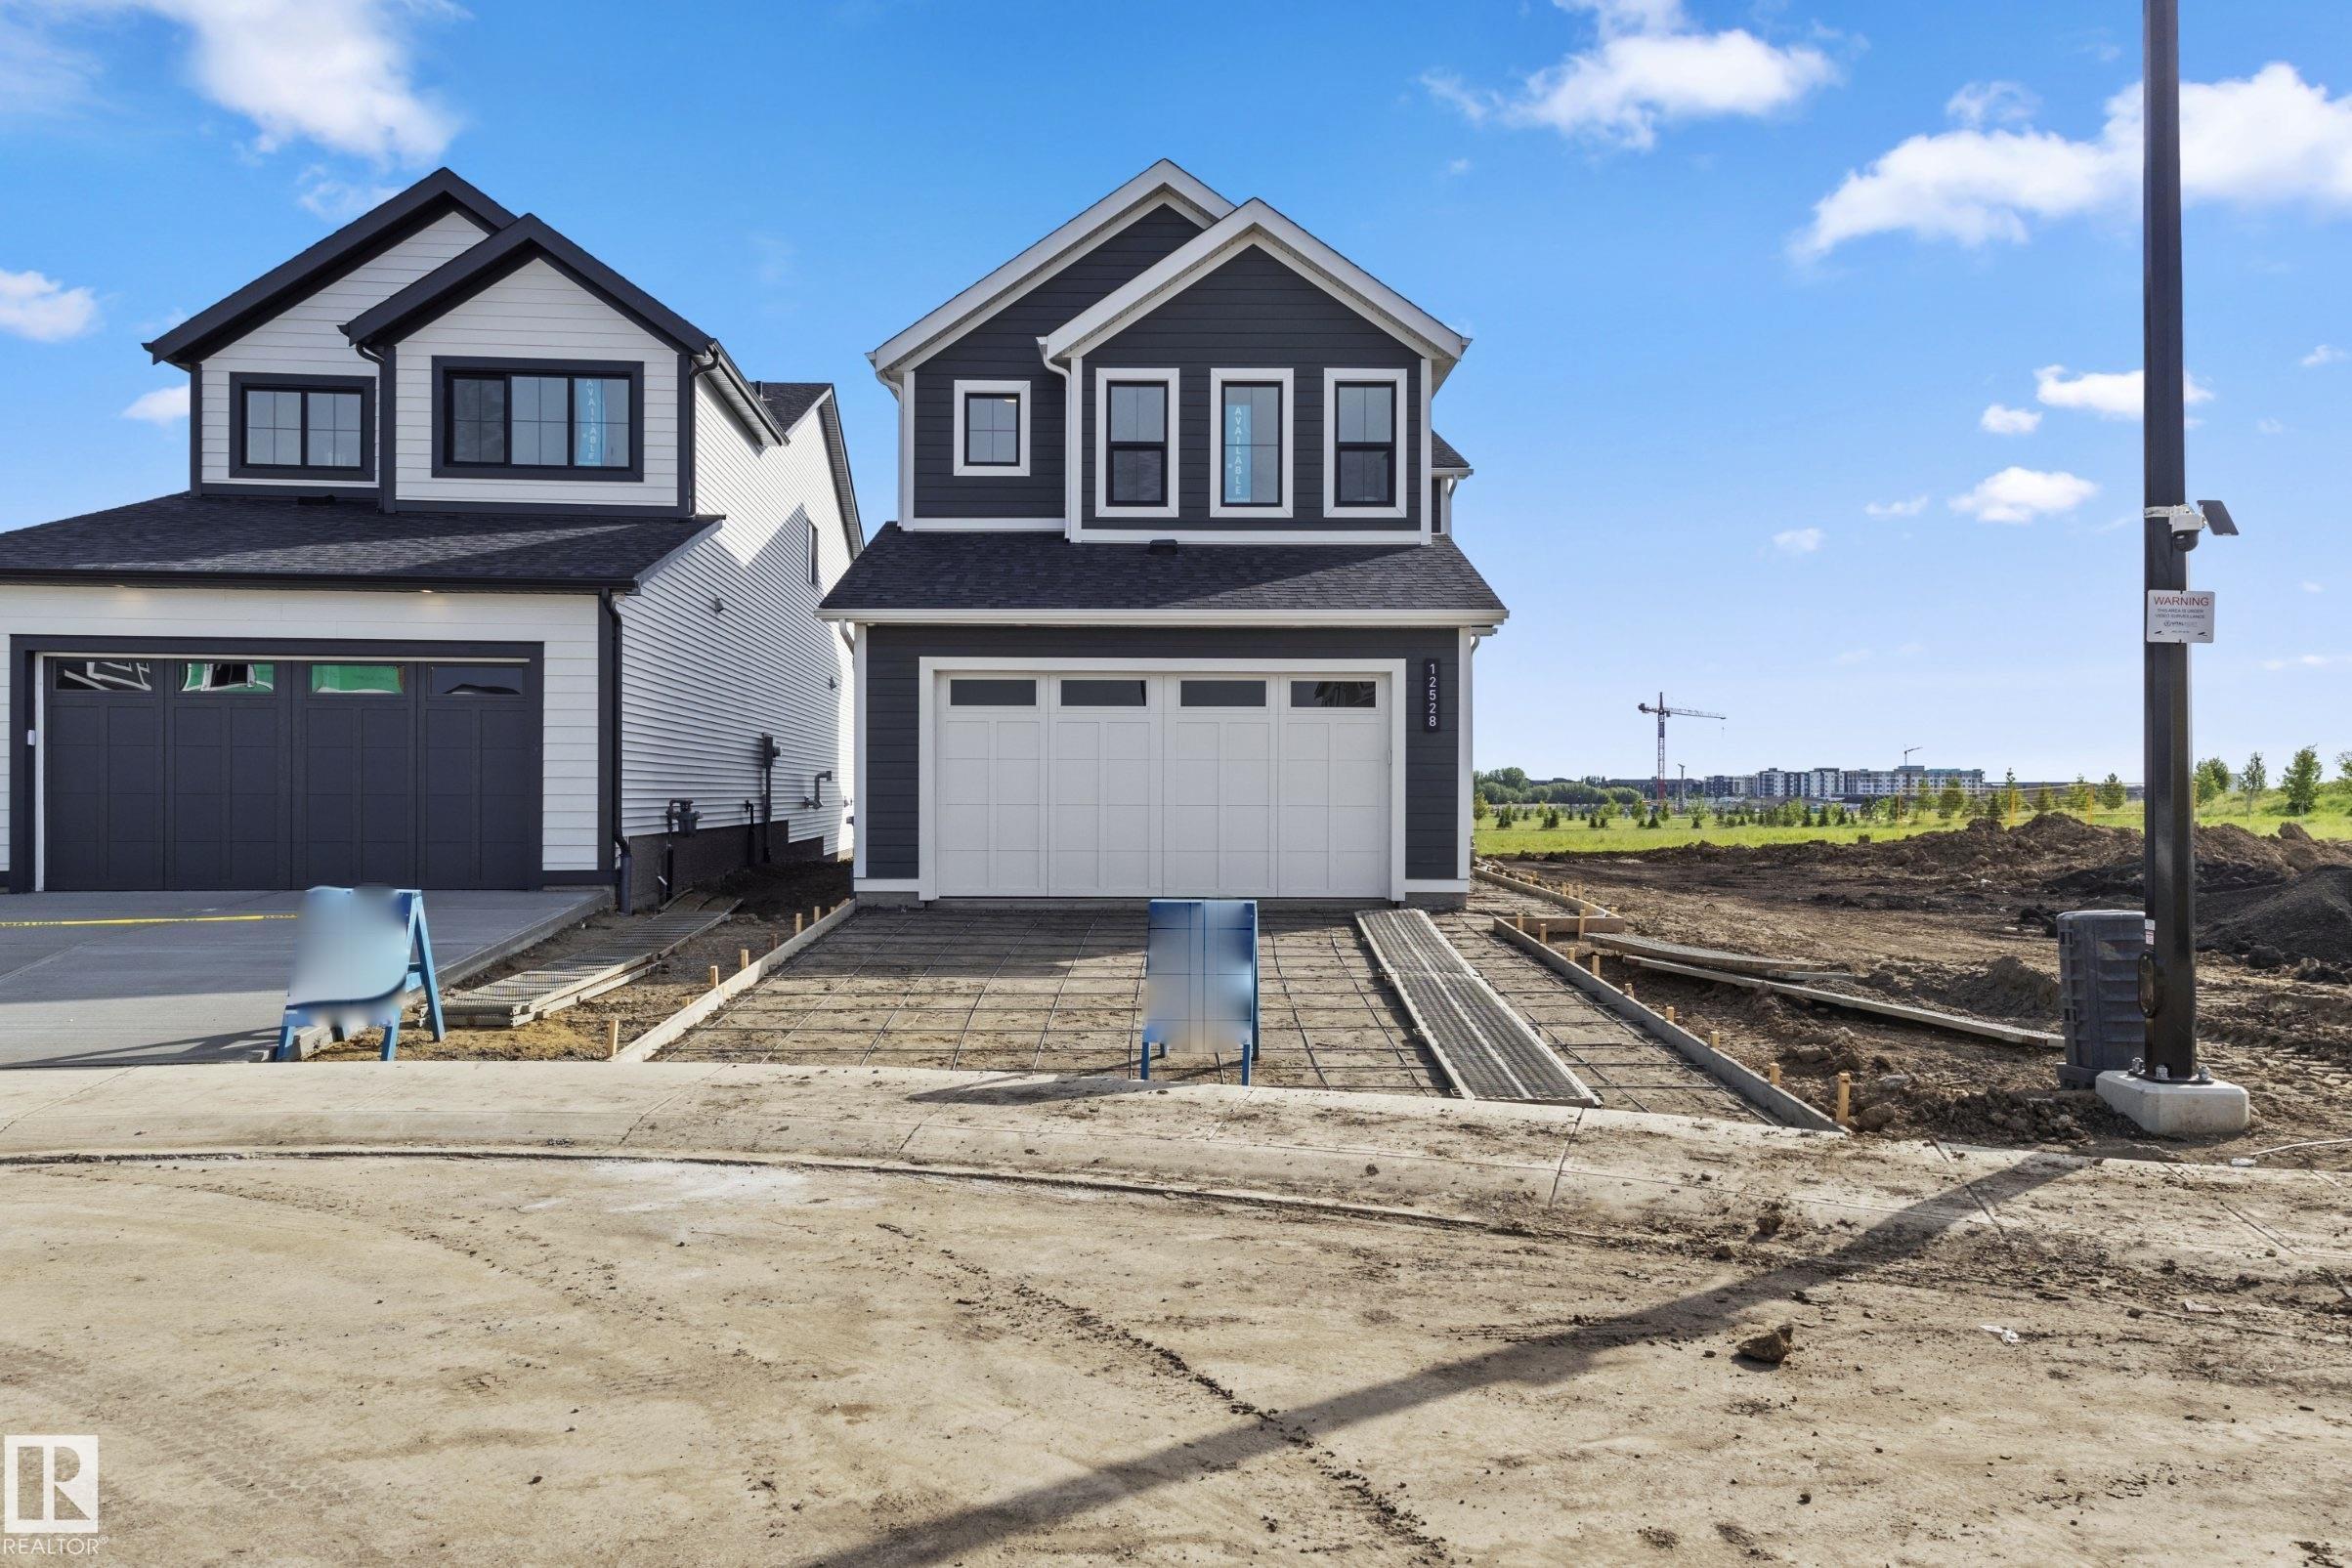
12528 34 AV SW

Edmonton T6W 5G1

MLS® Number:  E4495259

Back to Desrochers Area   

  • Home \
  • Desrochers Area \
  • 12528 34 AV SW

$ 736,804

4

BEDROOMS

3 + 0

BATHROOMS

2,497

SQUARE FEET

2026

YEAR BUILT

https://zimg.paragon.ice.com/ParagonImages/Property/PM/RAE/225408079/1/0/0/d06b25ce04be8ff494053c4813f095fd/1/502fdc41ec99418198e34c73fd4536b1/225408079-30a51300-8ab5-45ec-9ecd-53df6addc517.JPG





MLS® Number
E4495259
PROPERTY TYPE
Detached Single Family
LISTING DATE
June-23-2026

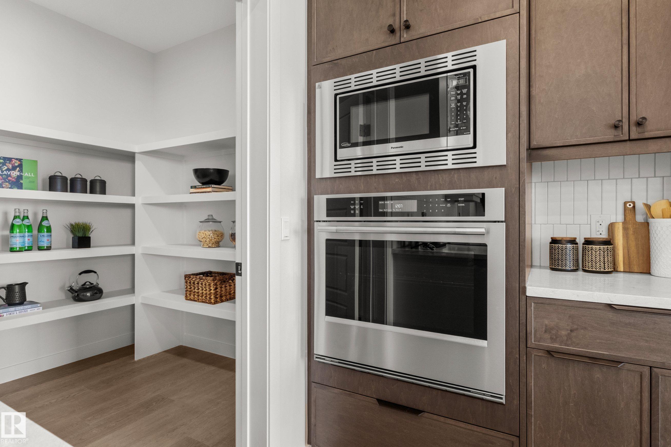
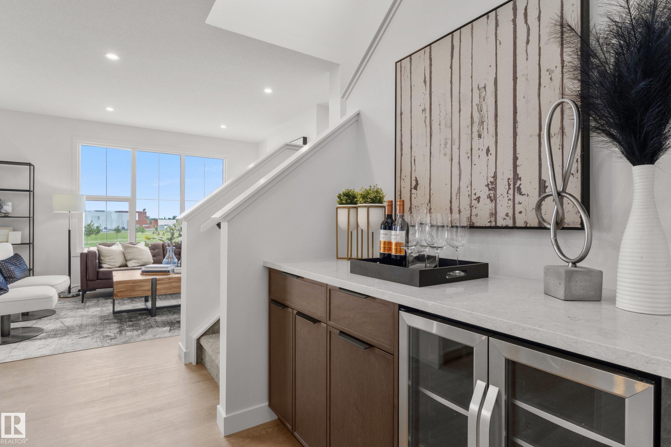
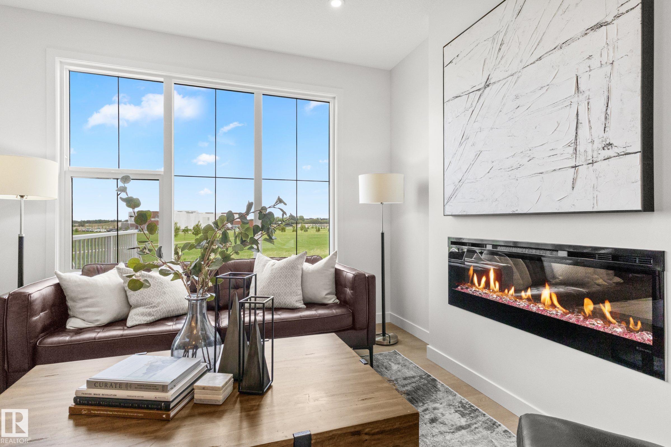
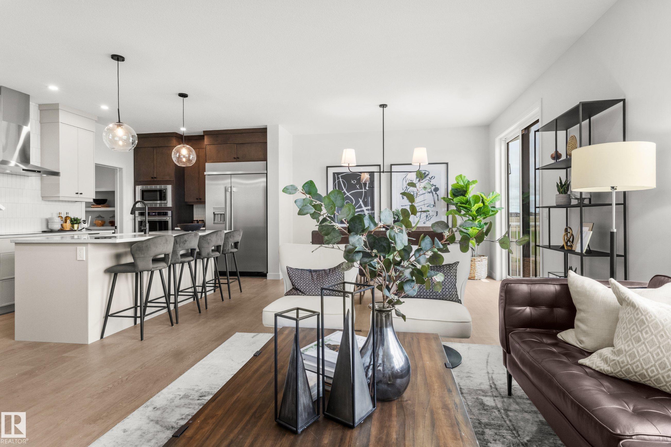
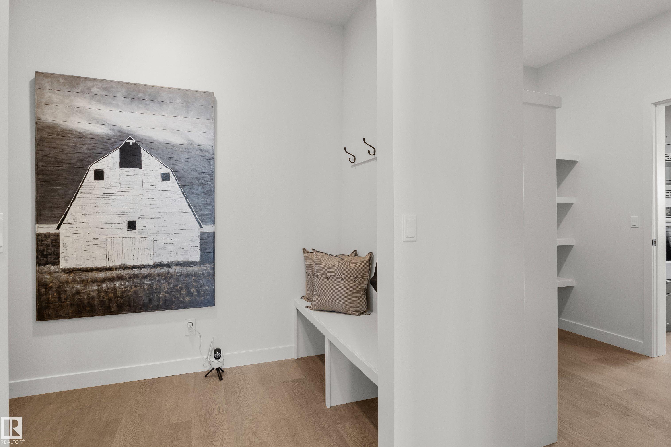
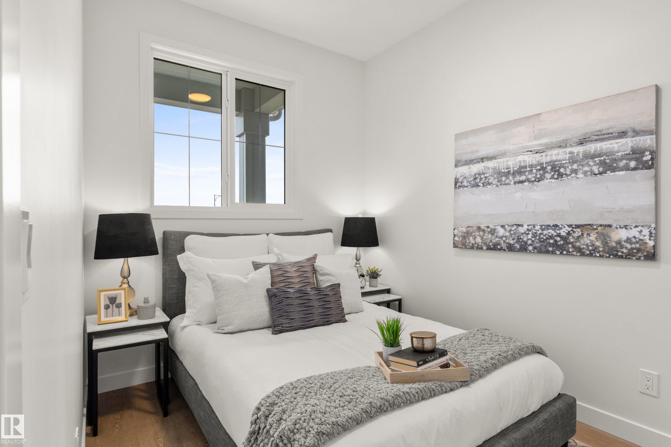
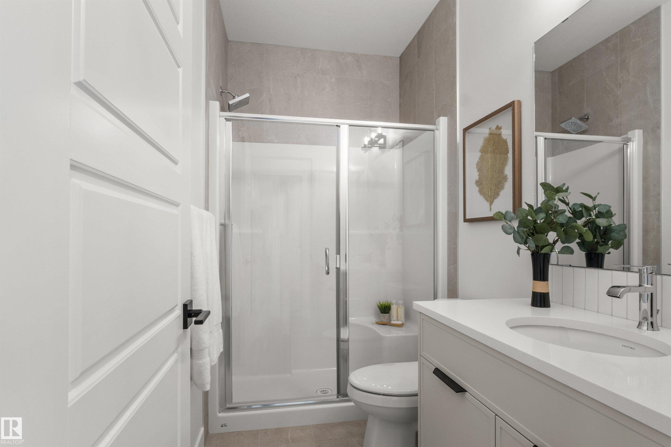
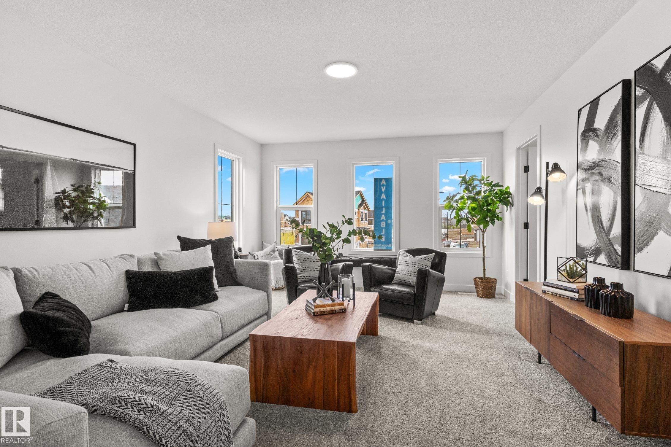
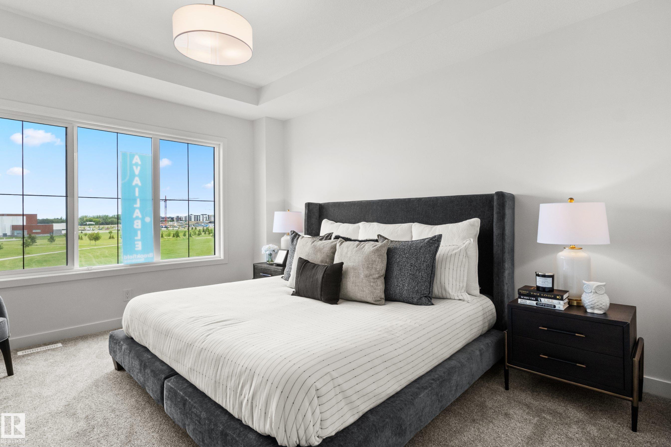
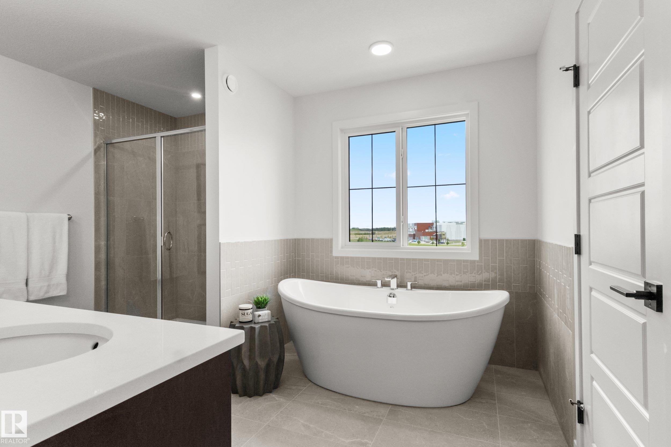
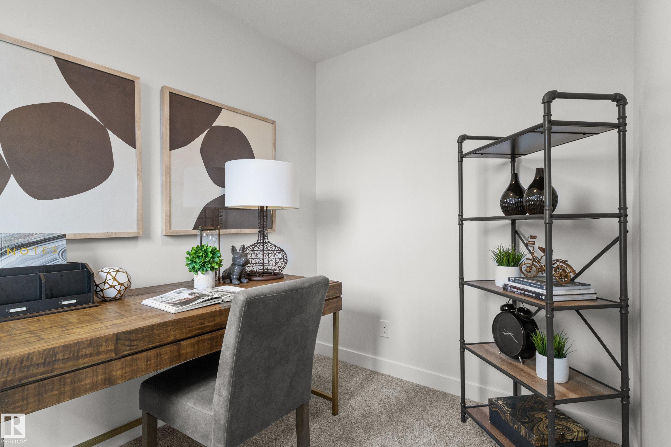
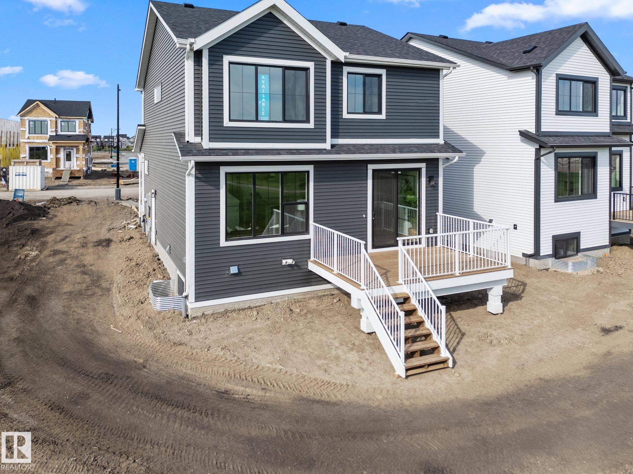
Introducing a brand new community, Desrochers Grove, a harmonious community nestled in Heritage Valley. Visualize treelined streets, front porches and sidewalks. This community is a short walk away from Father Michael McCaffery, Dr. Anne Anderson, as well as, Garth Worthington School. The Emerald floor plan offers 2497sqft of functional and stylish design to support modern family living. Side Entry is included with this versatile main floor featuring a bedroom and full bathroom, this home provides flexibility for multi-generational living or a convenient home office. The open-concept living area is complemented by a beautifully designed gourmet kitchen, coffee bar with Beverage centre and thoughtful upgrades throughout. Upstairs, three spacious bedrooms are paired with a large bonus room & private office. equipped with a pressure treated wood deck, ready for summer. This home is built on a Conventional oversized lot backing unlimited greenspace. **Picture ARE of actual home** Furniture NOT included.

COMMUNITY  Desrochers Area
PROPERTY TYPE  Detached Single Family
BUILDING TYPE  Detached Single Family
STYLE  2 Storey
YEAR BUILT 2026
SQUARE FOOTAGE  2,497
BEDROOMS  4
BATHROOMS  3.00
BASEMENT  Full, Unfinished
AMENITIES  Carbon Monoxide Detectors, Ceiling 9 ft., Deck, Detectors Smoke, Smart/Program. Thermostat, HRV System, 9 ft. Basement Ceiling
APPLIANCES  Dishwasher-Built-In, Garage Control, Garage Opener, Oven-Built-In, Oven-Microwave, Refrigerator, Stove-Countertop Electric, Wine/Beverage Cooler
COOLING 
FIREPLACE 
FLOORING  Carpet, Ceramic Tile, Vinyl Plank
HEATING  Forced Air-1, Natural Gas
LAUNDRY  ensuite bathroom
LOT FEATURES  Airport Nearby, Backs Onto Park/Trees, Golf Nearby, Partially Landscaped, Playground Nearby, Public Transportation, Schools, Shopping Nearby, Partially Fenced
PARKING  Double Garage Attached, Over Sized
RESTRICTIONS  Utility Right Of Way, Caveat on Title
ROOF  Asphalt Shingles
TITLE  Fee Simple
BROKER  REALTORS® Association of Edmonton


ROOMS DIMENSIONS (m) LEVEL