https://zimg.paragon.ice.com/ParagonImages/Property/PM/RAE/225398588/1/0/0/7f956ebdadfa3fe36ef70c0a84768a9e/1/124e8989a3d6d772957d047c363f567f/225398588-B5AF4951-B0F9-4A8D-8CAE-2CFF5329D7AD.JPG https://zimg.paragon.ice.com/ParagonImages/Property/PM/RAE/225398588/2/0/0/fe5c54d06dee5162c39aa92fef79481d/1/124e8989a3d6d772957d047c363f567f/225398588-9CBBD499-7CC8-47FC-9921-E5DB5A7B4D23.JPG https://zimg.paragon.ice.com/ParagonImages/Property/PM/RAE/225398588/3/0/0/55df427ec176377dc9b53a1e76b9f604/1/124e8989a3d6d772957d047c363f567f/225398588-FAF2E969-06DA-47E2-B63E-C5C57AB7FF57.JPG https://zimg.paragon.ice.com/ParagonImages/Property/PM/RAE/225398588/4/0/0/41723ab5d847b2fb85014e3b10527541/1/124e8989a3d6d772957d047c363f567f/225398588-14935D16-BB9A-4CC2-9939-8F02FD2500E6.JPG https://zimg.paragon.ice.com/ParagonImages/Property/PM/RAE/225398588/5/0/0/9e22decc6b0c194ec4ffc5ac0aa10a90/1/124e8989a3d6d772957d047c363f567f/225398588-FE6E0BF6-484B-4B98-9AA0-A24C3806ACF3.JPG https://zimg.paragon.ice.com/ParagonImages/Property/PM/RAE/225398588/6/0/0/5540974a76fff0eac72869ef17262915/1/124e8989a3d6d772957d047c363f567f/225398588-5708440C-4A31-4221-83B7-151EA7EB685D.JPG https://zimg.paragon.ice.com/ParagonImages/Property/PM/RAE/225398588/7/0/0/8f6a8bedcfe29ef659d2b0973cb3a2ea/1/124e8989a3d6d772957d047c363f567f/225398588-A4347DBD-A1D4-4A56-9A57-F08CD8E09BA3.JPG https://zimg.paragon.ice.com/ParagonImages/Property/PM/RAE/225398588/8/0/0/7c7ed5f3f5dd09df122435d0325e4ed5/1/124e8989a3d6d772957d047c363f567f/225398588-79CF7B8A-4933-4447-B18C-B3B370BDC2A8.JPG https://zimg.paragon.ice.com/ParagonImages/Property/PM/RAE/225398588/9/0/0/c967d9401f2f4bed93ab327cb6d50ea8/1/124e8989a3d6d772957d047c363f567f/225398588-DF2F45BD-1D59-45AF-9EEB-1FFBB8B8B019.JPG https://zimg.paragon.ice.com/ParagonImages/Property/PM/RAE/225398588/10/0/0/15c73154d52e3e3ee1ef998d25ab82a9/1/124e8989a3d6d772957d047c363f567f/225398588-FFF58BCB-6106-4988-A537-E980F207707A.JPG https://zimg.paragon.ice.com/ParagonImages/Property/PM/RAE/225398588/11/0/0/9fc9b504f03c90541fdd105a419c4c35/1/124e8989a3d6d772957d047c363f567f/225398588-7CDAAB81-84EA-47AE-8617-1D6CBDE69026.JPG https://zimg.paragon.ice.com/ParagonImages/Property/PM/RAE/225398588/12/0/0/bfe5844c7f01fe7476262864e441188f/1/124e8989a3d6d772957d047c363f567f/225398588-EA448486-441A-406C-8F8F-7E8B389BD2A4.JPG https://zimg.paragon.ice.com/ParagonImages/Property/PM/RAE/225398588/13/0/0/180283583f8a273d1b53a5ccc0eb3b15/1/124e8989a3d6d772957d047c363f567f/225398588-6EA747FC-6BCB-4F48-BAEA-767DFA4CA411.JPG https://zimg.paragon.ice.com/ParagonImages/Property/PM/RAE/225398588/14/0/0/a33d2fbbd9949c92b0a208548081119d/1/124e8989a3d6d772957d047c363f567f/225398588-E427642B-E956-4FD3-ACD8-39DF6EF97F5C.JPG https://zimg.paragon.ice.com/ParagonImages/Property/PM/RAE/225398588/15/0/0/2356462e617f3a008ba7db36027852bf/1/124e8989a3d6d772957d047c363f567f/225398588-452E0171-5F3C-4653-9FBC-BA0B71529360.JPG https://zimg.paragon.ice.com/ParagonImages/Property/PM/RAE/225398588/16/0/0/6387b3b000795bba0e19c775975d0b69/1/124e8989a3d6d772957d047c363f567f/225398588-40559916-A936-4458-BCF0-E358B97F093A.JPG https://zimg.paragon.ice.com/ParagonImages/Property/PM/RAE/225398588/17/0/0/0860bc6e8ab1003def32746e627ada41/1/124e8989a3d6d772957d047c363f567f/225398588-0E5A59DE-A4F6-4595-AE43-AD78BCC735B0.JPG https://zimg.paragon.ice.com/ParagonImages/Property/PM/RAE/225398588/18/0/0/f32f01cd7c0f549cfe681aceea38eb85/1/124e8989a3d6d772957d047c363f567f/225398588-1FAC494D-3925-4FA0-ADE0-2836DFBE15F7.JPG https://zimg.paragon.ice.com/ParagonImages/Property/PM/RAE/225398588/19/0/0/d2bfbbcf3302b4c5149ec5fe66aa9591/1/124e8989a3d6d772957d047c363f567f/225398588-F3E0BC79-462B-4323-AC73-B6B035EB9545.JPG https://zimg.paragon.ice.com/ParagonImages/Property/PM/RAE/225398588/20/0/0/236e38e52ed527eba15aa4eb333c3f2b/1/124e8989a3d6d772957d047c363f567f/225398588-9971005E-59CD-4A73-A340-CAE597587665.JPG https://zimg.paragon.ice.com/ParagonImages/Property/PM/RAE/225398588/21/0/0/ea5310e74023d5526133b0764ad2c287/1/124e8989a3d6d772957d047c363f567f/225398588-449CF618-DC3B-4643-AD16-B5F2CC86D324.JPG https://zimg.paragon.ice.com/ParagonImages/Property/PM/RAE/225398588/22/0/0/0f0fad149d4016d7f0268dcd5b1368c3/1/124e8989a3d6d772957d047c363f567f/225398588-A77FE55C-542D-4E3A-B1EC-546689BCBAFA.JPG https://zimg.paragon.ice.com/ParagonImages/Property/PM/RAE/225398588/23/0/0/fb9b81403718451d2535c8c801835bba/1/124e8989a3d6d772957d047c363f567f/225398588-ECC017E6-984A-4EAB-BEFF-F699472A2F31.JPG https://zimg.paragon.ice.com/ParagonImages/Property/PM/RAE/225398588/24/0/0/5314e763a57a2d2100f33a1785f71296/1/124e8989a3d6d772957d047c363f567f/225398588-258E40D8-F4CE-474E-9280-55BB2740B280.JPG https://zimg.paragon.ice.com/ParagonImages/Property/PM/RAE/225398588/25/0/0/6fc25af5f42c3af39747c99181f1c351/1/124e8989a3d6d772957d047c363f567f/225398588-9986ED4D-CF20-44D5-8631-48A53FA6D924.JPG https://zimg.paragon.ice.com/ParagonImages/Property/PM/RAE/225398588/26/0/0/ae064d801cbfc4461127c71a364ce531/1/124e8989a3d6d772957d047c363f567f/225398588-2A579993-720F-4F1A-8E36-5F74AF1A66BF.JPG https://zimg.paragon.ice.com/ParagonImages/Property/PM/RAE/225398588/27/0/0/e15580d4b190c6bebeaa34ece3cef07f/1/124e8989a3d6d772957d047c363f567f/225398588-B9EA0659-3CFA-4A7D-9A2C-4459FDEA03BB.JPG

12513 120 AV NW

Edmonton T5L 2P8

MLS® Number:  E4485768

Back to Prince Charles   

  • Home \
  • Prince Charles \
  • 12513 120 AV NW

$ 494,500

4

BEDROOMS

3 + 1

BATHROOMS

1,726

SQUARE FEET

2013

YEAR BUILT

https://zimg.paragon.ice.com/ParagonImages/Property/PM/RAE/225398588/1/0/0/7f956ebdadfa3fe36ef70c0a84768a9e/1/124e8989a3d6d772957d047c363f567f/225398588-B5AF4951-B0F9-4A8D-8CAE-2CFF5329D7AD.JPG





MLS® Number
E4485768
PROPERTY TYPE
Duplex
LISTING DATE
May-05-2026

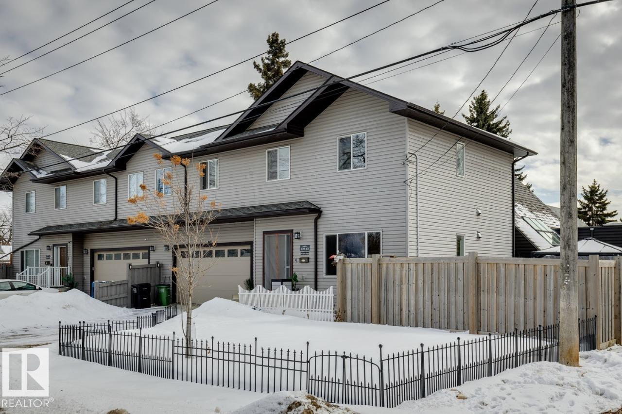
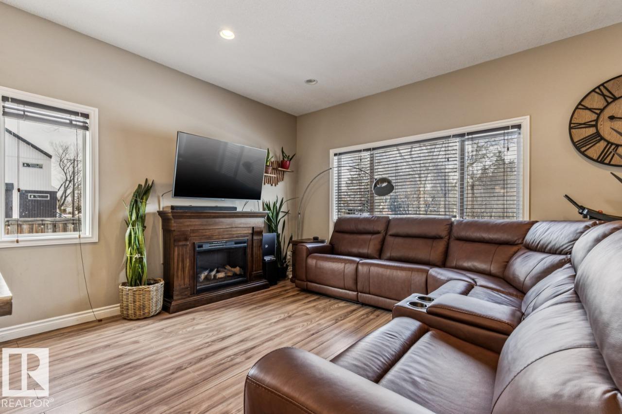
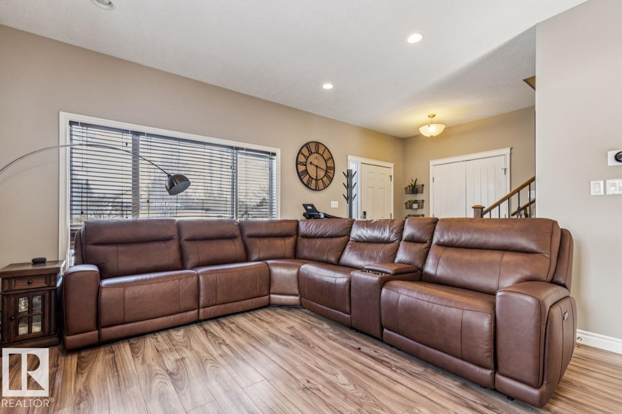
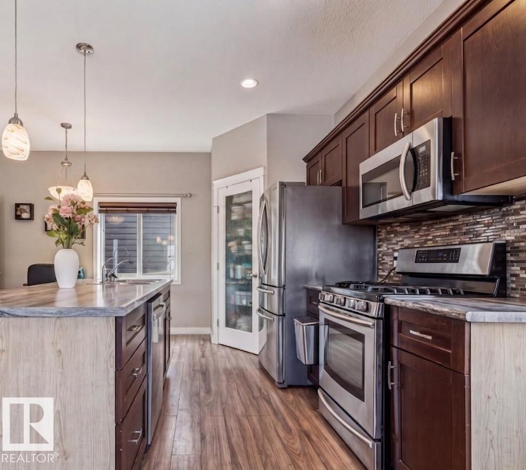
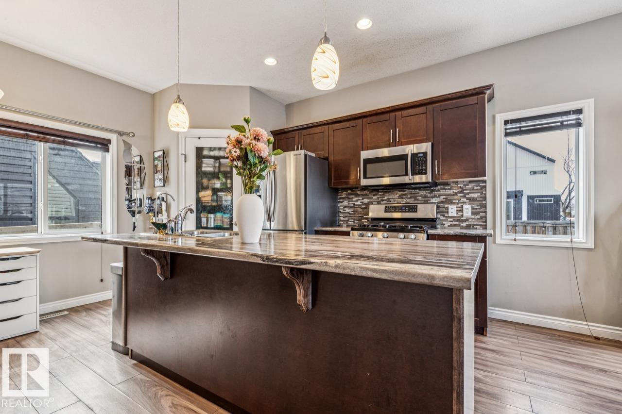
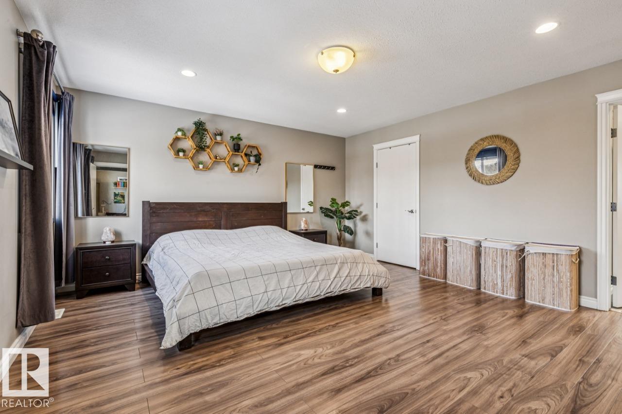
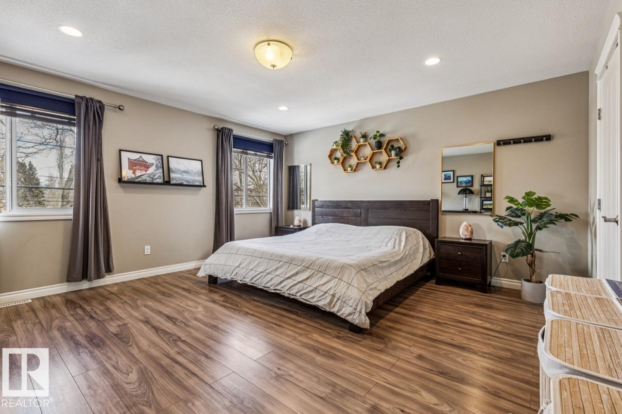
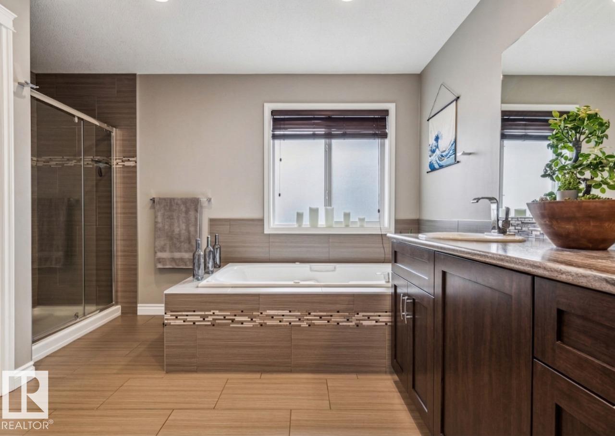
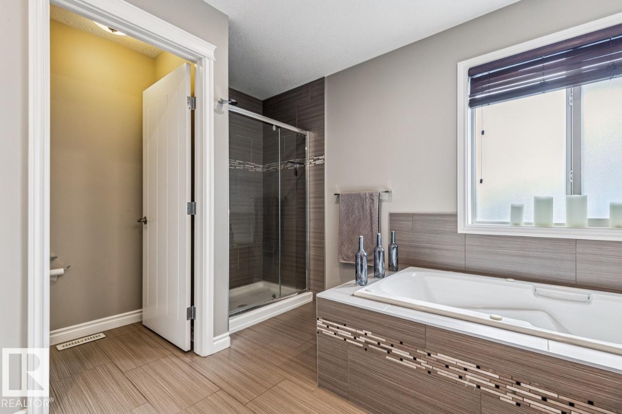
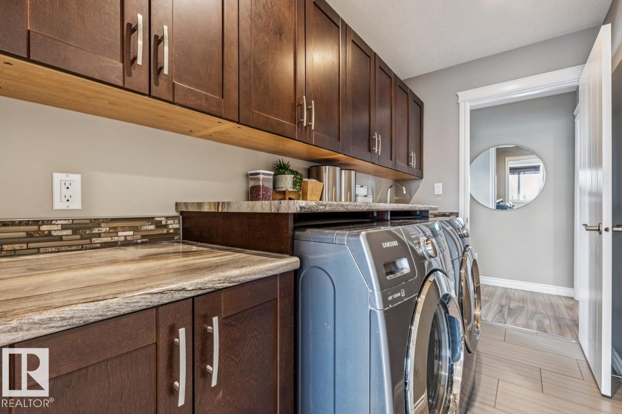
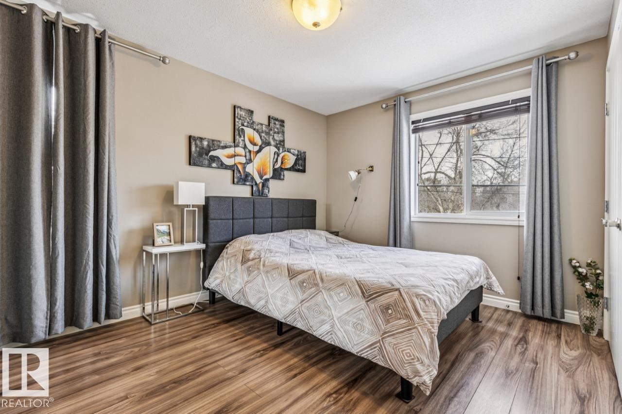
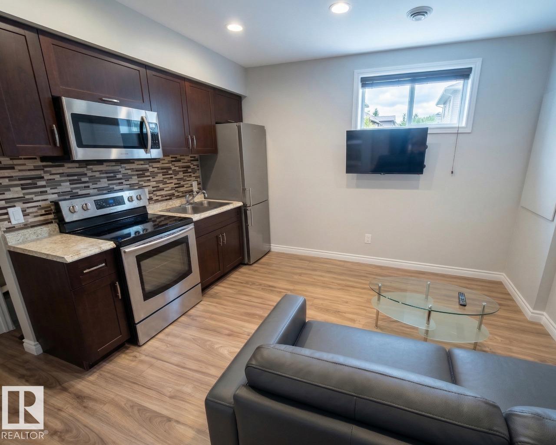
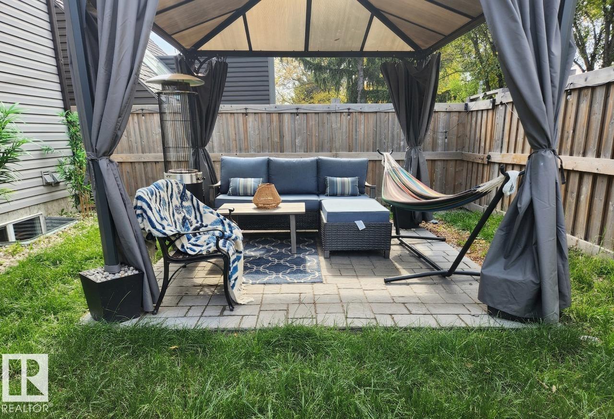
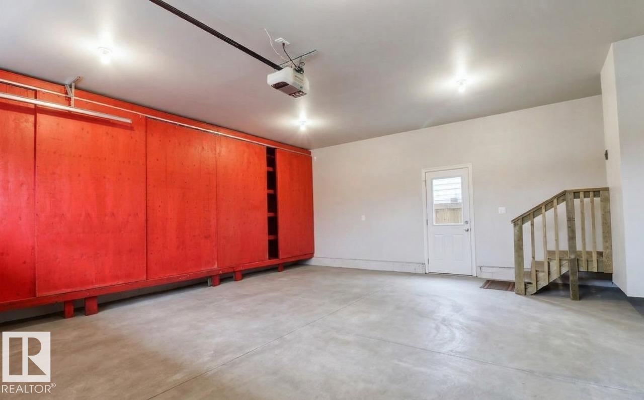
This spacious corner lot semi-detached home offers over 1700 sq ft plus a fully finished basement in a peaceful central setting. A cozy living room with large picture windows flows seamlessly into a bright kitchen with a big pantry. Upstairs, a flex space accompanies three bedrooms, and full laundry for convenience, including a very spacious master retreat with walk-in closet and 5-piece ensuite bathroom. The basement, with its own separate entrance, provides a private fourth bedroom with its own ensuite, washer/dryer, kitchenette, and living area. Enjoy your private backyard retreat with deck, patio, gazebo, and garden. Access tons of storage and parking with a massive attached double garage with floor-to-ceiling shelves and huge driveway. Maximize your comforts with a newly installed central AC, water softener, reverse osmosis kitchen sink filter, and bidet systems. Meticulously maintained for a move-in-ready experience.

COMMUNITY  Prince Charles
PROPERTY TYPE  Duplex
BUILDING TYPE  Half Duplex
STYLE  2 Storey
YEAR BUILT 2013
SQUARE FOOTAGE  1,726
BEDROOMS  4
BATHROOMS  3.50
BASEMENT  Full, Finished
AMENITIES  Deck, Front Porch, No Smoking Home, Storage-In-Suite, See Remarks
APPLIANCES  Dishwasher-Built-In, Dryer, Freezer, Garage Control, Microwave Hood Fan, Oven-Microwave, Refrigerator, Stove-Countertop Gas, Stove-Electric, Stove-Gas, Washer, Water Softener, Window Coverings, See Remarks
COOLING 
FIREPLACE 
FLOORING  Non-Ceramic Tile, Vinyl Plank
HEATING  Forced Air-1, Natural Gas
LAUNDRY  ensuite bathroom
LOT FEATURES  Corner Lot, Landscaped, Low Maintenance Landscape, Park/Reserve, Playground Nearby, Public Transportation, Schools, Shopping Nearby, Vegetable Garden
PARKING  2 Outdoor Stalls, Double Garage Attached
RESTRICTIONS  None Known
ROOF  Asphalt Shingles
TITLE  Fee Simple
BROKER  REALTORS® Association of Edmonton


ROOMS DIMENSIONS (m) LEVEL