https://zimg.paragon.ice.com/ParagonImages/Property/PM/RAE/225405358/1/0/0/a48c68d2bdce4bec0b5981f652e0545f/1/fa7da24bf9597e55756d6d439b90e746/225405358-FBA8B758-82B6-48CA-B4B1-463FA6C71F86.JPG https://zimg.paragon.ice.com/ParagonImages/Property/PM/RAE/225405358/2/0/0/25a8c1c5ad051a2638e7266882a640ac/1/fa7da24bf9597e55756d6d439b90e746/225405358-1E346D56-7A82-4F5D-899A-5730E6D5BE77.JPG https://zimg.paragon.ice.com/ParagonImages/Property/PM/RAE/225405358/3/0/0/52ebb0767ad49033cc824bd8dbe69eea/1/fa7da24bf9597e55756d6d439b90e746/225405358-E133039B-6064-4BA4-B4F4-D7E63A5ABA27.JPG https://zimg.paragon.ice.com/ParagonImages/Property/PM/RAE/225405358/4/0/0/6af270cb8e5d0f98e14652776b6fc441/1/fa7da24bf9597e55756d6d439b90e746/225405358-48F63761-C45B-4B78-80E1-59B9E84DA831.JPG https://zimg.paragon.ice.com/ParagonImages/Property/PM/RAE/225405358/5/0/0/d90c75d4bcaaec0cfb1c783deb9ece3c/1/fa7da24bf9597e55756d6d439b90e746/225405358-515B6B0C-6816-4FA8-8C03-B82EDCE36732.JPG https://zimg.paragon.ice.com/ParagonImages/Property/PM/RAE/225405358/6/0/0/ab2a3c6d7ac682ba788001fab38a2ec3/1/fa7da24bf9597e55756d6d439b90e746/225405358-6E9A42C7-C33B-4551-9CB7-4D80A84EAFA8.JPG https://zimg.paragon.ice.com/ParagonImages/Property/PM/RAE/225405358/7/0/0/e7ef8bcccbf1c1153149def23854e258/1/fa7da24bf9597e55756d6d439b90e746/225405358-301E5142-FABA-4252-A603-FFAF8714A2FF.JPG https://zimg.paragon.ice.com/ParagonImages/Property/PM/RAE/225405358/8/0/0/c6d0674610bfa755d19bd27e1dd836fd/1/fa7da24bf9597e55756d6d439b90e746/225405358-19874710-8B37-40EC-9BEA-67F9136FC032.JPG https://zimg.paragon.ice.com/ParagonImages/Property/PM/RAE/225405358/9/0/0/7bc16527096cd1b94e0acf643e876c69/1/fa7da24bf9597e55756d6d439b90e746/225405358-F1A59591-AF5B-487F-9C95-A504D90DD0B9.JPG https://zimg.paragon.ice.com/ParagonImages/Property/PM/RAE/225405358/10/0/0/86d500e4474b09961bf8fead2190ee0c/1/fa7da24bf9597e55756d6d439b90e746/225405358-C6CDED9A-4A9A-4E09-818D-760103E0E6DD.JPG https://zimg.paragon.ice.com/ParagonImages/Property/PM/RAE/225405358/11/0/0/b60d8fa8ebae60461e0cbf9452d703c1/1/fa7da24bf9597e55756d6d439b90e746/225405358-947A1F93-FA56-4BCE-8081-30C235671CD1.JPG https://zimg.paragon.ice.com/ParagonImages/Property/PM/RAE/225405358/12/0/0/4cbd3947f83892a0a885e7bb6d411e37/1/fa7da24bf9597e55756d6d439b90e746/225405358-0F8807C3-38EC-4A40-86CE-807615CC2BC1.JPG https://zimg.paragon.ice.com/ParagonImages/Property/PM/RAE/225405358/13/0/0/a1dcc2a231db19b18d1a0b52153ef617/1/fa7da24bf9597e55756d6d439b90e746/225405358-28CBF41B-478A-4906-95A6-76137CC39C05.JPG https://zimg.paragon.ice.com/ParagonImages/Property/PM/RAE/225405358/14/0/0/11dfcf098b767f685f31d93a2a6598b0/1/fa7da24bf9597e55756d6d439b90e746/225405358-7B521E1C-6DBA-4ABA-9C4A-F6E1D5E72960.JPG https://zimg.paragon.ice.com/ParagonImages/Property/PM/RAE/225405358/15/0/0/29d504688515477487d58a8bad5e2844/1/fa7da24bf9597e55756d6d439b90e746/225405358-7DDF396D-A200-4076-8403-084002419B8A.JPG https://zimg.paragon.ice.com/ParagonImages/Property/PM/RAE/225405358/16/0/0/4d31737096959ee2caab2d395b85f965/1/fa7da24bf9597e55756d6d439b90e746/225405358-A925FFA5-1463-46CA-88D0-569824E4908C.JPG https://zimg.paragon.ice.com/ParagonImages/Property/PM/RAE/225405358/17/0/0/947487ae8810d6823fcff09c10e2cbd5/1/fa7da24bf9597e55756d6d439b90e746/225405358-68260B7C-98A8-4F33-845F-9EDC9A9E7CB3.JPG https://zimg.paragon.ice.com/ParagonImages/Property/PM/RAE/225405358/18/0/0/50fb0862f785ad5bb64f1caebc394f2b/1/fa7da24bf9597e55756d6d439b90e746/225405358-C3DBC5CB-671A-4223-8A96-525F0B67CD7E.JPG https://zimg.paragon.ice.com/ParagonImages/Property/PM/RAE/225405358/19/0/0/2e9ea296bd1c9204540ff7a2cd02f890/1/fa7da24bf9597e55756d6d439b90e746/225405358-3353E821-2144-4BDD-AD26-6E6DC2FF2467.JPG https://zimg.paragon.ice.com/ParagonImages/Property/PM/RAE/225405358/20/0/0/8f6293feb005d0bbb7473317ffd50aca/1/fa7da24bf9597e55756d6d439b90e746/225405358-F71ADE6D-0CFC-43F7-8BA6-4A3B393E02F9.JPG https://zimg.paragon.ice.com/ParagonImages/Property/PM/RAE/225405358/21/0/0/1d7154cf167346e9183fb27a58d72f79/1/fa7da24bf9597e55756d6d439b90e746/225405358-811F8F78-010E-4694-ADFA-8650D3635A0E.JPG https://zimg.paragon.ice.com/ParagonImages/Property/PM/RAE/225405358/28/0/0/39ad13f9aa4f304bfaae3e203e4c2ab2/1/fa7da24bf9597e55756d6d439b90e746/225405358-E9FBAC7A-0D83-4C72-ADAC-003254F68BF7.JPG https://zimg.paragon.ice.com/ParagonImages/Property/PM/RAE/225405358/29/0/0/fa9bc6a5abbfe85b06b4e43e3f3bfd54/1/fa7da24bf9597e55756d6d439b90e746/225405358-A1070ED0-4B28-4CAD-9E73-7277A5B09ADF.JPG https://zimg.paragon.ice.com/ParagonImages/Property/PM/RAE/225405358/30/0/0/402a5a44afc46545bd14530363ddbd83/1/fa7da24bf9597e55756d6d439b90e746/225405358-EEB466BC-A066-407D-BB5F-9F5FADF98465.JPG https://zimg.paragon.ice.com/ParagonImages/Property/PM/RAE/225405358/31/0/0/2b3e8b1ac208f850f9a17ec4ff7eecb8/1/fa7da24bf9597e55756d6d439b90e746/225405358-71DF1AB7-B4F2-48D5-81E9-F0FC40B180CE.JPG https://zimg.paragon.ice.com/ParagonImages/Property/PM/RAE/225405358/32/0/0/26b6727ed909ea07922f1013546251f0/1/fa7da24bf9597e55756d6d439b90e746/225405358-A3F8C86A-A677-43AB-AAD5-01AE4C003777.JPG https://zimg.paragon.ice.com/ParagonImages/Property/PM/RAE/225405358/33/0/0/0b015ed37604b1d78abd20cb136d2e8a/1/fa7da24bf9597e55756d6d439b90e746/225405358-6742776B-D1F4-4FA7-A4D8-8F226607CCBF.JPG https://zimg.paragon.ice.com/ParagonImages/Property/PM/RAE/225405358/34/0/0/c968f14d41182b68261643fd5f9e599b/1/fa7da24bf9597e55756d6d439b90e746/225405358-E7075ED4-24E4-4D1A-B08F-28AB41CB0A4F.JPG https://zimg.paragon.ice.com/ParagonImages/Property/PM/RAE/225405358/35/0/0/e37d86b2a239256745f1f398820589c9/1/fa7da24bf9597e55756d6d439b90e746/225405358-66AAD97B-59BB-4E9A-A3B7-9E3B96A9A3E3.JPG https://zimg.paragon.ice.com/ParagonImages/Property/PM/RAE/225405358/36/0/0/cf4ca0219b5070a89f71484ce2d1ed56/1/fa7da24bf9597e55756d6d439b90e746/225405358-18D58B8E-AFFC-4189-BB12-48640991A9EC.JPG https://zimg.paragon.ice.com/ParagonImages/Property/PM/RAE/225405358/37/0/0/8419d179fb10a54156037132cc9b2e20/1/fa7da24bf9597e55756d6d439b90e746/225405358-F34BDB35-1EC1-4D10-8FF4-36FE084765B7.JPG https://zimg.paragon.ice.com/ParagonImages/Property/PM/RAE/225405358/38/0/0/ee18a2b7c6ceceaabb5e40be00e887aa/1/fa7da24bf9597e55756d6d439b90e746/225405358-90A31CEF-B897-458F-98C9-CEEB54DDDE96.JPG https://zimg.paragon.ice.com/ParagonImages/Property/PM/RAE/225405358/39/0/0/bf9eb407eda2bd70d24c5f6f9ccab135/1/fa7da24bf9597e55756d6d439b90e746/225405358-D35468A2-9EAA-44A3-AB7C-E799B351CE0F.JPG https://zimg.paragon.ice.com/ParagonImages/Property/PM/RAE/225405358/40/0/0/4ae4374f1807f7c56741a2eb3d3f95d0/1/fa7da24bf9597e55756d6d439b90e746/225405358-950681D1-2C2D-42AE-A162-3655D3E3D688.JPG

12504 119 AV NW

Edmonton T5L 2Z5

MLS® Number:  E4492538

Back to Prince Charles   

  • Home \
  • Prince Charles \
  • 12504 119 AV NW

$ 1,424,900

2

BEDROOMS

2 + 1

BATHROOMS

4,209

SQUARE FEET

2015

YEAR BUILT

https://zimg.paragon.ice.com/ParagonImages/Property/PM/RAE/225405358/1/0/0/a48c68d2bdce4bec0b5981f652e0545f/1/fa7da24bf9597e55756d6d439b90e746/225405358-FBA8B758-82B6-48CA-B4B1-463FA6C71F86.JPG





MLS® Number
E4492538
PROPERTY TYPE
Quadruplex
LISTING DATE
June-08-2026

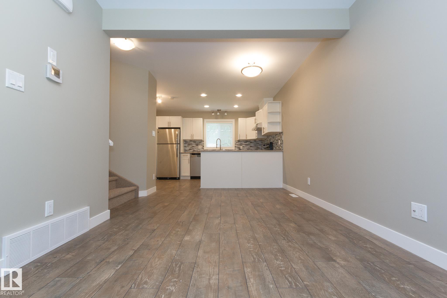
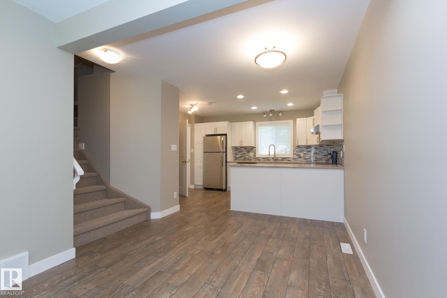
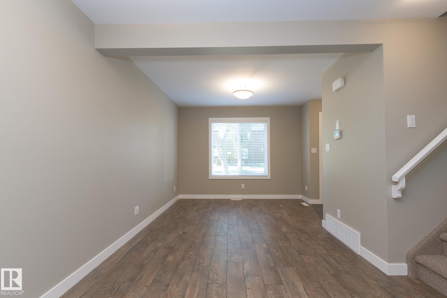
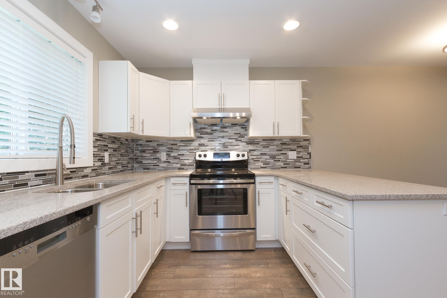
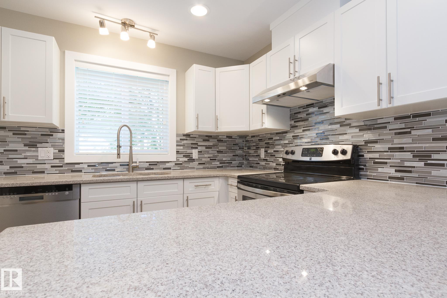
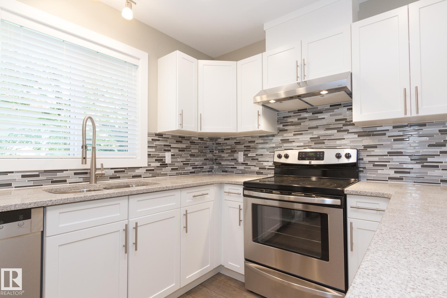
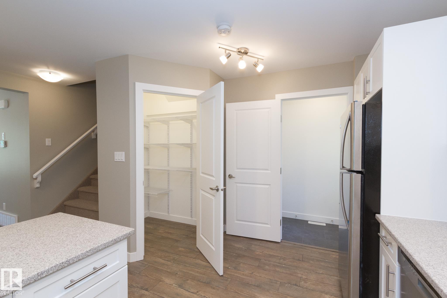
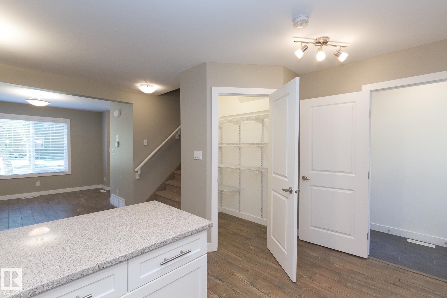
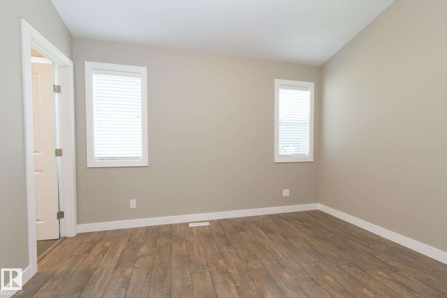
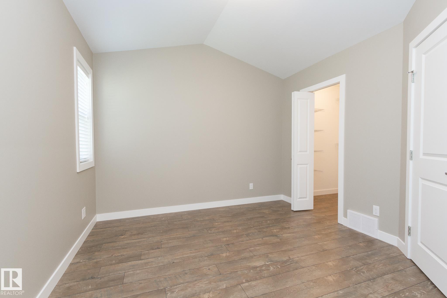
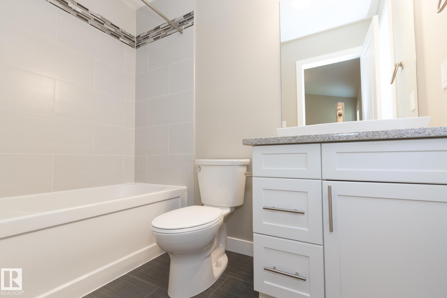
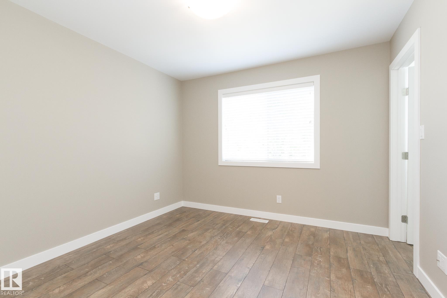
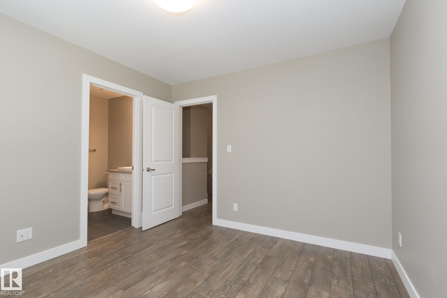
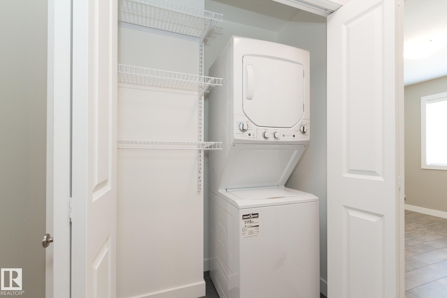
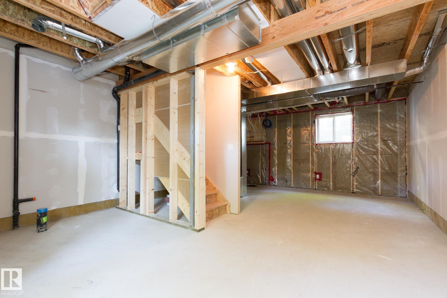
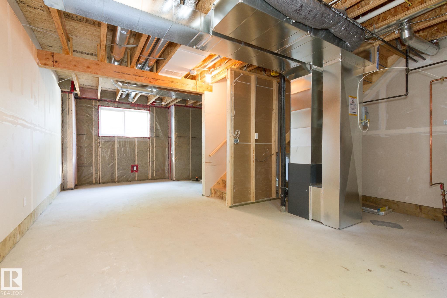
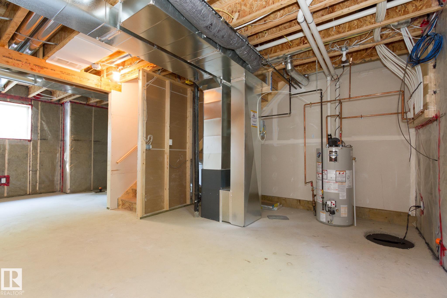
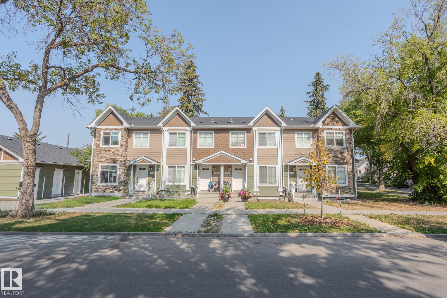
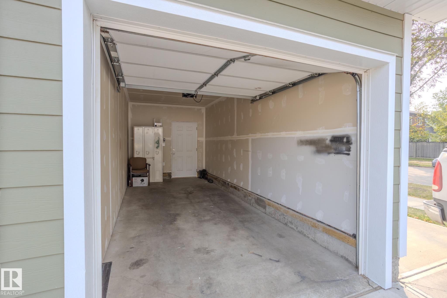
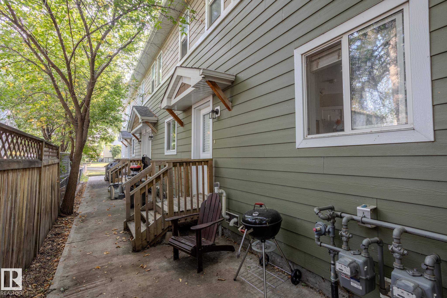
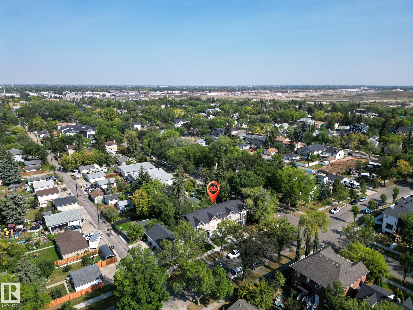
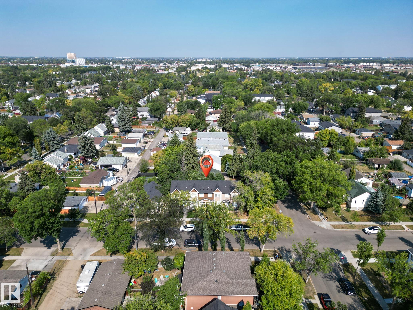
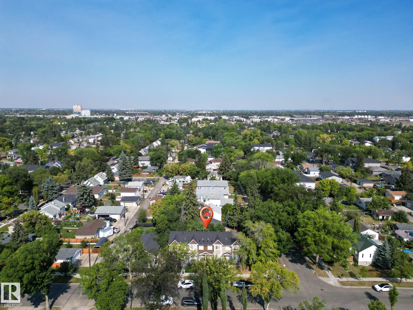
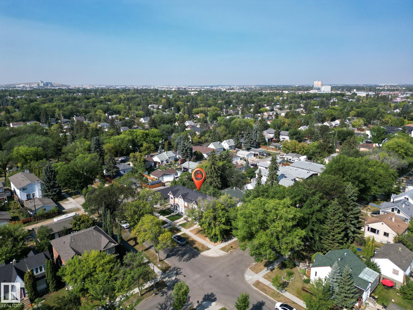
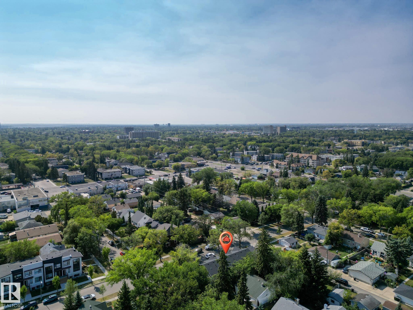
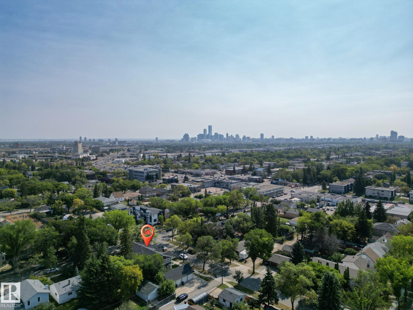
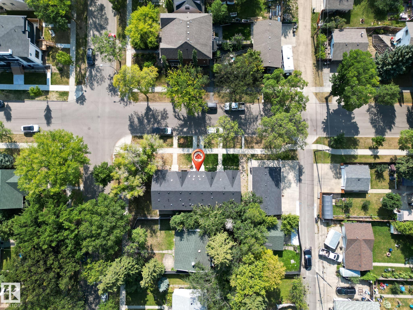
Are you looking for a PRIME INVESTMENT opportunity in Edmonton? Located in the bustling community of Prince Charles, this BEAUTIFUL 4-PLEX offers over 4,200 sq. ft. above grade (8 bedrooms & 12 bathrooms) plus full UNFINISHED BASEMENTS in each unit. This building is ready for you to INCREASE YOUR EQUITY by building a secondary suite in each basement! Each home features a BRIGHT AND SPACIOUS main floor with OPEN-CONCEPT living, dining, and kitchen areas, plus CONVENIENT HALF BATHS. Upstairs, TWO LARGE PRIMARY suites, EACH with ENSUITE AND WALK-IN CLOSET! The UPSTAIRS LAUNDRY adds to the tenant appeal. Basements provide additional space for FUTURE DEVELOPMENT, further increasing rental income potential. With MODERN layouts, 4 detached SINGLE-CAR GARAGES, and a CENTRAL location close to schools, shopping, and transit, this property is designed to ATTRACT LONG-TERM RENTERS and deliver RELIABLE CASH FLOW. Rarely do multi-family properties WITHOUT FINISHED BASEMENTS of this SIZE AND QUALITY come available.

COMMUNITY  Prince Charles
PROPERTY TYPE  Quadruplex
BUILDING TYPE  4PLEX
STYLE  2 Storey
YEAR BUILT 2015
SQUARE FOOTAGE  4,209
BEDROOMS  2
BATHROOMS  2.50
BASEMENT  Full, Unfinished
AMENITIES  Off Street Parking, On Street Parking, Parking-Extra, Vinyl Windows
APPLIANCES  Dishwasher-Built-In, Garage Control, Garage Opener, Hood Fan, Refrigerator, Stacked Washer/Dryer, Stove-Electric
COOLING 
FIREPLACE 
FLOORING  Vinyl Plank
HEATING  Baseboard, Forced Air-1, Electric, Natural Gas
LAUNDRY  ensuite bathroom
LOT FEATURES  Back Lane, Corner Lot, Landscaped, Schools, Shopping Nearby, Partially Fenced
PARKING  Quad or More Detached
RESTRICTIONS  None Known
ROOF  Asphalt Shingles
TITLE  Fee Simple
BROKER  REALTORS® Association of Edmonton


ROOMS DIMENSIONS (m) LEVEL