125 Poplar Bay
Rural Wetaskiwin No. 10, County of T0C 1X0
MLS® Number: A2281091
$ 349,900
2
BEDROOMS
1 + 0
BATHROOMS
750
SQUARE FEET
1975
YEAR BUILT
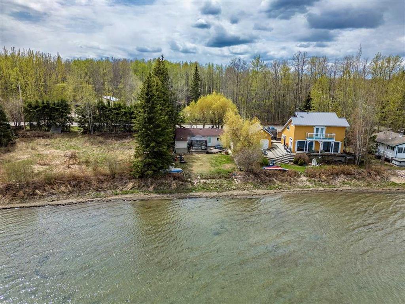
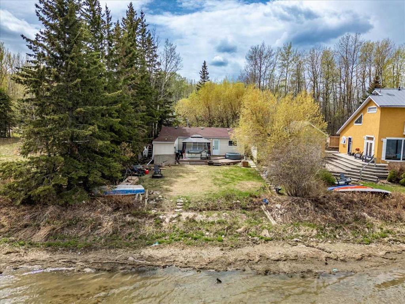
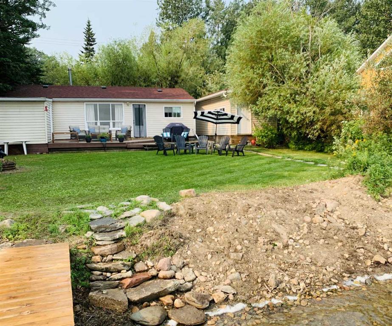
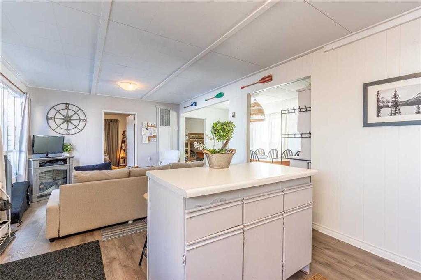
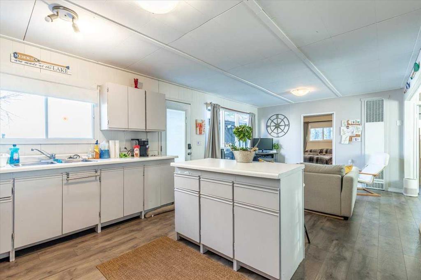
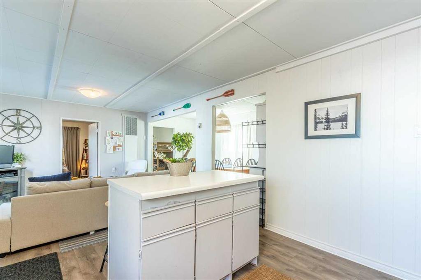
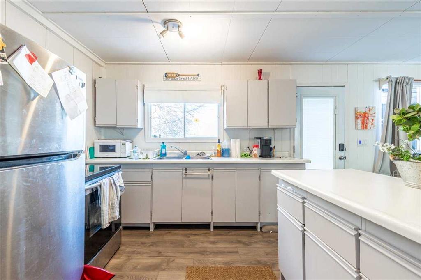
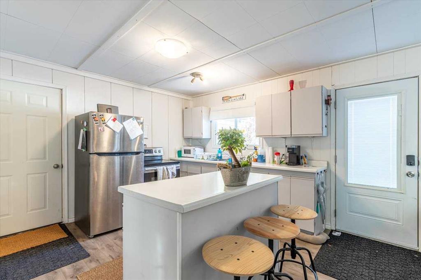
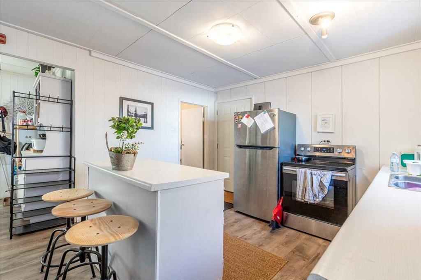
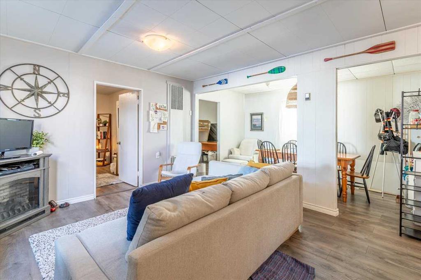
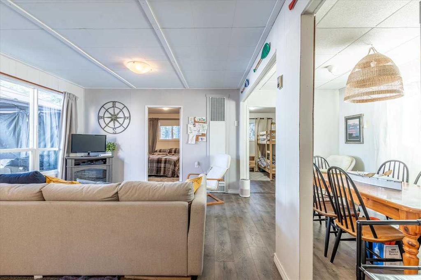
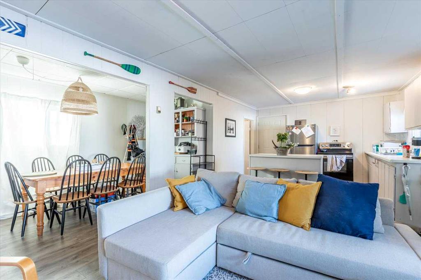
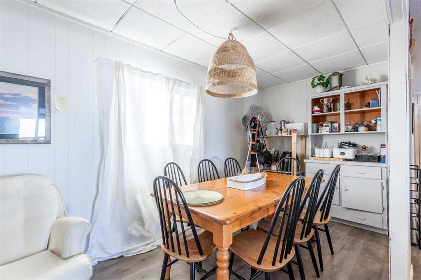
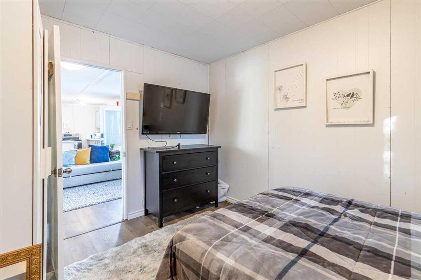
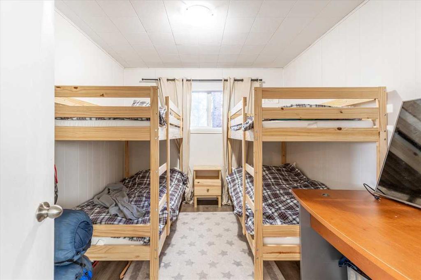
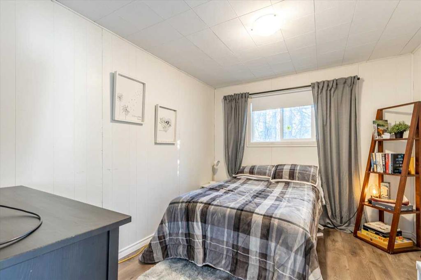
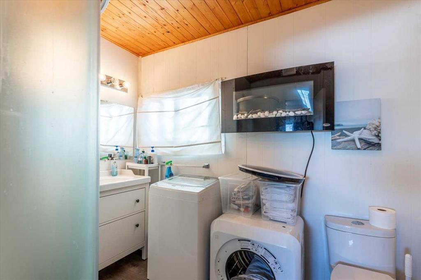
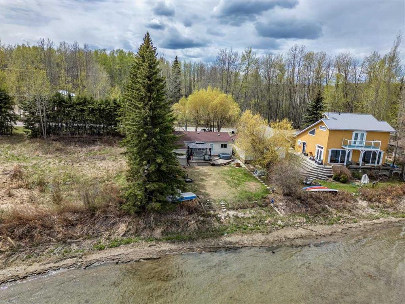
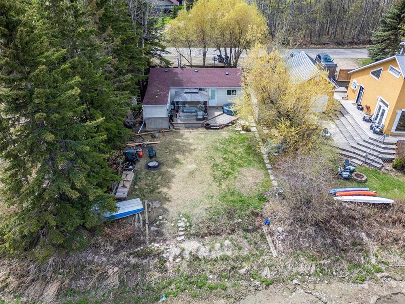
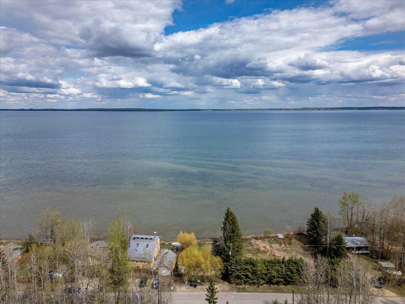
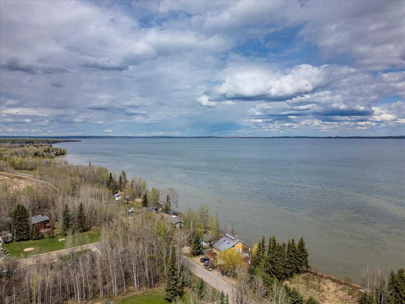
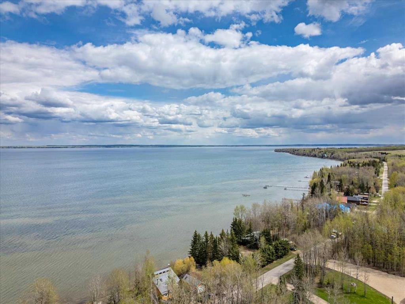
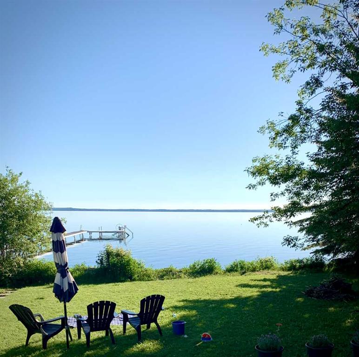
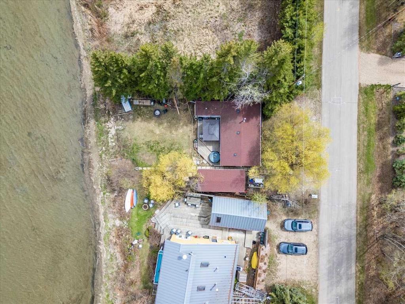
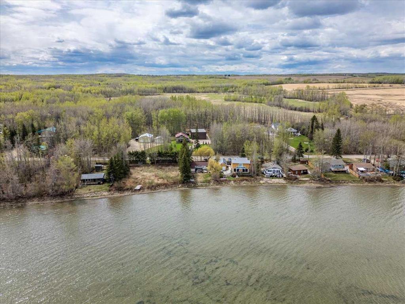
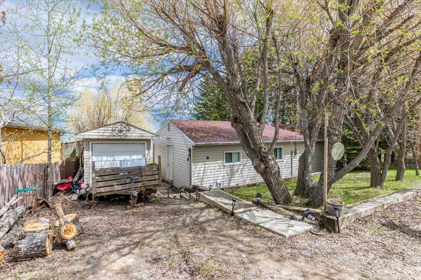
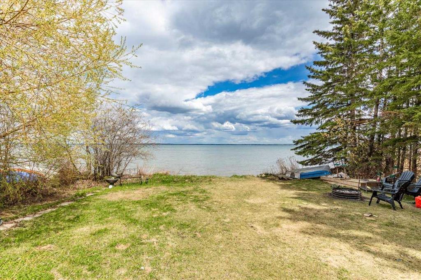
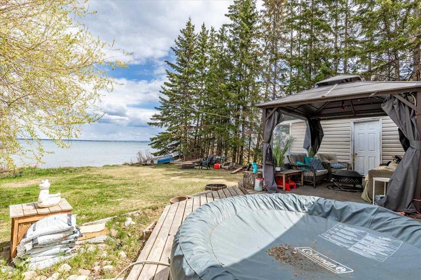
This 4 season Lake Front Property is renovated with new appliances, flooring, paint, and bathroom! Inside, the functional layout includes a Kitchen with an island that is open to the Dining area and Living room. Two bedrooms and a 3 piece bathroom with laundry complete the interior floor plan. A Large deck with a Gazebo provide a beautiful view of the beach and lake. A 24'x10' Single Garage with power, overhead door, and wood floor is perfect for storing all your lake toys! This property is ready for its new owners to start enjoying life at the lake year round!
| COMMUNITY | Pigeon Lake Village |
| PROPERTY TYPE | Detached |
| BUILDING TYPE | House |
| STYLE | Acreage with Residence, Bungalow |
| YEAR BUILT | 1975 |
| SQUARE FOOTAGE | 750 |
| BEDROOMS | 2 |
| BATHROOMS | 1.00 |
| BASEMENT | None |
| AMENITIES | |
| APPLIANCES | Dryer, Electric Stove, Refrigerator, Washer |
| COOLING | None |
| FIREPLACE | N/A |
| FLOORING | Laminate |
| HEATING | Forced Air, Natural Gas |
| LAUNDRY | In Bathroom |
| LOT FEATURES | Lake, See Remarks, Waterfront |
| PARKING | Single Garage Detached |
| RESTRICTIONS | None Known |
| ROOF | Asphalt Shingle |
| TITLE | Fee Simple |
| BROKER | RE/MAX Real Estate (Edmonton) |
| ROOMS | DIMENSIONS (m) | LEVEL |
|---|---|---|
| 3pc Bathroom | 0`0" x 0`0" | Main |
| Bedroom | 11`9" x 9`6" | Main |
| Bedroom - Primary | 11`9" x 9`7" | Main |
| Kitchen | 12`2" x 9`9" | Main |
| Dining Room | 14`3" x 7`0" | Main |
| Living Room | 13`7" x 12`2" | Main |