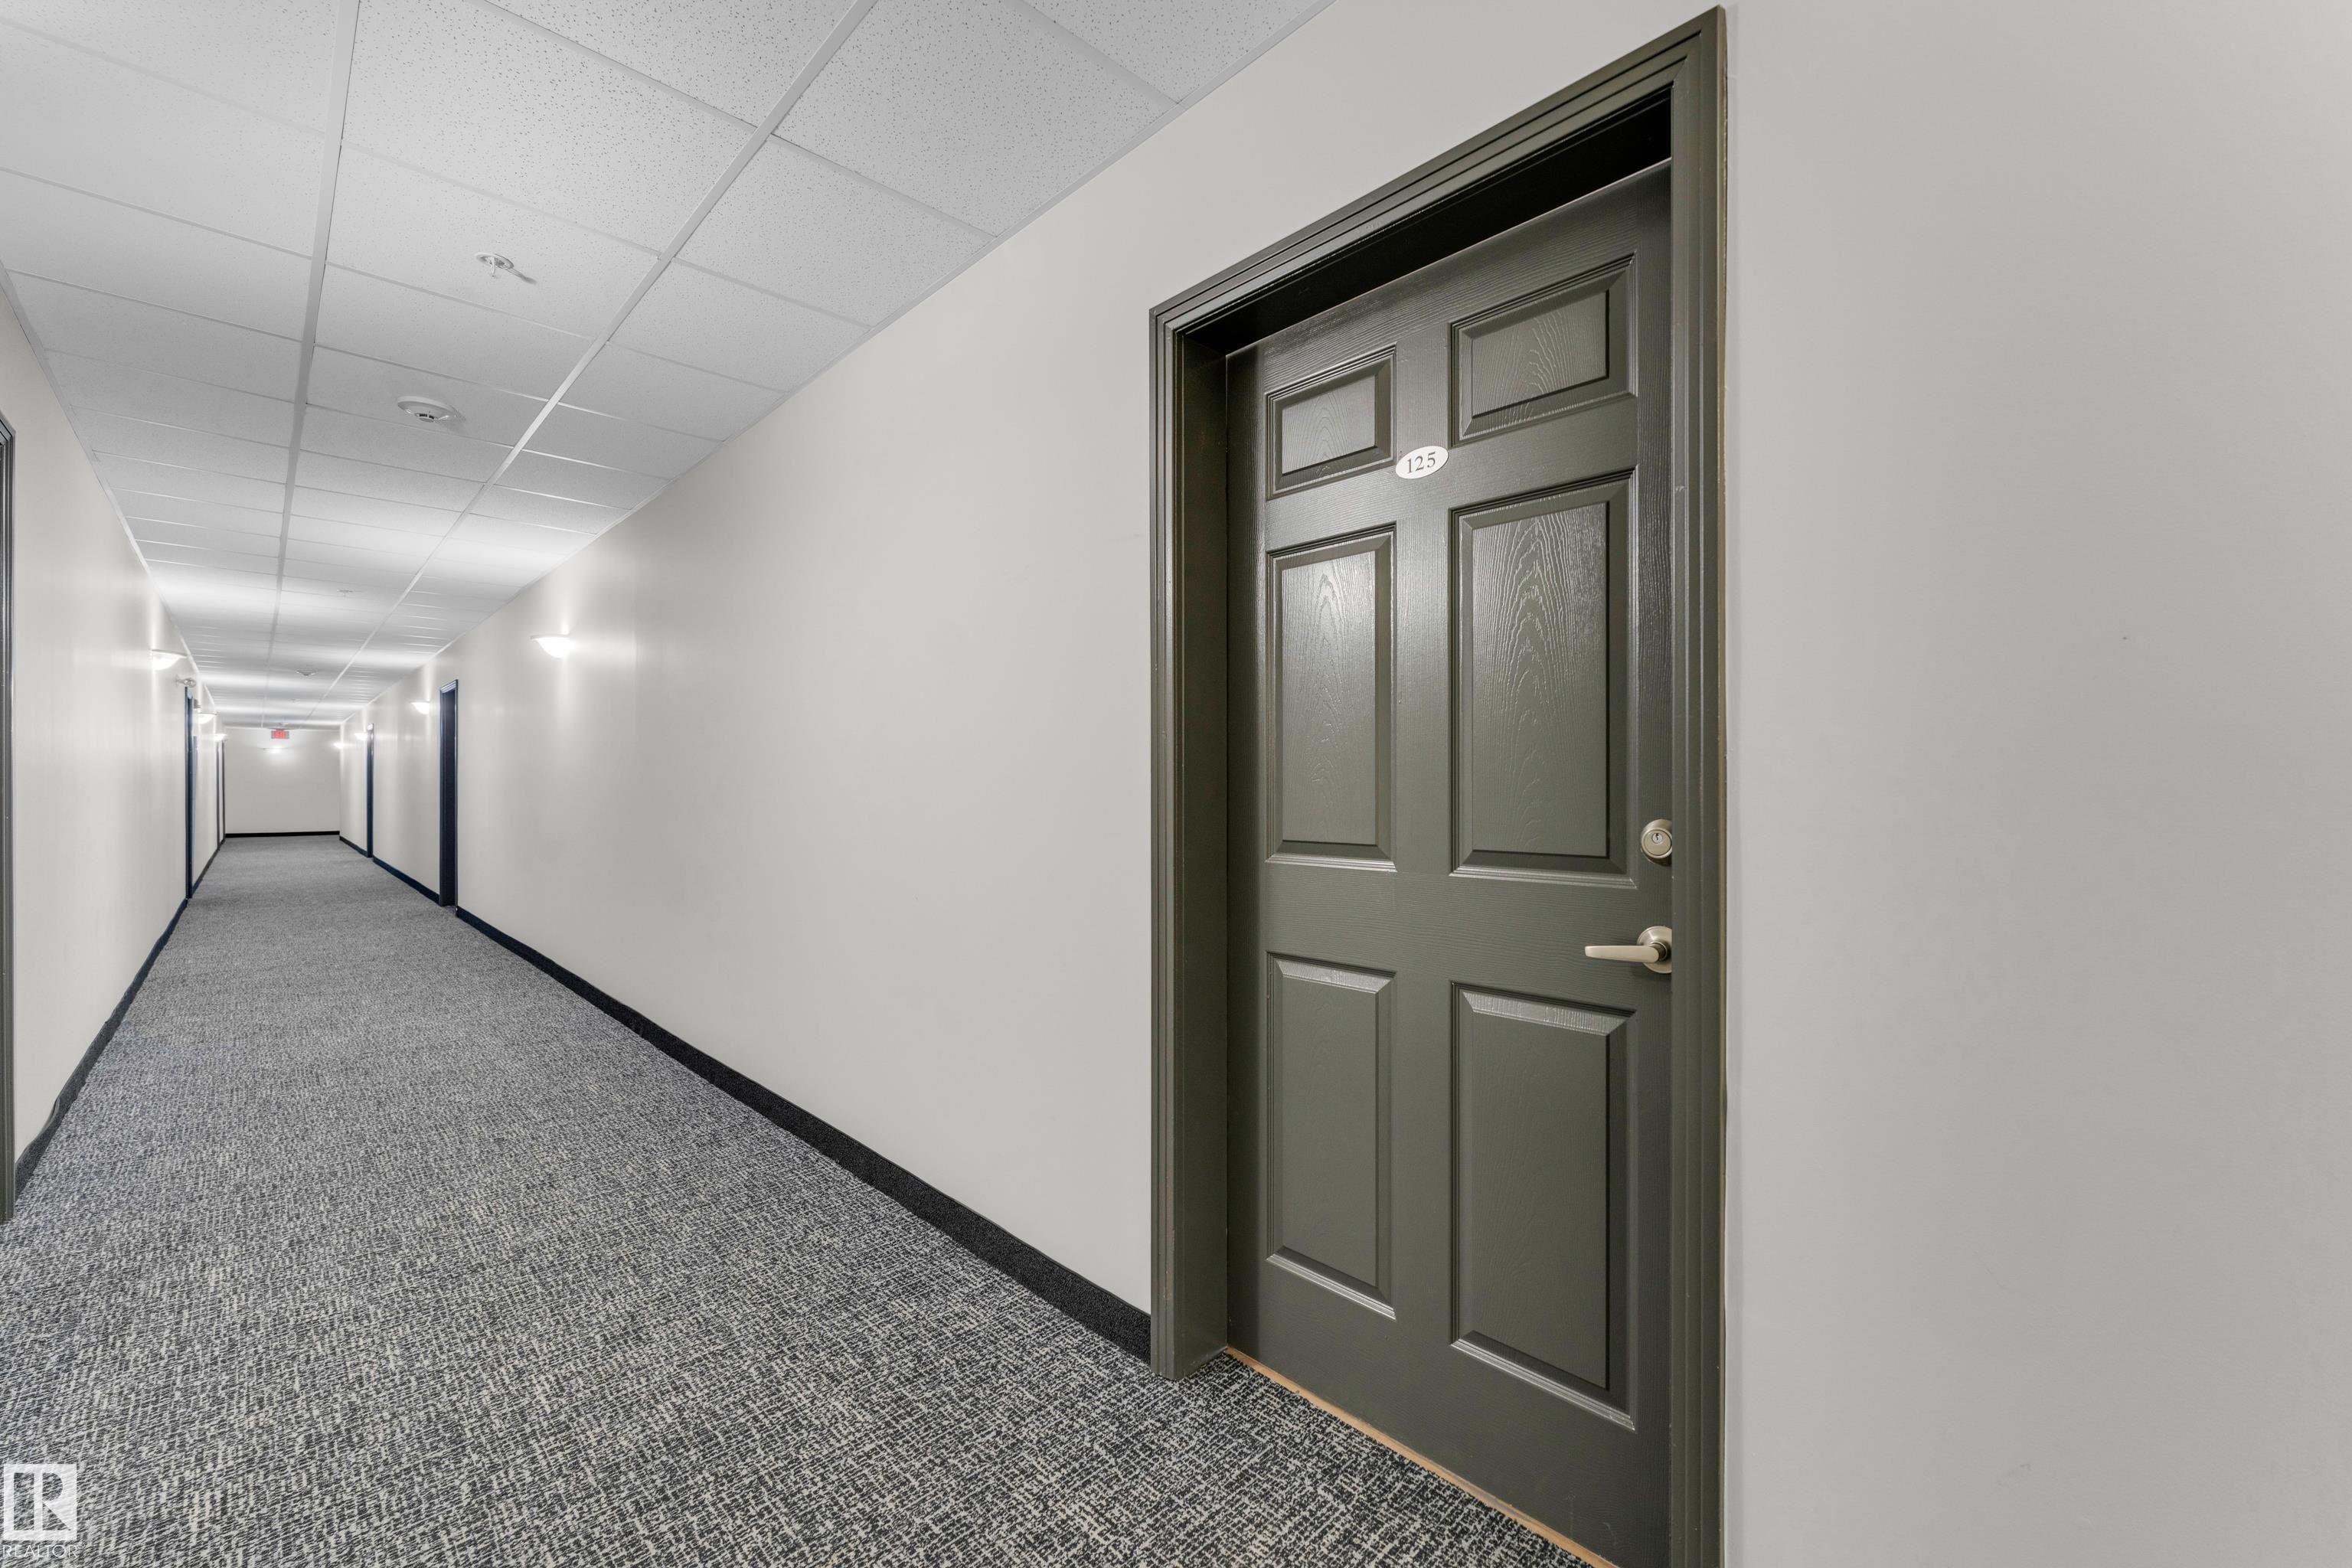
#125 5005 165 AV NW
Edmonton T5Y 0L8
MLS® Number: E4496434
$ 171,000
2
BEDROOMS
2 + 0
BATHROOMS
810
SQUARE FEET
2008
YEAR BUILT
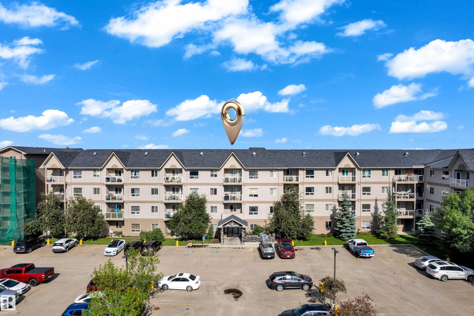
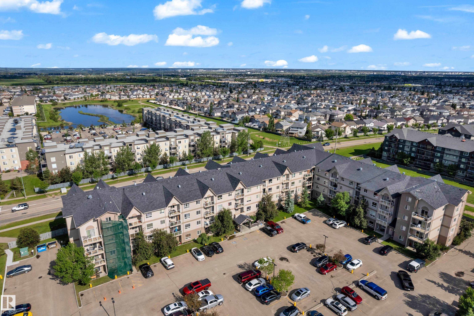
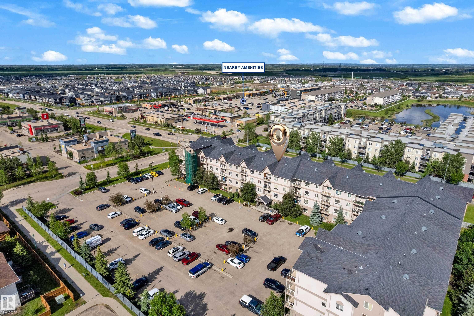
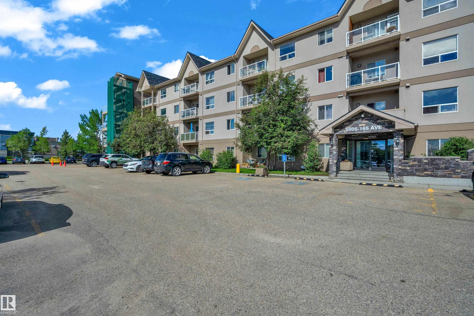
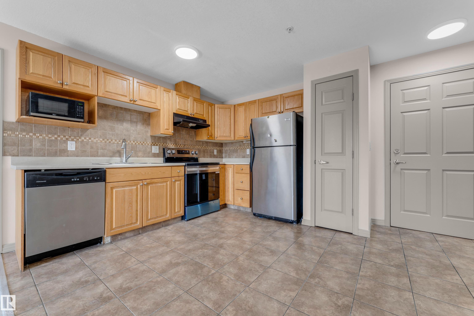
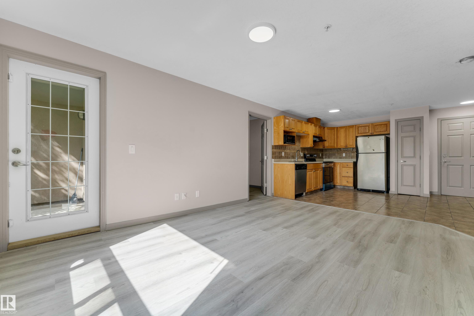
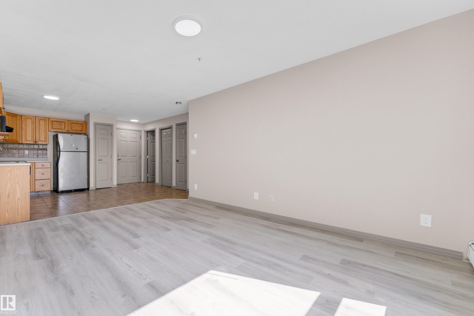
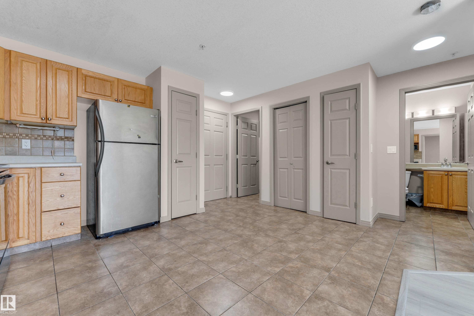
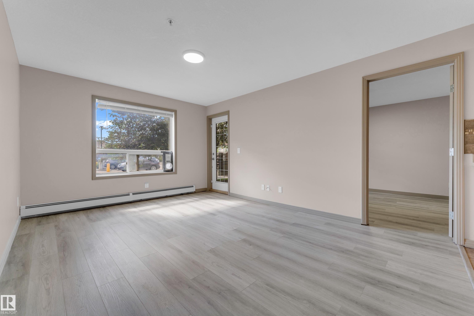
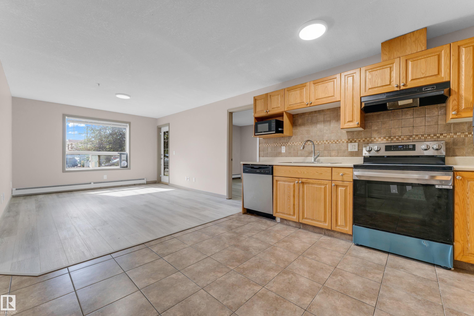
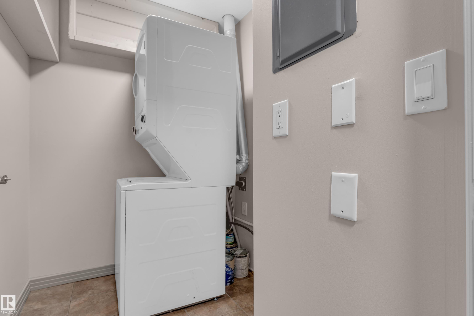
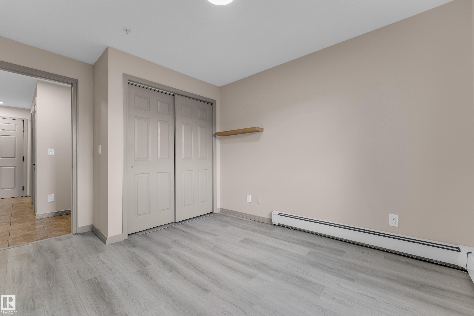
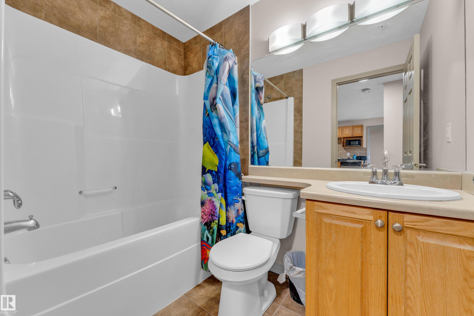
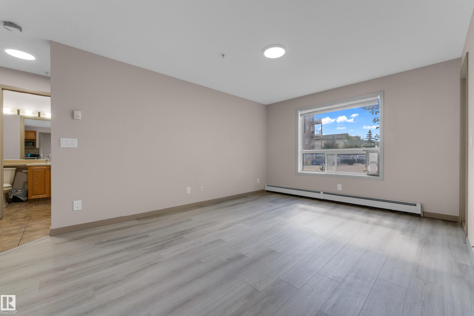
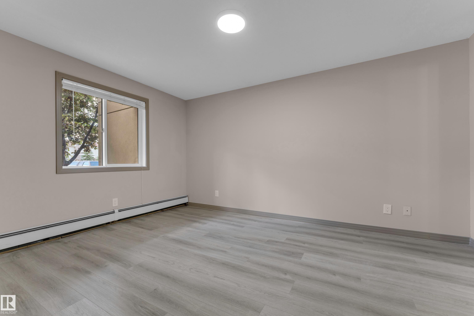
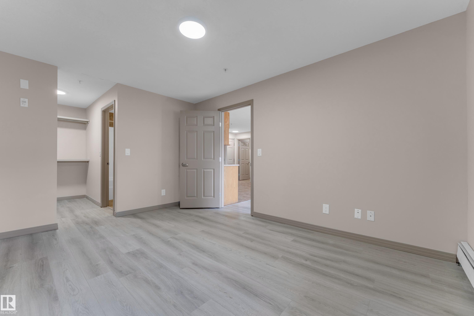
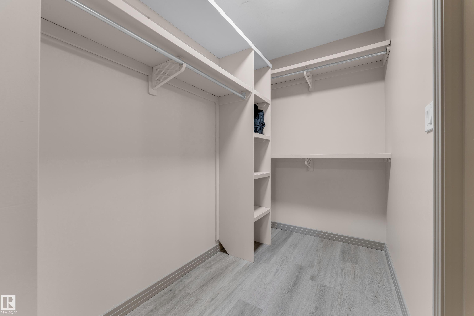
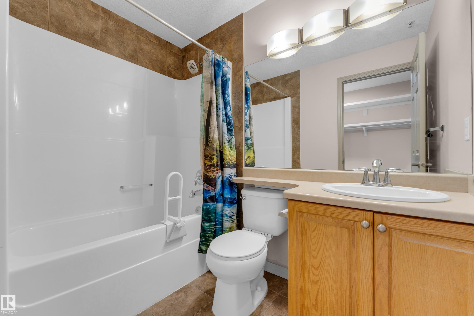
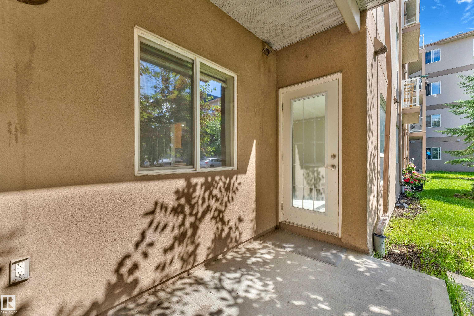
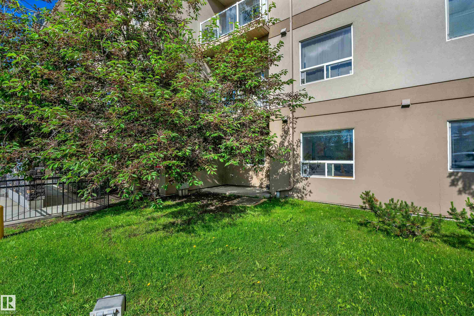
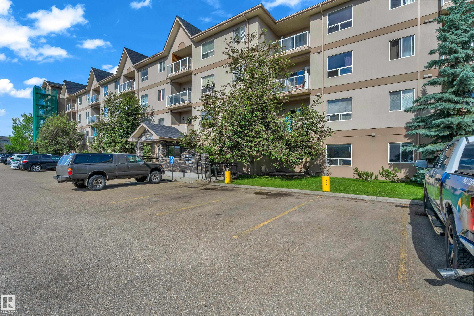
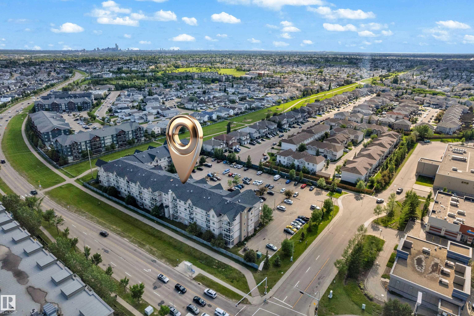
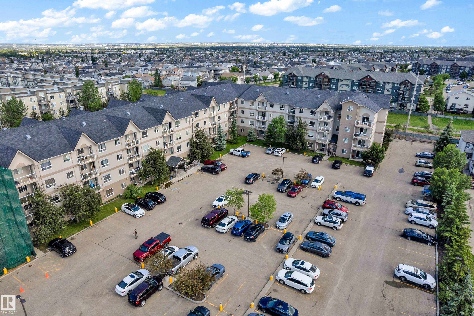
Discover this upgraded MAIN-FLOOR condo in desirable Hollick Kenyon Pointe! Offering 809 sq ft of stylish living space, this move-in-ready unit stands out with quality RENOVATIONS & modern finishes throughout. Step inside to find NEW LV FLOORING, FRESH PAINT, custom-made blinds, oak cabinetry & SS appliances, creating a bright & inviting atmosphere. The open-concept layout seamlessly connects the kitchen, dining & living areas, making it perfect for everyday living & entertaining. This well-designed home features 2 spacious bedrooms, 2 full bathrooms & a dedicated in-suite laundry room for added convenience. Enjoy the benefits of main-floor living, making it easy to bring in groceries directly through your private patio entrance. Relax with your morning coffee on the private balcony or stay active with access to the ON-SITE FITNESS CENTRE. Built in 2008 & exceptionally maintained, this beautiful condo is ideal for first-time buyers, downsizers, or investors seeking comfort, convenience & excellent value.
| COMMUNITY | Hollick-Kenyon |
| PROPERTY TYPE | Apartment |
| BUILDING TYPE | Lowrise Apartment |
| STYLE | Single Level Apartment |
| YEAR BUILT | 2008 |
| SQUARE FOOTAGE | 810 |
| BEDROOMS | 2 |
| BATHROOMS | 2.00 |
| BASEMENT | None, No Basement |
| AMENITIES | Off Street Parking, Detectors Smoke, No Animal Home, No Smoking Home, Parking-Extra, Parking-Visitor, Recreation Room/Centre |
| APPLIANCES | Dishwasher-Built-In, Microwave Hood Fan, Refrigerator, Stacked Washer/Dryer, Stove-Electric |
| COOLING | |
| FIREPLACE | |
| FLOORING | Ceramic Tile, Vinyl Plank |
| HEATING | Baseboard, Natural Gas |
| LAUNDRY | ensuite bathroom |
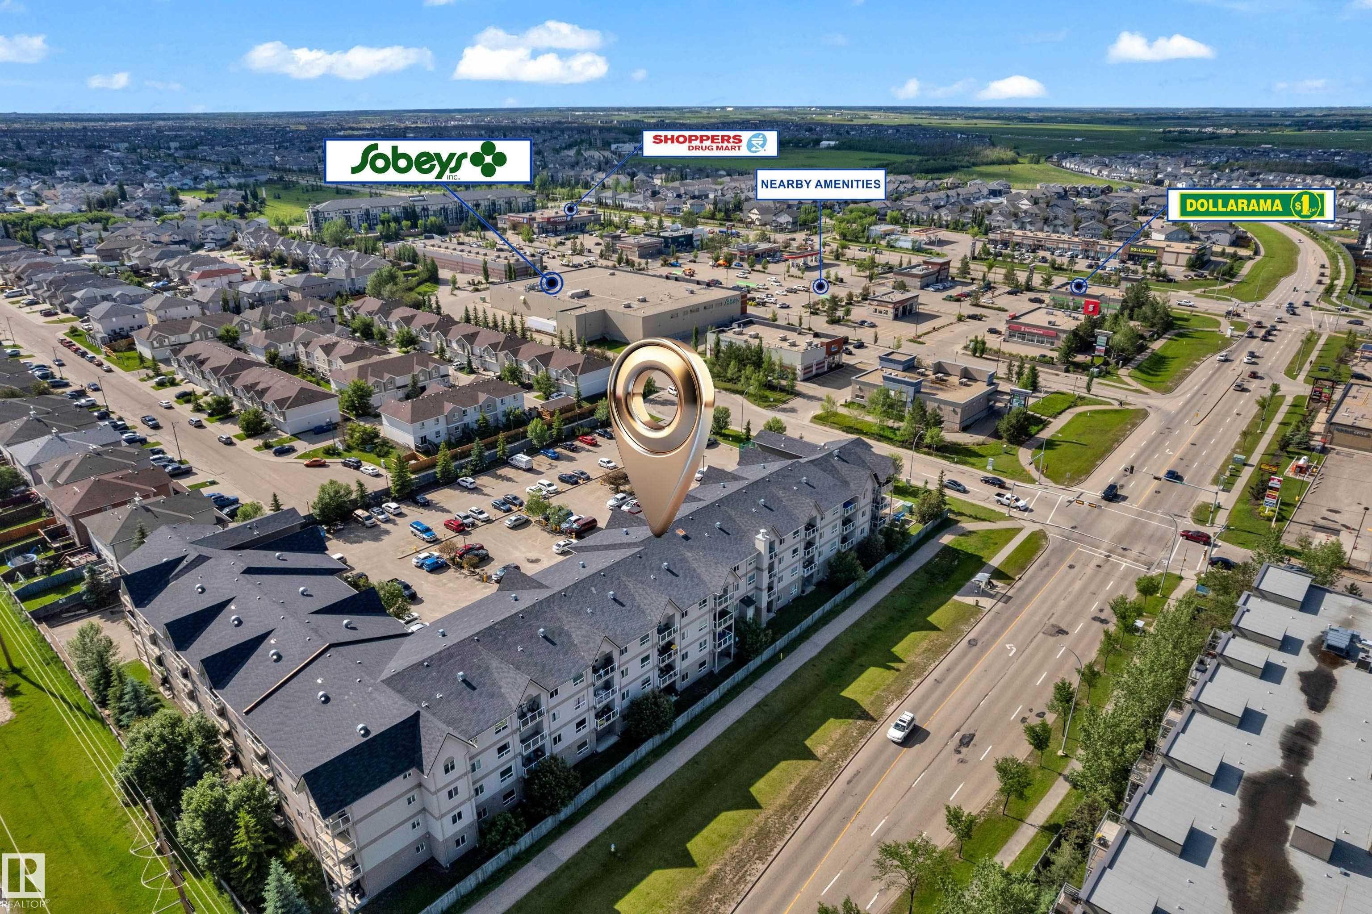
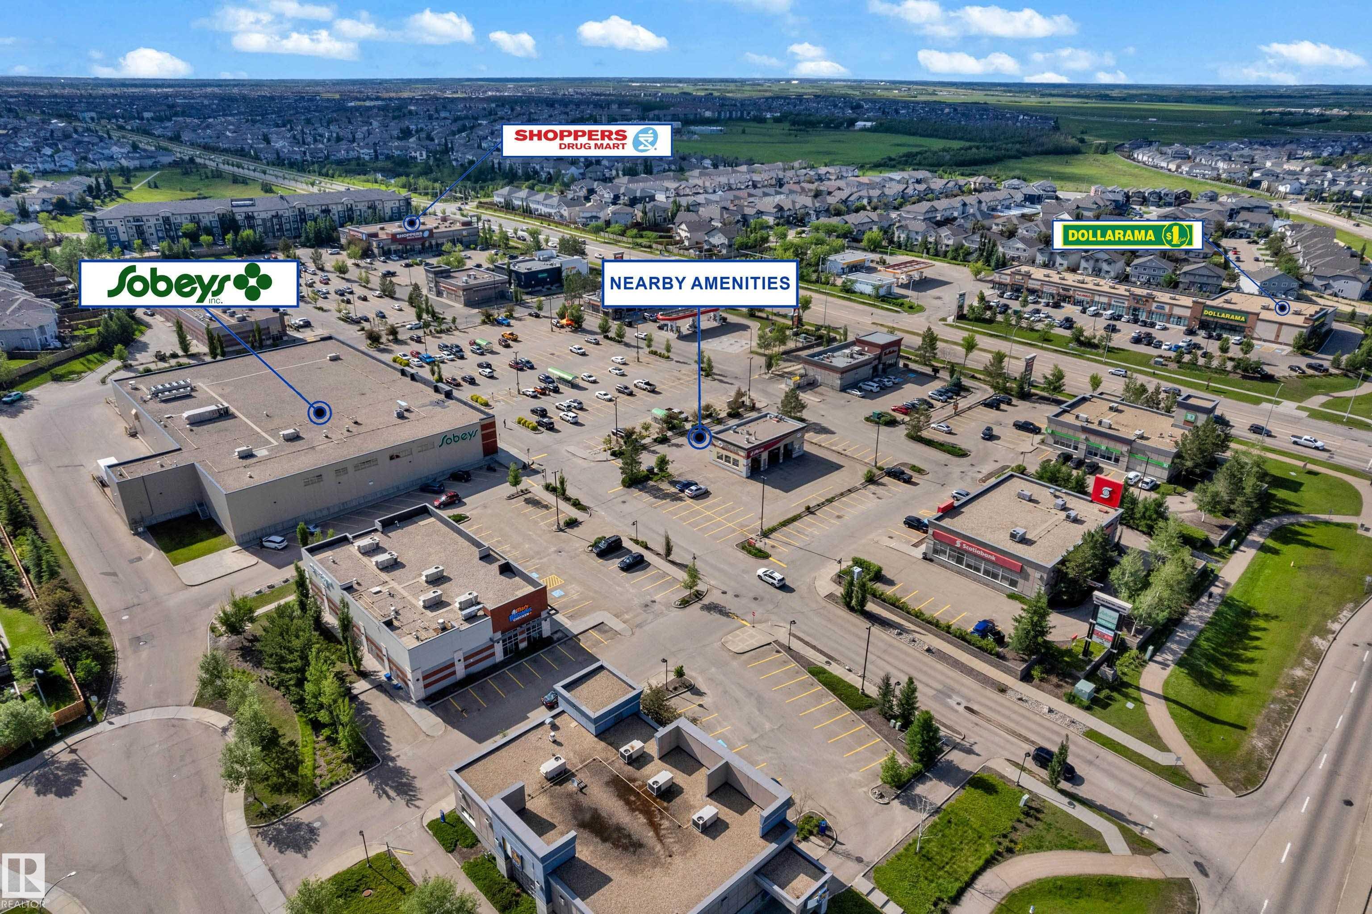
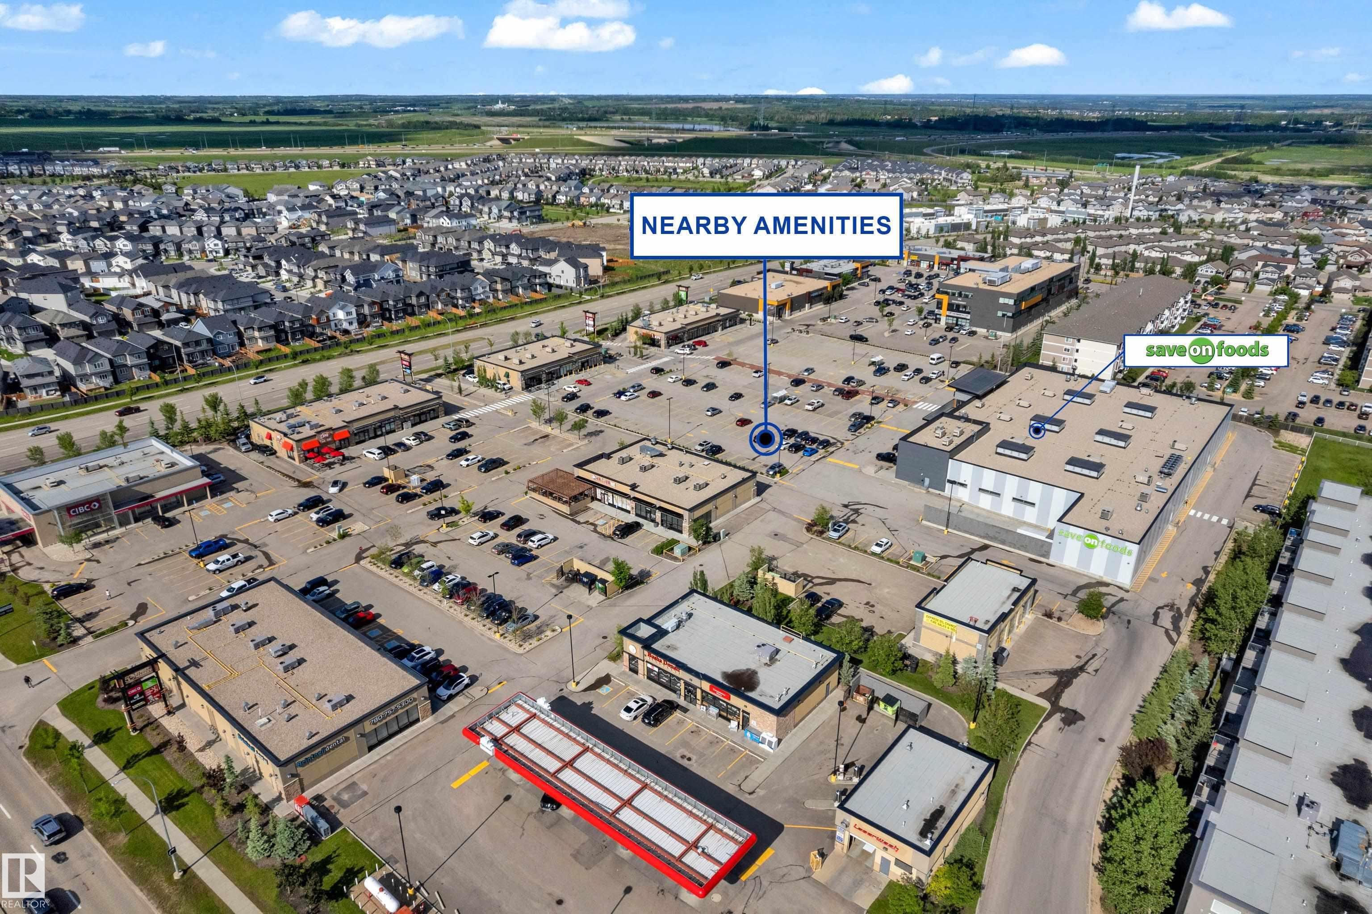
| LOT FEATURES | Landscaped, No Through Road, Playground Nearby, Public Transportation, Schools, Shopping Nearby, See Remarks |
| PARKING | Stall |
| RESTRICTIONS | None Known |
| ROOF | Asphalt Shingles |
| TITLE | Fee Simple |
| BROKER | REALTORS® Association of Edmonton |
| ROOMS | DIMENSIONS (m) | LEVEL |
|---|