https://zimg.paragon.ice.com/ParagonImages/Property/PM/RAE/225409757/1/0/0/fbf601b14094e7a80c1f87b9d51f6722/1/0306294a7c76e901b7b7800e4db1c4ad/225409757-B473075C-0FA6-4B87-9987-1EA969F5E180.JPG https://zimg.paragon.ice.com/ParagonImages/Property/PM/RAE/225409757/2/0/0/36c09c430d80d028b85ec77fec33c7ef/1/0306294a7c76e901b7b7800e4db1c4ad/225409757-31CD9FB6-3B46-4C30-96AE-CBD0FC195CB3.JPG https://zimg.paragon.ice.com/ParagonImages/Property/PM/RAE/225409757/3/0/0/07db581176e8a01e8f2e55aade879877/1/0306294a7c76e901b7b7800e4db1c4ad/225409757-632433FB-0D1C-4F3D-B7DE-795160F9733A.JPG https://zimg.paragon.ice.com/ParagonImages/Property/PM/RAE/225409757/4/0/0/1a1f2538b17bef2f1ff3a718d81959f2/1/0306294a7c76e901b7b7800e4db1c4ad/225409757-D18CFBC5-A475-4145-A754-98FF93066B13.JPG https://zimg.paragon.ice.com/ParagonImages/Property/PM/RAE/225409757/5/0/0/f8cbe5a61ff1abb92d792228c09d76b4/1/0306294a7c76e901b7b7800e4db1c4ad/225409757-281043FD-DBCB-4743-9434-2396931D0D9E.JPG https://zimg.paragon.ice.com/ParagonImages/Property/PM/RAE/225409757/6/0/0/e16f08c3922615d764f4f41193b67447/1/0306294a7c76e901b7b7800e4db1c4ad/225409757-65FAE505-D159-40C1-86C2-BA9F870702C7.JPG https://zimg.paragon.ice.com/ParagonImages/Property/PM/RAE/225409757/7/0/0/84bab661891af3012f1d49109dd15eae/1/0306294a7c76e901b7b7800e4db1c4ad/225409757-11F3EC69-1DF9-4EEF-8B8D-FAB435BA9A4A.JPG https://zimg.paragon.ice.com/ParagonImages/Property/PM/RAE/225409757/8/0/0/6481afbfc9e3d1792948a0a543407605/1/0306294a7c76e901b7b7800e4db1c4ad/225409757-17D8EB77-A00D-42FF-89DE-B04627B8D6FD.JPG https://zimg.paragon.ice.com/ParagonImages/Property/PM/RAE/225409757/9/0/0/ef0e9bb7b6cbb7cce22bd91f4f03813c/1/0306294a7c76e901b7b7800e4db1c4ad/225409757-484FBB34-6481-40A4-AEC9-65CDA2F5A9F0.JPG https://zimg.paragon.ice.com/ParagonImages/Property/PM/RAE/225409757/10/0/0/29d2cdc55738df5400a51db5d961d3fd/1/0306294a7c76e901b7b7800e4db1c4ad/225409757-3B238D24-3F44-4A12-B782-B74DE8FD4EEC.JPG https://zimg.paragon.ice.com/ParagonImages/Property/PM/RAE/225409757/11/0/0/c1e2a34211895869c5ab53c27e9722c7/1/0306294a7c76e901b7b7800e4db1c4ad/225409757-44473DFD-1EC0-40E6-A6DD-9EDA42A8FFE9.JPG https://zimg.paragon.ice.com/ParagonImages/Property/PM/RAE/225409757/12/0/0/3a2ea505ef3e6b67ef6b8d17cc4e4f9f/1/0306294a7c76e901b7b7800e4db1c4ad/225409757-2E04F5D6-937C-465C-9B79-616A90B88C42.JPG https://zimg.paragon.ice.com/ParagonImages/Property/PM/RAE/225409757/13/0/0/e038ee7d106a331489e984c55b08af73/1/0306294a7c76e901b7b7800e4db1c4ad/225409757-2A202C4C-0501-4394-A240-1E8B8D599390.JPG https://zimg.paragon.ice.com/ParagonImages/Property/PM/RAE/225409757/14/0/0/6e87356b7ea2522d438c98280c63fff2/1/0306294a7c76e901b7b7800e4db1c4ad/225409757-D52EADF5-5483-4C08-9AF0-D4BAF47D3A70.JPG https://zimg.paragon.ice.com/ParagonImages/Property/PM/RAE/225409757/15/0/0/4ff30b5ddc5881a78f993f6e9d0d8390/1/0306294a7c76e901b7b7800e4db1c4ad/225409757-127B1052-197B-42C1-B9F4-9F4254B39AF8.JPG https://zimg.paragon.ice.com/ParagonImages/Property/PM/RAE/225409757/16/0/0/bb255ce89bee39198aeb7a4cf30ae37c/1/0306294a7c76e901b7b7800e4db1c4ad/225409757-1AC8F845-A2BA-4B73-BE1C-AC6C4CB0C10E.JPG https://zimg.paragon.ice.com/ParagonImages/Property/PM/RAE/225409757/17/0/0/f6af972686d08f95d8865738342f8872/1/0306294a7c76e901b7b7800e4db1c4ad/225409757-463A9E3F-2D87-4BB7-9F22-DA7F4E20D775.JPG https://zimg.paragon.ice.com/ParagonImages/Property/PM/RAE/225409757/18/0/0/1a42946001eb78f18494b8554ea836d1/1/0306294a7c76e901b7b7800e4db1c4ad/225409757-6197C809-AF84-4D66-BDF8-FE61BB6B2CE0.JPG https://zimg.paragon.ice.com/ParagonImages/Property/PM/RAE/225409757/19/0/0/87a5293c16c5e2ebeb5b355d4c46c40a/1/0306294a7c76e901b7b7800e4db1c4ad/225409757-6CF9524C-7A2C-493C-BAB7-C0972B0327E8.JPG https://zimg.paragon.ice.com/ParagonImages/Property/PM/RAE/225409757/20/0/0/865dd2289b2777fb48673de0b9520afa/1/0306294a7c76e901b7b7800e4db1c4ad/225409757-FA117846-7120-449B-97C2-57CE85E7B1A0.JPG https://zimg.paragon.ice.com/ParagonImages/Property/PM/RAE/225409757/21/0/0/ce01ff9c47156f0dd58832c7f7d30dba/1/0306294a7c76e901b7b7800e4db1c4ad/225409757-2AA371D4-E091-49CD-B3EA-FD74A34D406F.JPG https://zimg.paragon.ice.com/ParagonImages/Property/PM/RAE/225409757/22/0/0/4ca0082330c23c2e9e701a986085bed6/1/0306294a7c76e901b7b7800e4db1c4ad/225409757-D58A22C1-BBF5-4B2A-BBD5-B4DEB788D15E.JPG https://zimg.paragon.ice.com/ParagonImages/Property/PM/RAE/225409757/23/0/0/77c73c9117c4e5f818687f744cd3eb62/1/0306294a7c76e901b7b7800e4db1c4ad/225409757-5B445B49-5AF4-4865-8E2E-4BA65E2DDA93.JPG https://zimg.paragon.ice.com/ParagonImages/Property/PM/RAE/225409757/24/0/0/e038d12270edea10e3b3364e219b6307/1/0306294a7c76e901b7b7800e4db1c4ad/225409757-859D6C82-EE18-4A6D-8630-67FE3069C95F.JPG https://zimg.paragon.ice.com/ParagonImages/Property/PM/RAE/225409757/25/0/0/d776c341e36feff9c37d44092ba0a4f4/1/0306294a7c76e901b7b7800e4db1c4ad/225409757-5D37AB83-F764-43B0-A37F-565E52E65746.JPG https://zimg.paragon.ice.com/ParagonImages/Property/PM/RAE/225409757/26/0/0/5aa0e9456e86f441a81430dc25d6a673/1/0306294a7c76e901b7b7800e4db1c4ad/225409757-8A93C29F-A8BB-4293-9091-5C3AE87F0BFB.JPG https://zimg.paragon.ice.com/ParagonImages/Property/PM/RAE/225409757/27/0/0/f52c8890e948cb3dc64da58a8fc7c431/1/0306294a7c76e901b7b7800e4db1c4ad/225409757-DA17E872-D639-4F23-8562-4EB96ACB54CD.JPG https://zimg.paragon.ice.com/ParagonImages/Property/PM/RAE/225409757/28/0/0/06756994e03d394fc1b33911acb0ebc5/1/0306294a7c76e901b7b7800e4db1c4ad/225409757-BA3B9070-2329-42B5-BC8F-F84F200937A5.JPG https://zimg.paragon.ice.com/ParagonImages/Property/PM/RAE/225409757/29/0/0/3e0eef61dc24e73cc7c0aaef18ba8726/1/0306294a7c76e901b7b7800e4db1c4ad/225409757-74032E1C-0F77-4248-963B-A95D0F4264E6.JPG https://zimg.paragon.ice.com/ParagonImages/Property/PM/RAE/225409757/30/0/0/7c2fb32fb26d45a997ad47ea73a7a91d/1/0306294a7c76e901b7b7800e4db1c4ad/225409757-F7324E56-498A-4E04-9F3B-E7209F2E6446.JPG https://zimg.paragon.ice.com/ParagonImages/Property/PM/RAE/225409757/31/0/0/4836c701b9650adfa3687e3f02830151/1/0306294a7c76e901b7b7800e4db1c4ad/225409757-FE91992E-3E15-466B-AABE-311A259A8414.JPG https://zimg.paragon.ice.com/ParagonImages/Property/PM/RAE/225409757/43/0/0/b81e7a64350d6eec550809e62ddbd591/1/0306294a7c76e901b7b7800e4db1c4ad/225409757-BCBC5F68-E799-4CA9-A61D-827913BF7411.JPG https://zimg.paragon.ice.com/ParagonImages/Property/PM/RAE/225409757/44/0/0/579b9c657a7f51650409e4d709653efe/1/0306294a7c76e901b7b7800e4db1c4ad/225409757-37B30C23-CA34-4229-BAB2-0AF4B1666A07.JPG https://zimg.paragon.ice.com/ParagonImages/Property/PM/RAE/225409757/45/0/0/d20ea827aecc9d27f3310de642293824/1/0306294a7c76e901b7b7800e4db1c4ad/225409757-40853F84-2553-449F-97FB-4E3FFC87DA4D.JPG https://zimg.paragon.ice.com/ParagonImages/Property/PM/RAE/225409757/46/0/0/4fcfa5b39503cb542004dcaf48c8de54/1/0306294a7c76e901b7b7800e4db1c4ad/225409757-6A1471D6-CC98-4B15-A4B2-A800C77C6711.JPG https://zimg.paragon.ice.com/ParagonImages/Property/PM/RAE/225409757/47/0/0/7da5217bf7dff1c8756a47338ee037ec/1/0306294a7c76e901b7b7800e4db1c4ad/225409757-069A4D76-7587-4D5C-9A15-6F7AA0BBFF07.JPG https://zimg.paragon.ice.com/ParagonImages/Property/PM/RAE/225409757/48/0/0/ce09e8371e0eac303f6f9facbac271ab/1/0306294a7c76e901b7b7800e4db1c4ad/225409757-E3CA7328-6AE1-4247-9DBC-754E643905EA.JPG

#125 304 AMBLESIDE LINK LI SW

Edmonton T6W 0V2

MLS® Number:  E4496937

Back to Ambleside   

  • Home \
  • Ambleside \
  • #125 304 AMBLESIDE LINK LI SW

$ 175,000

1

BEDROOMS

1 + 0

BATHROOMS

727

SQUARE FEET

2010

YEAR BUILT

https://zimg.paragon.ice.com/ParagonImages/Property/PM/RAE/225409757/1/0/0/fbf601b14094e7a80c1f87b9d51f6722/1/0306294a7c76e901b7b7800e4db1c4ad/225409757-B473075C-0FA6-4B87-9987-1EA969F5E180.JPG





MLS® Number
E4496937
PROPERTY TYPE
Apartment
LISTING DATE
July-03-2026

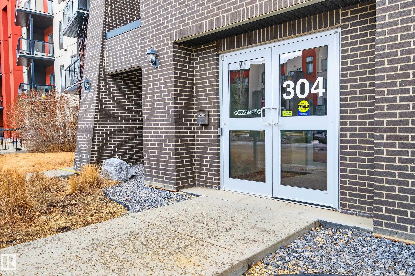
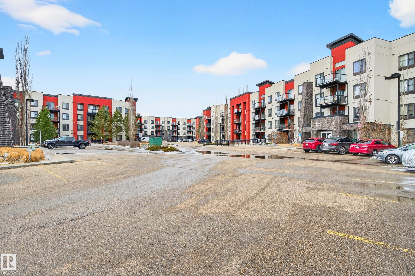
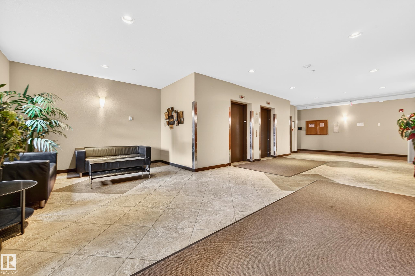
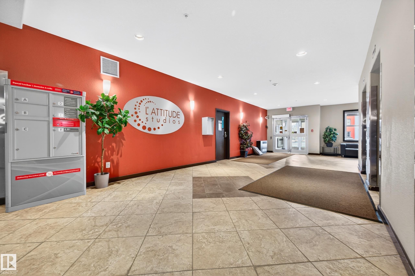
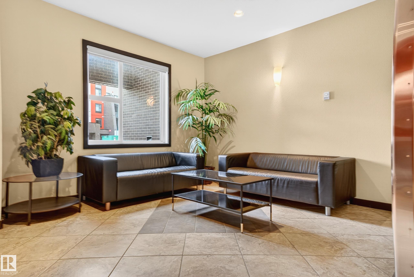
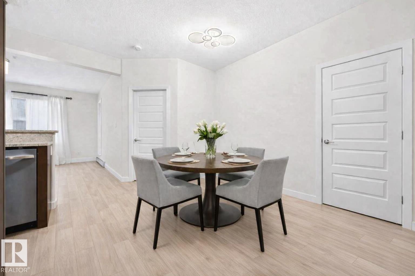
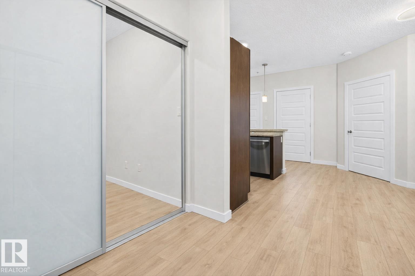
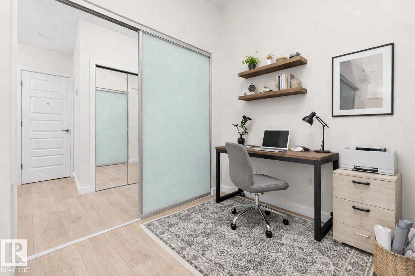
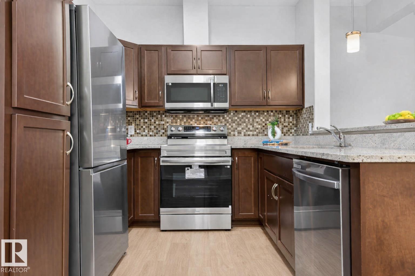
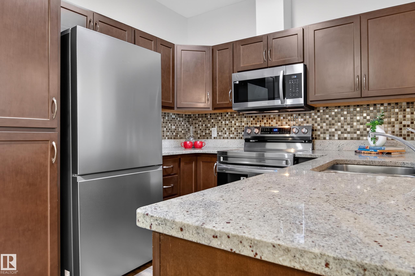
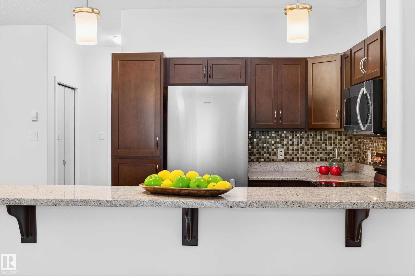
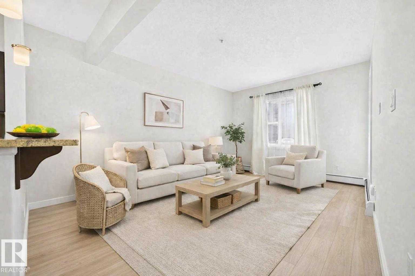
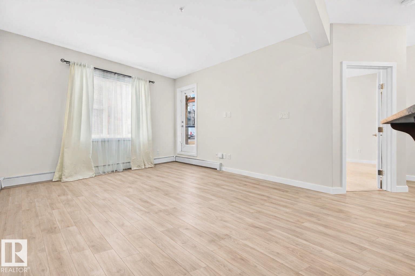
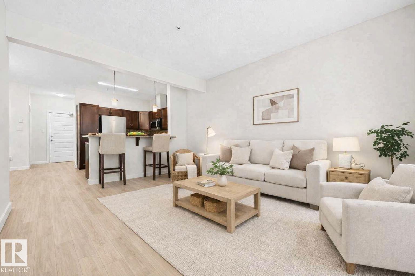
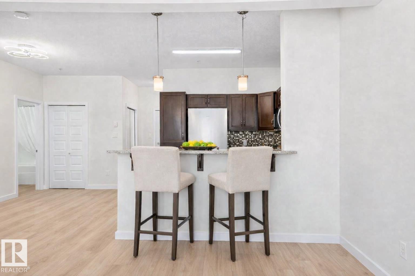
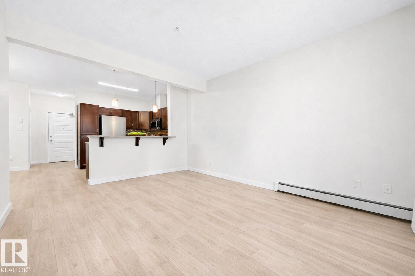
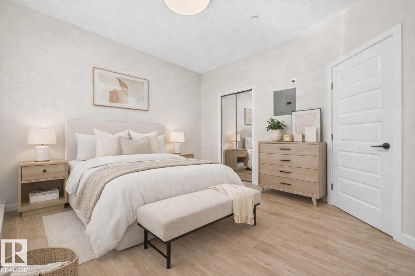
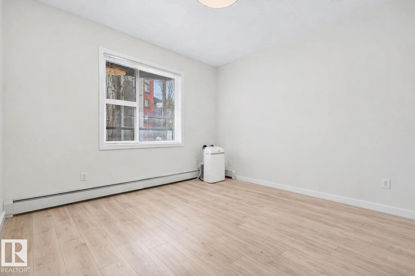
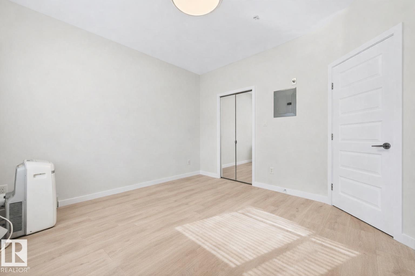
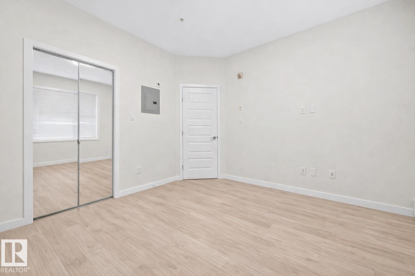
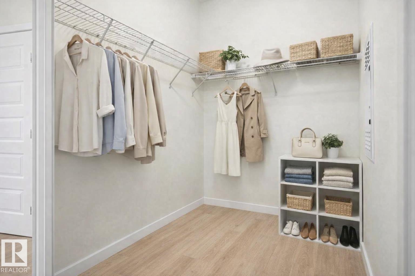
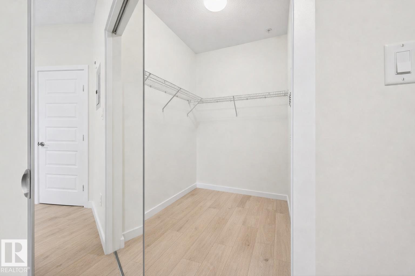
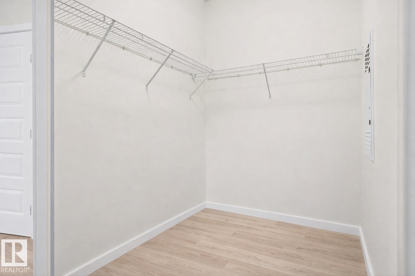
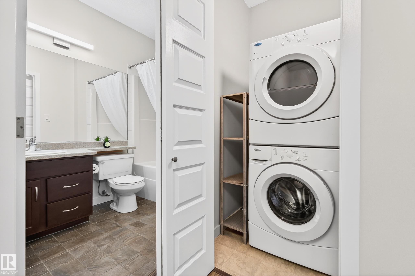
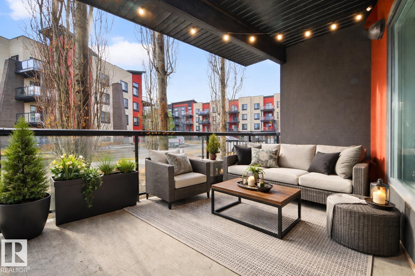
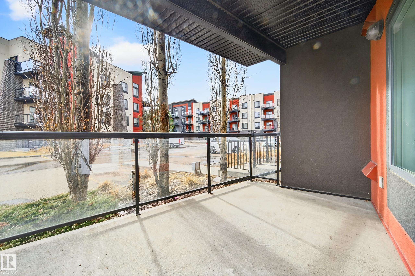
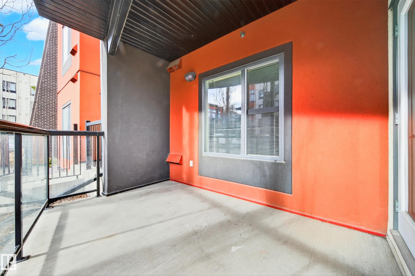
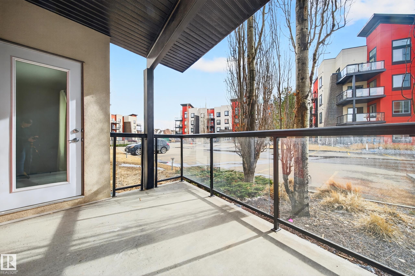
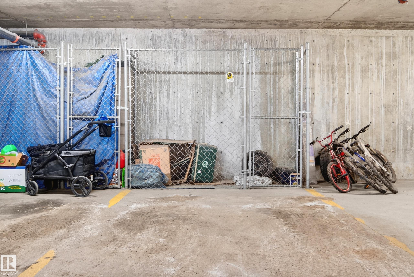
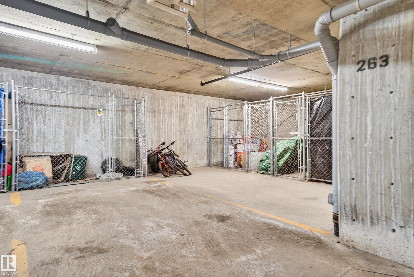
Brand New floor throughout! Immaculate main-floor unit offering 1BD+ Den, in-suite laundry, and a titled underground parking stall with storage cage. Located in a beautifully designed, pet-friendly complex, this home delivers the perfect blend of comfort, style, and convenience. The open-concept layout includes a bright living room and a stylish kitchen equipped with Brand-New SS appliances, granite countertops, and an eating bar—perfect for casual dining. Versatile den/office ideal for working from home. With new lighting, fresh paint, 9' ceilings, and laminate flooring, the space feels modern and thoughtfully updated. The spacious primary bedroom easily accommodates a king-sized bed and includes a walk-in closet. A well-appointed 4-piece bathroom completes the interior. Enjoy the southeast-facing patio. The building offers fantastic amenities, including a fitness centre, social room, and guest suite. Located in the heart of Ambleside. Some photos are virtually staged.

COMMUNITY  Ambleside
PROPERTY TYPE  Apartment
BUILDING TYPE  Lowrise Apartment
STYLE  Single Level Apartment
YEAR BUILT 2010
SQUARE FOOTAGE  727
BEDROOMS  1
BATHROOMS  1.00
BASEMENT  None, No Basement
AMENITIES  Ceiling 9 ft., Exercise Room, Guest Suite, Intercom, No Animal Home, No Smoking Home, Parking-Visitor, Social Rooms, Storage Cage
APPLIANCES  Air Conditioner-Window, Dishwasher-Built-In, Microwave Hood Fan, Refrigerator, Stacked Washer/Dryer, Stove-Electric, Window Coverings
COOLING 
FIREPLACE 
FLOORING  Carpet, Laminate Flooring, Linoleum
HEATING  Baseboard, Hot Water, Natural Gas
LAUNDRY 
LOT FEATURES  Golf Nearby, Playground Nearby, Public Transportation, Schools, Shopping Nearby
PARKING  Heated, Underground
RESTRICTIONS  Pets Subject to Board App
ROOF  Metal, SBS Roofing System
TITLE  Fee Simple
BROKER  REALTORS® Association of Edmonton


ROOMS DIMENSIONS (m) LEVEL