https://zimg.paragon.ice.com/ParagonImages/Property/PM/RAE/225398640/1/0/0/e0ae5ff12fceefd6ef28cc8a77bd1f96/1/e58c5e41c110bbaf3f1d56ff090c2bdb/225398640-08F21898-65B3-44BF-88AD-08E248AB2BA0.JPG https://zimg.paragon.ice.com/ParagonImages/Property/PM/RAE/225398640/2/0/0/0ad8325ff04015e8abc7d935347b7906/1/e58c5e41c110bbaf3f1d56ff090c2bdb/225398640-D2120807-33CB-4322-8687-6401C562633F.JPG https://zimg.paragon.ice.com/ParagonImages/Property/PM/RAE/225398640/3/0/0/de35d471ae02a279e9df026be112746e/1/e58c5e41c110bbaf3f1d56ff090c2bdb/225398640-D6C7E267-37FE-4E5D-B871-E1ACDBC5AA04.JPG https://zimg.paragon.ice.com/ParagonImages/Property/PM/RAE/225398640/4/0/0/2759179c0bee7d36a9d9b8697d2e4556/1/e58c5e41c110bbaf3f1d56ff090c2bdb/225398640-C47FEB59-27D3-43B7-87F4-4A0EA5CA916C.JPG https://zimg.paragon.ice.com/ParagonImages/Property/PM/RAE/225398640/5/0/0/93ac6083d639724c1482cc1afc27dc0d/1/e58c5e41c110bbaf3f1d56ff090c2bdb/225398640-D9840120-64A7-476D-97DB-ED7E26938B84.JPG https://zimg.paragon.ice.com/ParagonImages/Property/PM/RAE/225398640/6/0/0/9aeffea11865970efe6ab82ef37f5b60/1/e58c5e41c110bbaf3f1d56ff090c2bdb/225398640-FA506CED-5C67-4339-BEB8-B266F5A1C1DF.JPG https://zimg.paragon.ice.com/ParagonImages/Property/PM/RAE/225398640/7/0/0/3b32f30fa4e930b36ba7aefaa71cfa53/1/e58c5e41c110bbaf3f1d56ff090c2bdb/225398640-80C0785A-086C-4C11-B320-2AAE898AA199.JPG https://zimg.paragon.ice.com/ParagonImages/Property/PM/RAE/225398640/8/0/0/5bbaf9338e9bf6c21fa6f2dfd653ad30/1/e58c5e41c110bbaf3f1d56ff090c2bdb/225398640-A1C97519-9628-4DA1-BCF7-559B1C521436.JPG https://zimg.paragon.ice.com/ParagonImages/Property/PM/RAE/225398640/9/0/0/04a8926b370e16e3e931b8d9cae034b9/1/e58c5e41c110bbaf3f1d56ff090c2bdb/225398640-295AB297-959C-48DF-B280-245A2B7CCE6D.JPG https://zimg.paragon.ice.com/ParagonImages/Property/PM/RAE/225398640/10/0/0/b521be394d7297c382f3eee4e7762d98/1/e58c5e41c110bbaf3f1d56ff090c2bdb/225398640-665FEE5A-7531-403E-B29B-94CF14E1D22B.JPG https://zimg.paragon.ice.com/ParagonImages/Property/PM/RAE/225398640/11/0/0/1aaf680355a34d923e4b26cae9d8fd59/1/e58c5e41c110bbaf3f1d56ff090c2bdb/225398640-F40D3403-20D7-4875-A04D-DFA4BD01AD99.JPG https://zimg.paragon.ice.com/ParagonImages/Property/PM/RAE/225398640/12/0/0/b5ca3f113f6a6f4786d471e024ad308a/1/e58c5e41c110bbaf3f1d56ff090c2bdb/225398640-35425D53-BC23-4E44-9163-F81D708E7901.JPG https://zimg.paragon.ice.com/ParagonImages/Property/PM/RAE/225398640/13/0/0/42ffe55eb2d12d29c6befd31de0cb6e2/1/e58c5e41c110bbaf3f1d56ff090c2bdb/225398640-750A950A-BC7A-41B1-9913-42A09A0277D8.JPG

#125 2098 BLACKMUD CREEK DR SW

Edmonton T6W 1T7

MLS® Number:  E4485820

Back to Blackmud Creek   

  • Home \
  • Blackmud Creek \
  • #125 2098 BLACKMUD CREEK DR SW

$ 207,000

2

BEDROOMS

2 + 0

BATHROOMS

849

SQUARE FEET

2004

YEAR BUILT

https://zimg.paragon.ice.com/ParagonImages/Property/PM/RAE/225398640/1/0/0/e0ae5ff12fceefd6ef28cc8a77bd1f96/1/e58c5e41c110bbaf3f1d56ff090c2bdb/225398640-08F21898-65B3-44BF-88AD-08E248AB2BA0.JPG





MLS® Number
E4485820
PROPERTY TYPE
Apartment
LISTING DATE
May-05-2026

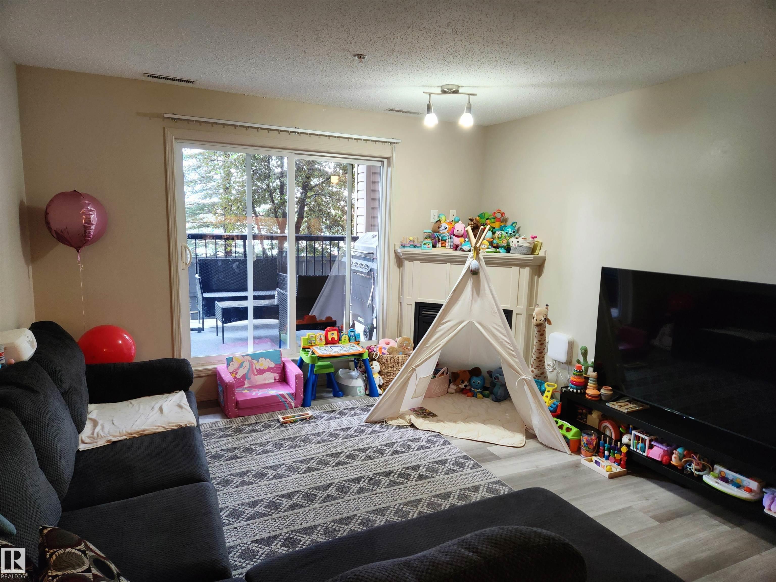
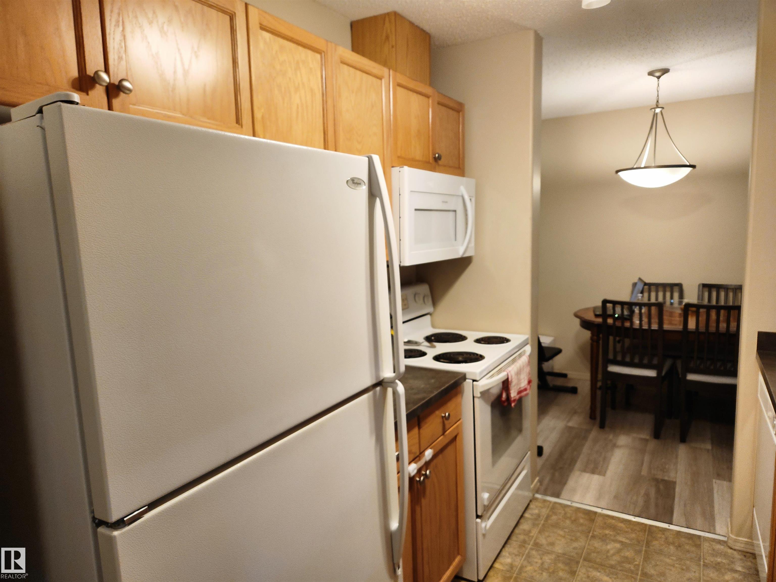
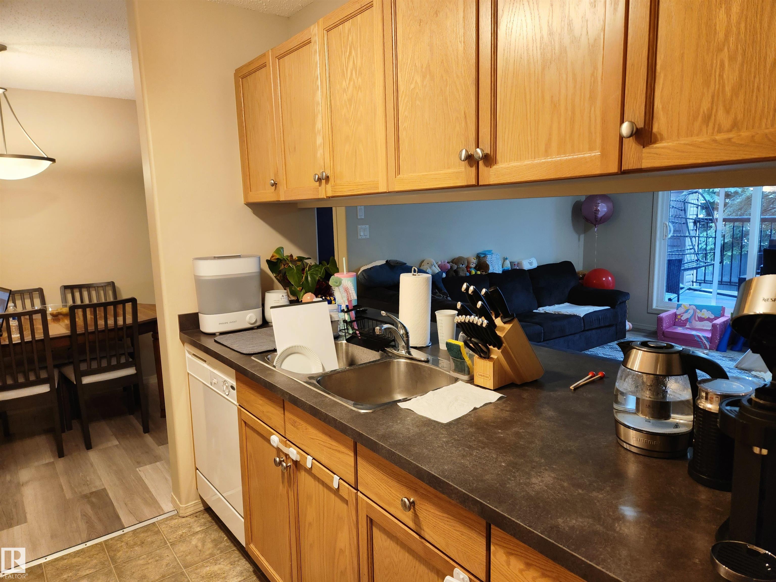
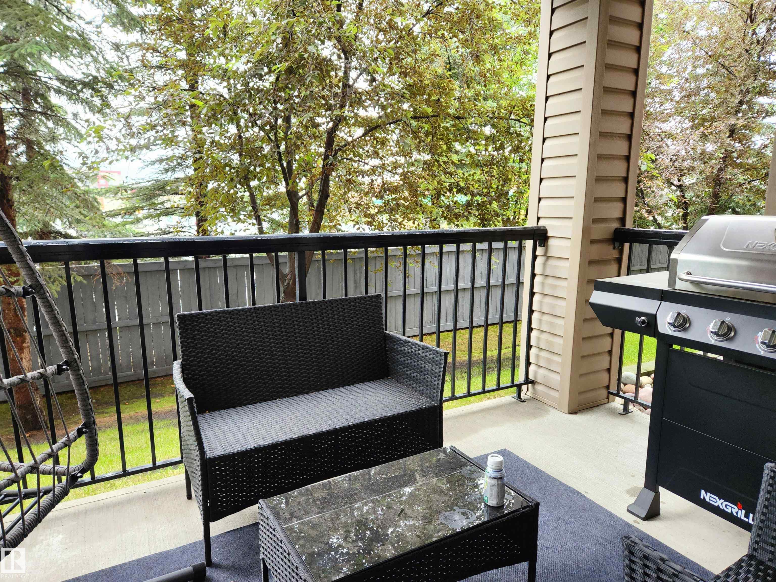
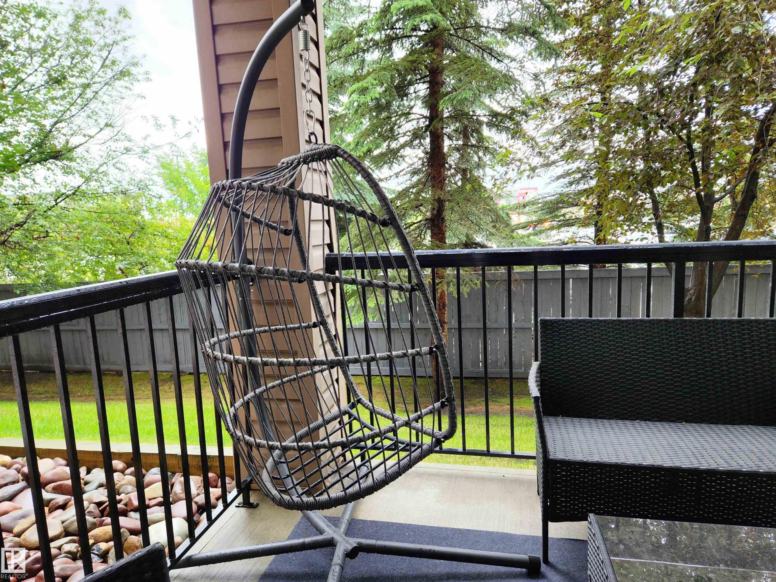
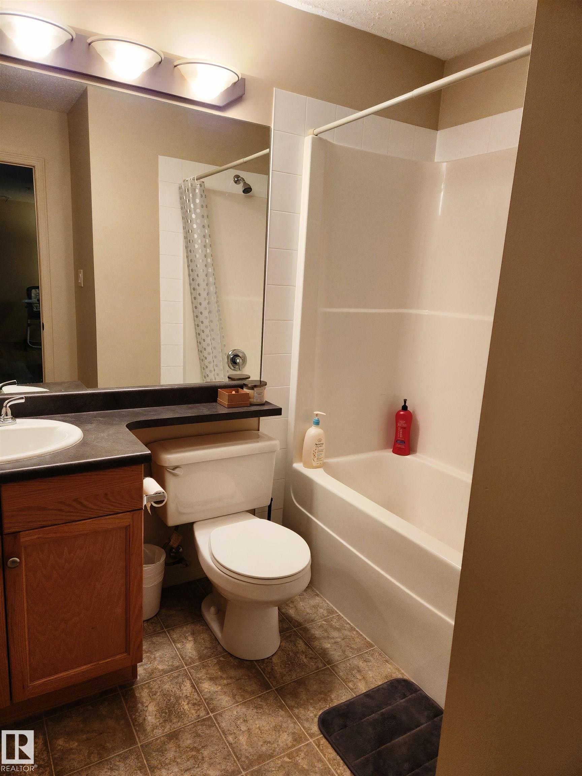
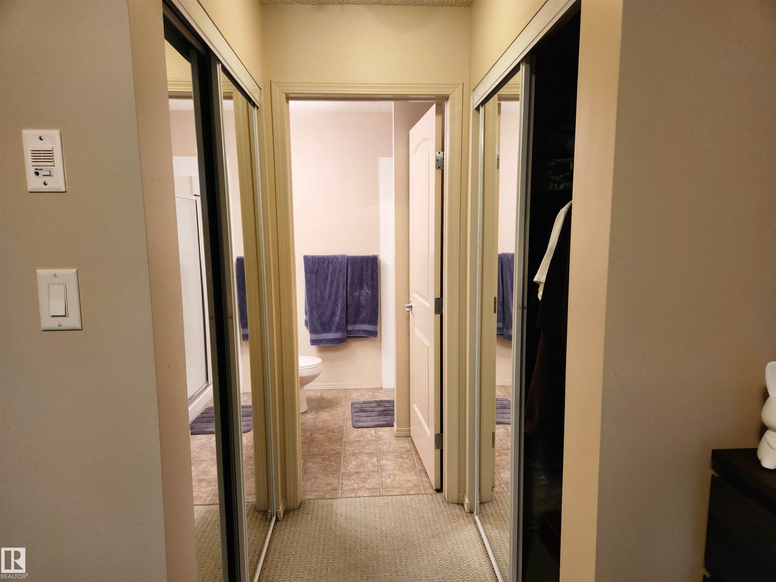
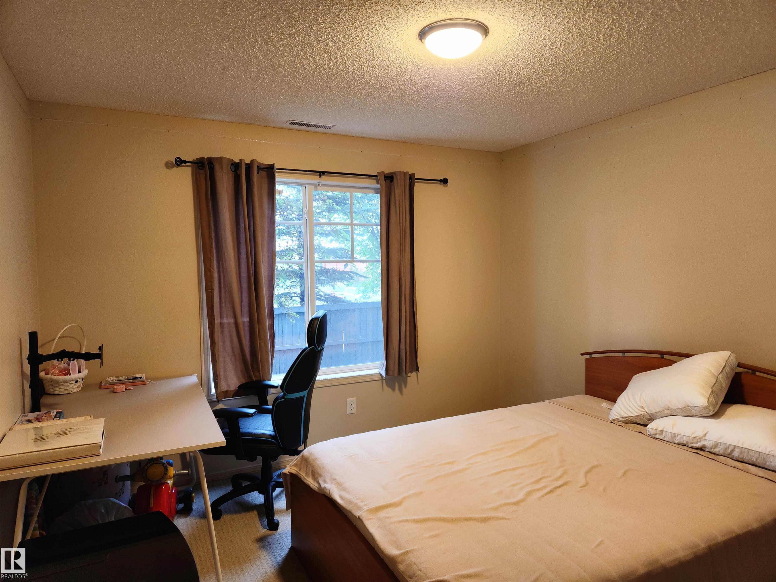
The Tradition at Southbrook complex is just off Ellerslie road, close to shopping , schools and the Anthony Henday. This main floor 2 bedroom , 2 bath condo has laminate flooring, galley style kitchen and a gas fireplace. Enjoy the heated underground parking stall. Great investment.

COMMUNITY  Blackmud Creek
PROPERTY TYPE  Apartment
BUILDING TYPE  Lowrise Apartment
STYLE  Single Level Apartment
YEAR BUILT 2004
SQUARE FOOTAGE  849
BEDROOMS  2
BATHROOMS  2.00
BASEMENT  None, No Basement
AMENITIES  Parking-Visitor, Patio, Security Door
APPLIANCES  Dishwasher-Built-In, Dryer, Refrigerator, Stove-Electric, Washer
COOLING 
FIREPLACE 
FLOORING  Laminate Flooring, Linoleum
HEATING  Fan Coil, Natural Gas
LAUNDRY  ensuite bathroom
LOT FEATURES  Playground Nearby, Public Transportation, Schools, Shopping Nearby
PARKING  Heated, Underground
RESTRICTIONS  Pets Subject to Board App
ROOF  Asphalt Shingles
TITLE  Fee Simple
BROKER  REALTORS® Association of Edmonton


ROOMS DIMENSIONS (m) LEVEL