



12435 46 ST NW
Edmonton T5W 5E2
MLS® Number: E4503434
$ 424,900
5
BEDROOMS
3 + 0
BATHROOMS
1,125
SQUARE FEET
1988
YEAR BUILT
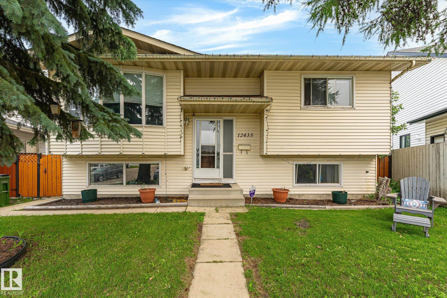
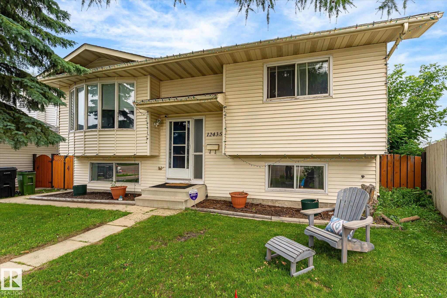
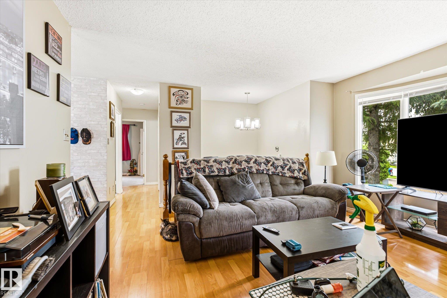
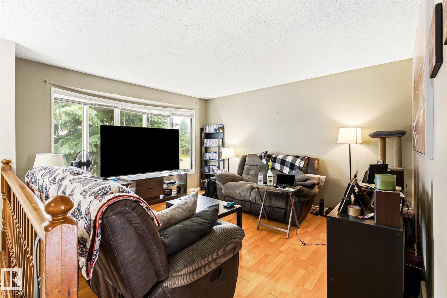
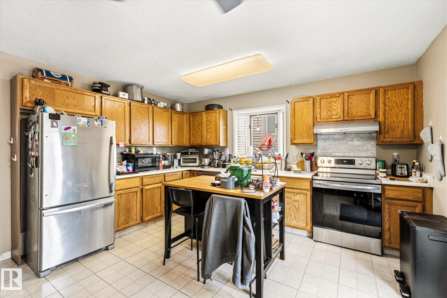
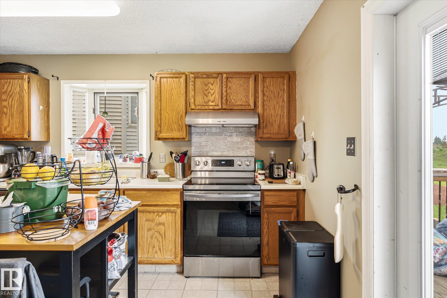
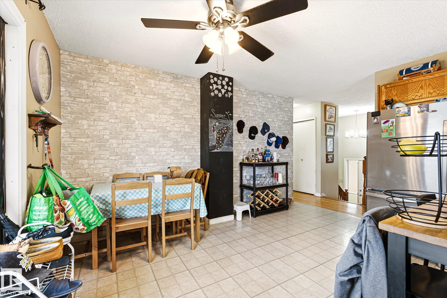
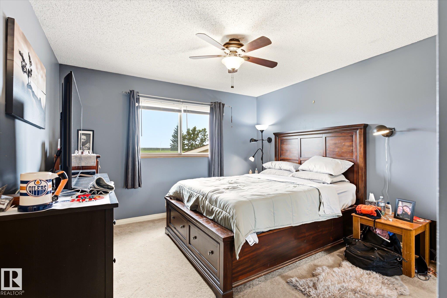
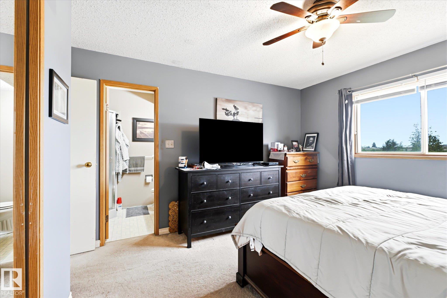
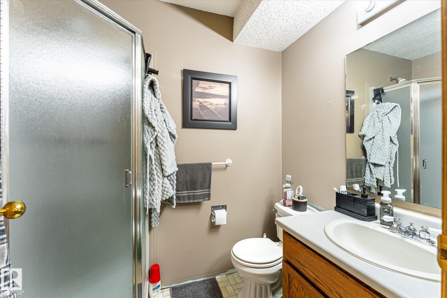
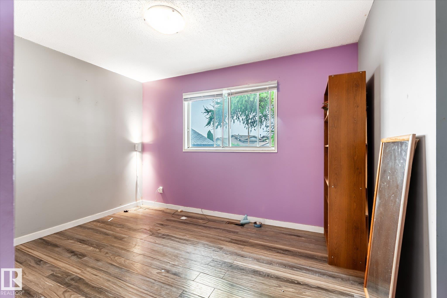
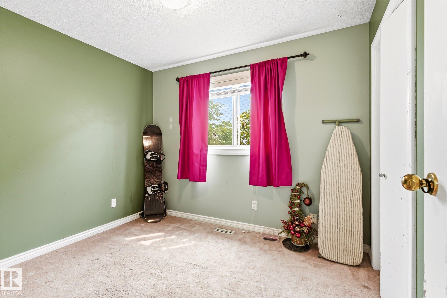
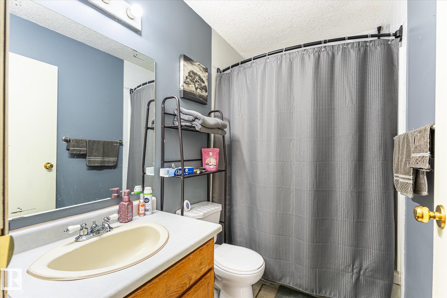
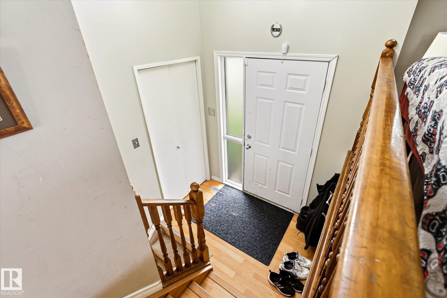
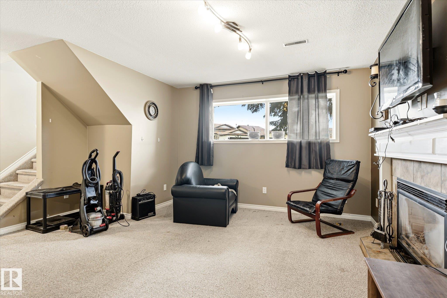
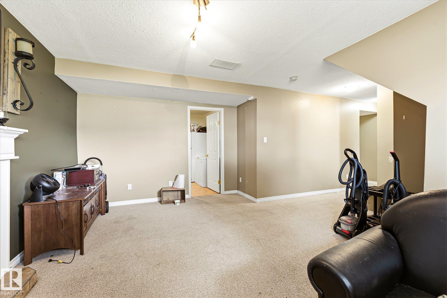
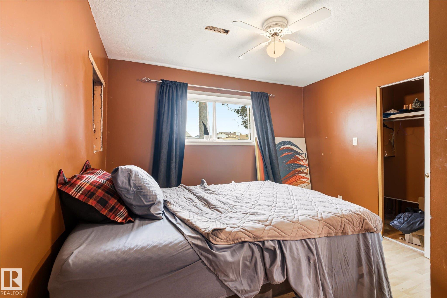
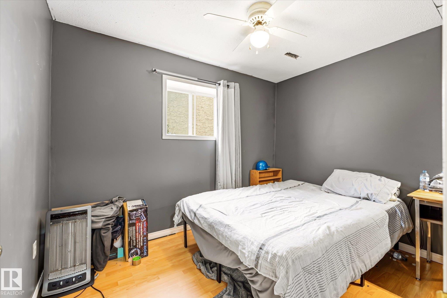
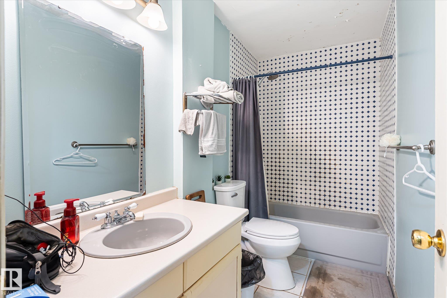
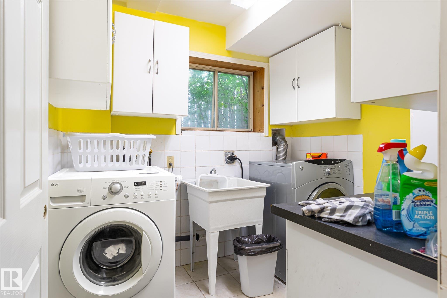
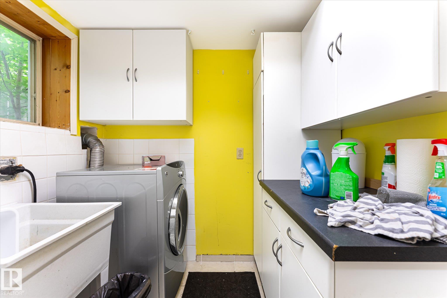
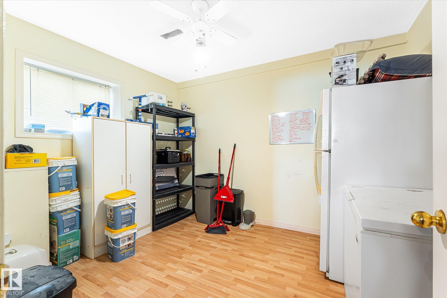
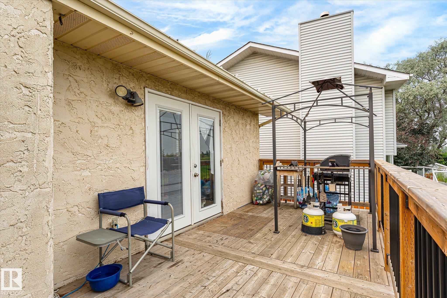
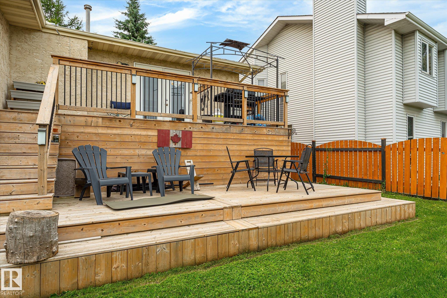
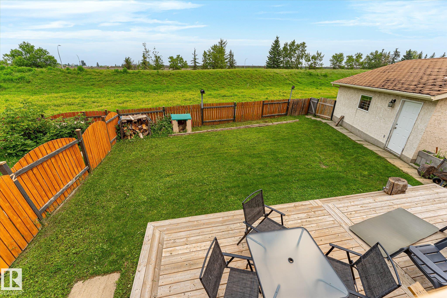
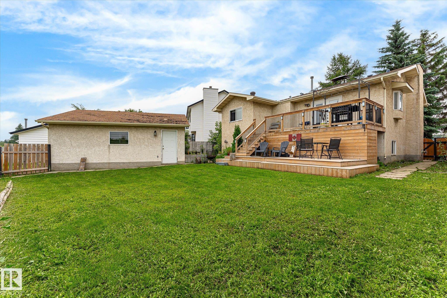
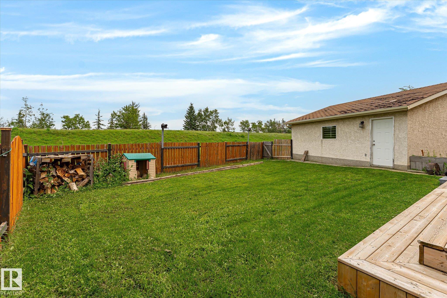
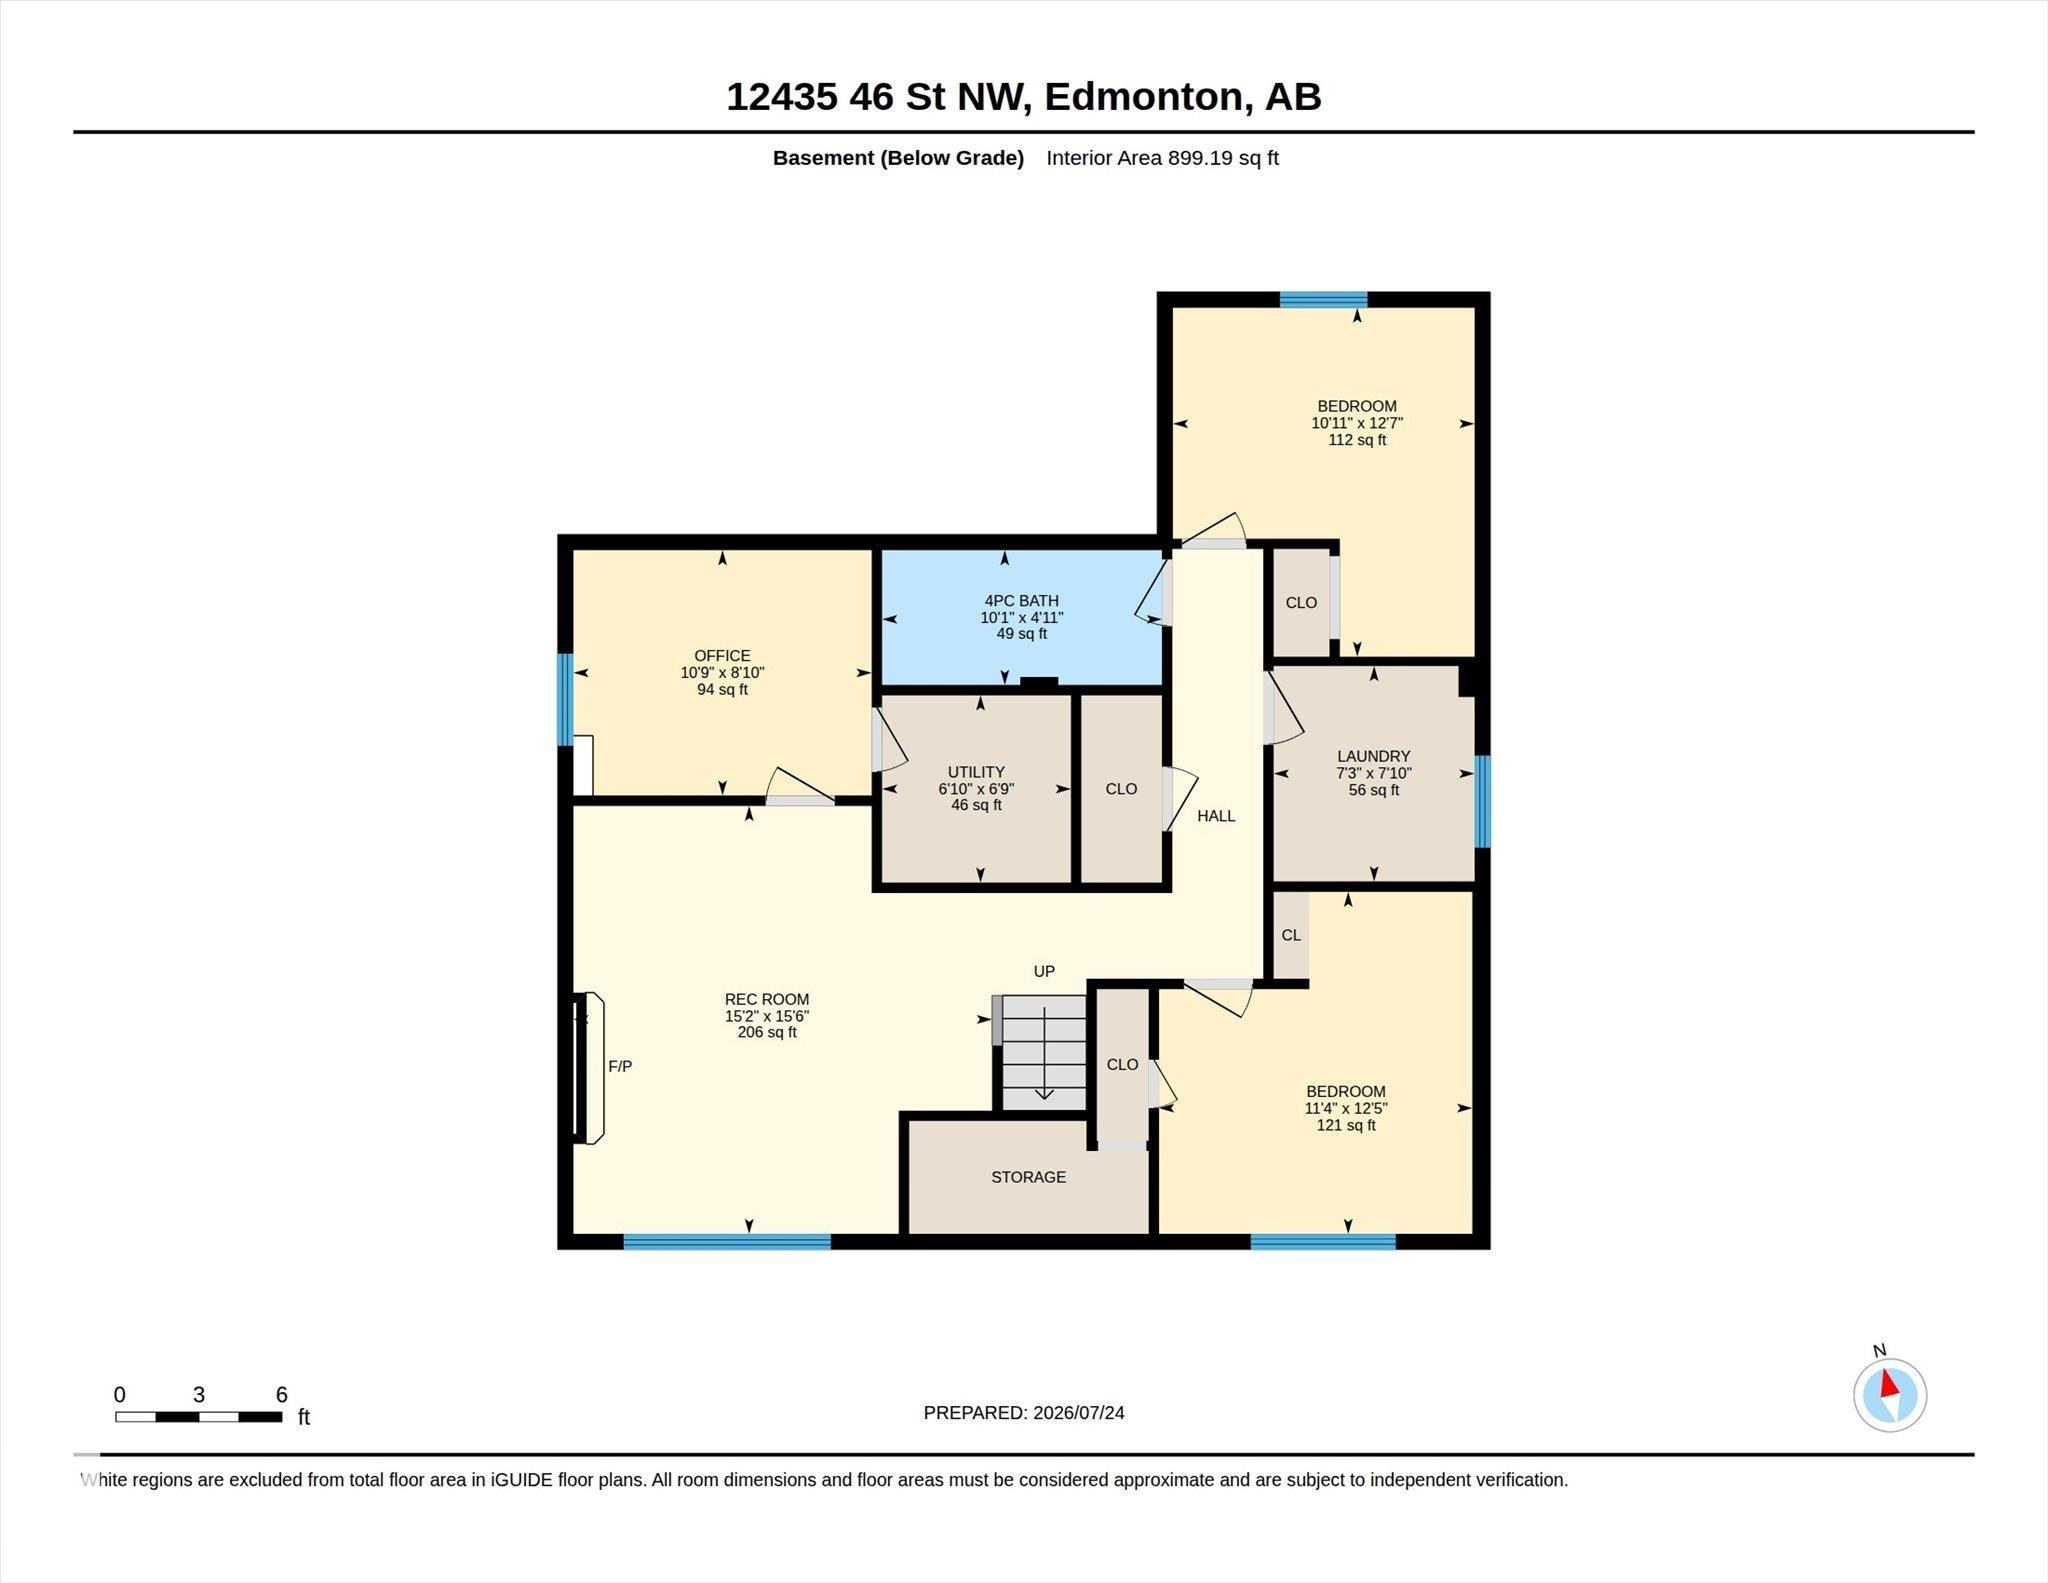
Wanting a 5 Bedroom 3 bathroom home with enough space for the whole family to spread out? Bi-Level design creates a feeling of spacious living - Huge Eat In Kitchen is the hub of the Main Floor, 3 bedrooms & living room along with a 4 piece main bath & 3 piece ensuite complete it. Fully finished basement with 2 bedrooms, 1-3pc bath & family room with large windows for sunlight to flood in. Gas fireplace for cozy winter evenings is the perfect touch for this space. Well laid out Laundry room with cupboards & sink keep you organized while a spacious Utilities room has even more storage for you! This property has a Massive backyard with lush lawn & a Multi-Layer deck for entertaining. The under deck storage along with a Double Garage gives you room for everyones toys as well. This community has it all - quick zip onto the Yellowhead for commuting, plenty of Parks and Schools, and loads of bakeries, butchers & restaurants close by.
| COMMUNITY | Bergman |
| PROPERTY TYPE | Detached Single Family |
| BUILDING TYPE | Detached Single Family |
| STYLE | Bi-Level |
| YEAR BUILT | 1988 |
| SQUARE FOOTAGE | 1,125 |
| BEDROOMS | 5 |
| BATHROOMS | 3.00 |
| BASEMENT | Full, Finished |
| AMENITIES | Detectors Smoke, Hot Water Natural Gas |
| APPLIANCES | Dryer, Refrigerator, Stove-Electric, Washer |
| COOLING | |
| FIREPLACE | |
| FLOORING | Carpet, Laminate Flooring, Linoleum |
| HEATING | Forced Air-1, Natural Gas |
| LAUNDRY | ensuite bathroom |
| LOT FEATURES | Back Lane, Fenced, Playground Nearby, Shopping Nearby |
| PARKING | Double Garage Detached |
| RESTRICTIONS | None Known |
| ROOF | Asphalt Shingles |
| TITLE | Fee Simple |
| BROKER | REALTORS® Association of Edmonton |
| ROOMS | DIMENSIONS (m) | LEVEL |
|---|