https://zimg.paragon.ice.com/ParagonImages/Property/PM/RAE/225406197/1/0/0/f8117630b5e9bea80b822bc30611d131/1/22f5f1554411cfd2314f84f9e52e983f/225406197-2BF1740D-8D10-452D-80D1-E6A75FC94BBB.JPG https://zimg.paragon.ice.com/ParagonImages/Property/PM/RAE/225406197/2/0/0/fea06a1e6b0317b24ef0fc9981945c3f/1/22f5f1554411cfd2314f84f9e52e983f/225406197-D6769C81-4E05-46CC-82C2-46D92DFCCFD1.JPG https://zimg.paragon.ice.com/ParagonImages/Property/PM/RAE/225406197/3/0/0/7cca8e69e8a9cb763383444bbbb71fc2/1/22f5f1554411cfd2314f84f9e52e983f/225406197-361492C4-A014-4724-9A13-89C370457199.JPG https://zimg.paragon.ice.com/ParagonImages/Property/PM/RAE/225406197/4/0/0/93daa562ff26791fcef484d54106f920/1/22f5f1554411cfd2314f84f9e52e983f/225406197-1DC8AC7C-D73C-4012-8C00-E68BC19B4FED.JPG https://zimg.paragon.ice.com/ParagonImages/Property/PM/RAE/225406197/5/0/0/728f9ad1caa934d9e845e79b84c7b064/1/22f5f1554411cfd2314f84f9e52e983f/225406197-A77E6AB6-49C9-4C87-8710-23E754A62A55.JPG https://zimg.paragon.ice.com/ParagonImages/Property/PM/RAE/225406197/6/0/0/ed68e4abe6c713492427b995f990113e/1/22f5f1554411cfd2314f84f9e52e983f/225406197-C1216005-0DED-4956-9FCB-E81DA0DFB3C3.JPG https://zimg.paragon.ice.com/ParagonImages/Property/PM/RAE/225406197/7/0/0/fb15ba1968a70cda89ce55755a79f44a/1/22f5f1554411cfd2314f84f9e52e983f/225406197-8C8CB392-B63A-4BDE-BA2F-DD7A7EE988AA.JPG https://zimg.paragon.ice.com/ParagonImages/Property/PM/RAE/225406197/8/0/0/86fb3f28e338d29b8186c5787c088210/1/22f5f1554411cfd2314f84f9e52e983f/225406197-B0FFD02C-983B-4640-9CED-B7C53C276542.JPG https://zimg.paragon.ice.com/ParagonImages/Property/PM/RAE/225406197/9/0/0/200ffe668c9a5628ebe6a3fc3ef0324b/1/22f5f1554411cfd2314f84f9e52e983f/225406197-16CD266A-DC8B-40F5-BE2D-8CF95547782A.JPG https://zimg.paragon.ice.com/ParagonImages/Property/PM/RAE/225406197/10/0/0/95f1c264baba6e8a88a2846eee229c48/1/22f5f1554411cfd2314f84f9e52e983f/225406197-75CF2AB9-5580-4013-87FE-013FCFFDC3D2.JPG https://zimg.paragon.ice.com/ParagonImages/Property/PM/RAE/225406197/11/0/0/f6834ad9d6f86fbdaf094c474a691069/1/22f5f1554411cfd2314f84f9e52e983f/225406197-DF37EF35-FB5F-418A-9B56-19D3DFE94F10.JPG https://zimg.paragon.ice.com/ParagonImages/Property/PM/RAE/225406197/12/0/0/16038e10d1f0b542dd24b54fb0c88c75/1/22f5f1554411cfd2314f84f9e52e983f/225406197-B56BAD2C-26A0-4F9D-A753-6C6202357304.JPG https://zimg.paragon.ice.com/ParagonImages/Property/PM/RAE/225406197/13/0/0/e50706c3ba128243a0bde0a43c868751/1/22f5f1554411cfd2314f84f9e52e983f/225406197-04D27C94-8217-4217-BCBB-517B4DD4BCF1.JPG https://zimg.paragon.ice.com/ParagonImages/Property/PM/RAE/225406197/14/0/0/2a566a3fd2eebb424f300933ffdf2157/1/22f5f1554411cfd2314f84f9e52e983f/225406197-1867EE27-1EED-4036-AE63-9FDC902E407E.JPG https://zimg.paragon.ice.com/ParagonImages/Property/PM/RAE/225406197/15/0/0/01ef69816d48cfb24f83fb270488199d/1/22f5f1554411cfd2314f84f9e52e983f/225406197-16C2A1B4-850F-41A2-B75F-A9324BF4E739.JPG https://zimg.paragon.ice.com/ParagonImages/Property/PM/RAE/225406197/16/0/0/c2ecc792e63f66e1ad1ebcc322986396/1/22f5f1554411cfd2314f84f9e52e983f/225406197-C43558AB-C043-48C9-B401-CF219797EF29.JPG https://zimg.paragon.ice.com/ParagonImages/Property/PM/RAE/225406197/17/0/0/5338780b658e8d790b06568d3fb19a7a/1/22f5f1554411cfd2314f84f9e52e983f/225406197-D495A973-9656-49D4-AED8-9E776AB7DE8E.JPG https://zimg.paragon.ice.com/ParagonImages/Property/PM/RAE/225406197/18/0/0/b06dde5c83b70b28a346f26a1b368e78/1/22f5f1554411cfd2314f84f9e52e983f/225406197-B5F16716-4BE6-4267-996E-CD9F3B7C3EF1.JPG https://zimg.paragon.ice.com/ParagonImages/Property/PM/RAE/225406197/19/0/0/57a226d1ab27764a5a617af1c0b01cd4/1/22f5f1554411cfd2314f84f9e52e983f/225406197-0F409557-DA3D-4A3C-8084-E663771EDB75.JPG https://zimg.paragon.ice.com/ParagonImages/Property/PM/RAE/225406197/20/0/0/da2ee7e224ecac196834cdf9c597f5f8/1/22f5f1554411cfd2314f84f9e52e983f/225406197-8D72CD76-C59A-4CF4-A371-B44C52265550.JPG https://zimg.paragon.ice.com/ParagonImages/Property/PM/RAE/225406197/21/0/0/4fd386c9007d8c658110d9c74c104a86/1/22f5f1554411cfd2314f84f9e52e983f/225406197-3A0A615B-508F-4F30-9F7D-5C2C57AB12AF.JPG https://zimg.paragon.ice.com/ParagonImages/Property/PM/RAE/225406197/22/0/0/31f5648fbf4ccdefda41d02b2a361863/1/22f5f1554411cfd2314f84f9e52e983f/225406197-80F9ED5D-F177-46A2-AD7B-42F12F1D4891.JPG https://zimg.paragon.ice.com/ParagonImages/Property/PM/RAE/225406197/23/0/0/ac75e3433336ef619bc760a9abee124f/1/22f5f1554411cfd2314f84f9e52e983f/225406197-32F47EE6-5DBB-4B5C-B51E-651AD7C24A31.JPG https://zimg.paragon.ice.com/ParagonImages/Property/PM/RAE/225406197/24/0/0/0db6b06253b2c396db2fb72659acce26/1/22f5f1554411cfd2314f84f9e52e983f/225406197-38A110C7-CB5B-4FEA-82A1-B084EF31004E.JPG https://zimg.paragon.ice.com/ParagonImages/Property/PM/RAE/225406197/25/0/0/452c254036394ade0e2c1ca751d893ed/1/22f5f1554411cfd2314f84f9e52e983f/225406197-35D36DB4-F5ED-4DB5-8F5F-20F55C69B1C6.JPG https://zimg.paragon.ice.com/ParagonImages/Property/PM/RAE/225406197/26/0/0/07d11c892f759c98e1c5ee0ffc60c248/1/22f5f1554411cfd2314f84f9e52e983f/225406197-A7A44295-62A4-447B-BBF7-484ED863829E.JPG https://zimg.paragon.ice.com/ParagonImages/Property/PM/RAE/225406197/27/0/0/73833cde473cd4a30fc689e0821f5179/1/22f5f1554411cfd2314f84f9e52e983f/225406197-6F59CA91-138D-43AC-A3BA-1BA0654A243D.JPG https://zimg.paragon.ice.com/ParagonImages/Property/PM/RAE/225406197/28/0/0/9456755431042082072d3f28d3384d2a/1/22f5f1554411cfd2314f84f9e52e983f/225406197-04C0EFF4-FE6E-4639-99BA-A033673D1256.JPG https://zimg.paragon.ice.com/ParagonImages/Property/PM/RAE/225406197/29/0/0/a8739d6ec213be20c86c6ff22048fe1a/1/22f5f1554411cfd2314f84f9e52e983f/225406197-31AC52A9-35B2-4FB5-9DE4-D8305CF1F5DB.JPG https://zimg.paragon.ice.com/ParagonImages/Property/PM/RAE/225406197/30/0/0/2ce8dcbdcfd48e2a49c172f9135ca69a/1/22f5f1554411cfd2314f84f9e52e983f/225406197-1D4AA733-54F9-4D21-8EA9-3009F3410DFE.JPG https://zimg.paragon.ice.com/ParagonImages/Property/PM/RAE/225406197/31/0/0/c1419a1ece0d78b37e1b01feaa02cb33/1/22f5f1554411cfd2314f84f9e52e983f/225406197-2E9806B7-BF4F-4178-B8D5-72F3976D675E.JPG

#124 10511 42 AV NW

Edmonton T6J 7G8

MLS® Number:  E4493377

Back to Rideau Park (Edmonton)   

  • Home \
  • Rideau Park (Edmonton) \
  • #124 10511 42 AV NW

$ 189,000

2

BEDROOMS

2 + 0

BATHROOMS

1,121

SQUARE FEET

1998

YEAR BUILT

https://zimg.paragon.ice.com/ParagonImages/Property/PM/RAE/225406197/1/0/0/f8117630b5e9bea80b822bc30611d131/1/22f5f1554411cfd2314f84f9e52e983f/225406197-2BF1740D-8D10-452D-80D1-E6A75FC94BBB.JPG





MLS® Number
E4493377
PROPERTY TYPE
Apartment
LISTING DATE
June-12-2026

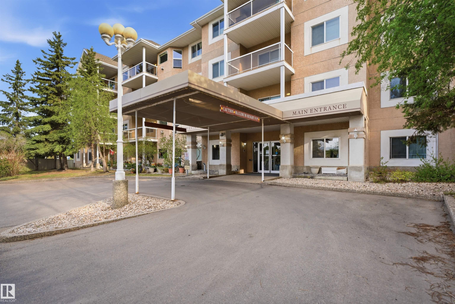
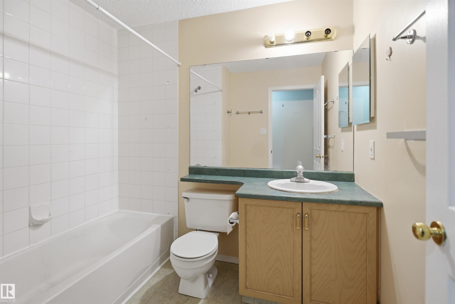
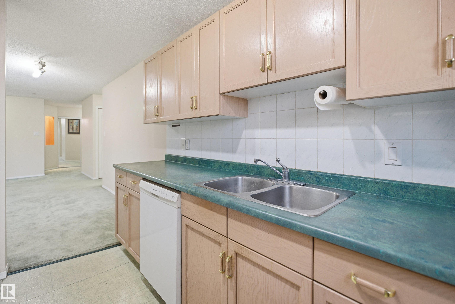
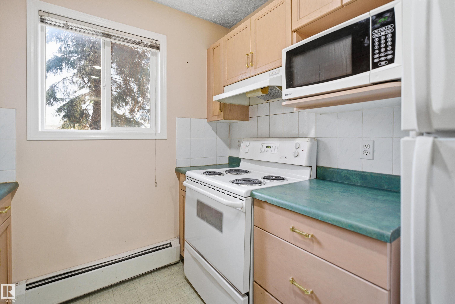
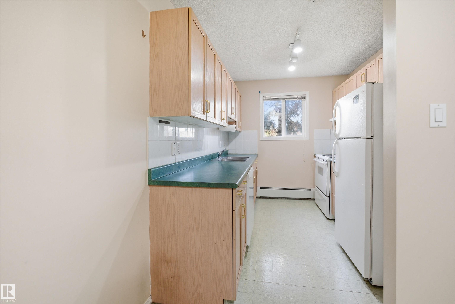
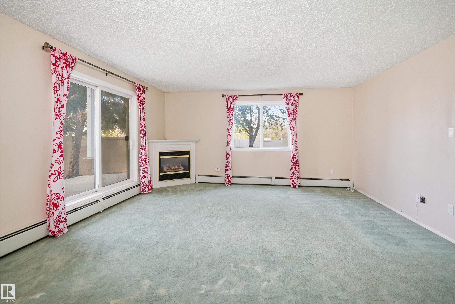
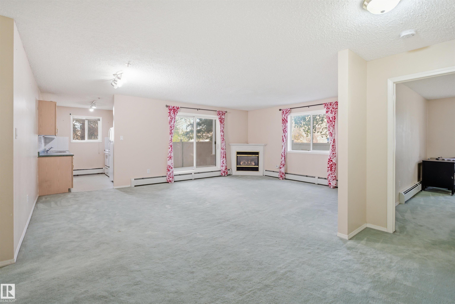
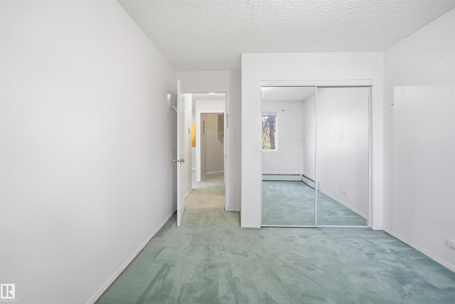
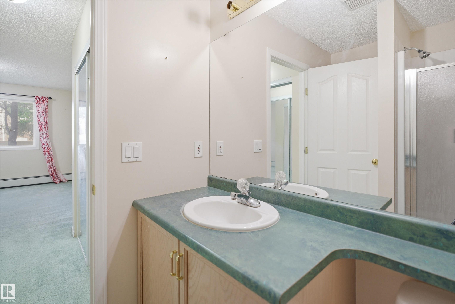
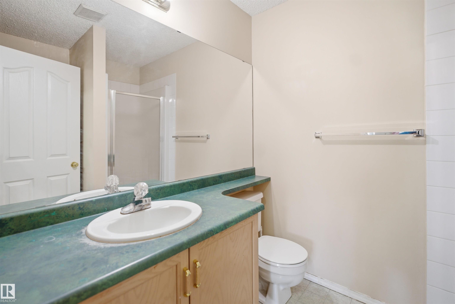
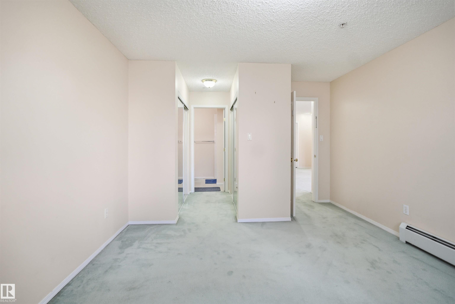
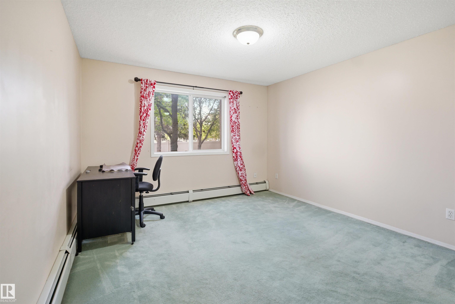
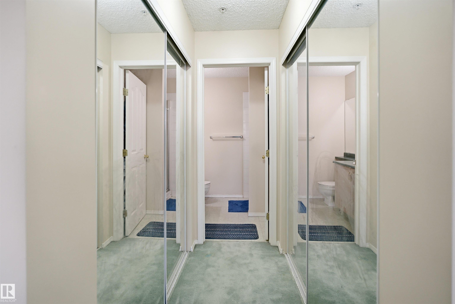
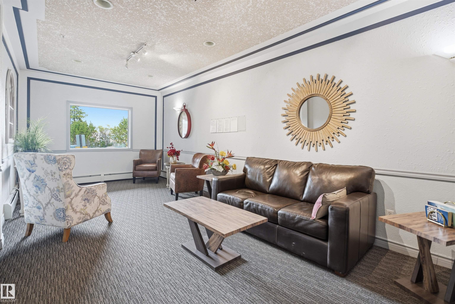
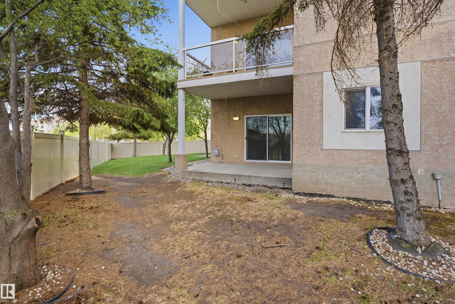
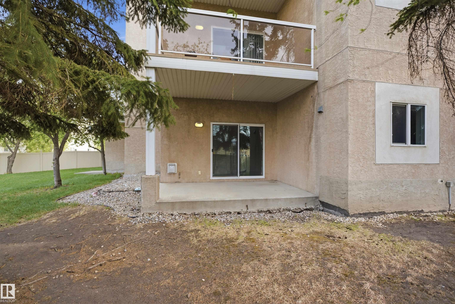
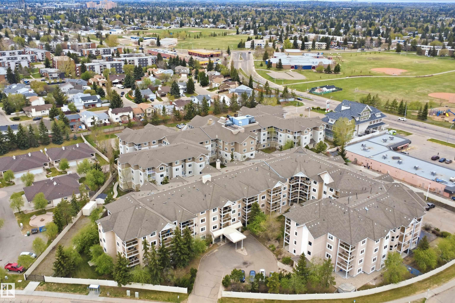
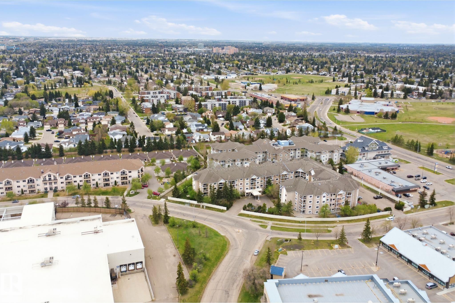
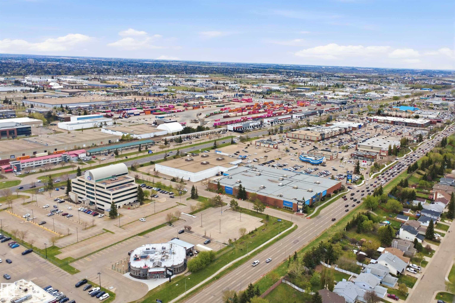
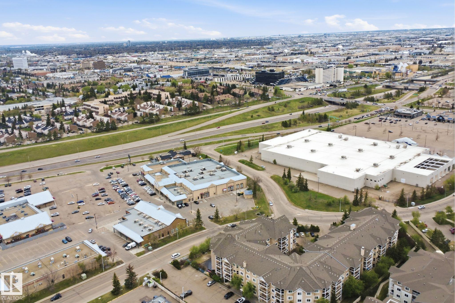
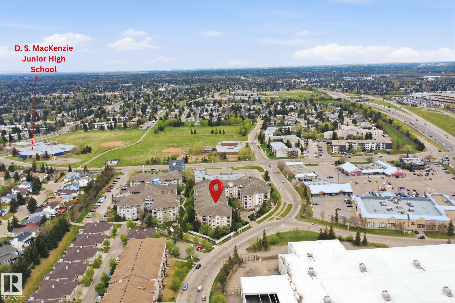
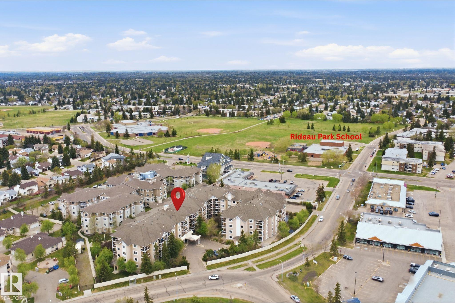
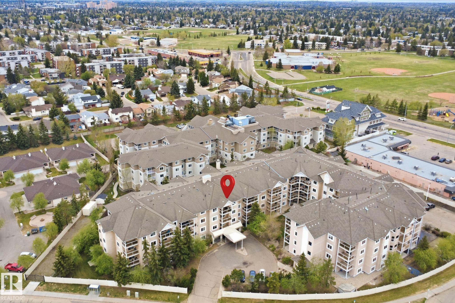
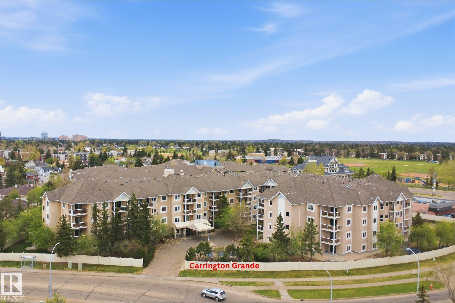
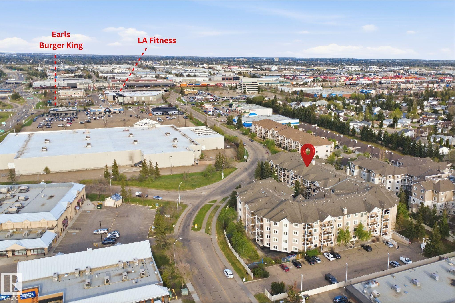
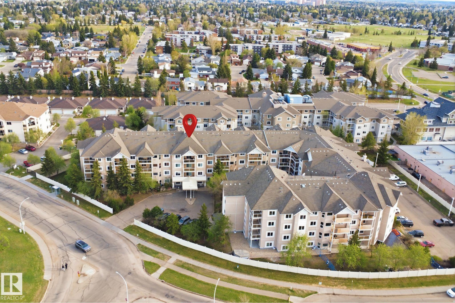
Bright Corner Unit in a Prime Location! Welcome to this well-maintained 2-bedroom, 2-bathroom corner unit located in a highly sought-after community. Offering a bright and spacious open-concept layout, this home is filled with natural light thanks to its desirable corner location. The functional floor plan provides comfortable living and entertaining space, while the well-kept complex offers excellent amenities designed to enhance your lifestyle. Whether you're a first-time buyer, downsizer, or investor, this property presents an outstanding opportunity. Ideally situated close to shopping, restaurants, parks, schools, public transportation, and all everyday amenities, you'll enjoy the perfect blend of convenience and comfort.Don't miss your chance to own this attractive corner unit in a desirable complex and location! The seller is willing to provide up to $15,000 rebate to the buyer for the renovation of condo unit.

COMMUNITY  Rideau Park (Edmonton)
PROPERTY TYPE  Apartment
BUILDING TYPE  Lowrise Apartment
STYLE  Single Level Apartment
YEAR BUILT 1998
SQUARE FOOTAGE  1,121
BEDROOMS  2
BATHROOMS  2.00
BASEMENT  None, No Basement
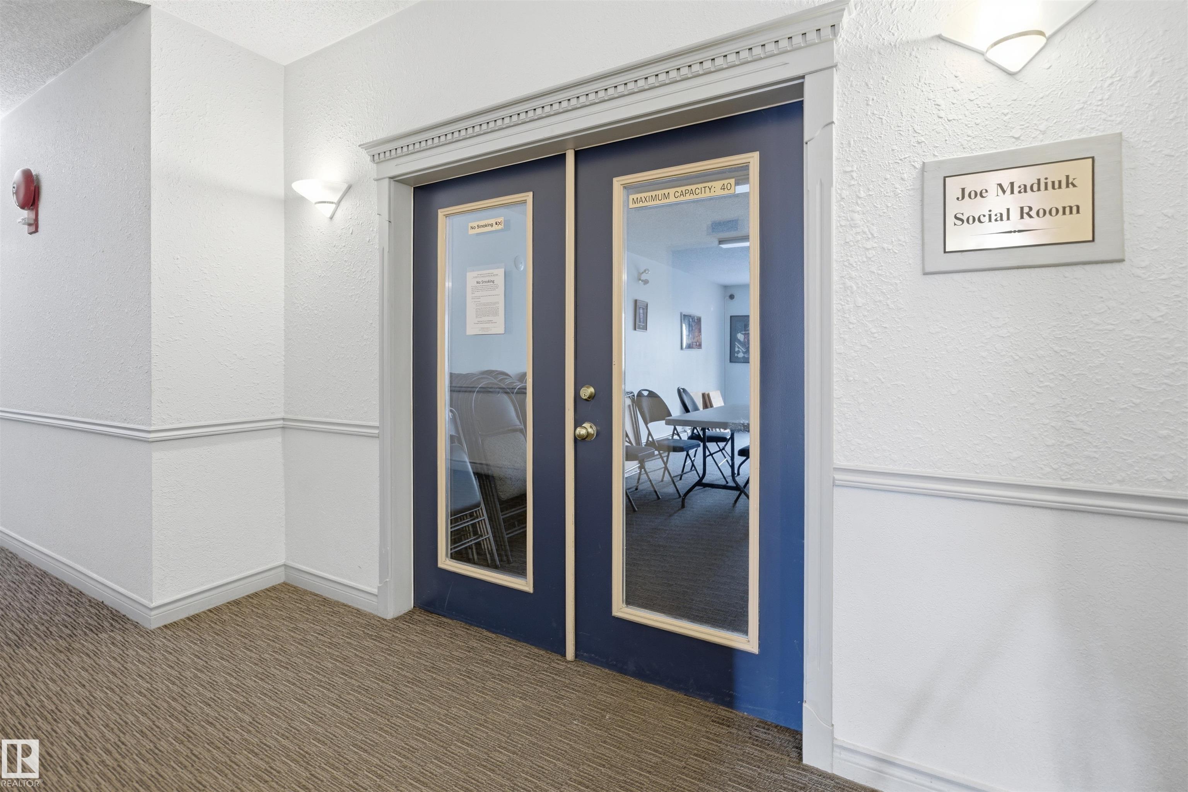
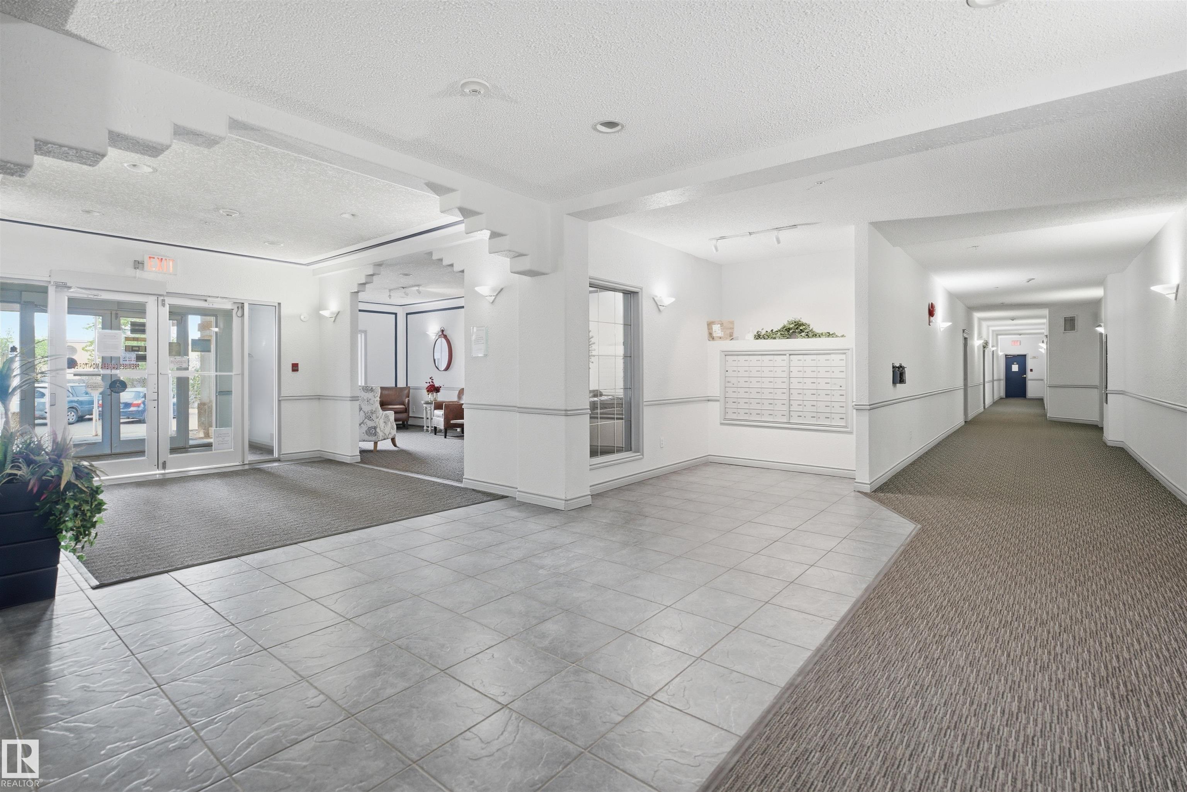
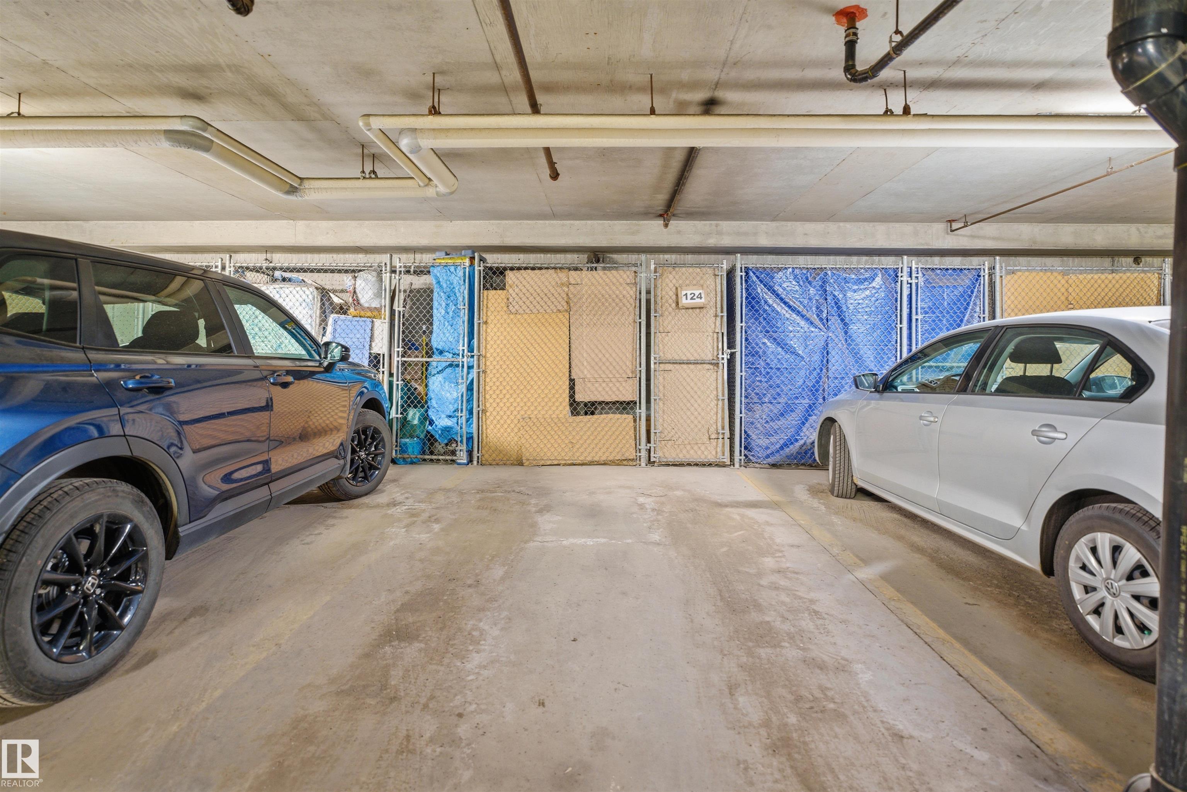
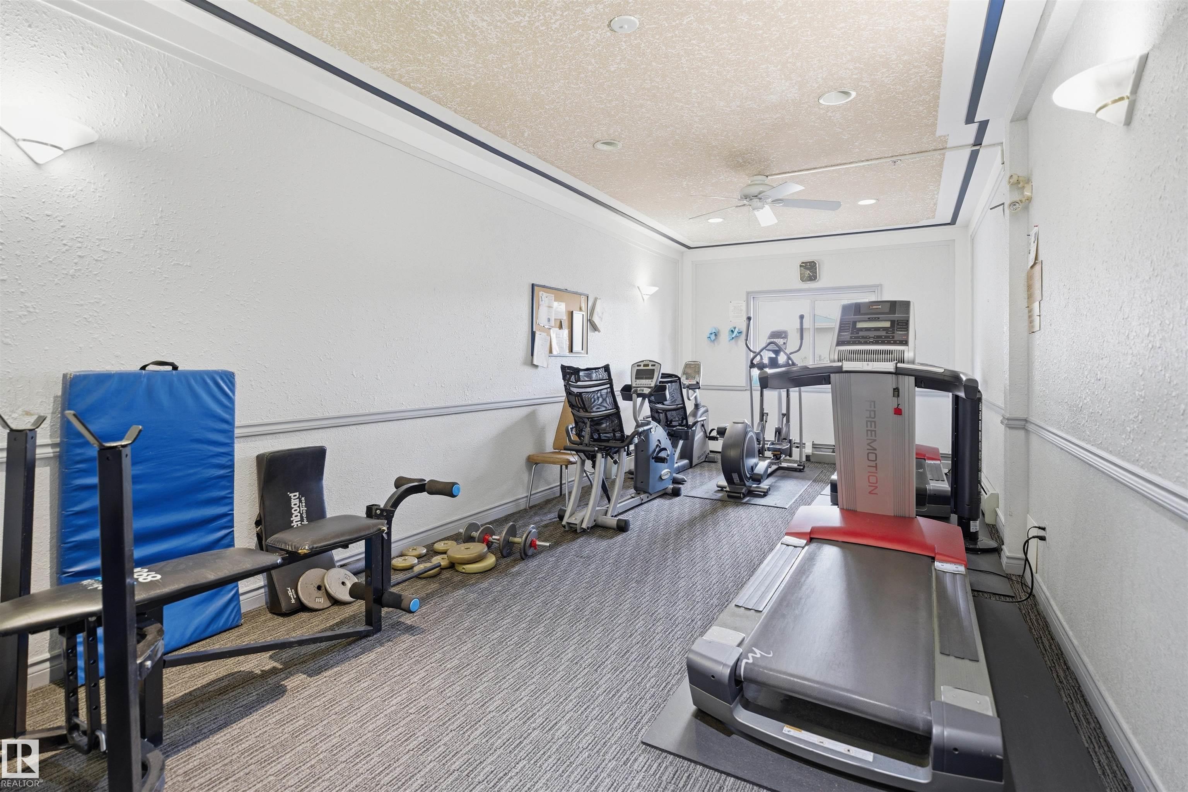
AMENITIES  Carbon Monoxide Detectors, Detectors Smoke, Exercise Room, Intercom, No Animal Home, No Smoking Home, Parking-Plug-Ins, Parking-Visitor, Patio, Recreation Room/Centre, Secured Parking, Security Door, Storage-In-Suite
APPLIANCES  Dishwasher-Built-In, Dryer, Hood Fan, Refrigerator, Washer
COOLING 
FIREPLACE 
FLOORING  Laminate Flooring, Wall to Wall Carpet
HEATING  Hot Water, Natural Gas
LAUNDRY  ensuite bathroom
LOT FEATURES  Fenced, Flat Site, Level Land, Playground Nearby, Schools, Shopping Nearby
PARKING  Underground
RESTRICTIONS  No pets allowed, Non-smoking Building
ROOF  Asphalt Shingles
TITLE  Fee Simple
BROKER  REALTORS® Association of Edmonton


ROOMS DIMENSIONS (m) LEVEL