https://zimg.paragon.ice.com/ParagonImages/Property/PM/RAE/225424437/1/0/0/ad288e8f661cf5c3fbfef5fc049dfd91/1/a0a41d6071c525b914889c5c23b8718d/225424437-d04f4ca2-d58f-4c46-8f89-ec4902b7954c.JPG https://zimg.paragon.ice.com/ParagonImages/Property/PM/RAE/225424437/2/0/0/049f11827250f3d6aa405016d32080f0/1/a0a41d6071c525b914889c5c23b8718d/225424437-3c3902a4-b0cb-4b6f-96bc-b53edf8588bd.JPG https://zimg.paragon.ice.com/ParagonImages/Property/PM/RAE/225424437/3/0/0/3bdf6b8092c1ea621dc1ea8a44a5bc4a/1/a0a41d6071c525b914889c5c23b8718d/225424437-0246c749-5317-4f0b-8444-9c8cc9697cda.JPG https://zimg.paragon.ice.com/ParagonImages/Property/PM/RAE/225424437/4/0/0/b01092e90f3b447eaf152b2e1c60afbc/1/a0a41d6071c525b914889c5c23b8718d/225424437-13680ac7-6d2c-4736-b215-2b1ee031d46f.JPG https://zimg.paragon.ice.com/ParagonImages/Property/PM/RAE/225424437/5/0/0/d9ff95be438d0880904a566b3308d0ce/1/a0a41d6071c525b914889c5c23b8718d/225424437-87e3fb8c-3ff8-4da2-9ccd-b396e2ef746f.JPG https://zimg.paragon.ice.com/ParagonImages/Property/PM/RAE/225424437/6/0/0/8948adf8bafd0bbe9329fecf66108fab/1/a0a41d6071c525b914889c5c23b8718d/225424437-530aa90c-7486-4688-bc23-1bb671bd546b.JPG https://zimg.paragon.ice.com/ParagonImages/Property/PM/RAE/225424437/7/0/0/4c8d364daf4d1a9b21287c7ccd49f315/1/a0a41d6071c525b914889c5c23b8718d/225424437-5d6bfc83-126b-4db1-9672-05705cae1412.JPG https://zimg.paragon.ice.com/ParagonImages/Property/PM/RAE/225424437/8/0/0/15f3a43d2247da02c51b8d0c0f393c4e/1/a0a41d6071c525b914889c5c23b8718d/225424437-5a632a75-258e-460f-b25b-f1a796aa232d.JPG https://zimg.paragon.ice.com/ParagonImages/Property/PM/RAE/225424437/9/0/0/ea74b599c92e5589e0fe2f7e10ad6404/1/a0a41d6071c525b914889c5c23b8718d/225424437-b6a58a2d-5a95-4602-8f10-52e22093edec.JPG https://zimg.paragon.ice.com/ParagonImages/Property/PM/RAE/225424437/10/0/0/2476d66847ebff26826398ea77b7327a/1/a0a41d6071c525b914889c5c23b8718d/225424437-9738691c-8e0a-49ed-8168-a64cb3aa2bbd.JPG https://zimg.paragon.ice.com/ParagonImages/Property/PM/RAE/225424437/11/0/0/90c02d94e34529ec5d768b93b5a0b3a5/1/a0a41d6071c525b914889c5c23b8718d/225424437-11857f2c-c37f-40a6-a120-be2312704e3a.JPG https://zimg.paragon.ice.com/ParagonImages/Property/PM/RAE/225424437/12/0/0/496a7f1333e3959c5d38f99189703e14/1/a0a41d6071c525b914889c5c23b8718d/225424437-f9f9669b-376c-4ee8-b6e7-64838885c9aa.JPG https://zimg.paragon.ice.com/ParagonImages/Property/PM/RAE/225424437/13/0/0/82deddc74cd1a5b2df3e1349355fff7a/1/a0a41d6071c525b914889c5c23b8718d/225424437-c0c0f3e9-8987-4449-86d3-b06a4e19a054.JPG https://zimg.paragon.ice.com/ParagonImages/Property/PM/RAE/225424437/14/0/0/eaa3c0a847fa1567fbef4cbc09565fca/1/a0a41d6071c525b914889c5c23b8718d/225424437-165a3984-a884-487a-9908-eb97c1145913.JPG https://zimg.paragon.ice.com/ParagonImages/Property/PM/RAE/225424437/15/0/0/dece9f96ff2f1cdde1ade8928ce2b124/1/a0a41d6071c525b914889c5c23b8718d/225424437-140e1c31-293e-4b25-bf08-861aebb00a4c.JPG https://zimg.paragon.ice.com/ParagonImages/Property/PM/RAE/225424437/16/0/0/745170eb34904841f6d0a7f1c8f29e9e/1/a0a41d6071c525b914889c5c23b8718d/225424437-c57f1fae-ff97-41ed-8ee5-900c046aed9f.JPG https://zimg.paragon.ice.com/ParagonImages/Property/PM/RAE/225424437/17/0/0/5d10c4256f23a98ffa3b92c82f6839ba/1/a0a41d6071c525b914889c5c23b8718d/225424437-9403ddb5-0605-484f-9c60-cebcdec26cb6.JPG https://zimg.paragon.ice.com/ParagonImages/Property/PM/RAE/225424437/18/0/0/af3fae204f9e2f64b35b4115b4474715/1/a0a41d6071c525b914889c5c23b8718d/225424437-10b04865-ba6f-4d47-bcc6-8253879b1916.JPG https://zimg.paragon.ice.com/ParagonImages/Property/PM/RAE/225424437/19/0/0/a8a3e19e6d0e855fac630cbf9f42cc64/1/a0a41d6071c525b914889c5c23b8718d/225424437-a6b3b3b7-05a0-40ff-a89c-33ac0e4d6f49.JPG https://zimg.paragon.ice.com/ParagonImages/Property/PM/RAE/225424437/20/0/0/64c636d81cf1bba75eb0cfefbb6063bf/1/a0a41d6071c525b914889c5c23b8718d/225424437-ae578e65-4b0a-4663-ae19-ed1d848ea947.JPG https://zimg.paragon.ice.com/ParagonImages/Property/PM/RAE/225424437/21/0/0/b7d1b9be18cae783ee2611220da99a28/1/a0a41d6071c525b914889c5c23b8718d/225424437-7db255ab-6546-426e-b8af-0d927fe59248.JPG https://zimg.paragon.ice.com/ParagonImages/Property/PM/RAE/225424437/22/0/0/acf96137372e8657d5b49adc38f3d049/1/a0a41d6071c525b914889c5c23b8718d/225424437-9568f945-315a-4c7c-bf0d-48176592d25b.JPG https://zimg.paragon.ice.com/ParagonImages/Property/PM/RAE/225424437/23/0/0/8fd96dd0da6b0b7e7429ba775aa24fe0/1/a0a41d6071c525b914889c5c23b8718d/225424437-aadeb310-3ac9-4a2e-bc8b-93d95c7f53b2.JPG https://zimg.paragon.ice.com/ParagonImages/Property/PM/RAE/225424437/24/0/0/28ccaa97edad4254fefc12e9bb6306be/1/a0a41d6071c525b914889c5c23b8718d/225424437-7b63d3c4-a062-4dcc-b0b3-0d11bfa719d8.JPG https://zimg.paragon.ice.com/ParagonImages/Property/PM/RAE/225424437/25/0/0/ee4620247a22b2d4ce3552e84b795132/1/a0a41d6071c525b914889c5c23b8718d/225424437-e2060de8-7e93-4c09-b5b7-c8f6e50dd8e2.JPG https://zimg.paragon.ice.com/ParagonImages/Property/PM/RAE/225424437/26/0/0/663ef989771580663e5fc7ed6b113aba/1/a0a41d6071c525b914889c5c23b8718d/225424437-eefa55f1-81ff-4b5d-a62a-42629673a415.JPG https://zimg.paragon.ice.com/ParagonImages/Property/PM/RAE/225424437/27/0/0/2d14babeaa3721cd0a42ed0aba7dc878/1/a0a41d6071c525b914889c5c23b8718d/225424437-5bd193f4-e391-4adb-85dc-40bf14d9ddd0.JPG https://zimg.paragon.ice.com/ParagonImages/Property/PM/RAE/225424437/28/0/0/219ff2c67cb3ff9804d46e2781506f9e/1/a0a41d6071c525b914889c5c23b8718d/225424437-2f9088da-043a-4976-bea0-9e1cffa6427e.JPG https://zimg.paragon.ice.com/ParagonImages/Property/PM/RAE/225424437/29/0/0/6d06747a74153578d2bb5c773bd10c18/1/a0a41d6071c525b914889c5c23b8718d/225424437-13c390cf-e51f-434f-924b-ea9e963c8629.JPG https://zimg.paragon.ice.com/ParagonImages/Property/PM/RAE/225424437/30/0/0/edc51629d4a4dcbe17c4125060e63271/1/a0a41d6071c525b914889c5c23b8718d/225424437-8b040ebe-fedb-4419-bb23-1b0103cc1c9b.JPG https://zimg.paragon.ice.com/ParagonImages/Property/PM/RAE/225424437/31/0/0/e1d3678c966cbe201d5118871f8c80bc/1/a0a41d6071c525b914889c5c23b8718d/225424437-31cf7104-3da2-471c-aa50-3d2ffdde6cf2.JPG

12391 132 ST NW

Edmonton T5L 1P9

MLS® Number:  E4511617

Back to Sherbrooke   

  • Home \
  • Sherbrooke \
  • 12391 132 ST NW

$ 294,000

2

BEDROOMS

1 + 1

BATHROOMS

1,017

SQUARE FEET

1953

YEAR BUILT

https://zimg.paragon.ice.com/ParagonImages/Property/PM/RAE/225424437/1/0/0/ad288e8f661cf5c3fbfef5fc049dfd91/1/a0a41d6071c525b914889c5c23b8718d/225424437-d04f4ca2-d58f-4c46-8f89-ec4902b7954c.JPG





MLS® Number
E4511617
PROPERTY TYPE
Detached Single Family
LISTING DATE
October-03-2026

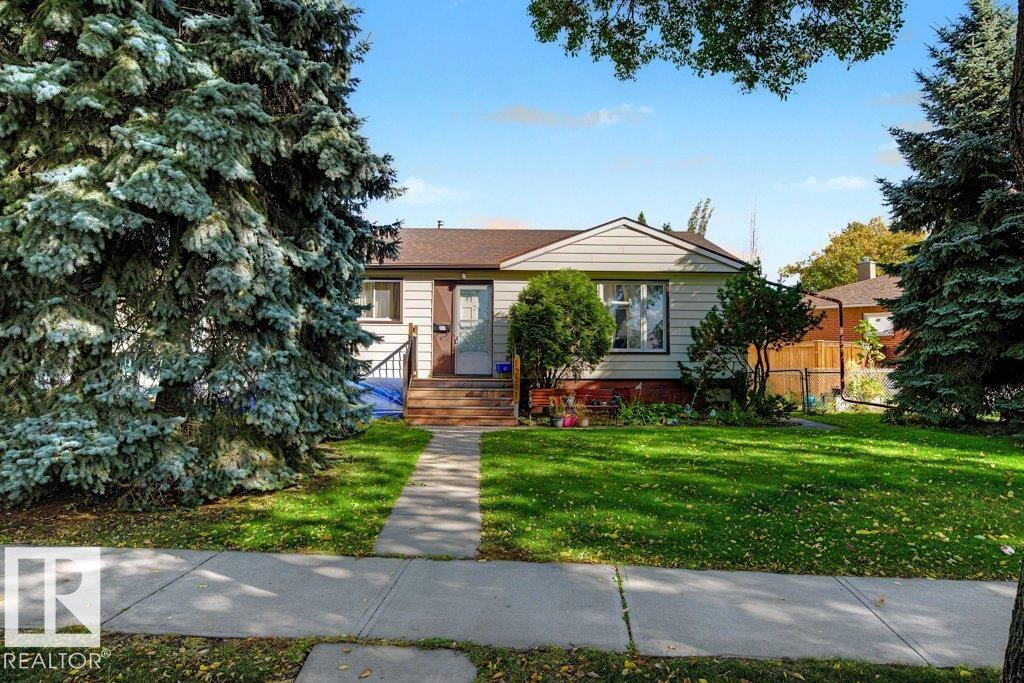
REDEVELOPMENT OPPORTUNITY IN SHERBROOKE! Situated on an oversized PIE-SHAPED LOT in an established central Edmonton community waits an exciting opportunity for builders, developers, investors or buyers with vision. With some SWEAT EQUITY, drive and imagination, there is also potential to RESTORE the existing home and create a place to call your own. Tucked into a unique location near the end of a quiet residential street and ADJACENT TO an EXPANSIVE GREEN-SPACE PENINSULA, the generous lot offers added privacy and an appealing setting for future development. Explore the potential for INFILL or MULTI-FAMILY REDEVELOPMENT, subject to City of Edmonton approval, zoning and development requirements. Conveniently located with quick access to Yellowhead Trail and St. Albert Trail, and minutes from Westmount Centre, Royal Alexandra Hospital, NAIT and MacEwan University. Schools, shopping, transit and everyday amenities are nearby, with convenient connections to downtown and the University of Alb

COMMUNITY  Sherbrooke
PROPERTY TYPE  Detached Single Family
BUILDING TYPE  Detached Single Family
STYLE  Bungalow
YEAR BUILT 1953
SQUARE FOOTAGE  1,017
BEDROOMS  2
BATHROOMS  1.50
BASEMENT  Full, Unfinished
AMENITIES  See Remarks
APPLIANCES  Dishwasher-Built-In, Dryer, Freezer, Garage Opener, Refrigerator, Stove-Electric, Washer, All Window Coverings
COOLING 
FIREPLACE 
FLOORING  Linoleum
HEATING  Forced Air-1, Natural Gas
LAUNDRY 
LOT FEATURES  Back Lane, Fully Fenced, Playground Nearby, Schools, See Remarks
PARKING  Double Garage Detached
RESTRICTIONS  None Known
ROOF  Asphalt Shingles
TITLE  Fee Simple
BROKER  REALTORS® Association of Edmonton


ROOMS DIMENSIONS (m) LEVEL