https://zimg.paragon.ice.com/ParagonImages/Property/PM/RAE/225399530/1/0/0/180f2ba9af0d0690f5d29c1a9d7365f4/1/fc2e0e4b08ea4686d597ed55e4ba279f/225399530-D41D06AC-2CF3-4F32-AFB0-1893F4D9D958.JPG https://zimg.paragon.ice.com/ParagonImages/Property/PM/RAE/225399530/2/0/0/1fcf40365537a251db893cb85c5fe01e/1/fc2e0e4b08ea4686d597ed55e4ba279f/225399530-0A42089D-4465-4BC4-A041-EE54D6060A9A.JPG https://zimg.paragon.ice.com/ParagonImages/Property/PM/RAE/225399530/3/0/0/e67cfbb81ce67734fb3587f3bc200505/1/fc2e0e4b08ea4686d597ed55e4ba279f/225399530-7C57CA49-FD3B-4B30-B813-5A62F93B58D2.JPG https://zimg.paragon.ice.com/ParagonImages/Property/PM/RAE/225399530/4/0/0/189e02391b739630bc549ec1691e829d/1/fc2e0e4b08ea4686d597ed55e4ba279f/225399530-95726A2F-166D-49DC-9553-733ACBC118C6.JPG https://zimg.paragon.ice.com/ParagonImages/Property/PM/RAE/225399530/5/0/0/7b6d43f69ef243882f26f60e85b07826/1/fc2e0e4b08ea4686d597ed55e4ba279f/225399530-B0960418-E6EF-449E-A97A-8B5966D6DA33.JPG https://zimg.paragon.ice.com/ParagonImages/Property/PM/RAE/225399530/6/0/0/7ff54bf357517a489916691e105c2342/1/fc2e0e4b08ea4686d597ed55e4ba279f/225399530-44D0D88A-DE52-4815-A85D-7962C49969AA.JPG https://zimg.paragon.ice.com/ParagonImages/Property/PM/RAE/225399530/7/0/0/8ffc34accb8806dcabc29addacea5ef0/1/fc2e0e4b08ea4686d597ed55e4ba279f/225399530-BEFED4EE-4EB5-42A7-8C9D-8CB41F23C406.JPG https://zimg.paragon.ice.com/ParagonImages/Property/PM/RAE/225399530/8/0/0/bf745cd918b5f52ace14f7eb2f242d05/1/fc2e0e4b08ea4686d597ed55e4ba279f/225399530-65AB8362-B57C-441F-B17B-EC4C91C6784F.JPG https://zimg.paragon.ice.com/ParagonImages/Property/PM/RAE/225399530/9/0/0/3e388397a5e599937c8d5aafaa75c8b6/1/fc2e0e4b08ea4686d597ed55e4ba279f/225399530-698D438B-8FDA-4740-ADE9-491A96C99BD0.JPG https://zimg.paragon.ice.com/ParagonImages/Property/PM/RAE/225399530/10/0/0/be484efd8264f4e1af09e8212900b4f1/1/fc2e0e4b08ea4686d597ed55e4ba279f/225399530-B4AF07D2-206C-4C7C-A097-1F21F5AD8857.JPG https://zimg.paragon.ice.com/ParagonImages/Property/PM/RAE/225399530/11/0/0/ab49ce2dec3f9d33a1a7c4d0ee61ee0e/1/fc2e0e4b08ea4686d597ed55e4ba279f/225399530-40696F6D-2AB2-4785-A052-9FDCD95BDD05.JPG https://zimg.paragon.ice.com/ParagonImages/Property/PM/RAE/225399530/12/0/0/eb98493dfe85d7f6847b35b0e1d2127b/1/fc2e0e4b08ea4686d597ed55e4ba279f/225399530-ADBAB34C-4233-4C80-AEBD-45A5956ABB4E.JPG https://zimg.paragon.ice.com/ParagonImages/Property/PM/RAE/225399530/13/0/0/e03980e30d97e489bcd12a9b36eaab2d/1/fc2e0e4b08ea4686d597ed55e4ba279f/225399530-74E780D3-98BE-4D73-A4DA-154F621F87A0.JPG https://zimg.paragon.ice.com/ParagonImages/Property/PM/RAE/225399530/14/0/0/4d7910e427c9bae15b01acb200b39143/1/fc2e0e4b08ea4686d597ed55e4ba279f/225399530-B2DFCD9A-0704-491C-9C5E-1C5453319188.JPG https://zimg.paragon.ice.com/ParagonImages/Property/PM/RAE/225399530/15/0/0/d0766e12cb04a0f5882f237e93674771/1/fc2e0e4b08ea4686d597ed55e4ba279f/225399530-C7D14D18-7212-470B-BA85-9DED02363605.JPG https://zimg.paragon.ice.com/ParagonImages/Property/PM/RAE/225399530/16/0/0/5aecadc00fe97d4797c799d1d9990871/1/fc2e0e4b08ea4686d597ed55e4ba279f/225399530-5B0BF1E6-A33B-49CB-A5C5-A945A5608345.JPG https://zimg.paragon.ice.com/ParagonImages/Property/PM/RAE/225399530/17/0/0/70988e74ec8a0e40f2241f115a99ba39/1/fc2e0e4b08ea4686d597ed55e4ba279f/225399530-A9715998-736C-4400-B745-CFEA7793593A.JPG https://zimg.paragon.ice.com/ParagonImages/Property/PM/RAE/225399530/18/0/0/3d93374fa8256504862bad709407dd34/1/fc2e0e4b08ea4686d597ed55e4ba279f/225399530-399C81AA-05A2-4A05-91FE-B2DACBCF4E55.JPG https://zimg.paragon.ice.com/ParagonImages/Property/PM/RAE/225399530/19/0/0/7d8da40a3c268f731f3d23f7f0c287e5/1/fc2e0e4b08ea4686d597ed55e4ba279f/225399530-4C9F6042-5821-4B67-951D-0AA5B1410F70.JPG https://zimg.paragon.ice.com/ParagonImages/Property/PM/RAE/225399530/20/0/0/d1e0d3e891916e2ce7e2a57a66a61f52/1/fc2e0e4b08ea4686d597ed55e4ba279f/225399530-38BDD3D5-421A-4C10-9B8D-1666598803B8.JPG https://zimg.paragon.ice.com/ParagonImages/Property/PM/RAE/225399530/21/0/0/89361cfdfd40ef7e1cfc8f194d344698/1/fc2e0e4b08ea4686d597ed55e4ba279f/225399530-A39E966B-CC19-4716-8802-313F335BA0D2.JPG https://zimg.paragon.ice.com/ParagonImages/Property/PM/RAE/225399530/22/0/0/5333bc956614d05b9cc09059a94354d8/1/fc2e0e4b08ea4686d597ed55e4ba279f/225399530-E0C83401-0D39-4E46-83B0-3B87B3E9C9ED.JPG https://zimg.paragon.ice.com/ParagonImages/Property/PM/RAE/225399530/23/0/0/2d398e5d16b53e6dd0994607af43df09/1/fc2e0e4b08ea4686d597ed55e4ba279f/225399530-72920C3C-4225-4F42-B54D-48C07C6F49CF.JPG https://zimg.paragon.ice.com/ParagonImages/Property/PM/RAE/225399530/24/0/0/7371d357b535de7b2145307621139443/1/fc2e0e4b08ea4686d597ed55e4ba279f/225399530-9C2BD0AA-5688-4B19-BC7F-459048A85192.JPG https://zimg.paragon.ice.com/ParagonImages/Property/PM/RAE/225399530/25/0/0/876efff383df48f67eba411ca9393f15/1/fc2e0e4b08ea4686d597ed55e4ba279f/225399530-90EC8FD2-6449-4ADE-9A0A-421B47953838.JPG https://zimg.paragon.ice.com/ParagonImages/Property/PM/RAE/225399530/26/0/0/2a58028a7cda63f045d56092e767ba83/1/fc2e0e4b08ea4686d597ed55e4ba279f/225399530-0A93C44F-3C6D-4B1D-8C4F-7CF172359931.JPG https://zimg.paragon.ice.com/ParagonImages/Property/PM/RAE/225399530/27/0/0/940466818b604d934d714a10b4dba234/1/fc2e0e4b08ea4686d597ed55e4ba279f/225399530-3C7EE2A5-C949-4331-A215-F551C36309FB.JPG https://zimg.paragon.ice.com/ParagonImages/Property/PM/RAE/225399530/28/0/0/9b1764430a0ef57575ea86dc37c43ee3/1/fc2e0e4b08ea4686d597ed55e4ba279f/225399530-96E3D8D7-4B31-4E99-BA28-47F701E16EAA.JPG https://zimg.paragon.ice.com/ParagonImages/Property/PM/RAE/225399530/29/0/0/e6e341fc80b2e8e52c5916fc727f1984/1/fc2e0e4b08ea4686d597ed55e4ba279f/225399530-5368AF9A-1C0E-4D1F-A65C-4DB7EAADCA06.JPG https://zimg.paragon.ice.com/ParagonImages/Property/PM/RAE/225399530/30/0/0/ae2daf3bb9d7462e6b11601ef2105a6e/1/fc2e0e4b08ea4686d597ed55e4ba279f/225399530-FA6291EC-6F57-4F02-B641-778F888EED5F.JPG https://zimg.paragon.ice.com/ParagonImages/Property/PM/RAE/225399530/31/0/0/cd3f8957773097ab23da915748372aa4/1/fc2e0e4b08ea4686d597ed55e4ba279f/225399530-939532B3-7703-412C-A95D-D75A0489A014.JPG https://zimg.paragon.ice.com/ParagonImages/Property/PM/RAE/225399530/32/0/0/a77c4a7da8655d864d64a5ca0e59399f/1/fc2e0e4b08ea4686d597ed55e4ba279f/225399530-FE9A6D36-6F8A-4132-ABBA-CEE5E20DCB9A.JPG https://zimg.paragon.ice.com/ParagonImages/Property/PM/RAE/225399530/33/0/0/9a74b44f39a8c259215db012eb53b2a4/1/fc2e0e4b08ea4686d597ed55e4ba279f/225399530-DFF698D8-9964-48EA-8C0D-263D4DE1E085.JPG https://zimg.paragon.ice.com/ParagonImages/Property/PM/RAE/225399530/34/0/0/d16df8551a600e2d554147626108297b/1/fc2e0e4b08ea4686d597ed55e4ba279f/225399530-64845165-06BD-4EC6-8390-BE7F77966BC4.JPG https://zimg.paragon.ice.com/ParagonImages/Property/PM/RAE/225399530/35/0/0/a5ef611cc5d91826de3450231b1315e5/1/fc2e0e4b08ea4686d597ed55e4ba279f/225399530-ECBD7CFE-D75E-439B-9729-2B4DDAD36843.JPG

1235 16 AV NW

Edmonton T6T 0S9

MLS® Number:  E4486710

Back to Aster   

  • Home \
  • Aster \
  • 1235 16 AV NW

$ 459,900

3

BEDROOMS

2 + 1

BATHROOMS

1,423

SQUARE FEET

2023

YEAR BUILT

https://zimg.paragon.ice.com/ParagonImages/Property/PM/RAE/225399530/1/0/0/180f2ba9af0d0690f5d29c1a9d7365f4/1/fc2e0e4b08ea4686d597ed55e4ba279f/225399530-D41D06AC-2CF3-4F32-AFB0-1893F4D9D958.JPG





MLS® Number
E4486710
PROPERTY TYPE
Detached Single Family
LISTING DATE
May-08-2026

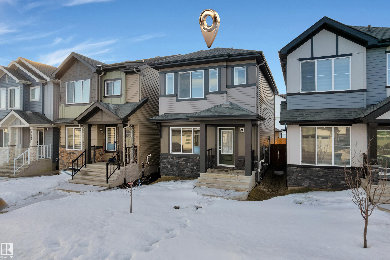
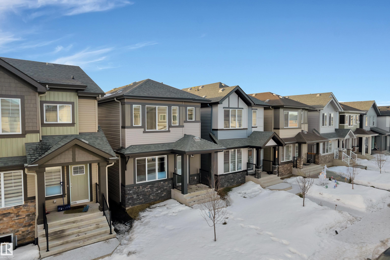
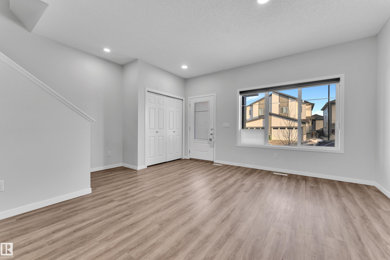
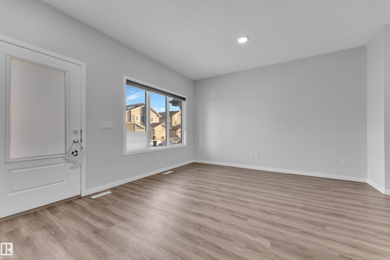
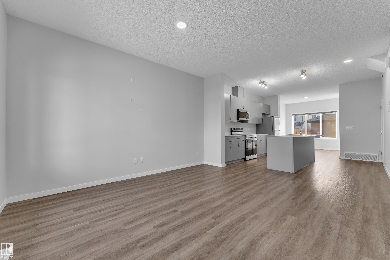
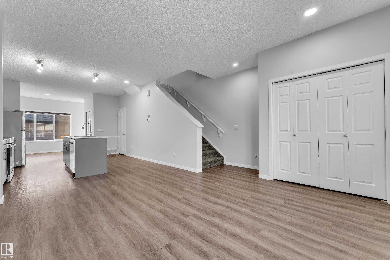
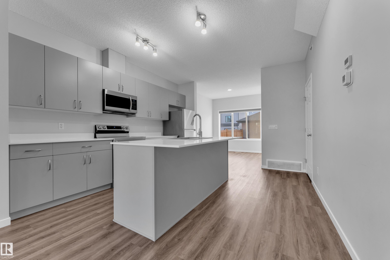
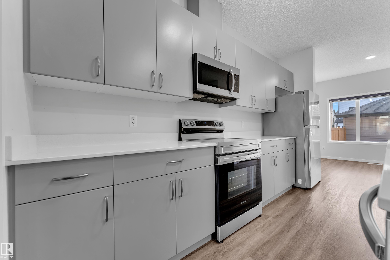
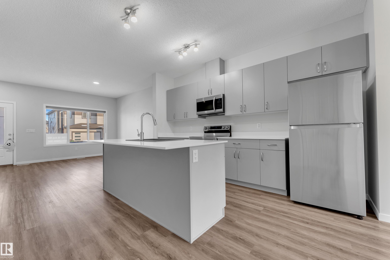
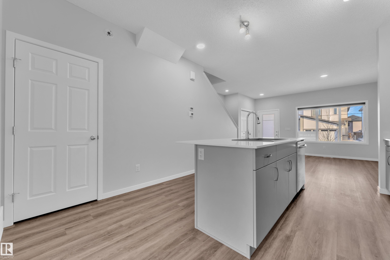
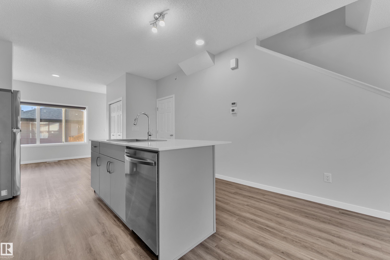
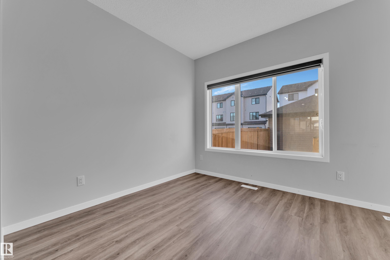
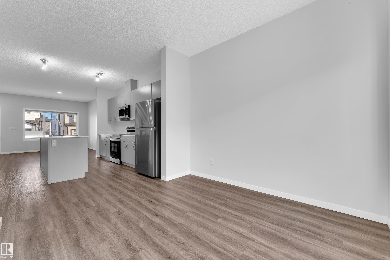
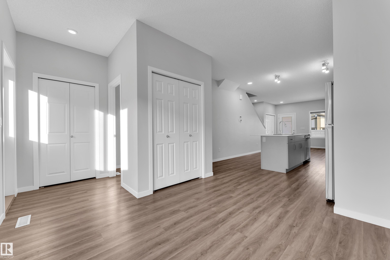
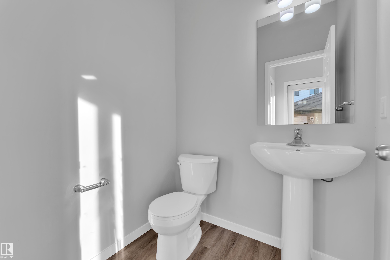
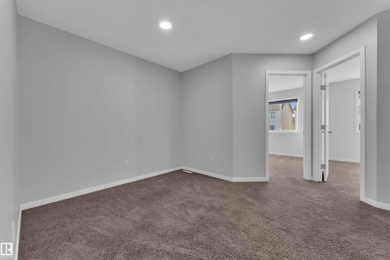
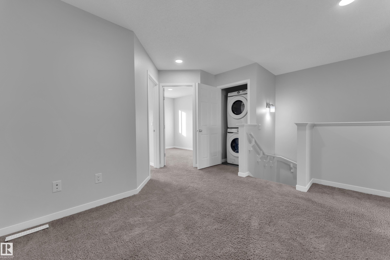
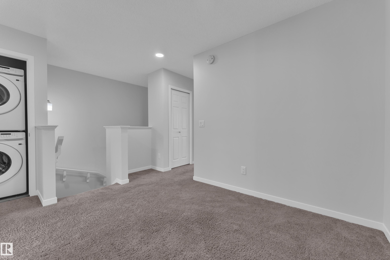
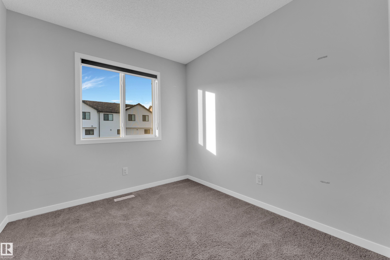
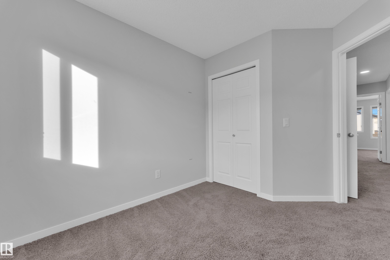
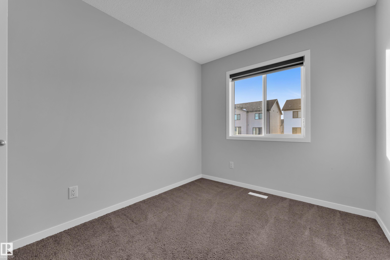
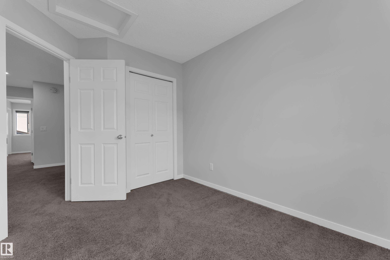
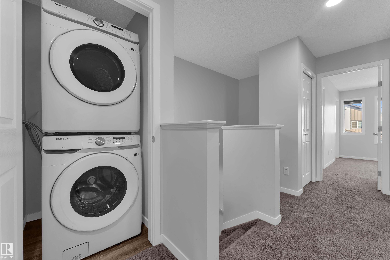
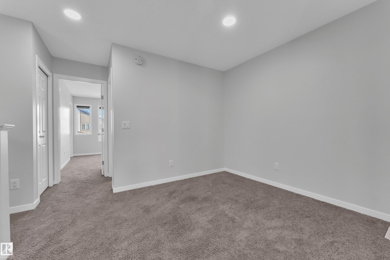
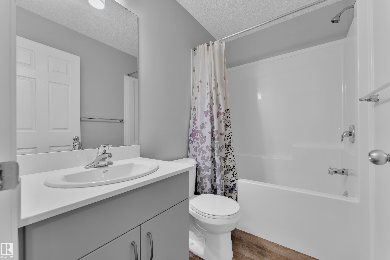
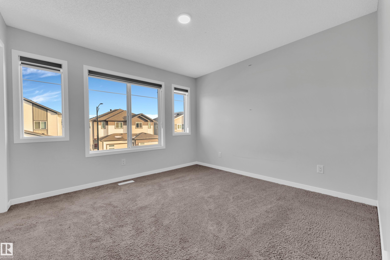
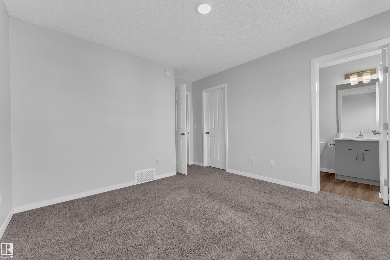
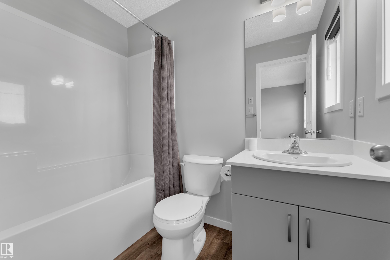
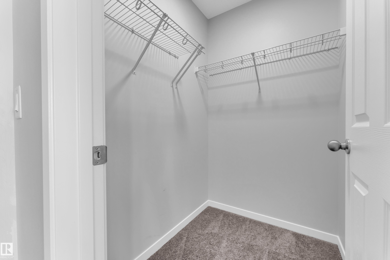
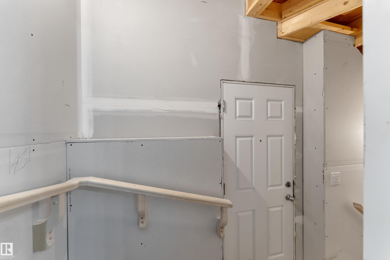
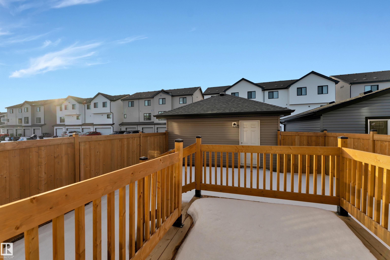
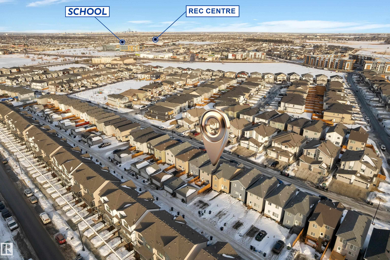
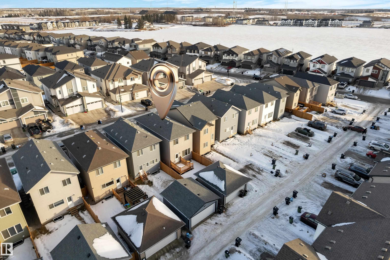
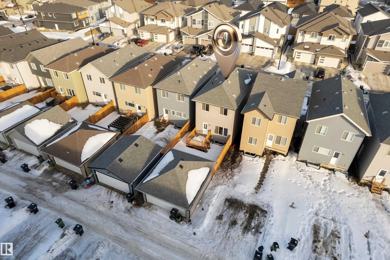
Double Car Garage, Appliances, Fencing, Landscaping all done. The main floor boasts impressive 9-foot ceilings, creating a bright and airy atmosphere throughout. At the heart of the home is a gourmet kitchen featuring sleek quartz countertops, stylish tile backsplash, and elegant cabinetry, perfect for both daily living and entertaining guests. The open-concept living and dining areas flow seamlessly, complemented by a convenient main-floor powder room.Upstairs, the spacious primary suite offers a private retreat complete with a 4-piece ensuite and walk-in closet. Two additional well-sized bedrooms, a full bathroom, and the convenience of upper-floor laundry provide comfort and practicality for the whole family. A separate side entrance to the basement.

COMMUNITY  Aster
PROPERTY TYPE  Detached Single Family
BUILDING TYPE  Detached Single Family
STYLE  2 Storey
YEAR BUILT 2023
SQUARE FOOTAGE  1,423
BEDROOMS  3
BATHROOMS  2.50
BASEMENT  Full, Unfinished
AMENITIES  Ceiling 9 ft.
APPLIANCES  Dishwasher-Built-In, Dryer, Microwave Hood Fan, Refrigerator, Stove-Electric, Washer
COOLING 
FIREPLACE 
FLOORING  Carpet, Vinyl Plank
HEATING  Forced Air-1, Natural Gas
LAUNDRY  ensuite bathroom
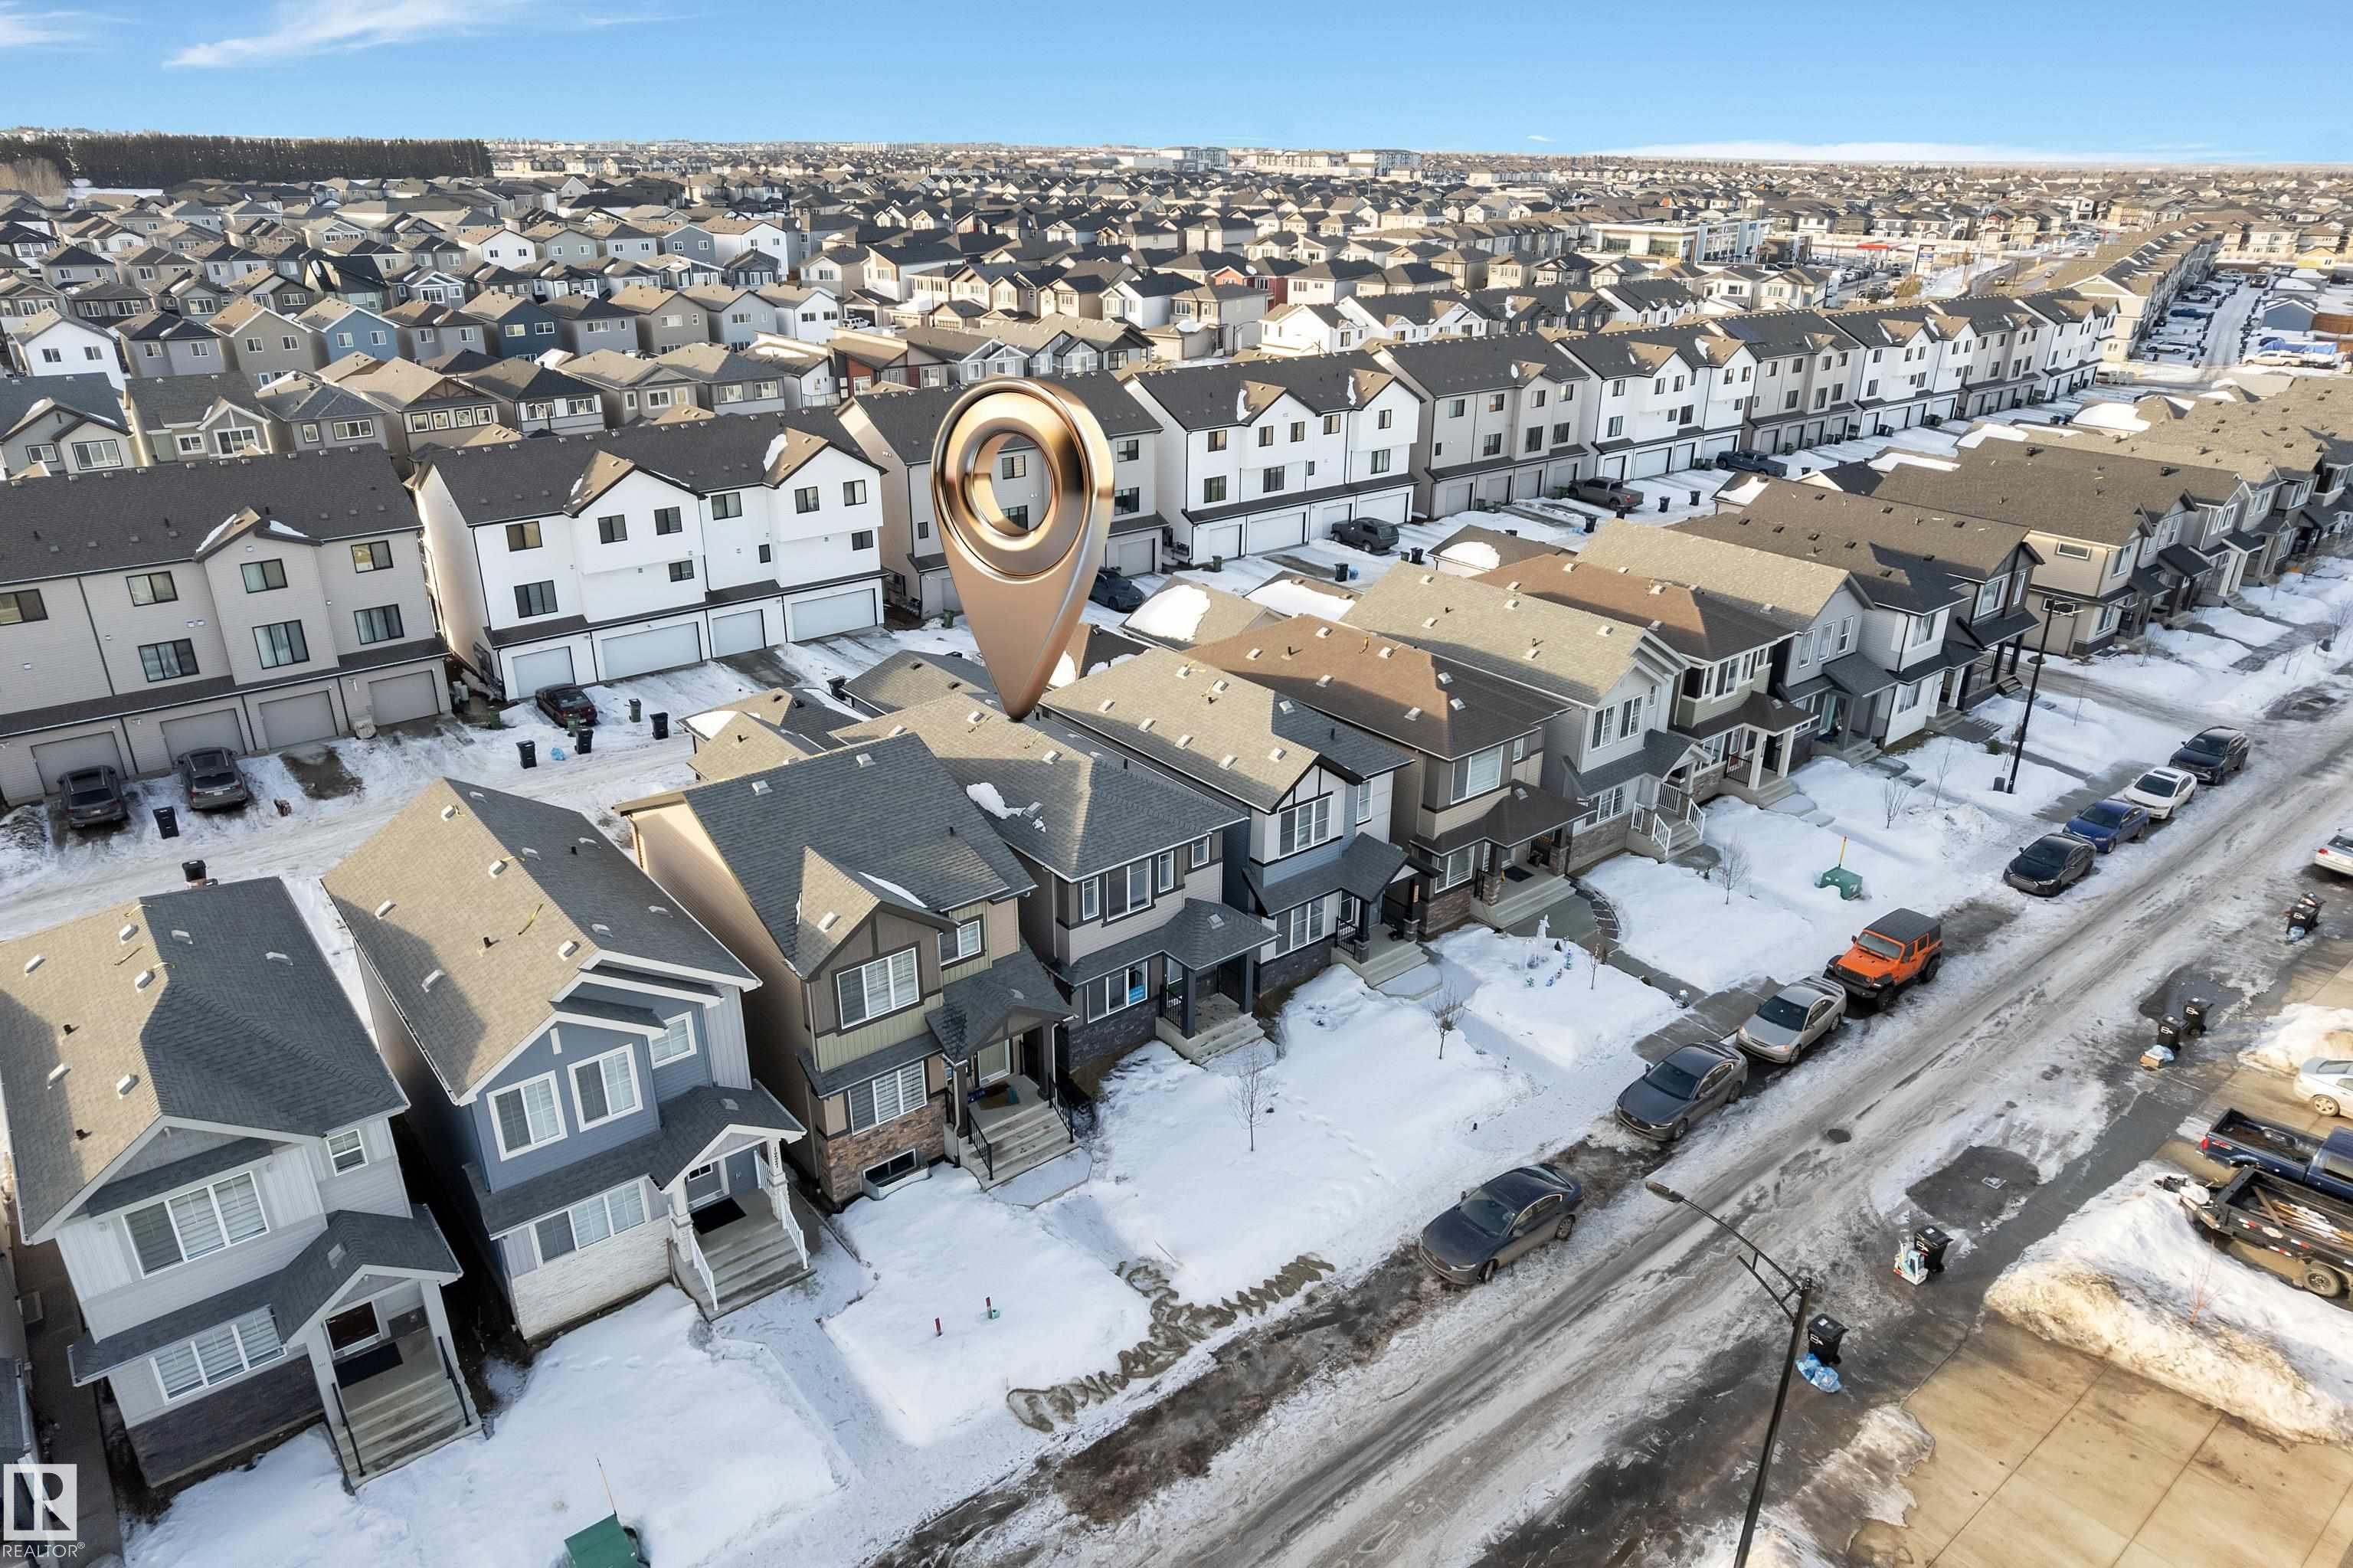
LOT FEATURES  Airport Nearby, Fenced, Playground Nearby, Public Transportation, Schools, Shopping Nearby
PARKING  Double Garage Detached
RESTRICTIONS  None Known
ROOF  Asphalt Shingles
TITLE  Fee Simple
BROKER  REALTORS® Association of Edmonton


ROOMS DIMENSIONS (m) LEVEL