https://zimg.paragon.ice.com/ParagonImages/Property/PM/RAE/225421615/1/0/0/4b3b0ba2d7ba353fef4a2ff114716873/1/92b1e59a1c3aeddc0d279fd2aa690f9c/225421615-e086f7af-ee06-42a0-a8f8-67e1eeb81879.JPG https://zimg.paragon.ice.com/ParagonImages/Property/PM/RAE/225421615/2/0/0/1d1286a90b362d1191a766b21afdb2c4/1/92b1e59a1c3aeddc0d279fd2aa690f9c/225421615-0169caf7-5619-4f50-b90c-48278f042d8a.JPG https://zimg.paragon.ice.com/ParagonImages/Property/PM/RAE/225421615/3/0/0/ed6cbc3f524b585898aa599568f01171/1/92b1e59a1c3aeddc0d279fd2aa690f9c/225421615-a66f5b93-4bad-41e9-bffd-b5b891197dc1.JPG https://zimg.paragon.ice.com/ParagonImages/Property/PM/RAE/225421615/4/0/0/dc65ad36fb5571c80eaeb7966900734b/1/92b1e59a1c3aeddc0d279fd2aa690f9c/225421615-7072d423-a3d6-414e-bf4e-8c93528adc42.JPG https://zimg.paragon.ice.com/ParagonImages/Property/PM/RAE/225421615/5/0/0/57cf19a8e429aa434ddf7e49b4691102/1/92b1e59a1c3aeddc0d279fd2aa690f9c/225421615-5509a622-0520-428c-9afe-ec59ad7756a7.JPG https://zimg.paragon.ice.com/ParagonImages/Property/PM/RAE/225421615/6/0/0/f5b926cbd8ad711a201da33ca80d1546/1/92b1e59a1c3aeddc0d279fd2aa690f9c/225421615-792d350d-1dcd-467e-8619-66c41c888c2d.JPG https://zimg.paragon.ice.com/ParagonImages/Property/PM/RAE/225421615/7/0/0/a85c0412c2f86c83a1b070f2f1ff4359/1/92b1e59a1c3aeddc0d279fd2aa690f9c/225421615-bcb4eed8-0161-4540-bf3f-f711f74424c8.JPG https://zimg.paragon.ice.com/ParagonImages/Property/PM/RAE/225421615/8/0/0/713ae06afe141df06a36c171b2296ed2/1/92b1e59a1c3aeddc0d279fd2aa690f9c/225421615-99648ecd-3a42-4be3-b968-1c25d7dc7193.JPG https://zimg.paragon.ice.com/ParagonImages/Property/PM/RAE/225421615/9/0/0/f94ed4b7fb0316b494e707475fb44df3/1/92b1e59a1c3aeddc0d279fd2aa690f9c/225421615-d8524578-67a0-454d-941c-eaf510162dd8.JPG https://zimg.paragon.ice.com/ParagonImages/Property/PM/RAE/225421615/10/0/0/f9baf16fd8ce452d955b3abe14ec5a41/1/92b1e59a1c3aeddc0d279fd2aa690f9c/225421615-a9c76998-5758-4712-a700-13b4b3b11c0d.JPG https://zimg.paragon.ice.com/ParagonImages/Property/PM/RAE/225421615/11/0/0/82a18c1518c36ffa0abc3a748c064243/1/92b1e59a1c3aeddc0d279fd2aa690f9c/225421615-da9a722e-a4e7-4806-a01d-90d6bdda6f87.JPG https://zimg.paragon.ice.com/ParagonImages/Property/PM/RAE/225421615/12/0/0/daa3156538213bccd2421653e45743e2/1/92b1e59a1c3aeddc0d279fd2aa690f9c/225421615-ec7ea480-00c3-42f2-b6ec-6ae1b85b9404.JPG https://zimg.paragon.ice.com/ParagonImages/Property/PM/RAE/225421615/13/0/0/b9b154f6f52da796ef17a4df810db4cc/1/92b1e59a1c3aeddc0d279fd2aa690f9c/225421615-b68ae4b6-8071-46dd-b376-6d89e3d39778.JPG https://zimg.paragon.ice.com/ParagonImages/Property/PM/RAE/225421615/14/0/0/cec17d96fedfce6812b0a126ef593c0f/1/92b1e59a1c3aeddc0d279fd2aa690f9c/225421615-1b0d3e1b-fa89-4050-acd1-5fbac7a23e3e.JPG

12345 79 ST NW

Edmonton T5B 2L9

MLS® Number:  E4508795

Back to Elmwood Park   

  • Home \
  • Elmwood Park \
  • 12345 79 ST NW

$ 385,990

2

BEDROOMS

1 + 0

BATHROOMS

806

SQUARE FEET

1946

YEAR BUILT

https://zimg.paragon.ice.com/ParagonImages/Property/PM/RAE/225421615/1/0/0/4b3b0ba2d7ba353fef4a2ff114716873/1/92b1e59a1c3aeddc0d279fd2aa690f9c/225421615-e086f7af-ee06-42a0-a8f8-67e1eeb81879.JPG





MLS® Number
E4508795
PROPERTY TYPE
Detached Single Family
LISTING DATE
September-15-2026

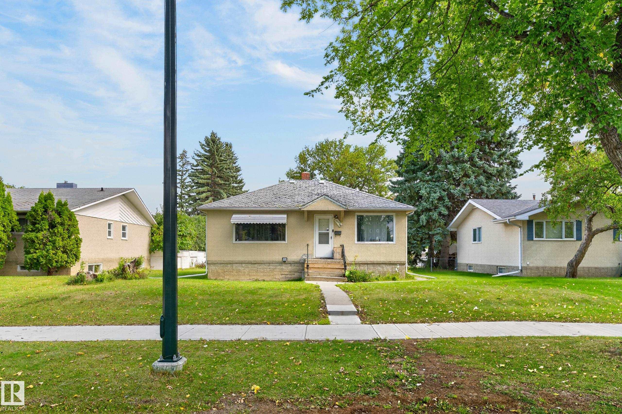
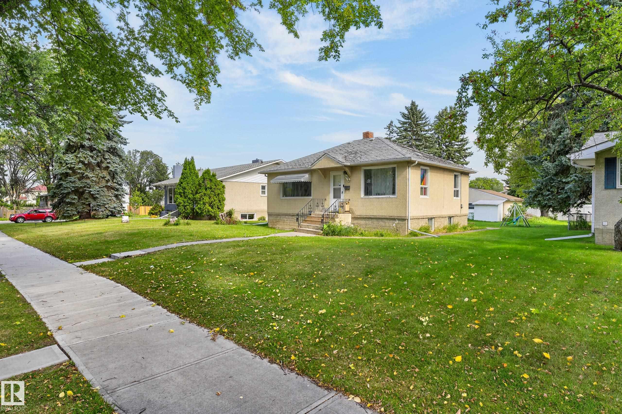
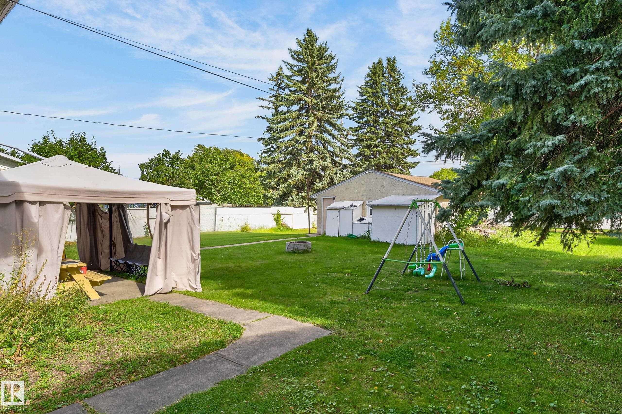
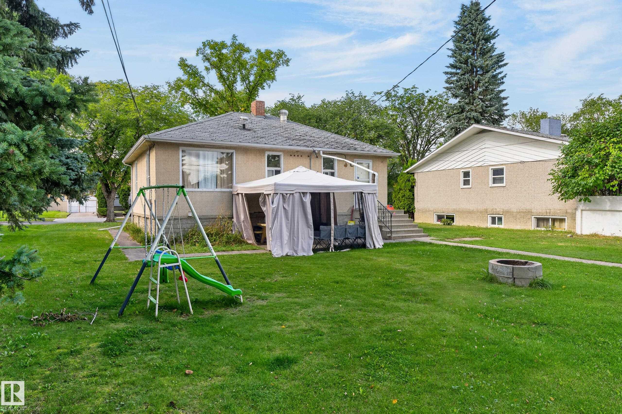
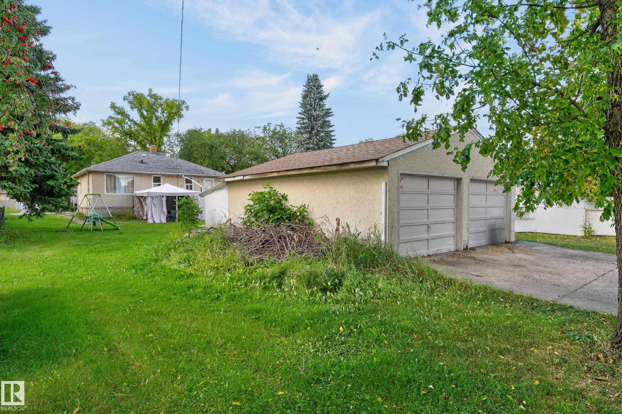
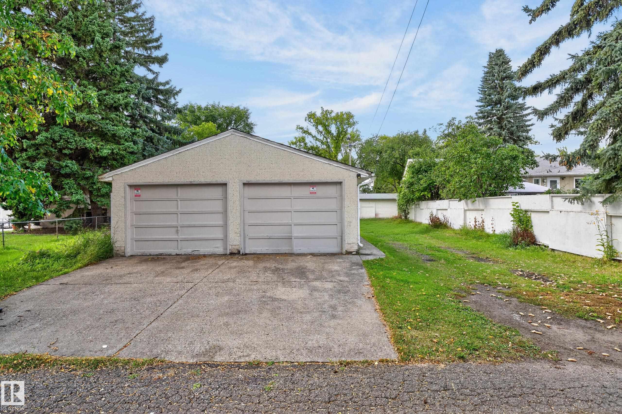
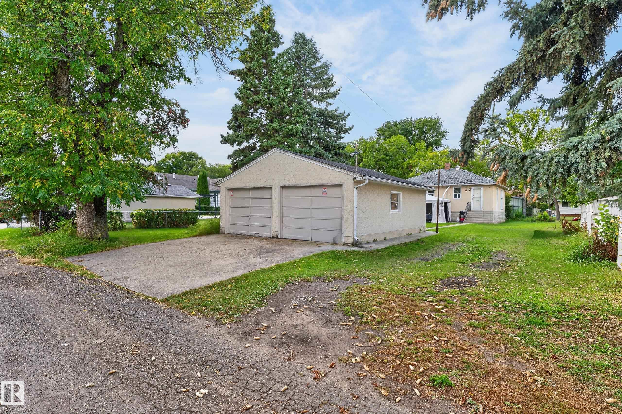
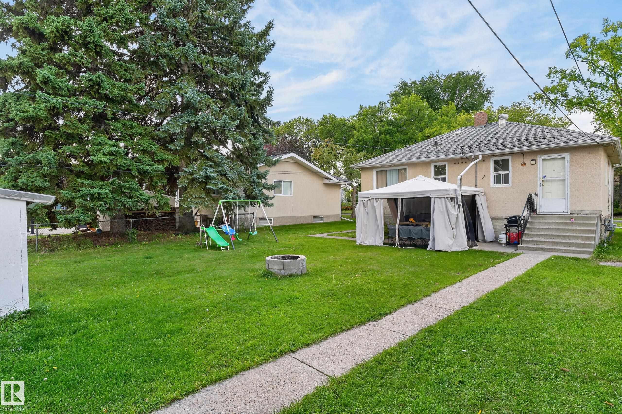
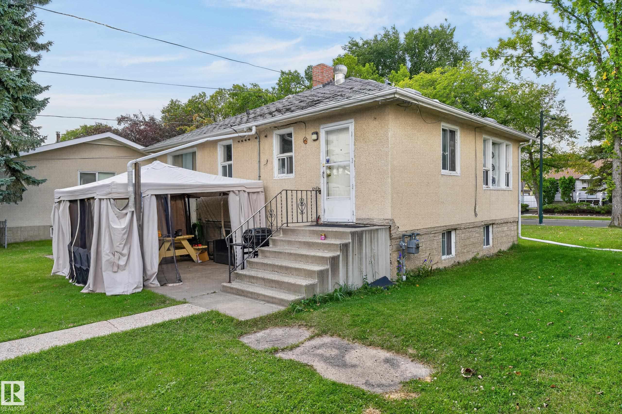
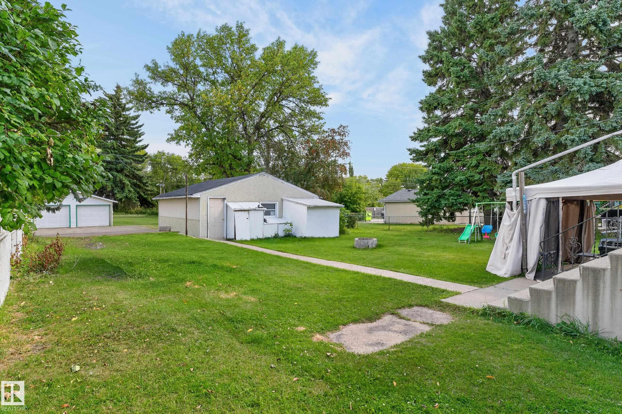
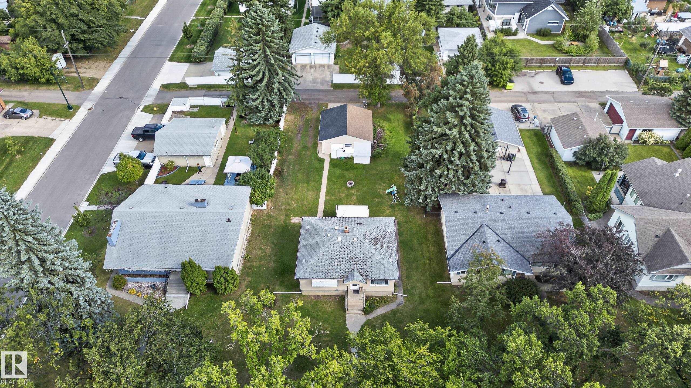
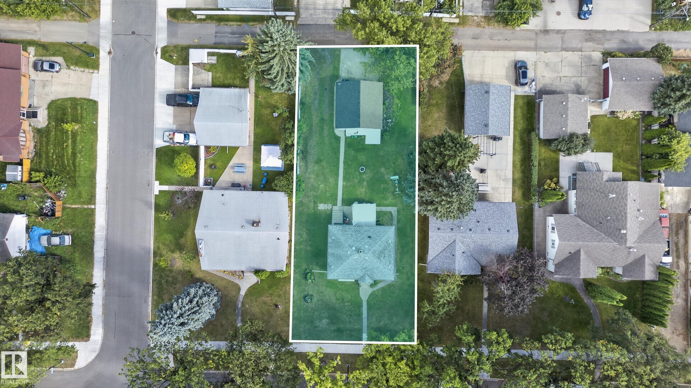
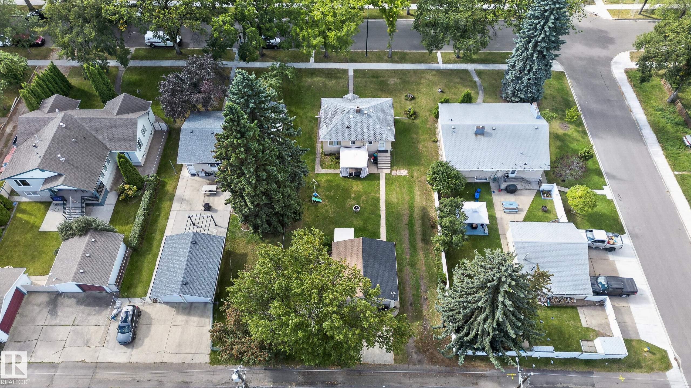
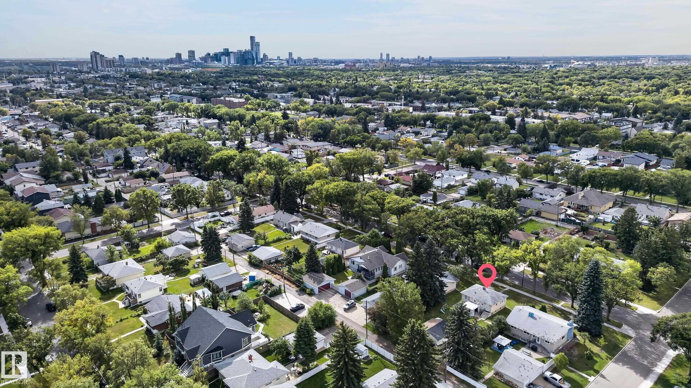
RARE INVESTMENT OPPORTUNITY!! Set on a massive 65 x 150 ft. lot (approx. 908 sq. m.) along a beautiful, tree-lined street, this property offers an outstanding opportunity to secure a substantial parcel of land with exciting future development potential. Not ready to develop yet? No problem - the property is currently rented, and the tenants are willing to stay, offering the potential for rental income while you plan your future development. The home has a good-sized kitchen, spacious bedrooms and a large living room with original hardwood under the laminate. It also offers potential for those looking to take on a fixer-upper project. The property also features a spacious double detached garage plus ample street parking. Ideally located close to shopping, schools, parks and the Yellowhead, offering convenient access for commuters travelling throughout the city. Being sold as-is, where-is, with the lot primarily being sold for its land and development potential.

COMMUNITY  Elmwood Park
PROPERTY TYPE  Detached Single Family
BUILDING TYPE  Detached Single Family
STYLE  Raised Bungalow
YEAR BUILT 1946
SQUARE FOOTAGE  806
BEDROOMS  2
BATHROOMS  1.00
BASEMENT  Full, Finished
AMENITIES  See Remarks
APPLIANCES  Dryer, Hood Fan, Refrigerator, Stove-Electric, Washer
COOLING 
FIREPLACE 
FLOORING  Hardwood, Linoleum, See Remarks
HEATING  Forced Air-1, Natural Gas
LAUNDRY 
LOT FEATURES  Playground Nearby, Schools, Shopping Nearby, See Remarks
PARKING  Double Garage Detached
RESTRICTIONS  None Known
ROOF  Asphalt Shingles
TITLE  Fee Simple
BROKER  REALTORS® Association of Edmonton


ROOMS DIMENSIONS (m) LEVEL