https://zimg.paragon.ice.com/ParagonImages/Property/PM/RAE/225388155/1/0/0/491a15df4d767e791a9f46417f1aa8d0/1/ec5fde06544299155432fa62613816f2/225388155-0a383ef8-0743-47e8-96e3-5df8d0d318a4.JPG https://zimg.paragon.ice.com/ParagonImages/Property/PM/RAE/225388155/2/0/0/03ff14e8a4e45ce4744d8f7ae38e7a5f/1/ec5fde06544299155432fa62613816f2/225388155-f6a9611e-aa07-4614-bcc9-5b9887c7ccd2.JPG https://zimg.paragon.ice.com/ParagonImages/Property/PM/RAE/225388155/3/0/0/4745abe89182825a3eeec04515e4a942/1/ec5fde06544299155432fa62613816f2/225388155-0e5baf1d-4419-4c67-9dd3-6fc76146cbad.JPG https://zimg.paragon.ice.com/ParagonImages/Property/PM/RAE/225388155/4/0/0/0344a0a5c266c178357cf529acd75fd0/1/ec5fde06544299155432fa62613816f2/225388155-d0261828-bc17-41e5-ab27-6e48d6e576ad.JPG https://zimg.paragon.ice.com/ParagonImages/Property/PM/RAE/225388155/5/0/0/e769bb71e97c808ce6b9801572cca5ab/1/ec5fde06544299155432fa62613816f2/225388155-2854ae20-8b10-4408-9f78-71096c2442b8.JPG https://zimg.paragon.ice.com/ParagonImages/Property/PM/RAE/225388155/6/0/0/e9b660c7401139d627f1fb020b66b032/1/ec5fde06544299155432fa62613816f2/225388155-7c33fcfe-3ece-434a-937b-a2362769eb8a.JPG https://zimg.paragon.ice.com/ParagonImages/Property/PM/RAE/225388155/7/0/0/4cf96de1979a4a385cd39038a7a62f10/1/ec5fde06544299155432fa62613816f2/225388155-c879185c-f206-456a-8481-19c0899ad6be.JPG https://zimg.paragon.ice.com/ParagonImages/Property/PM/RAE/225388155/8/0/0/c9842e4436e3cb339490dbcf9307ca37/1/ec5fde06544299155432fa62613816f2/225388155-dcd8d651-9c20-4b6e-81d1-5e43536ef064.JPG https://zimg.paragon.ice.com/ParagonImages/Property/PM/RAE/225388155/9/0/0/f6166787375a136a37cdeaa3582572f6/1/ec5fde06544299155432fa62613816f2/225388155-1e340fed-eb5c-4dcc-8f7c-bd00ee868a28.JPG https://zimg.paragon.ice.com/ParagonImages/Property/PM/RAE/225388155/10/0/0/ad3c82bfc9fa1fdd3fbcf151e16fc0e0/1/ec5fde06544299155432fa62613816f2/225388155-fd1d6502-fa14-4aec-b738-1d555c9e498c.JPG https://zimg.paragon.ice.com/ParagonImages/Property/PM/RAE/225388155/11/0/0/24e35401cafafaf9d145524f06d4e107/1/ec5fde06544299155432fa62613816f2/225388155-eeb91e50-dd70-4138-a445-e107ba2b6446.JPG https://zimg.paragon.ice.com/ParagonImages/Property/PM/RAE/225388155/12/0/0/b0fed6a48ebd7f6fdd17667022a8b15d/1/ec5fde06544299155432fa62613816f2/225388155-3d104a47-1ab1-4c83-b3a2-7a653b224916.JPG https://zimg.paragon.ice.com/ParagonImages/Property/PM/RAE/225388155/13/0/0/c71d92f161af8c14b32bd068336e1ec6/1/ec5fde06544299155432fa62613816f2/225388155-59d69281-5cf6-4d94-bc7d-5cc6e4262731.JPG https://zimg.paragon.ice.com/ParagonImages/Property/PM/RAE/225388155/14/0/0/0dc8d0186a1c3e39630c1b977fa60a8d/1/ec5fde06544299155432fa62613816f2/225388155-e8cb4b37-c26b-47df-8f67-a1b38c85e3ec.JPG https://zimg.paragon.ice.com/ParagonImages/Property/PM/RAE/225388155/15/0/0/974c124e0820f61d27f87cac1247583a/1/ec5fde06544299155432fa62613816f2/225388155-eea48182-1b15-4e2b-9f7c-db4f50404d18.JPG https://zimg.paragon.ice.com/ParagonImages/Property/PM/RAE/225388155/16/0/0/814b2c3a10516a8395201cba36794c0b/1/ec5fde06544299155432fa62613816f2/225388155-46705f35-f13a-4d8a-b246-a28ad427bd66.JPG https://zimg.paragon.ice.com/ParagonImages/Property/PM/RAE/225388155/17/0/0/12b7328bea263f3ddede2ea20e33c181/1/ec5fde06544299155432fa62613816f2/225388155-4bd52dba-0ea5-41c3-9b70-4a4dc0996535.JPG https://zimg.paragon.ice.com/ParagonImages/Property/PM/RAE/225388155/18/0/0/4f23fa99c5b07473478f1ba4089ddb6e/1/ec5fde06544299155432fa62613816f2/225388155-13293a46-2c85-4123-82ef-b5dcb58a257e.JPG https://zimg.paragon.ice.com/ParagonImages/Property/PM/RAE/225388155/19/0/0/aeaaf007e512d2826ae91e6df7172863/1/ec5fde06544299155432fa62613816f2/225388155-aaa7308e-f084-40f5-a496-e186c08050ef.JPG https://zimg.paragon.ice.com/ParagonImages/Property/PM/RAE/225388155/20/0/0/739124549a236c7dc7934bd933d78845/1/ec5fde06544299155432fa62613816f2/225388155-7038d106-e80f-429a-b3a1-130c2e5039a2.JPG https://zimg.paragon.ice.com/ParagonImages/Property/PM/RAE/225388155/21/0/0/410411d85649148ca1e51f65bc8c7a22/1/ec5fde06544299155432fa62613816f2/225388155-951d1c99-6b26-4ad9-a340-29801244e556.JPG https://zimg.paragon.ice.com/ParagonImages/Property/PM/RAE/225388155/22/0/0/418fd5d48ef2c32d815fc37abcc815bd/1/ec5fde06544299155432fa62613816f2/225388155-fa9dcf0c-d058-404d-94c8-a0adebec53a5.JPG https://zimg.paragon.ice.com/ParagonImages/Property/PM/RAE/225388155/23/0/0/b88d19fbcc374a3fee72f2099fddd024/1/ec5fde06544299155432fa62613816f2/225388155-00198c79-55f0-4df0-9b9b-8cc81289862e.JPG

12338 91 ST NW

Edmonton T5B 4C5

MLS® Number:  E4475335

Back to Delton   

  • Home \
  • Delton \
  • 12338 91 ST NW

$ 309,900

2

BEDROOMS

2 + 0

BATHROOMS

747

SQUARE FEET

1949

YEAR BUILT

https://zimg.paragon.ice.com/ParagonImages/Property/PM/RAE/225388155/1/0/0/491a15df4d767e791a9f46417f1aa8d0/1/ec5fde06544299155432fa62613816f2/225388155-0a383ef8-0743-47e8-96e3-5df8d0d318a4.JPG





MLS® Number
E4475335
PROPERTY TYPE
Detached Single Family
LISTING DATE
February-28-2026

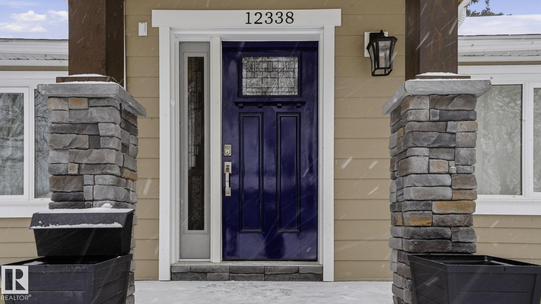
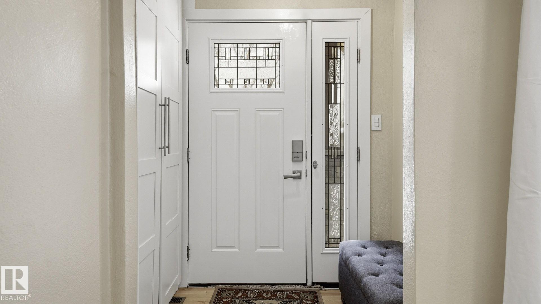
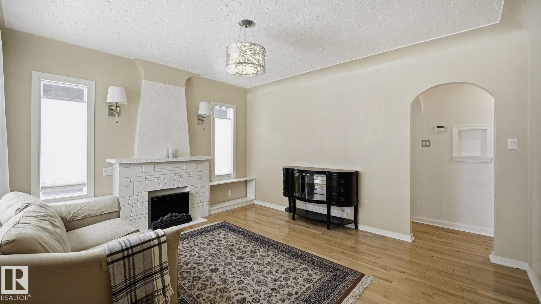
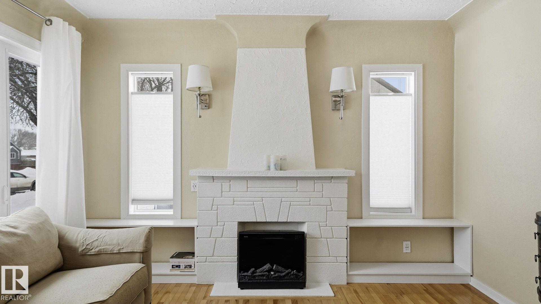
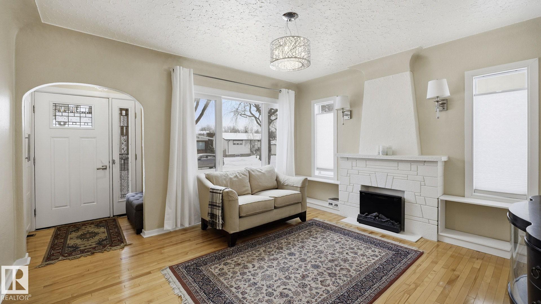
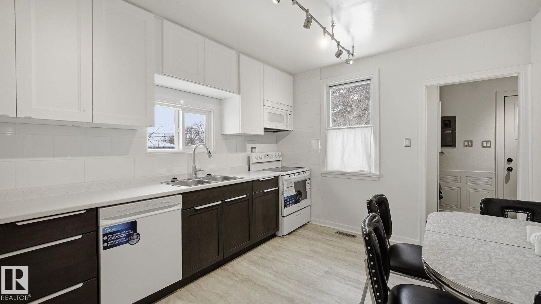
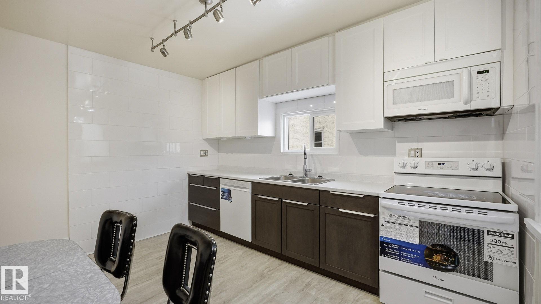
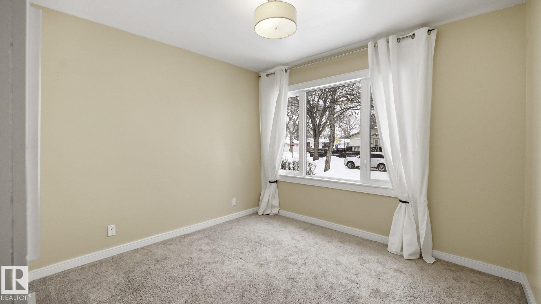
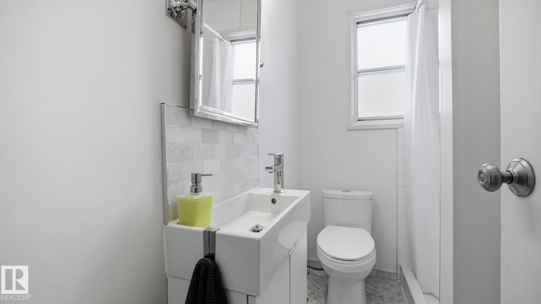
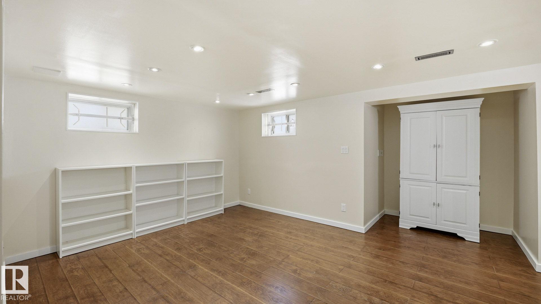
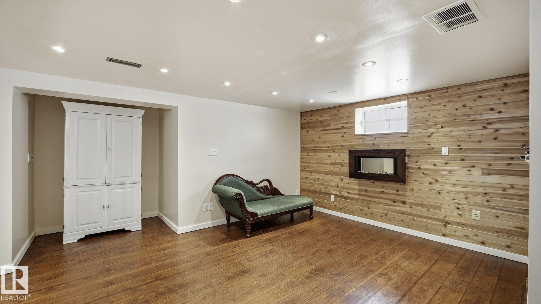
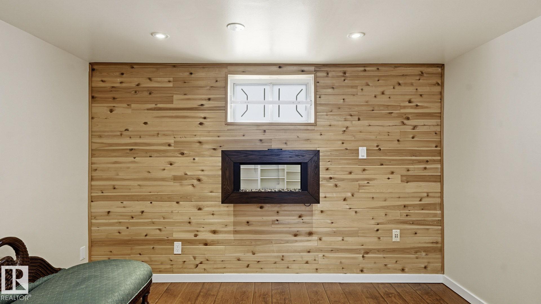
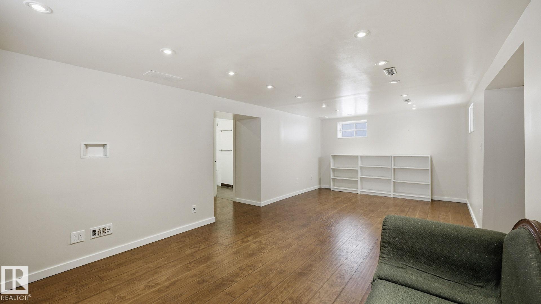
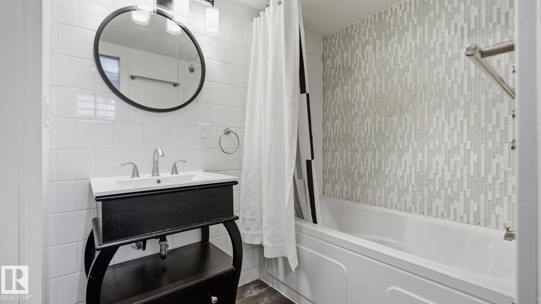
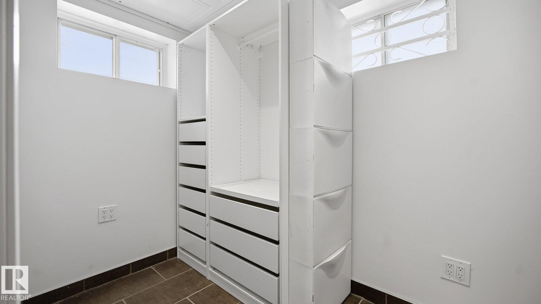
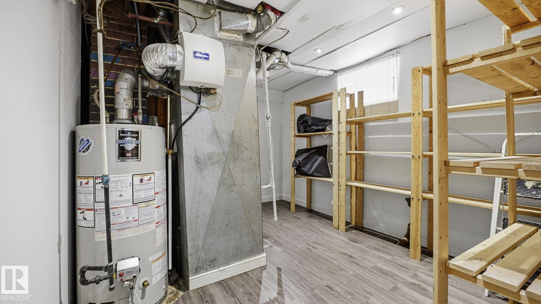
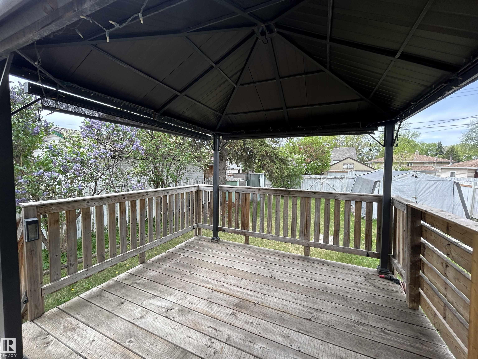
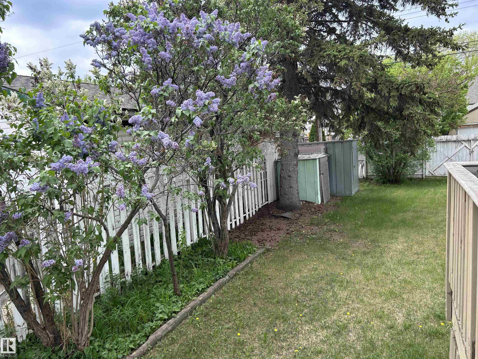
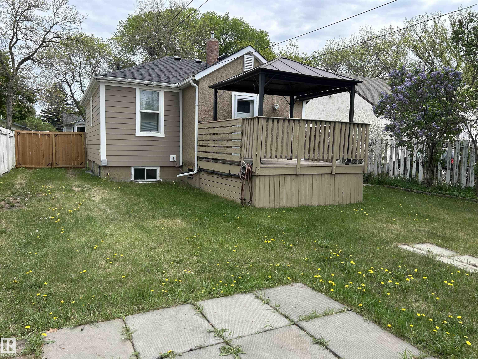
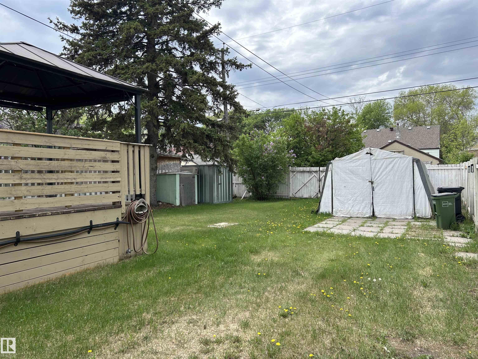
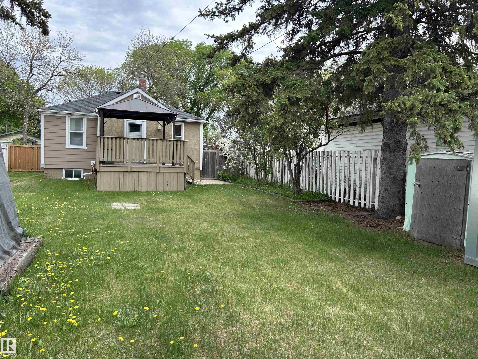
Beautifully renovated 1950 bungalow blending timeless character with stylish modern updates on a spacious lot. With charming curb appeal, front drive and rear alley access offer convenience and flexibility. Inside, enjoy a stunning new kitchen with updated cabinetry, countertops and appliances, perfect for everyday living and entertaining. Original character shines through with coved ceilings, graceful archways, built in niches and classic details, while major upgrades including newer bathrooms, PEX plumbing, siding, windows, doors and roof provide peace of mind. The fully finished basement with separate entrance offers incredible flexibility for extended family, guests, hobbies, a home office or additional living space. Outside, relax in the private backyard surrounded by mature trees, creating the perfect setting to unwind or entertain. This is an incredible blend of classic charm, thoughtful updates and an exceptional central location!

COMMUNITY  Delton
PROPERTY TYPE  Detached Single Family
BUILDING TYPE  Detached Single Family
STYLE  Bungalow
YEAR BUILT 1949
SQUARE FOOTAGE  747
BEDROOMS  2
BATHROOMS  2.00
BASEMENT  Full, Finished
AMENITIES  Off Street Parking, Deck, Gazebo, See Remarks
APPLIANCES  Dryer, Microwave Hood Fan, Refrigerator, Storage Shed, Stove-Electric, Washer, Window Coverings
COOLING 
FIREPLACE 
FLOORING  Ceramic Tile, Hardwood, Laminate Flooring
HEATING  Forced Air-1, Natural Gas
LAUNDRY 
LOT FEATURES  Back Lane, Fenced, Fruit Trees/Shrubs, Golf Nearby, Low Maintenance Landscape, Playground Nearby, Public Transportation, Schools, Shopping Nearby, See Remarks
PARKING  Front Drive Access, Rear Drive Access, RV Parking
RESTRICTIONS  None Known
ROOF  Asphalt Shingles
TITLE  Fee Simple
BROKER  REALTORS® Association of Edmonton


ROOMS DIMENSIONS (m) LEVEL