https://zimg.paragon.ice.com/ParagonImages/Property/PM/RAE/225401586/1/0/0/6a90709bb58c85cbd9167f7df6ed1051/1/df9256c2fb32d8287b434c0453cb9c22/225401586-D9A57F8F-AA2C-455D-B796-A5D651321BC0.JPG https://zimg.paragon.ice.com/ParagonImages/Property/PM/RAE/225401586/2/0/0/c72168378d26b91217702cfa93242f08/1/df9256c2fb32d8287b434c0453cb9c22/225401586-4B28DAE2-63DD-446A-8F1D-953A2FA74340.JPG https://zimg.paragon.ice.com/ParagonImages/Property/PM/RAE/225401586/3/0/0/0cbfb50709a9fb464f72b05c9f55728c/1/df9256c2fb32d8287b434c0453cb9c22/225401586-0AF56DBB-DF25-410C-8556-57D90B42169E.JPG https://zimg.paragon.ice.com/ParagonImages/Property/PM/RAE/225401586/4/0/0/d990d7d8cbc01e2137abff6b26e68f57/1/df9256c2fb32d8287b434c0453cb9c22/225401586-66FCC3ED-26A5-4CDF-9914-7034C1167602.JPG https://zimg.paragon.ice.com/ParagonImages/Property/PM/RAE/225401586/5/0/0/ac2bf9716dcc89b691d5119185de1480/1/df9256c2fb32d8287b434c0453cb9c22/225401586-7C621F87-5178-474C-B88D-C07A4E5A582D.JPG https://zimg.paragon.ice.com/ParagonImages/Property/PM/RAE/225401586/6/0/0/6905b1b4588088b1c057b360f413ee7b/1/df9256c2fb32d8287b434c0453cb9c22/225401586-81664750-F529-4DA1-8CDF-28609890FA95.JPG https://zimg.paragon.ice.com/ParagonImages/Property/PM/RAE/225401586/7/0/0/fb8f8ac10716957dd7bf420b2bd092f7/1/df9256c2fb32d8287b434c0453cb9c22/225401586-8AE4DB71-FB8F-4640-9F00-23C8632AD6B0.JPG https://zimg.paragon.ice.com/ParagonImages/Property/PM/RAE/225401586/8/0/0/02334b1ea6d054c4f478fe084b054883/1/df9256c2fb32d8287b434c0453cb9c22/225401586-3B850ABE-066A-411C-BF94-0FA49B8C53CD.JPG https://zimg.paragon.ice.com/ParagonImages/Property/PM/RAE/225401586/9/0/0/afaf18fb4b6d40afe303c5a54e8e42e4/1/df9256c2fb32d8287b434c0453cb9c22/225401586-D96AB9F5-3D1E-4FA4-8451-91E27DE08277.JPG https://zimg.paragon.ice.com/ParagonImages/Property/PM/RAE/225401586/10/0/0/cd7c42512e9091d9dd5a72617e67849c/1/df9256c2fb32d8287b434c0453cb9c22/225401586-D35F2908-6953-4B42-90FE-64A31FEB192F.JPG https://zimg.paragon.ice.com/ParagonImages/Property/PM/RAE/225401586/11/0/0/796229b7484dd2006d50ccc474985d71/1/df9256c2fb32d8287b434c0453cb9c22/225401586-510A48AE-5D8E-4649-87B9-897912CFA44A.JPG https://zimg.paragon.ice.com/ParagonImages/Property/PM/RAE/225401586/12/0/0/e3e7ae4ac7d532211a0ab38d1f518509/1/df9256c2fb32d8287b434c0453cb9c22/225401586-9ED02CE2-6FB4-4EDE-BBF8-F8A33B4721FB.JPG https://zimg.paragon.ice.com/ParagonImages/Property/PM/RAE/225401586/13/0/0/e5cce4a53c7578f9359b560daedf7c2b/1/df9256c2fb32d8287b434c0453cb9c22/225401586-1009E7CE-AA4F-4C29-B023-821E0A6174F8.JPG https://zimg.paragon.ice.com/ParagonImages/Property/PM/RAE/225401586/14/0/0/383ed00f6edb80f7e04249c98fb260d1/1/df9256c2fb32d8287b434c0453cb9c22/225401586-7CBCEF73-FD5A-473B-81F7-8B393BBBB7A2.JPG https://zimg.paragon.ice.com/ParagonImages/Property/PM/RAE/225401586/15/0/0/f916fa0818c417c479e2ac4382a6a7f2/1/df9256c2fb32d8287b434c0453cb9c22/225401586-9A26C90A-B774-4933-BA6D-D1DF5BE70D0B.JPG https://zimg.paragon.ice.com/ParagonImages/Property/PM/RAE/225401586/16/0/0/4ee3e62b79a5d6dcfe46d5175d6703da/1/df9256c2fb32d8287b434c0453cb9c22/225401586-017792A8-7999-4540-9114-F4389A42A58F.JPG https://zimg.paragon.ice.com/ParagonImages/Property/PM/RAE/225401586/17/0/0/c8742e33faed04c596d14450c2d8530b/1/df9256c2fb32d8287b434c0453cb9c22/225401586-872A9AD6-346E-4650-8B40-48A21B2B26E3.JPG https://zimg.paragon.ice.com/ParagonImages/Property/PM/RAE/225401586/18/0/0/63fa4cfb13c512fe672decbb99dfbf8a/1/df9256c2fb32d8287b434c0453cb9c22/225401586-DA64163F-F600-498C-BB43-121B1D300BF4.JPG https://zimg.paragon.ice.com/ParagonImages/Property/PM/RAE/225401586/19/0/0/76033f9d55165198a00882896d316910/1/df9256c2fb32d8287b434c0453cb9c22/225401586-73C1E5F1-5BE6-4B10-A4A4-24369477D34E.JPG https://zimg.paragon.ice.com/ParagonImages/Property/PM/RAE/225401586/20/0/0/21c22372608bda48ee93f8bd53c39f3e/1/df9256c2fb32d8287b434c0453cb9c22/225401586-34f990ee-aab3-44fd-a40a-3d318d83881f.JPG https://zimg.paragon.ice.com/ParagonImages/Property/PM/RAE/225401586/21/0/0/d6b8cd621de9fd0731f09ec2a2abd72d/1/df9256c2fb32d8287b434c0453cb9c22/225401586-91003915-ab51-4435-8e1f-2d602834b884.JPG https://zimg.paragon.ice.com/ParagonImages/Property/PM/RAE/225401586/22/0/0/212f5531ed8cd2aad73009060a15b084/1/df9256c2fb32d8287b434c0453cb9c22/225401586-0eb2e6e2-d990-4164-9487-e92087aef6a1.JPG https://zimg.paragon.ice.com/ParagonImages/Property/PM/RAE/225401586/23/0/0/3dec55013831793acafce501c5b3e386/1/df9256c2fb32d8287b434c0453cb9c22/225401586-283a7581-ea2b-471a-9466-4951ec60cbfd.JPG https://zimg.paragon.ice.com/ParagonImages/Property/PM/RAE/225401586/24/0/0/a51929279fe7e412eef213e9494bc448/1/df9256c2fb32d8287b434c0453cb9c22/225401586-e09ab03a-69ae-4317-8a54-3484a57825ff.JPG https://zimg.paragon.ice.com/ParagonImages/Property/PM/RAE/225401586/25/0/0/f17bf8a89b5251fc7d73303981aba20f/1/df9256c2fb32d8287b434c0453cb9c22/225401586-431283D4-EDBD-43AE-B815-21602019B881.JPG https://zimg.paragon.ice.com/ParagonImages/Property/PM/RAE/225401586/26/0/0/3ac247855446ce95b4b18ec8e723790b/1/df9256c2fb32d8287b434c0453cb9c22/225401586-bc5bfe66-6ffc-452d-b25d-c8792deeb6ba.JPG https://zimg.paragon.ice.com/ParagonImages/Property/PM/RAE/225401586/27/0/0/872267dcf03b8b0e7b66277648053b9f/1/df9256c2fb32d8287b434c0453cb9c22/225401586-7ec57065-ef43-4f82-a4bc-817bb64da6e3.JPG https://zimg.paragon.ice.com/ParagonImages/Property/PM/RAE/225401586/28/0/0/7f16a1225a5ed697c013d9df2d2e6e6a/1/df9256c2fb32d8287b434c0453cb9c22/225401586-827b79f6-b4a9-4491-b175-9adac709d076.JPG https://zimg.paragon.ice.com/ParagonImages/Property/PM/RAE/225401586/29/0/0/5c0bc96800b647a671c8c961deafc563/1/df9256c2fb32d8287b434c0453cb9c22/225401586-c3df2ece-5bcd-4a44-87a4-855f53f5731c.JPG https://zimg.paragon.ice.com/ParagonImages/Property/PM/RAE/225401586/30/0/0/b01260c777f21e73dd360e5e3a67a6fd/1/df9256c2fb32d8287b434c0453cb9c22/225401586-d5d5555e-b96d-44be-979d-1845aacf11b7.JPG https://zimg.paragon.ice.com/ParagonImages/Property/PM/RAE/225401586/31/0/0/b831cd5526960adb2d60f88b046bd2ee/1/df9256c2fb32d8287b434c0453cb9c22/225401586-5a1790c7-a3a4-457d-bd0f-4bc896d047fe.JPG https://zimg.paragon.ice.com/ParagonImages/Property/PM/RAE/225401586/32/0/0/c74823b2ce61787864f87023e5c049e8/1/df9256c2fb32d8287b434c0453cb9c22/225401586-284EB576-7A36-4D8A-A445-1139BA84068B.JPG https://zimg.paragon.ice.com/ParagonImages/Property/PM/RAE/225401586/33/0/0/0ff6d57869ec582e998c056e312e2dc3/1/df9256c2fb32d8287b434c0453cb9c22/225401586-72ddc1c1-76e8-47fd-b9c1-f55be9ef682d.JPG https://zimg.paragon.ice.com/ParagonImages/Property/PM/RAE/225401586/34/0/0/9278e1e741c7ae893057015043c4f7ab/1/df9256c2fb32d8287b434c0453cb9c22/225401586-A9BCD025-926A-4B0E-89E5-775B211C6161.JPG https://zimg.paragon.ice.com/ParagonImages/Property/PM/RAE/225401586/35/0/0/f234f64628aaa5f9384fbc022ffd2519/1/df9256c2fb32d8287b434c0453cb9c22/225401586-D13EFCFD-0BBC-4DE2-B2EB-289CB00D0367.JPG

1231 37A AV NW

Edmonton T6T 0G3

MLS® Number:  E4488766

Back to Tamarack   

  • Home \
  • Tamarack \
  • 1231 37A AV NW

$ 639,800

5

BEDROOMS

3 + 1

BATHROOMS

2,325

SQUARE FEET

2010

YEAR BUILT

https://zimg.paragon.ice.com/ParagonImages/Property/PM/RAE/225401586/1/0/0/6a90709bb58c85cbd9167f7df6ed1051/1/df9256c2fb32d8287b434c0453cb9c22/225401586-D9A57F8F-AA2C-455D-B796-A5D651321BC0.JPG





MLS® Number
E4488766
PROPERTY TYPE
Detached Single Family
LISTING DATE
May-20-2026

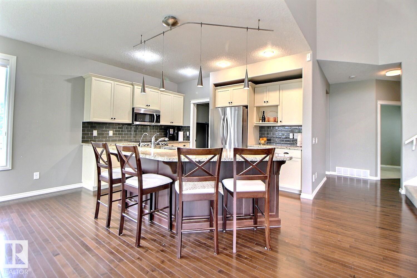
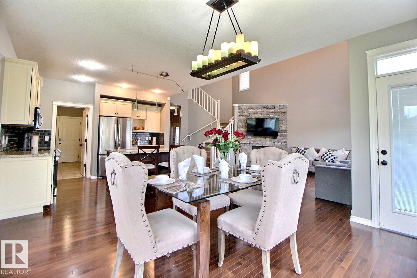
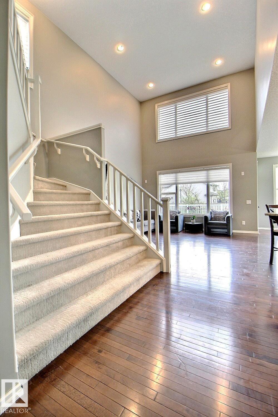
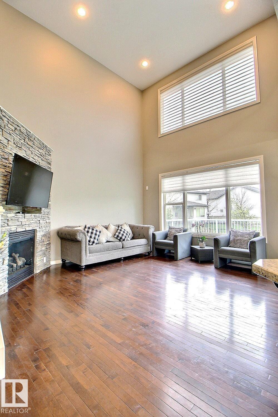
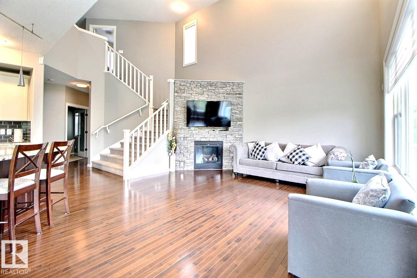
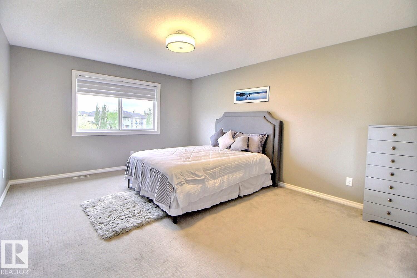
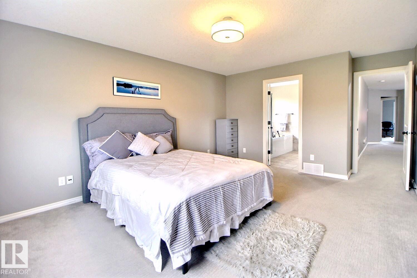
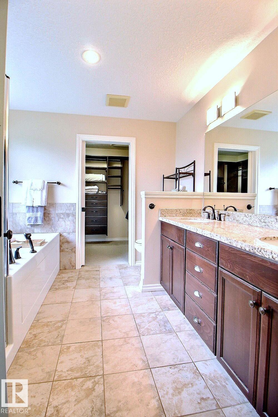
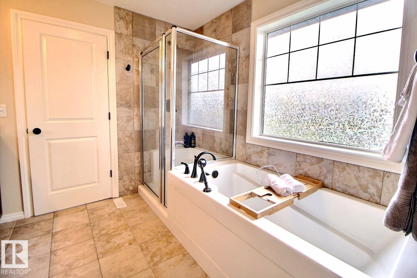
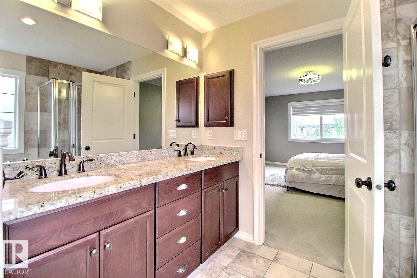
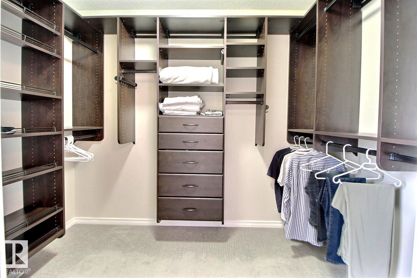
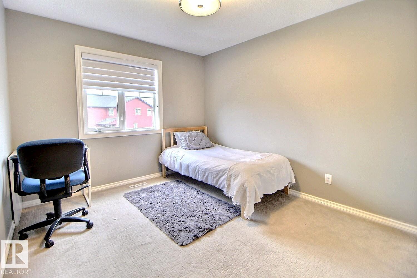
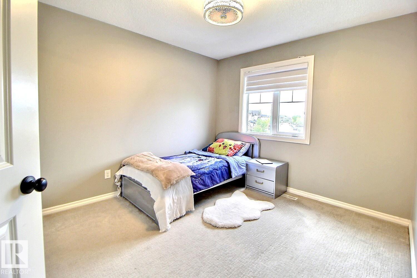
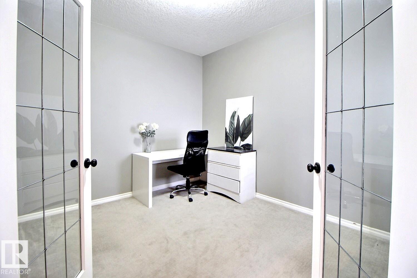
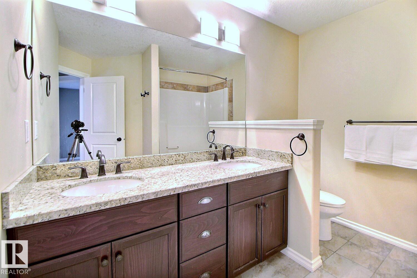
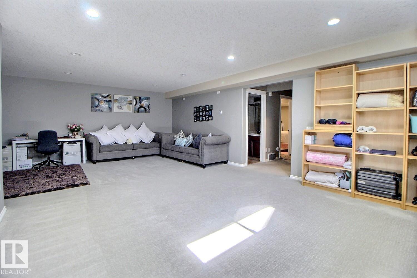
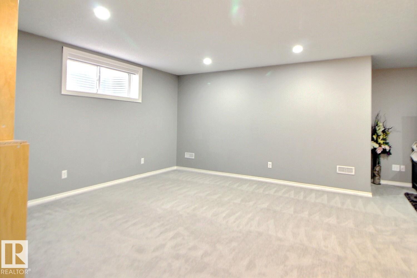
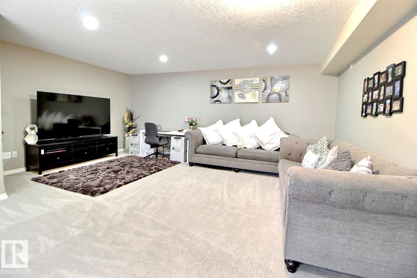
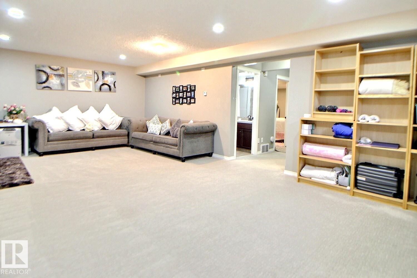
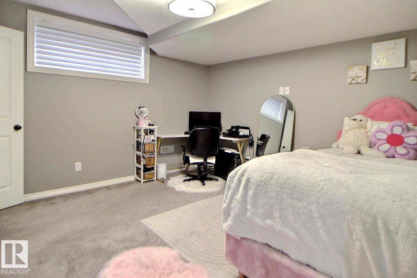
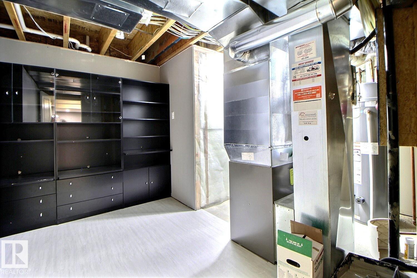
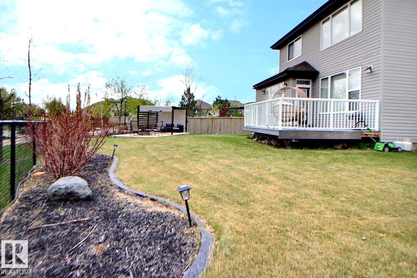
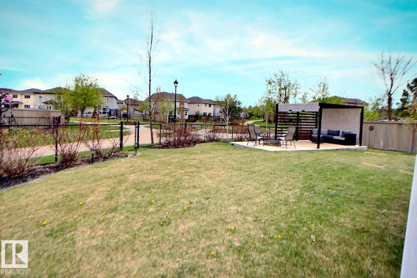
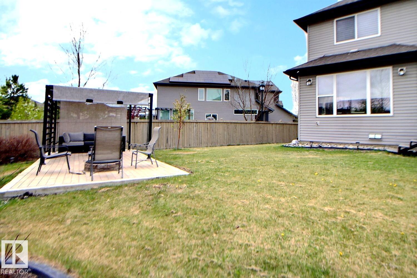
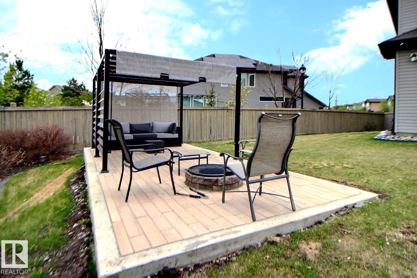
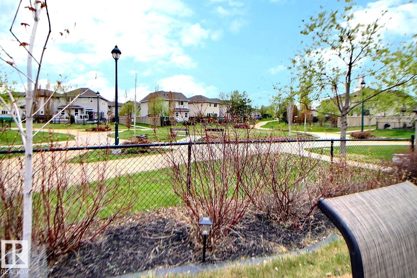
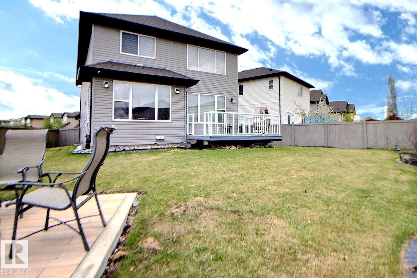
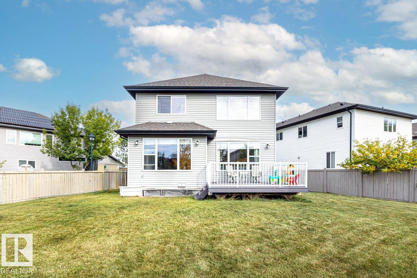
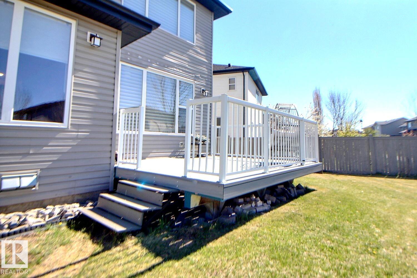
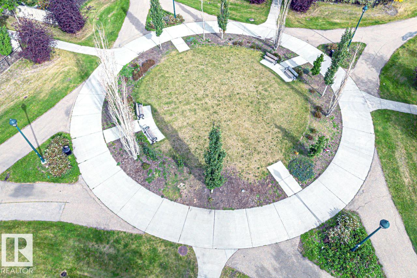
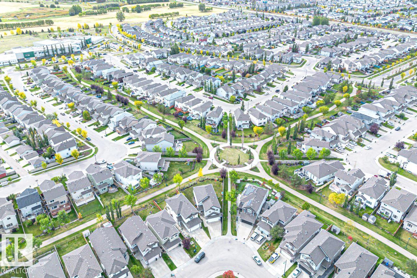
Meticulously maintained 2-storey home backing onto greenspace and walking trails, just steps from a K–9 school in sought-after Tamarack. This beautiful home offers comfort, style, and convenience with an open-concept design, soaring ceilings, and a gourmet kitchen featuring granite countertops and brand-new appliances. The inviting living room showcases a stunning stone-faced fireplace, while the main-floor den can easily serve as a 5th bedroom. A walk-through pantry with built-ins and two additional fridges adds exceptional functionality. Upstairs you'll find a spacious primary suite with a spa-inspired ensuite and walk-in closet, plus two additional bedrooms and a full 5-piece bath. The fully finished basement offers a large recreation room, additional bedroom, and full bathroom. Enjoy outdoor living with a composite deck, pergola, fire pit area, and direct access to trails. Additional features include central A/C, heated garage, and pride of ownership throughout.

COMMUNITY  Tamarack
PROPERTY TYPE  Detached Single Family
BUILDING TYPE  Detached Single Family
STYLE  2 Storey
YEAR BUILT 2010
SQUARE FOOTAGE  2,325
BEDROOMS  5
BATHROOMS  3.50
BASEMENT  Full, Finished
AMENITIES  Air Conditioner, Deck, Hot Wtr Tank-Energy Star, No Smoking Home, Vaulted Ceiling
APPLIANCES  Air Conditioning-Central, Dishwasher-Built-In, Dryer, Garage Control, Garage Opener, Microwave Hood Fan, Stove-Electric, Washer, Window Coverings, Refrigerators-Two, TV Wall Mount
COOLING 
FIREPLACE 
FLOORING  Carpet, Ceramic Tile, Hardwood
HEATING  Forced Air-1, Natural Gas
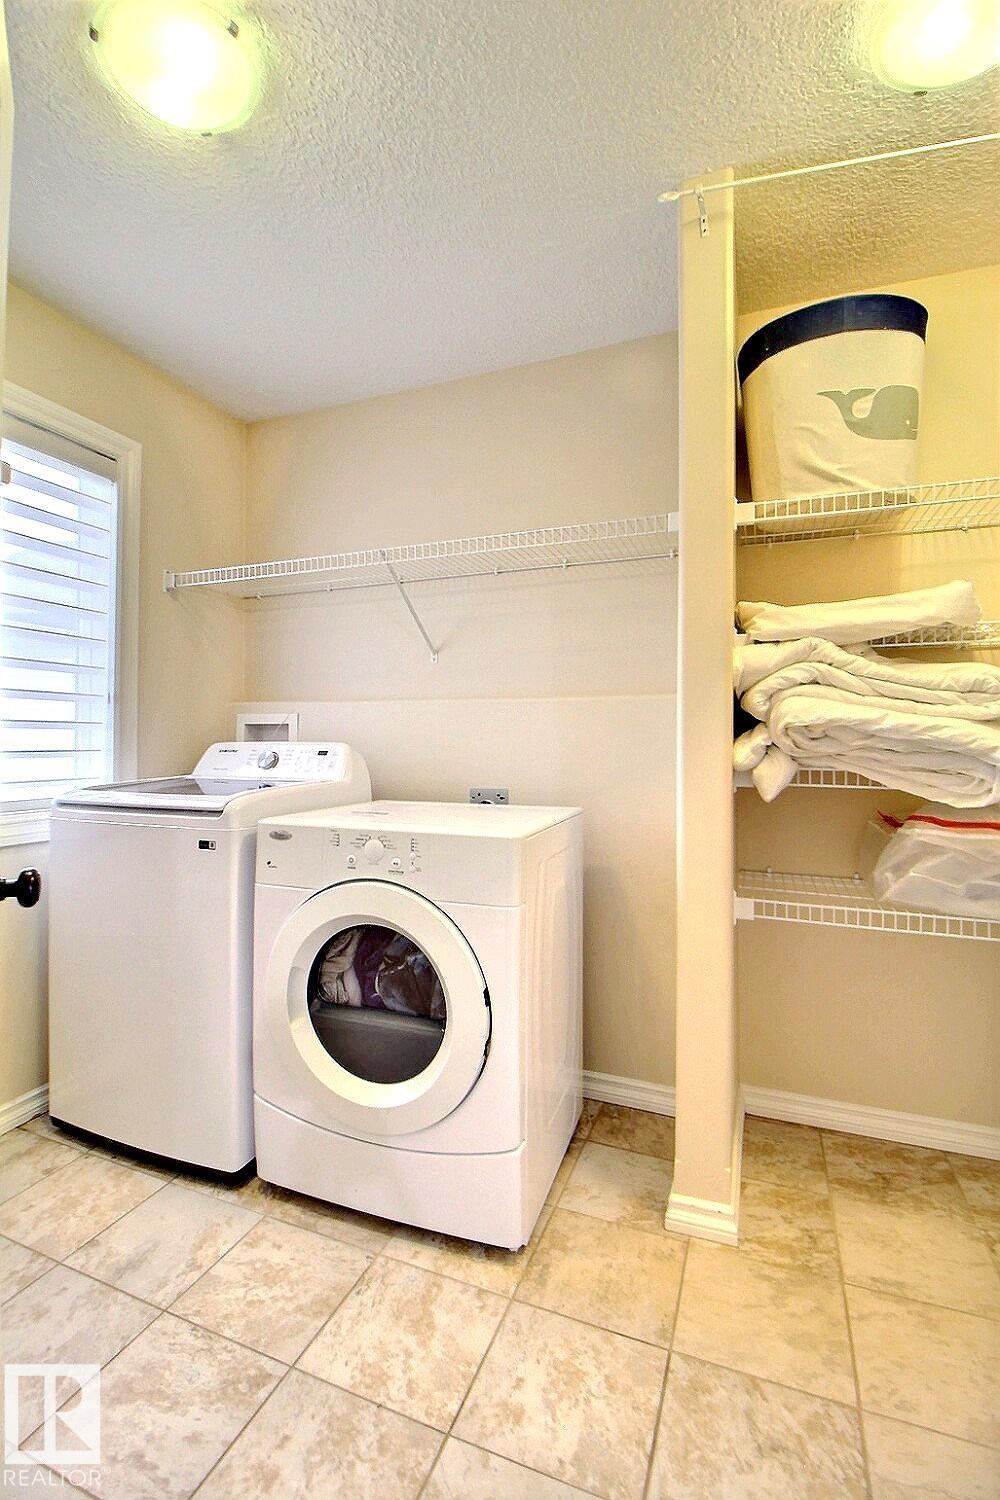
LAUNDRY  ensuite bathroom
LOT FEATURES  Backs Onto Park/Trees, Fenced, Landscaped, Park/Reserve
PARKING  Double Garage Attached
RESTRICTIONS  Restrictive Covenant-Bldg, Utility Right Of Way
ROOF  Asphalt Shingles
TITLE  Fee Simple
BROKER  REALTORS® Association of Edmonton


ROOMS DIMENSIONS (m) LEVEL