https://zimg.paragon.ice.com/ParagonImages/Property/PM/RAE/225393330/1/0/0/c1a2373b2fe90ae754a509691bb3a9be/1/0a6bac6da018a3ba9857dfe9761b1446/225393330-54da5f57-cab3-4192-bd98-41a4781bc4b8.JPG https://zimg.paragon.ice.com/ParagonImages/Property/PM/RAE/225393330/2/0/0/ffa93b1a3838189fc270929cff1968ba/1/0a6bac6da018a3ba9857dfe9761b1446/225393330-ab4bf786-938b-4dec-b446-c23e93ce8b76.JPG https://zimg.paragon.ice.com/ParagonImages/Property/PM/RAE/225393330/3/0/0/d791e71d3e1773a588f4210be5e9c681/1/0a6bac6da018a3ba9857dfe9761b1446/225393330-2012a539-2aac-449d-85d8-71b4cb6c8389.JPG https://zimg.paragon.ice.com/ParagonImages/Property/PM/RAE/225393330/4/0/0/91f8c817426eacc191f10f0b1017aef4/1/0a6bac6da018a3ba9857dfe9761b1446/225393330-7d365761-484e-43c9-a83a-221220655fee.JPG https://zimg.paragon.ice.com/ParagonImages/Property/PM/RAE/225393330/5/0/0/89a7f670c44fe5fb3a9ba18e6ab3c479/1/0a6bac6da018a3ba9857dfe9761b1446/225393330-a402c7c2-a807-482e-aadd-f55045856c06.JPG https://zimg.paragon.ice.com/ParagonImages/Property/PM/RAE/225393330/6/0/0/5161355fd6055907eedcacddf9887284/1/0a6bac6da018a3ba9857dfe9761b1446/225393330-4a5c9f3b-a8f7-4323-b7c6-6239005e58b1.JPG https://zimg.paragon.ice.com/ParagonImages/Property/PM/RAE/225393330/7/0/0/68aec060e990438aa01ff53de9b6f777/1/0a6bac6da018a3ba9857dfe9761b1446/225393330-23be3549-b25b-432c-ab97-453a3162d944.JPG https://zimg.paragon.ice.com/ParagonImages/Property/PM/RAE/225393330/8/0/0/8bb78fdb7daab2a096391fdb49d18f4c/1/0a6bac6da018a3ba9857dfe9761b1446/225393330-06556f9b-bf52-45b4-a51a-9b3d0b742078.JPG https://zimg.paragon.ice.com/ParagonImages/Property/PM/RAE/225393330/9/0/0/a7f3038d8438445fc475fa9a664f6974/1/0a6bac6da018a3ba9857dfe9761b1446/225393330-1f621dd1-d79a-41ab-8706-6011b9fe5ed9.JPG https://zimg.paragon.ice.com/ParagonImages/Property/PM/RAE/225393330/10/0/0/b2e7e295f84f3744041ffff5e5c9e9eb/1/0a6bac6da018a3ba9857dfe9761b1446/225393330-b9d4ac4f-e4db-40b5-b3db-ac9b9d05c100.JPG https://zimg.paragon.ice.com/ParagonImages/Property/PM/RAE/225393330/11/0/0/32619b817a293bf7942307d1224c976d/1/0a6bac6da018a3ba9857dfe9761b1446/225393330-ee3e93dd-baa2-4bad-afe3-b346ff3d613e.JPG https://zimg.paragon.ice.com/ParagonImages/Property/PM/RAE/225393330/12/0/0/8e735feb0b6d9b3f391f1f292288d823/1/0a6bac6da018a3ba9857dfe9761b1446/225393330-0391b23a-d0f3-436a-8185-b5860790be66.JPG https://zimg.paragon.ice.com/ParagonImages/Property/PM/RAE/225393330/13/0/0/a64180d4cede91996f50cd8965ea995f/1/0a6bac6da018a3ba9857dfe9761b1446/225393330-a8fdc41f-74a0-4110-ac31-fb06dd34990f.JPG https://zimg.paragon.ice.com/ParagonImages/Property/PM/RAE/225393330/14/0/0/e2d3b9f9259b0e7f7084ee3b036be8bb/1/0a6bac6da018a3ba9857dfe9761b1446/225393330-80627305-243e-4efc-b720-ac09b612d271.JPG https://zimg.paragon.ice.com/ParagonImages/Property/PM/RAE/225393330/15/0/0/4ea8ed6f84fb8c102fda589bbd2984bb/1/0a6bac6da018a3ba9857dfe9761b1446/225393330-22c52932-c502-4520-94c3-22c8bcb4ebbd.JPG https://zimg.paragon.ice.com/ParagonImages/Property/PM/RAE/225393330/16/0/0/52ceb534ca0298142330cff28b3a0271/1/0a6bac6da018a3ba9857dfe9761b1446/225393330-c150161c-d6bc-40a9-9c4b-9687aea67b75.JPG https://zimg.paragon.ice.com/ParagonImages/Property/PM/RAE/225393330/17/0/0/7e61bb545511d978e78188a0bef85977/1/0a6bac6da018a3ba9857dfe9761b1446/225393330-b07a78ee-fa47-4045-9ec1-be0b2d35619f.JPG https://zimg.paragon.ice.com/ParagonImages/Property/PM/RAE/225393330/18/0/0/3496ac5441c93318780b5c385d74f273/1/0a6bac6da018a3ba9857dfe9761b1446/225393330-c64fddb1-e7a8-475b-8eff-cd1e1bff7d73.JPG https://zimg.paragon.ice.com/ParagonImages/Property/PM/RAE/225393330/19/0/0/7e7ed5619803ca44e1f26adb44129180/1/0a6bac6da018a3ba9857dfe9761b1446/225393330-c9f1cc49-dc18-460d-a531-52161f6355c7.JPG https://zimg.paragon.ice.com/ParagonImages/Property/PM/RAE/225393330/20/0/0/2522c246ec72927ca48b31b7de916585/1/0a6bac6da018a3ba9857dfe9761b1446/225393330-7da60f74-d273-41dc-b44c-a8905e7d2902.JPG https://zimg.paragon.ice.com/ParagonImages/Property/PM/RAE/225393330/21/0/0/1be764cfe19df30194064cf194253d14/1/0a6bac6da018a3ba9857dfe9761b1446/225393330-2cf0d9b5-97f2-42dd-b211-97570e84def3.JPG https://zimg.paragon.ice.com/ParagonImages/Property/PM/RAE/225393330/22/0/0/bfb84390d8a7238a39188546532894fc/1/0a6bac6da018a3ba9857dfe9761b1446/225393330-31c13676-3c60-4b25-8221-e2797f804bc4.JPG https://zimg.paragon.ice.com/ParagonImages/Property/PM/RAE/225393330/23/0/0/f668e46e50d4fc36027e10ededc73df4/1/0a6bac6da018a3ba9857dfe9761b1446/225393330-a4ce099f-d4a3-4dcd-97b9-58381a672678.JPG https://zimg.paragon.ice.com/ParagonImages/Property/PM/RAE/225393330/24/0/0/e4062ecc617348915b7d460a61f042ba/1/0a6bac6da018a3ba9857dfe9761b1446/225393330-dad63923-242a-4944-b96a-ffec32f877a1.JPG https://zimg.paragon.ice.com/ParagonImages/Property/PM/RAE/225393330/25/0/0/b3802e8cb72dd37a4db302787db95007/1/0a6bac6da018a3ba9857dfe9761b1446/225393330-bce5b878-25e8-47d7-9863-36dd896492d0.JPG https://zimg.paragon.ice.com/ParagonImages/Property/PM/RAE/225393330/26/0/0/0da83b4e90d7efaaf7b92f251ed5daee/1/0a6bac6da018a3ba9857dfe9761b1446/225393330-6bfafade-3e06-4a6f-ab28-cd448408fd55.JPG https://zimg.paragon.ice.com/ParagonImages/Property/PM/RAE/225393330/27/0/0/a7c174b1b889341be48d263f5159aa1f/1/0a6bac6da018a3ba9857dfe9761b1446/225393330-7c652007-2515-4026-98b8-cfa75e248f2b.JPG https://zimg.paragon.ice.com/ParagonImages/Property/PM/RAE/225393330/28/0/0/fd5dd69deb502be3c1d3b45678d5f52a/1/0a6bac6da018a3ba9857dfe9761b1446/225393330-bbe6d71c-191b-420f-8a8f-328d510e78d5.JPG https://zimg.paragon.ice.com/ParagonImages/Property/PM/RAE/225393330/29/0/0/42dd550c685c6939fa5e2966a074815a/1/0a6bac6da018a3ba9857dfe9761b1446/225393330-eec4e03c-7ed9-4cf8-9ed0-1b1a7f2b5117.JPG https://zimg.paragon.ice.com/ParagonImages/Property/PM/RAE/225393330/30/0/0/c99d01693e2cd9be1f229aa1db199263/1/0a6bac6da018a3ba9857dfe9761b1446/225393330-38b18e93-e2e3-44cf-8ed6-6c4dff0f6c62.JPG https://zimg.paragon.ice.com/ParagonImages/Property/PM/RAE/225393330/31/0/0/30feebd42e762e2bd99164376b778cf1/1/0a6bac6da018a3ba9857dfe9761b1446/225393330-24fa12d1-0871-4f42-a2c5-e61f91c0017f.JPG https://zimg.paragon.ice.com/ParagonImages/Property/PM/RAE/225393330/32/0/0/6d7ab9b9133c7c7fa6393c4e0403af16/1/0a6bac6da018a3ba9857dfe9761b1446/225393330-3255915f-0675-44e0-9d21-bce7e616fdfa.JPG https://zimg.paragon.ice.com/ParagonImages/Property/PM/RAE/225393330/33/0/0/010cc360dbf109cbd53799518fd7a66d/1/0a6bac6da018a3ba9857dfe9761b1446/225393330-426b28a5-2d89-4713-9511-49a2c77ad739.JPG https://zimg.paragon.ice.com/ParagonImages/Property/PM/RAE/225393330/34/0/0/303beeaebc898ab9cfddf37213dcb9a5/1/0a6bac6da018a3ba9857dfe9761b1446/225393330-1ae8d378-e9a1-414e-8b5f-81fda7eda90a.JPG

#123 2584 ANDERSON WY SW

Edmonton T6W 0R2

MLS® Number:  E4480510

Back to Ambleside   

  • Home \
  • Ambleside \
  • #123 2584 ANDERSON WY SW

$ 149,888

1

BEDROOMS

1 + 0

BATHROOMS

568

SQUARE FEET

2011

YEAR BUILT

https://zimg.paragon.ice.com/ParagonImages/Property/PM/RAE/225393330/1/0/0/c1a2373b2fe90ae754a509691bb3a9be/1/0a6bac6da018a3ba9857dfe9761b1446/225393330-54da5f57-cab3-4192-bd98-41a4781bc4b8.JPG





MLS® Number
E4480510
PROPERTY TYPE
Apartment
LISTING DATE
April-03-2026

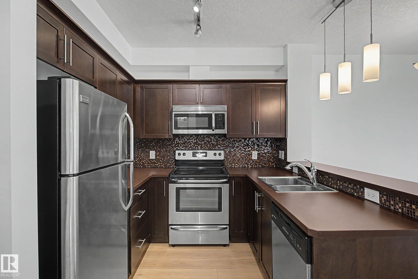
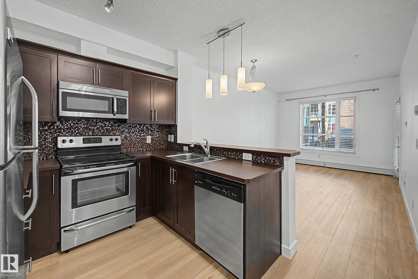
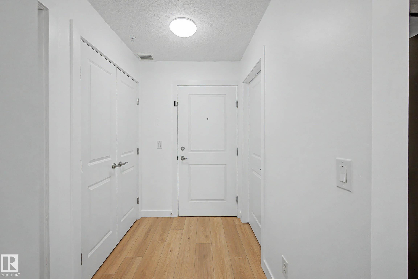
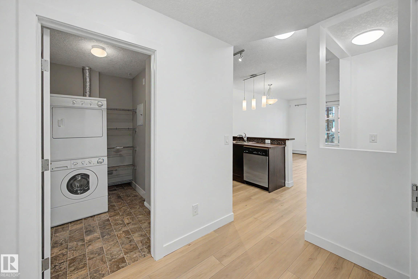
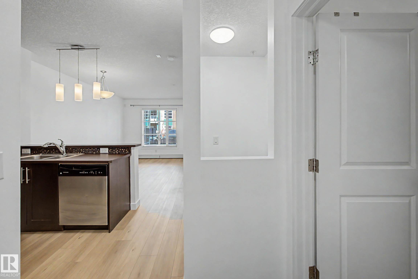
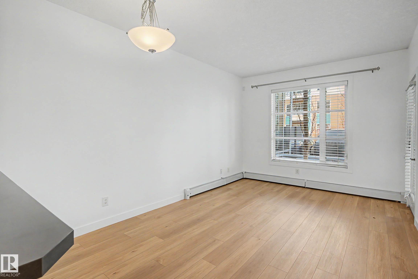
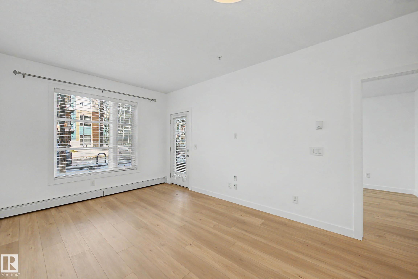
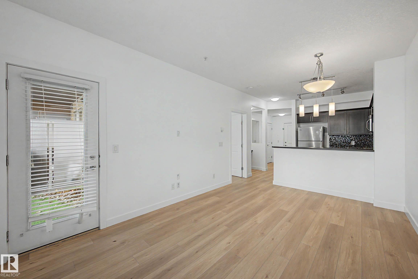
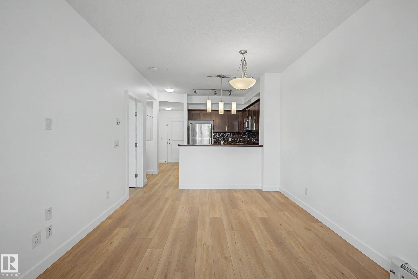
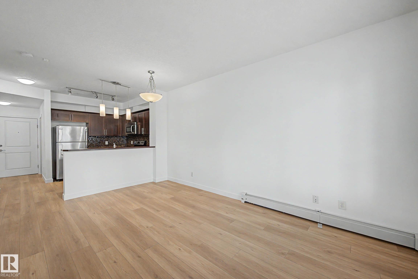
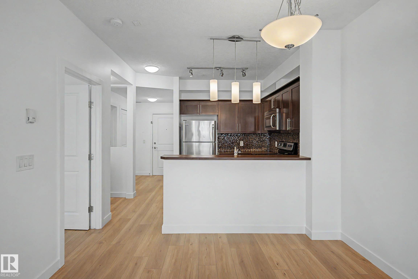
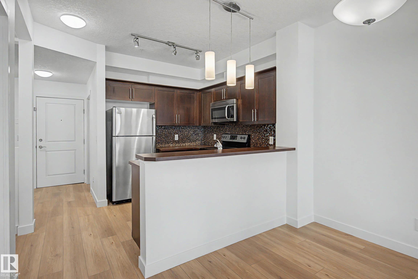

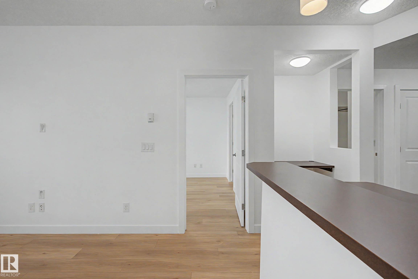
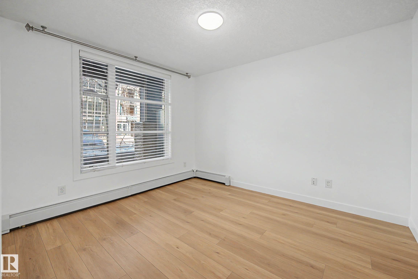
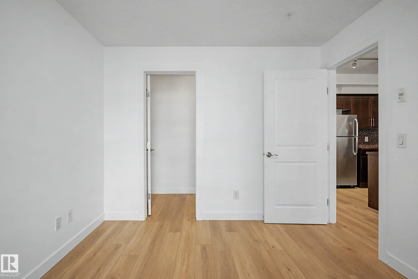
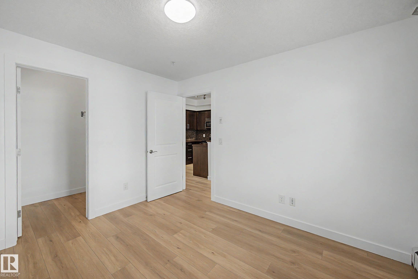
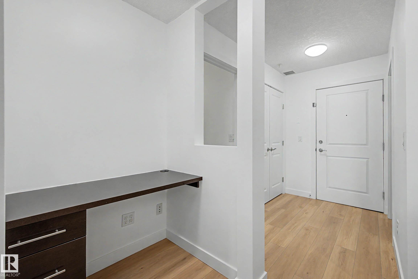
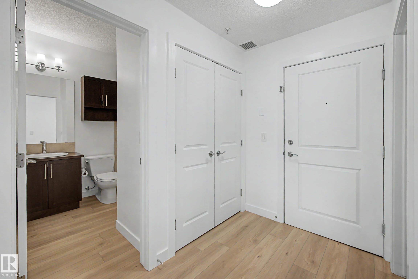
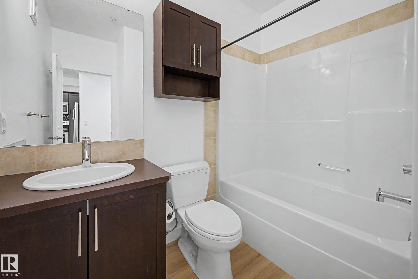
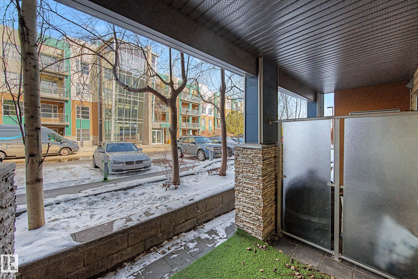
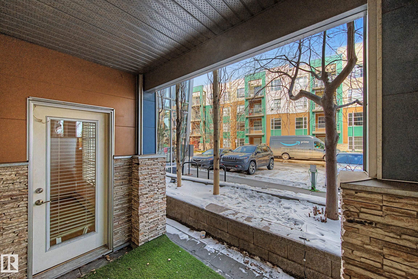
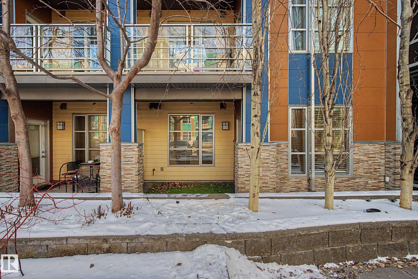
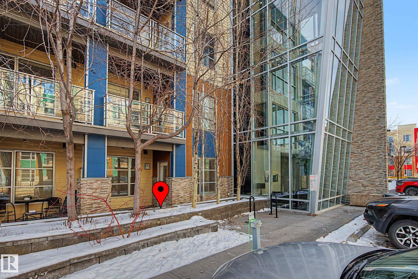
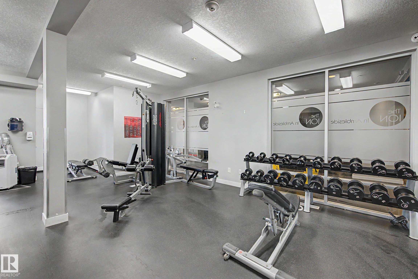
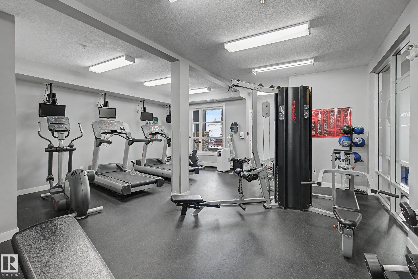
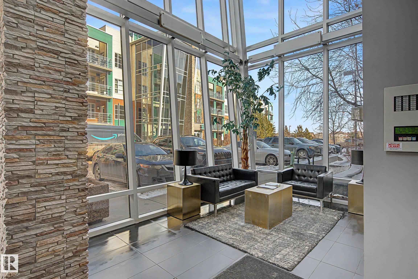
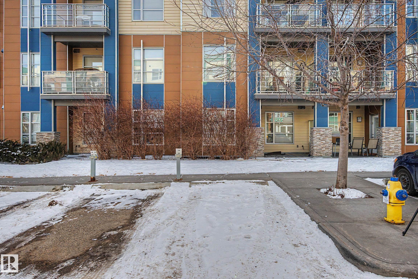
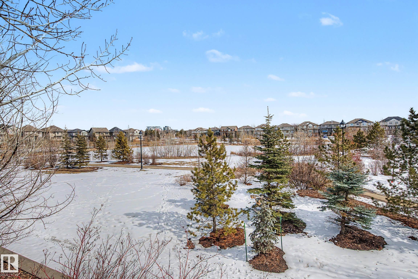
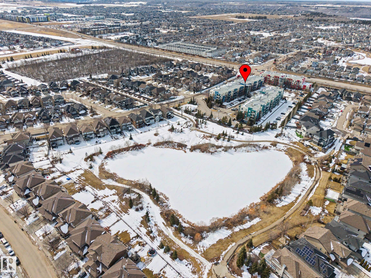
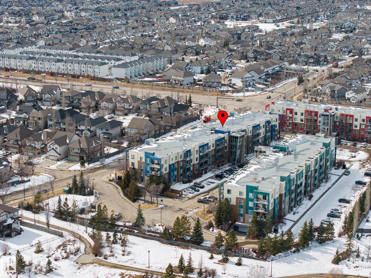
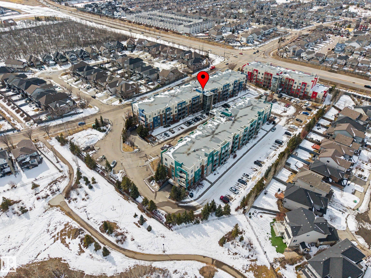
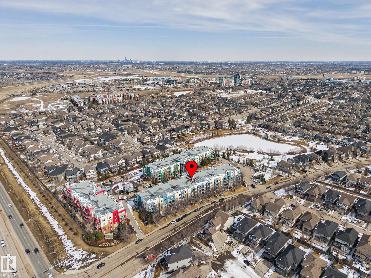
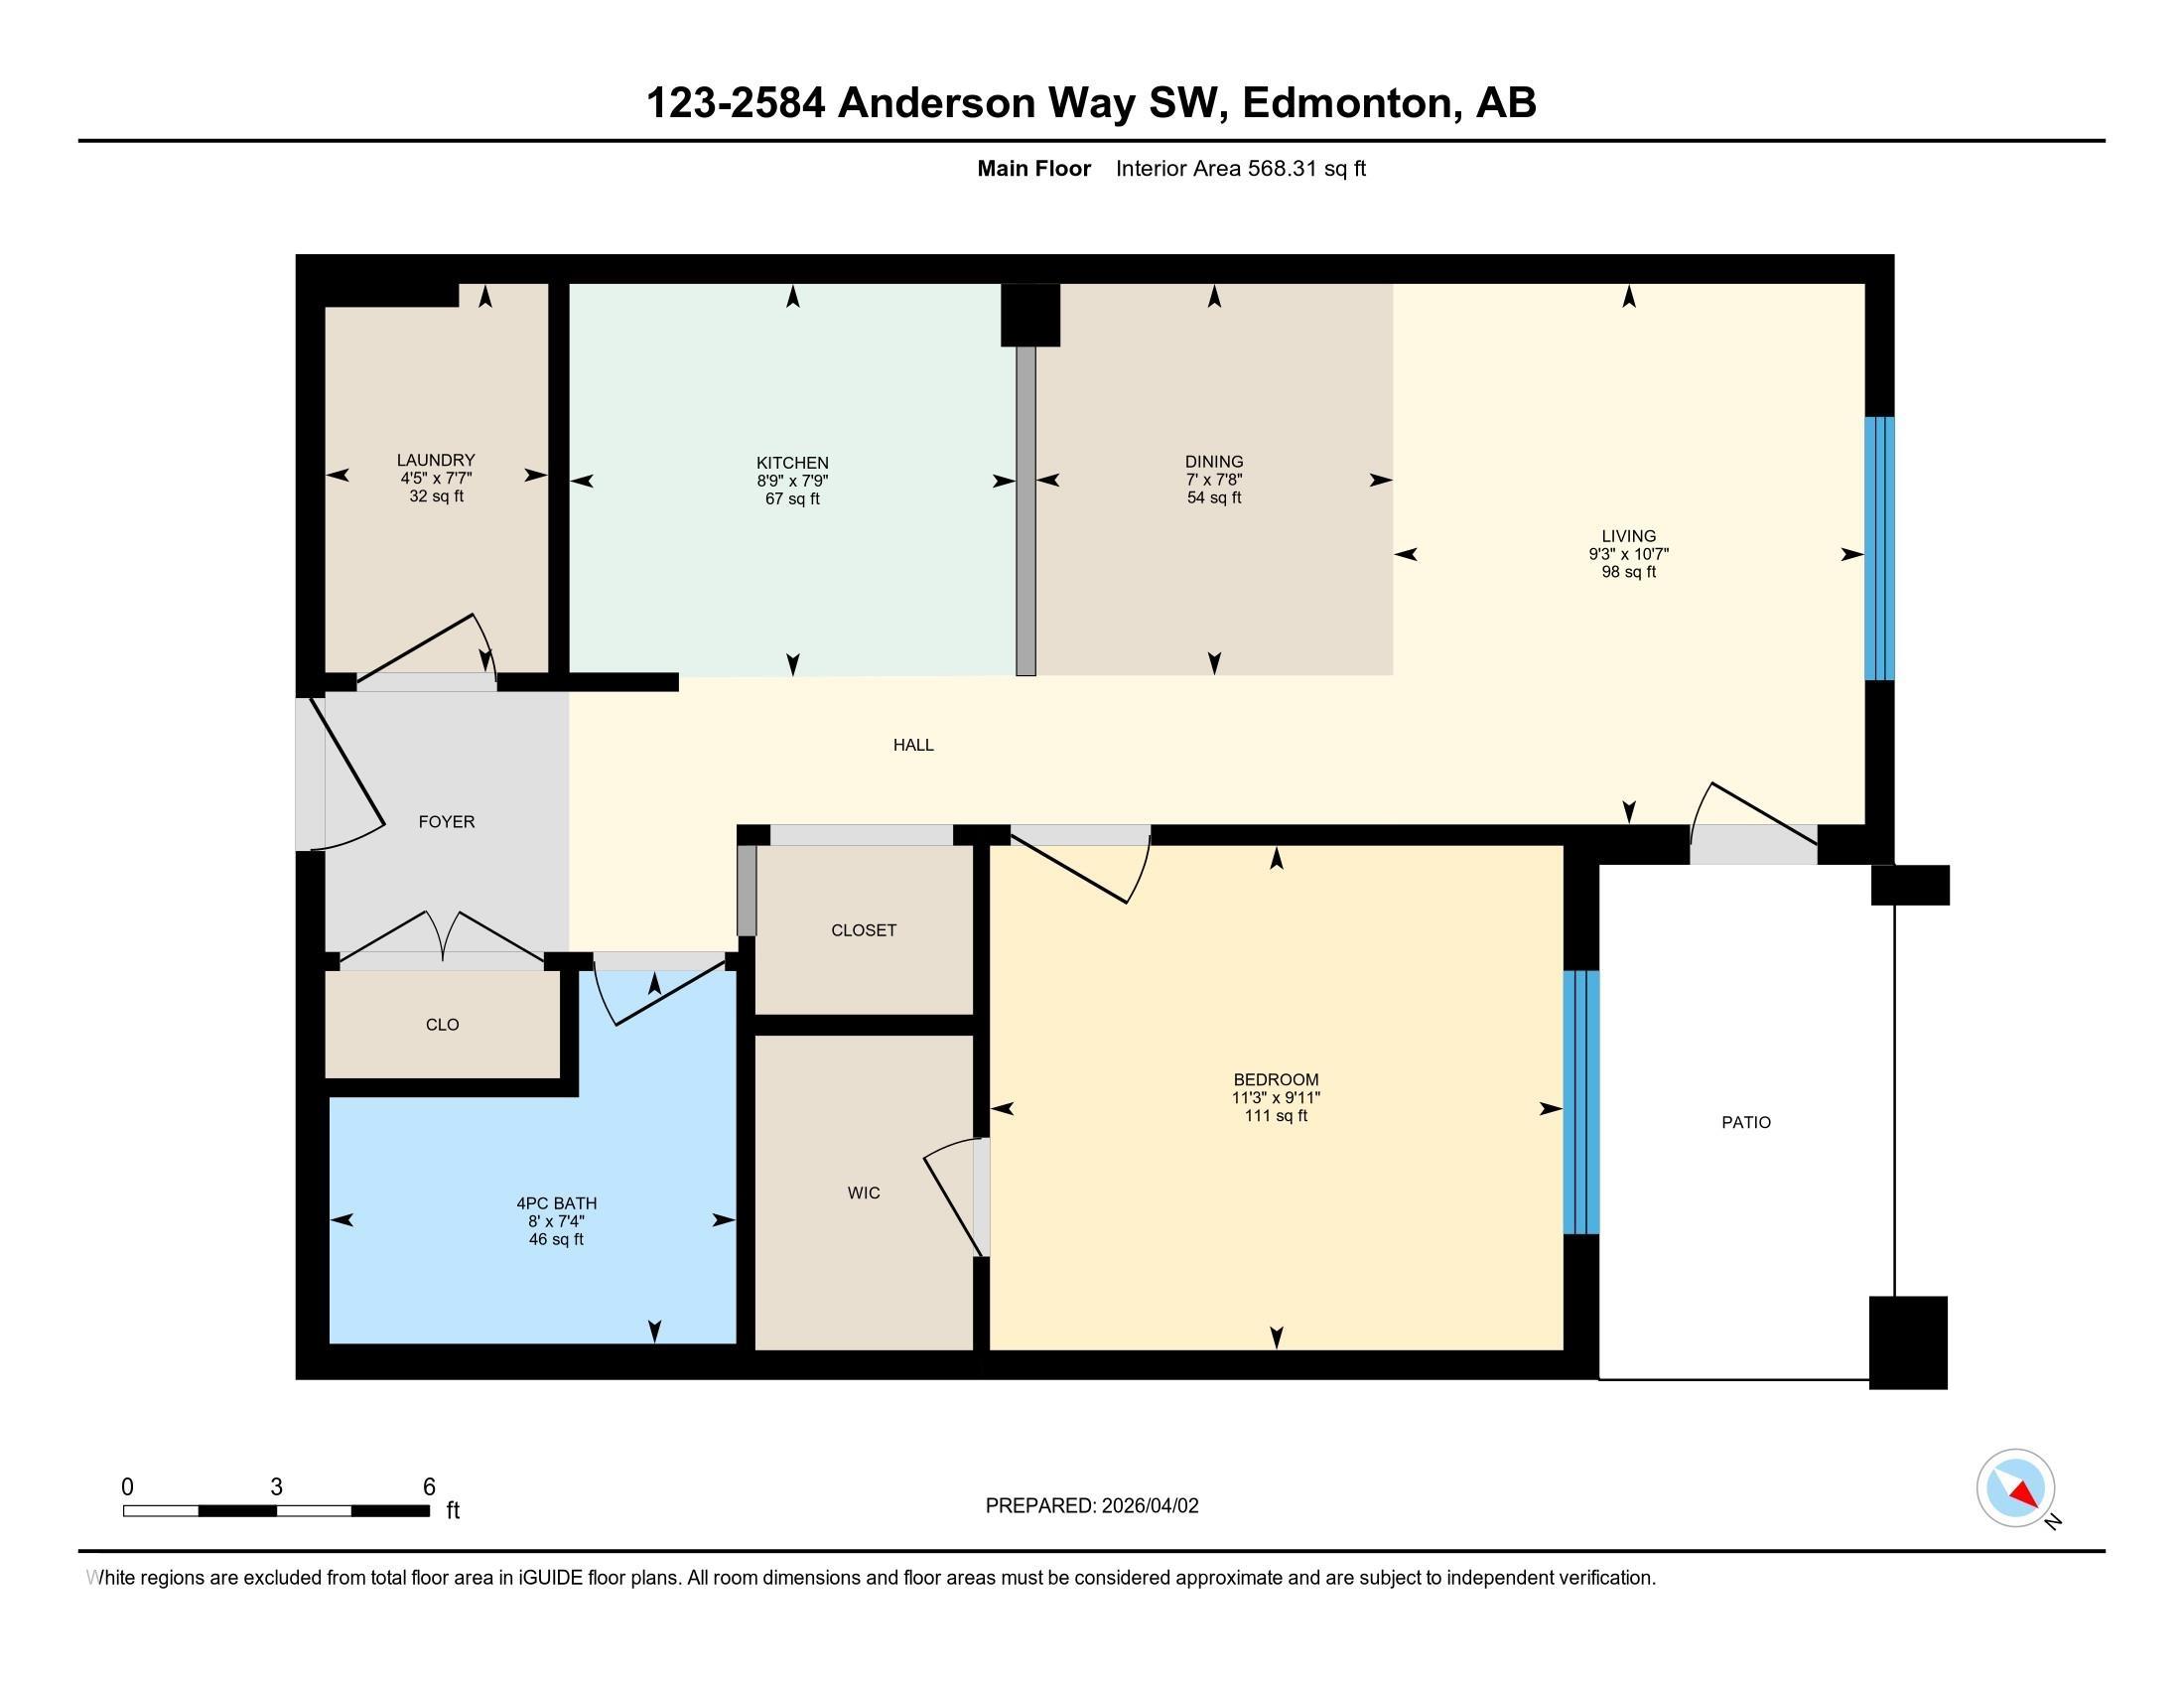
Main-floor unit featuring fresh paint and new vinyl plank flooring—perfect for a first-time buyer, downsizer, or investor. This home includes a titled, energized parking stall and is located in the desirable ION at Ambleside complex. The condo offers a spacious, open-concept layout with a modern kitchen complete with tile backsplash and stainless steel appliances. The large living and dining area provides direct access to a private patio, ideal for relaxing or entertaining. The unit also features a generous bedroom with a walk-in closet, a full bathroom, in-suite laundry, and a convenient computer/workstation nook. Residents of the complex enjoy access to a variety of amenities, including a BBQ area, fitness room, entertainment space, and guest suite. Ideally situated close to shopping, restaurants, public transportation, schools, Currents of Windermere, and with easy access to Anthony Henday Drive.

COMMUNITY  Ambleside
PROPERTY TYPE  Apartment
BUILDING TYPE  Lowrise Apartment
STYLE  Single Level Apartment
YEAR BUILT 2011
SQUARE FOOTAGE  568
BEDROOMS  1
BATHROOMS  1.00
BASEMENT  None, No Basement
AMENITIES  Ceiling 9 ft., Deck, Detectors Smoke, No Animal Home, No Smoking Home, Parking-Extra, Parking-Visitor, Recreation Room/Centre, Secured Parking, Security Door
APPLIANCES  Dishwasher-Built-In, Oven-Microwave, Refrigerator, Stacked Washer/Dryer, Stove-Electric
COOLING 
FIREPLACE 
FLOORING  Carpet, Ceramic Tile, Vinyl Plank
HEATING  Baseboard, Natural Gas
LAUNDRY 
LOT FEATURES  Airport Nearby, Flat Site, Golf Nearby, Low Maintenance Landscape, Picnic Area, Playground Nearby, Public Swimming Pool, Public Transportation, Schools, Shopping Nearby
PARKING  Stall
RESTRICTIONS  Pets Subject to Board App, Caveat on Title
ROOF  Tar & Gravel
TITLE  Fee Simple
BROKER  REALTORS® Association of Edmonton


ROOMS DIMENSIONS (m) LEVEL