https://zimg.paragon.ice.com/ParagonImages/Property/PM/RAE/225409308/1/0/0/4430e3c0767c4452cff9e09afa47a8a5/1/a9a1a1bc2ffcc517b085f25a771c2322/225409308-77529960-9c9b-4aea-8c41-2da735a45de3.JPG https://zimg.paragon.ice.com/ParagonImages/Property/PM/RAE/225409308/2/0/0/a4b70608306c5f1d3f1b1f1ffb27f406/1/a9a1a1bc2ffcc517b085f25a771c2322/225409308-34bf6db9-2a6a-42cc-9780-06344ea60302.JPG https://zimg.paragon.ice.com/ParagonImages/Property/PM/RAE/225409308/3/0/0/b9039e96d987a7ea0df3ed3f35f2340c/1/a9a1a1bc2ffcc517b085f25a771c2322/225409308-9a2126db-42a0-4bb0-a968-e3452afe6b2f.JPG https://zimg.paragon.ice.com/ParagonImages/Property/PM/RAE/225409308/4/0/0/e6b228074d52e15ad1d49e869a03de4b/1/a9a1a1bc2ffcc517b085f25a771c2322/225409308-7ad9259b-5c23-4ea6-924b-3195ab07950b.JPG https://zimg.paragon.ice.com/ParagonImages/Property/PM/RAE/225409308/5/0/0/40c8eadc2dc99c14fcc90129cf1bf63c/1/a9a1a1bc2ffcc517b085f25a771c2322/225409308-a7d16f2d-4f69-495f-b151-19d19da6b6a0.JPG https://zimg.paragon.ice.com/ParagonImages/Property/PM/RAE/225409308/6/0/0/7cbaa71ccbba974466ce6f3b9f40909b/1/a9a1a1bc2ffcc517b085f25a771c2322/225409308-6c9c1f3c-3036-4746-bd71-fe7403cb72c4.JPG https://zimg.paragon.ice.com/ParagonImages/Property/PM/RAE/225409308/7/0/0/4e5fdfdf7dcaa47105b8b123856d735c/1/a9a1a1bc2ffcc517b085f25a771c2322/225409308-5bee94c5-17a1-4ee9-bad0-623900fca811.JPG https://zimg.paragon.ice.com/ParagonImages/Property/PM/RAE/225409308/8/0/0/57bae101859a7c39e634c76f2b907bbb/1/a9a1a1bc2ffcc517b085f25a771c2322/225409308-4cab91a7-bd53-4fe3-98b9-e1f6ae6185e9.JPG https://zimg.paragon.ice.com/ParagonImages/Property/PM/RAE/225409308/9/0/0/f30acf71ff153a99c87c1a66d84c1bdd/1/a9a1a1bc2ffcc517b085f25a771c2322/225409308-f577bd66-7789-408c-8e75-44eee4be1e36.JPG https://zimg.paragon.ice.com/ParagonImages/Property/PM/RAE/225409308/10/0/0/bc9c024457fdf96444ea0fa163c27ed4/1/a9a1a1bc2ffcc517b085f25a771c2322/225409308-6e6c6e8b-b793-49a8-8ab4-a8bb744f88de.JPG https://zimg.paragon.ice.com/ParagonImages/Property/PM/RAE/225409308/11/0/0/0086e2cb54cd1e159f4e59f3b63988ad/1/a9a1a1bc2ffcc517b085f25a771c2322/225409308-190f365c-7b01-4008-b68d-29d5bfd3064e.JPG https://zimg.paragon.ice.com/ParagonImages/Property/PM/RAE/225409308/12/0/0/76f4fcad90efe6a797cbcea20b1406e7/1/a9a1a1bc2ffcc517b085f25a771c2322/225409308-d75d9a6e-54e6-4563-a034-b022c6a3c7a4.JPG https://zimg.paragon.ice.com/ParagonImages/Property/PM/RAE/225409308/13/0/0/f60eaa1258e3113ffa3e1817471e7fe6/1/a9a1a1bc2ffcc517b085f25a771c2322/225409308-af60ba4e-dd22-4ce8-aceb-71908be0e2c2.JPG https://zimg.paragon.ice.com/ParagonImages/Property/PM/RAE/225409308/14/0/0/268a2cf5ea1f7df0012a9c7722218b4b/1/a9a1a1bc2ffcc517b085f25a771c2322/225409308-d7acd844-5b92-4681-96ec-c6d72dde4fcb.JPG https://zimg.paragon.ice.com/ParagonImages/Property/PM/RAE/225409308/15/0/0/d01df8bcf22cfee438b6dd59817fde46/1/a9a1a1bc2ffcc517b085f25a771c2322/225409308-95ab3018-c90a-4ec1-9aad-a5d16e0413db.JPG https://zimg.paragon.ice.com/ParagonImages/Property/PM/RAE/225409308/16/0/0/41bc051dffc53b2cfe4826a540f62f1e/1/a9a1a1bc2ffcc517b085f25a771c2322/225409308-d042cd6a-b680-4188-aa74-c0a05a587bd2.JPG https://zimg.paragon.ice.com/ParagonImages/Property/PM/RAE/225409308/17/0/0/355754a95e191868bbdb295553480ddf/1/a9a1a1bc2ffcc517b085f25a771c2322/225409308-f1f6b495-1b58-44b5-99c8-23d3e1fbfa61.JPG https://zimg.paragon.ice.com/ParagonImages/Property/PM/RAE/225409308/18/0/0/b1d6d1b9d78bfabb969d1b96ef99ae83/1/a9a1a1bc2ffcc517b085f25a771c2322/225409308-8087596a-9ce6-4ce6-a832-39178e94195a.JPG https://zimg.paragon.ice.com/ParagonImages/Property/PM/RAE/225409308/19/0/0/91cd666a97e3508987a00cbbe2d838e0/1/a9a1a1bc2ffcc517b085f25a771c2322/225409308-7c2628dd-d838-4f9c-878f-4b9465bf5b4e.JPG https://zimg.paragon.ice.com/ParagonImages/Property/PM/RAE/225409308/20/0/0/be37dd64a0f4d4f6ae23e91063cf0749/1/a9a1a1bc2ffcc517b085f25a771c2322/225409308-5df93331-e242-4c4d-9602-d81f59b36ed2.JPG https://zimg.paragon.ice.com/ParagonImages/Property/PM/RAE/225409308/21/0/0/64f262c82464da15fb58786241b0569c/1/a9a1a1bc2ffcc517b085f25a771c2322/225409308-d466c16d-8318-45ba-b72d-b5b0f91ff5ac.JPG https://zimg.paragon.ice.com/ParagonImages/Property/PM/RAE/225409308/22/0/0/90c4734f507be1d6d0ad2812e33ab641/1/a9a1a1bc2ffcc517b085f25a771c2322/225409308-22c78556-aaae-4dc8-a641-f73e59a9be9b.JPG https://zimg.paragon.ice.com/ParagonImages/Property/PM/RAE/225409308/23/0/0/01e9dca491f6689a4d32347f06a2ac10/1/a9a1a1bc2ffcc517b085f25a771c2322/225409308-27305191-f30a-4e48-b05a-1272bd69abef.JPG https://zimg.paragon.ice.com/ParagonImages/Property/PM/RAE/225409308/24/0/0/6ce274aaa440fff4ca20e66d2e62348a/1/a9a1a1bc2ffcc517b085f25a771c2322/225409308-d9016ed3-e46c-473e-9ec9-298f24a56d0a.JPG https://zimg.paragon.ice.com/ParagonImages/Property/PM/RAE/225409308/25/0/0/7ce379f1ea9c28a770e0e7476e5e647b/1/a9a1a1bc2ffcc517b085f25a771c2322/225409308-347480dc-8aee-4017-bf0a-043efc5cf093.JPG https://zimg.paragon.ice.com/ParagonImages/Property/PM/RAE/225409308/26/0/0/3d3d71de59175095555e7ca478554268/1/a9a1a1bc2ffcc517b085f25a771c2322/225409308-4d483cde-a5fa-4b76-ab03-fded49067a92.JPG https://zimg.paragon.ice.com/ParagonImages/Property/PM/RAE/225409308/27/0/0/16f2221301e61b5e20ae9fe1fa16b824/1/a9a1a1bc2ffcc517b085f25a771c2322/225409308-c9efd38f-ad60-4944-b920-c2ba11aecac8.JPG https://zimg.paragon.ice.com/ParagonImages/Property/PM/RAE/225409308/28/0/0/7133eda632785c4884b2a3568a4a0e9c/1/a9a1a1bc2ffcc517b085f25a771c2322/225409308-2cc82182-0696-48be-ac5a-d1a4ca005e41.JPG https://zimg.paragon.ice.com/ParagonImages/Property/PM/RAE/225409308/29/0/0/35270e9bac149c7fdb39e28d7f10b30d/1/a9a1a1bc2ffcc517b085f25a771c2322/225409308-6216e552-a1d3-4898-81ce-d9cefcf2ee91.JPG https://zimg.paragon.ice.com/ParagonImages/Property/PM/RAE/225409308/30/0/0/f76450783f6c0dbb27ce1567eae18734/1/a9a1a1bc2ffcc517b085f25a771c2322/225409308-4ac9e242-26bc-45f0-97a1-e4510aaed31a.JPG https://zimg.paragon.ice.com/ParagonImages/Property/PM/RAE/225409308/31/0/0/3b5bb20c9d80bdb049bcf6052707f865/1/a9a1a1bc2ffcc517b085f25a771c2322/225409308-6f574494-4d8a-4553-b7bb-715a27f8e96c.JPG https://zimg.paragon.ice.com/ParagonImages/Property/PM/RAE/225409308/32/0/0/d660edb0e0cfaf093223f7ab3fb706f0/1/a9a1a1bc2ffcc517b085f25a771c2322/225409308-566eb741-2285-457f-81cd-4fd9574ee09a.JPG https://zimg.paragon.ice.com/ParagonImages/Property/PM/RAE/225409308/33/0/0/5c2b33565cdfe639ef83ccf3b5c0139f/1/a9a1a1bc2ffcc517b085f25a771c2322/225409308-f576f575-42c6-488a-9f92-d4676df60109.JPG https://zimg.paragon.ice.com/ParagonImages/Property/PM/RAE/225409308/34/0/0/3df5a524133ad209ed70c6d2552cc65f/1/a9a1a1bc2ffcc517b085f25a771c2322/225409308-4f600909-a975-4169-9204-e74a331eaad7.JPG https://zimg.paragon.ice.com/ParagonImages/Property/PM/RAE/225409308/35/0/0/b85e596cca46bfdc0a80a62a00a4f899/1/a9a1a1bc2ffcc517b085f25a771c2322/225409308-d3b68c6e-15dd-4a33-8ecb-c26e5e729285.JPG https://zimg.paragon.ice.com/ParagonImages/Property/PM/RAE/225409308/36/0/0/26fb44487b5f81baa62a865748a0e675/1/a9a1a1bc2ffcc517b085f25a771c2322/225409308-4de45e3d-3b23-4195-b51b-6848c454c4f2.JPG https://zimg.paragon.ice.com/ParagonImages/Property/PM/RAE/225409308/37/0/0/4ce30e6cbd262571a5b6feb31c170724/1/a9a1a1bc2ffcc517b085f25a771c2322/225409308-98db06ac-2b80-4c6d-ae1d-8d8f36c5b310.JPG https://zimg.paragon.ice.com/ParagonImages/Property/PM/RAE/225409308/38/0/0/e15da1dc6e05892c224a9fade5964ee5/1/a9a1a1bc2ffcc517b085f25a771c2322/225409308-4e2bf4d1-fb88-4212-8c92-6044ed9fa322.JPG https://zimg.paragon.ice.com/ParagonImages/Property/PM/RAE/225409308/39/0/0/d6b81cecaeafe36f75093ca3db4d214c/1/a9a1a1bc2ffcc517b085f25a771c2322/225409308-3e234562-14a1-4690-b4b2-6d353e7decdc.JPG

1227 SECORD LD NW

Edmonton T5T 4N3

MLS® Number:  E4496488

Back to Secord   

  • Home \
  • Secord \
  • 1227 SECORD LD NW

$ 529,000

4

BEDROOMS

3 + 1

BATHROOMS

1,890

SQUARE FEET

2012

YEAR BUILT

https://zimg.paragon.ice.com/ParagonImages/Property/PM/RAE/225409308/1/0/0/4430e3c0767c4452cff9e09afa47a8a5/1/a9a1a1bc2ffcc517b085f25a771c2322/225409308-77529960-9c9b-4aea-8c41-2da735a45de3.JPG





MLS® Number
E4496488
PROPERTY TYPE
Detached Single Family
LISTING DATE
June-30-2026

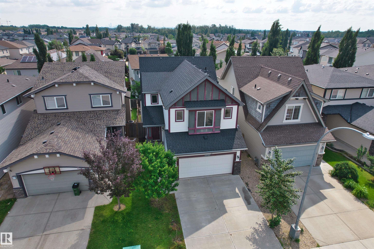
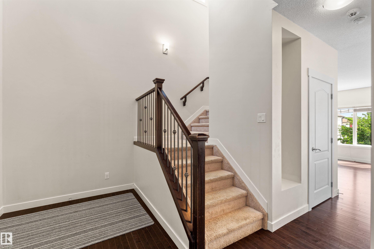
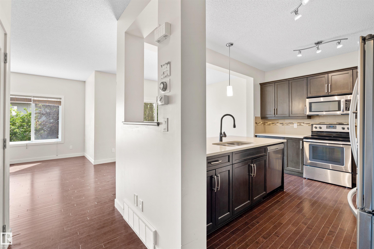
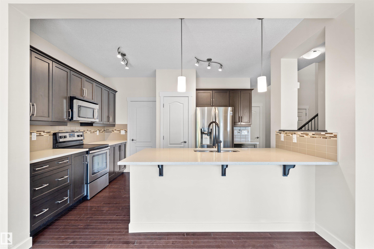
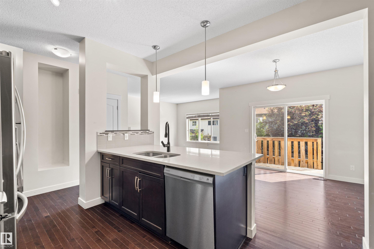
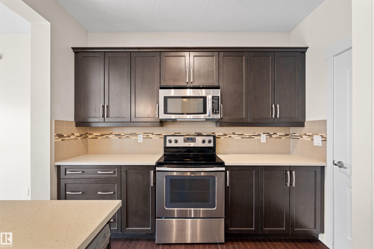
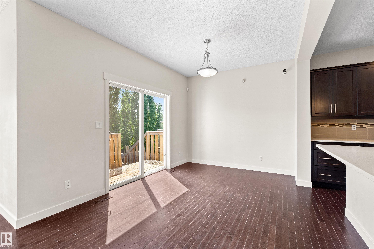
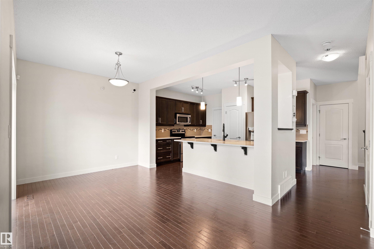
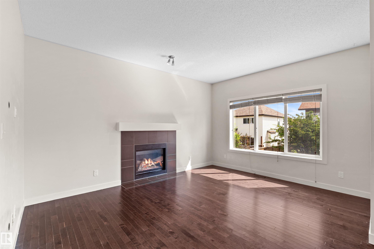
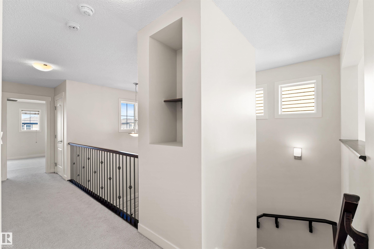
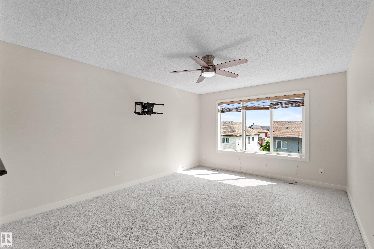
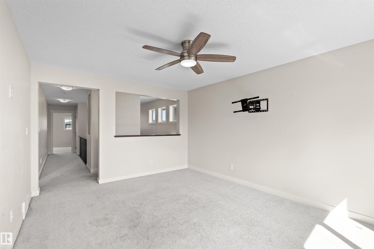
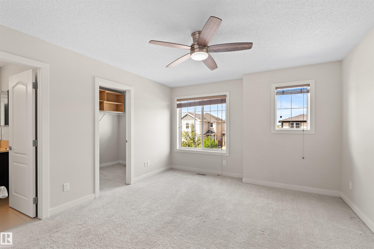
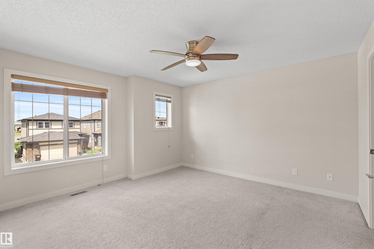
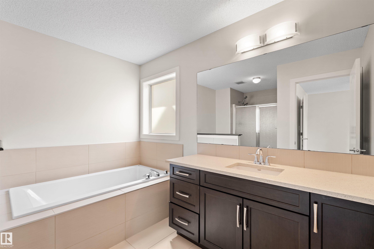
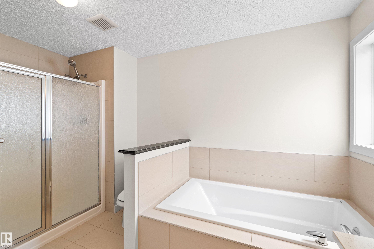
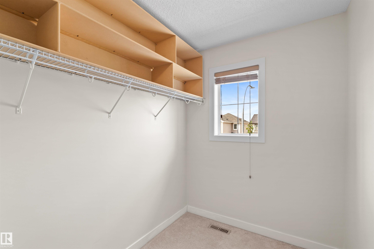
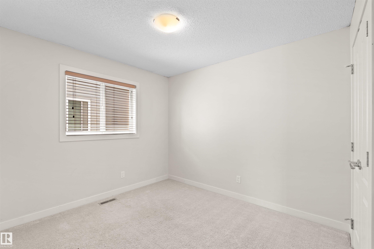
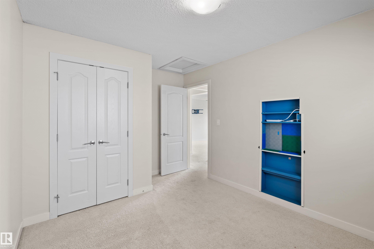
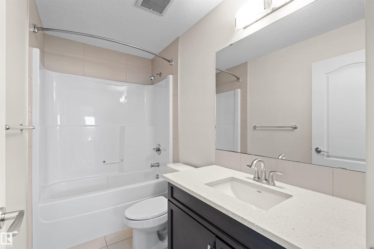
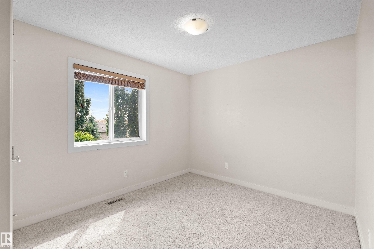
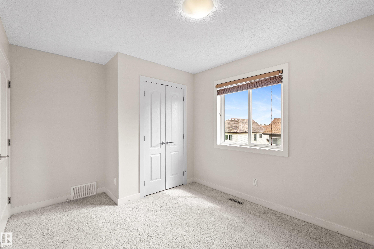
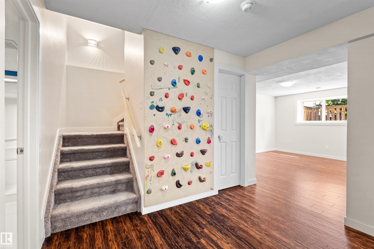
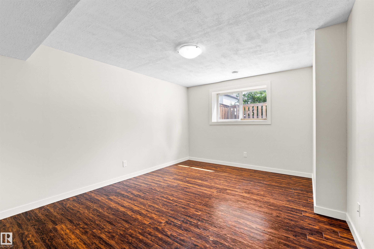
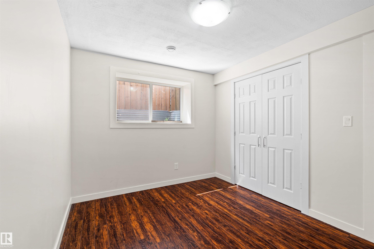
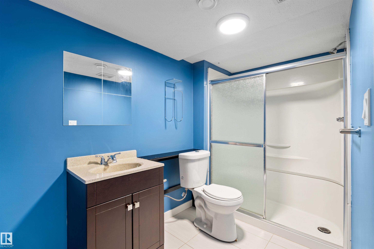
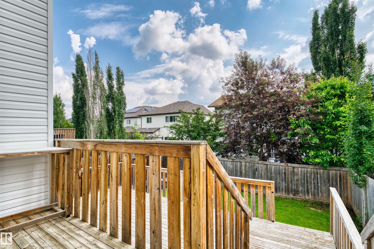
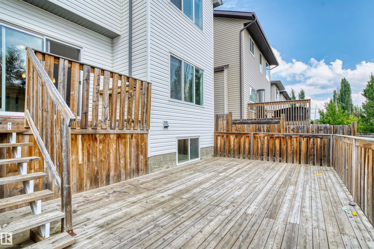
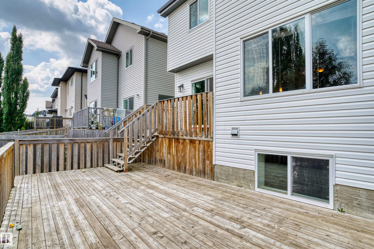
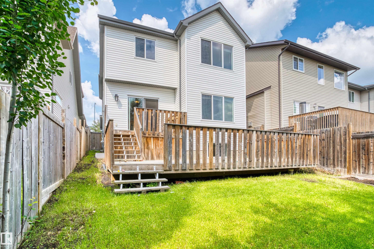
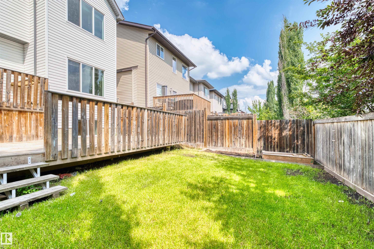
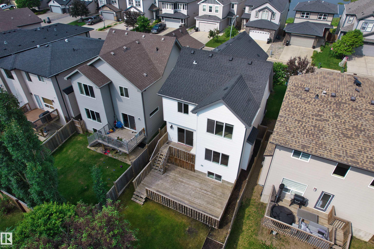
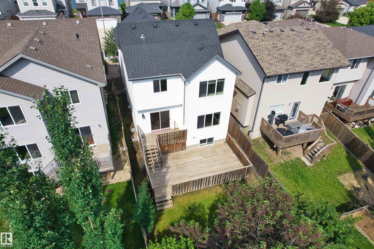
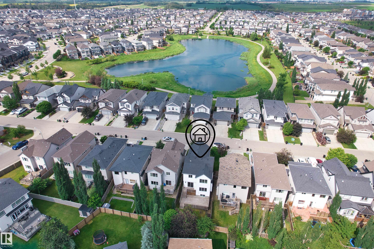
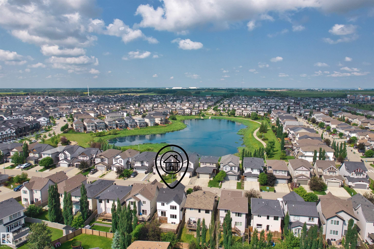
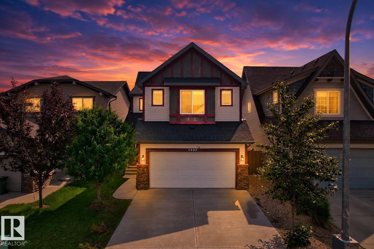
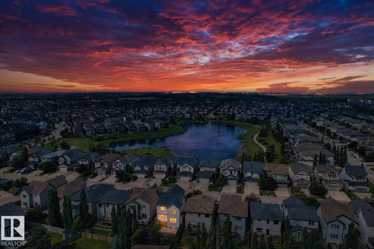
Welcome to this beautiful 1,890 sq. ft. 2-storey home in the family-friendly community of Secord. An impressive foyer with soaring ceilings creates a bright and welcoming entrance. The open-concept main floor features large windows in the living and dining areas, filling the home with natural light. The kitchen offers quartz countertops, a large island, stainless steel appliances, and ample cabinet space. Upstairs includes a spacious bonus room, 3 bedrooms, and 2 full bathrooms. The primary suite features a walk-in closet and 4-piece ensuite, while the other bedrooms share a full bath. The fully finished basement adds excellent living space with a large recreation room, 1 bedroom, and a full bathroom, perfect for guests or a growing family. Enjoy the sloped backyard with a spacious two-tier deck and open views, ideal for relaxing or entertaining. Conveniently located close to schools, shopping, amenities, and quick access to major highways. A fantastic family home in a great location!

COMMUNITY  Secord
PROPERTY TYPE  Detached Single Family
BUILDING TYPE  Detached Single Family
STYLE  2 Storey
YEAR BUILT 2012
SQUARE FOOTAGE  1,890
BEDROOMS  4
BATHROOMS  3.50
BASEMENT  Full, Finished
AMENITIES  Ceiling 9 ft., Deck, Vinyl Windows
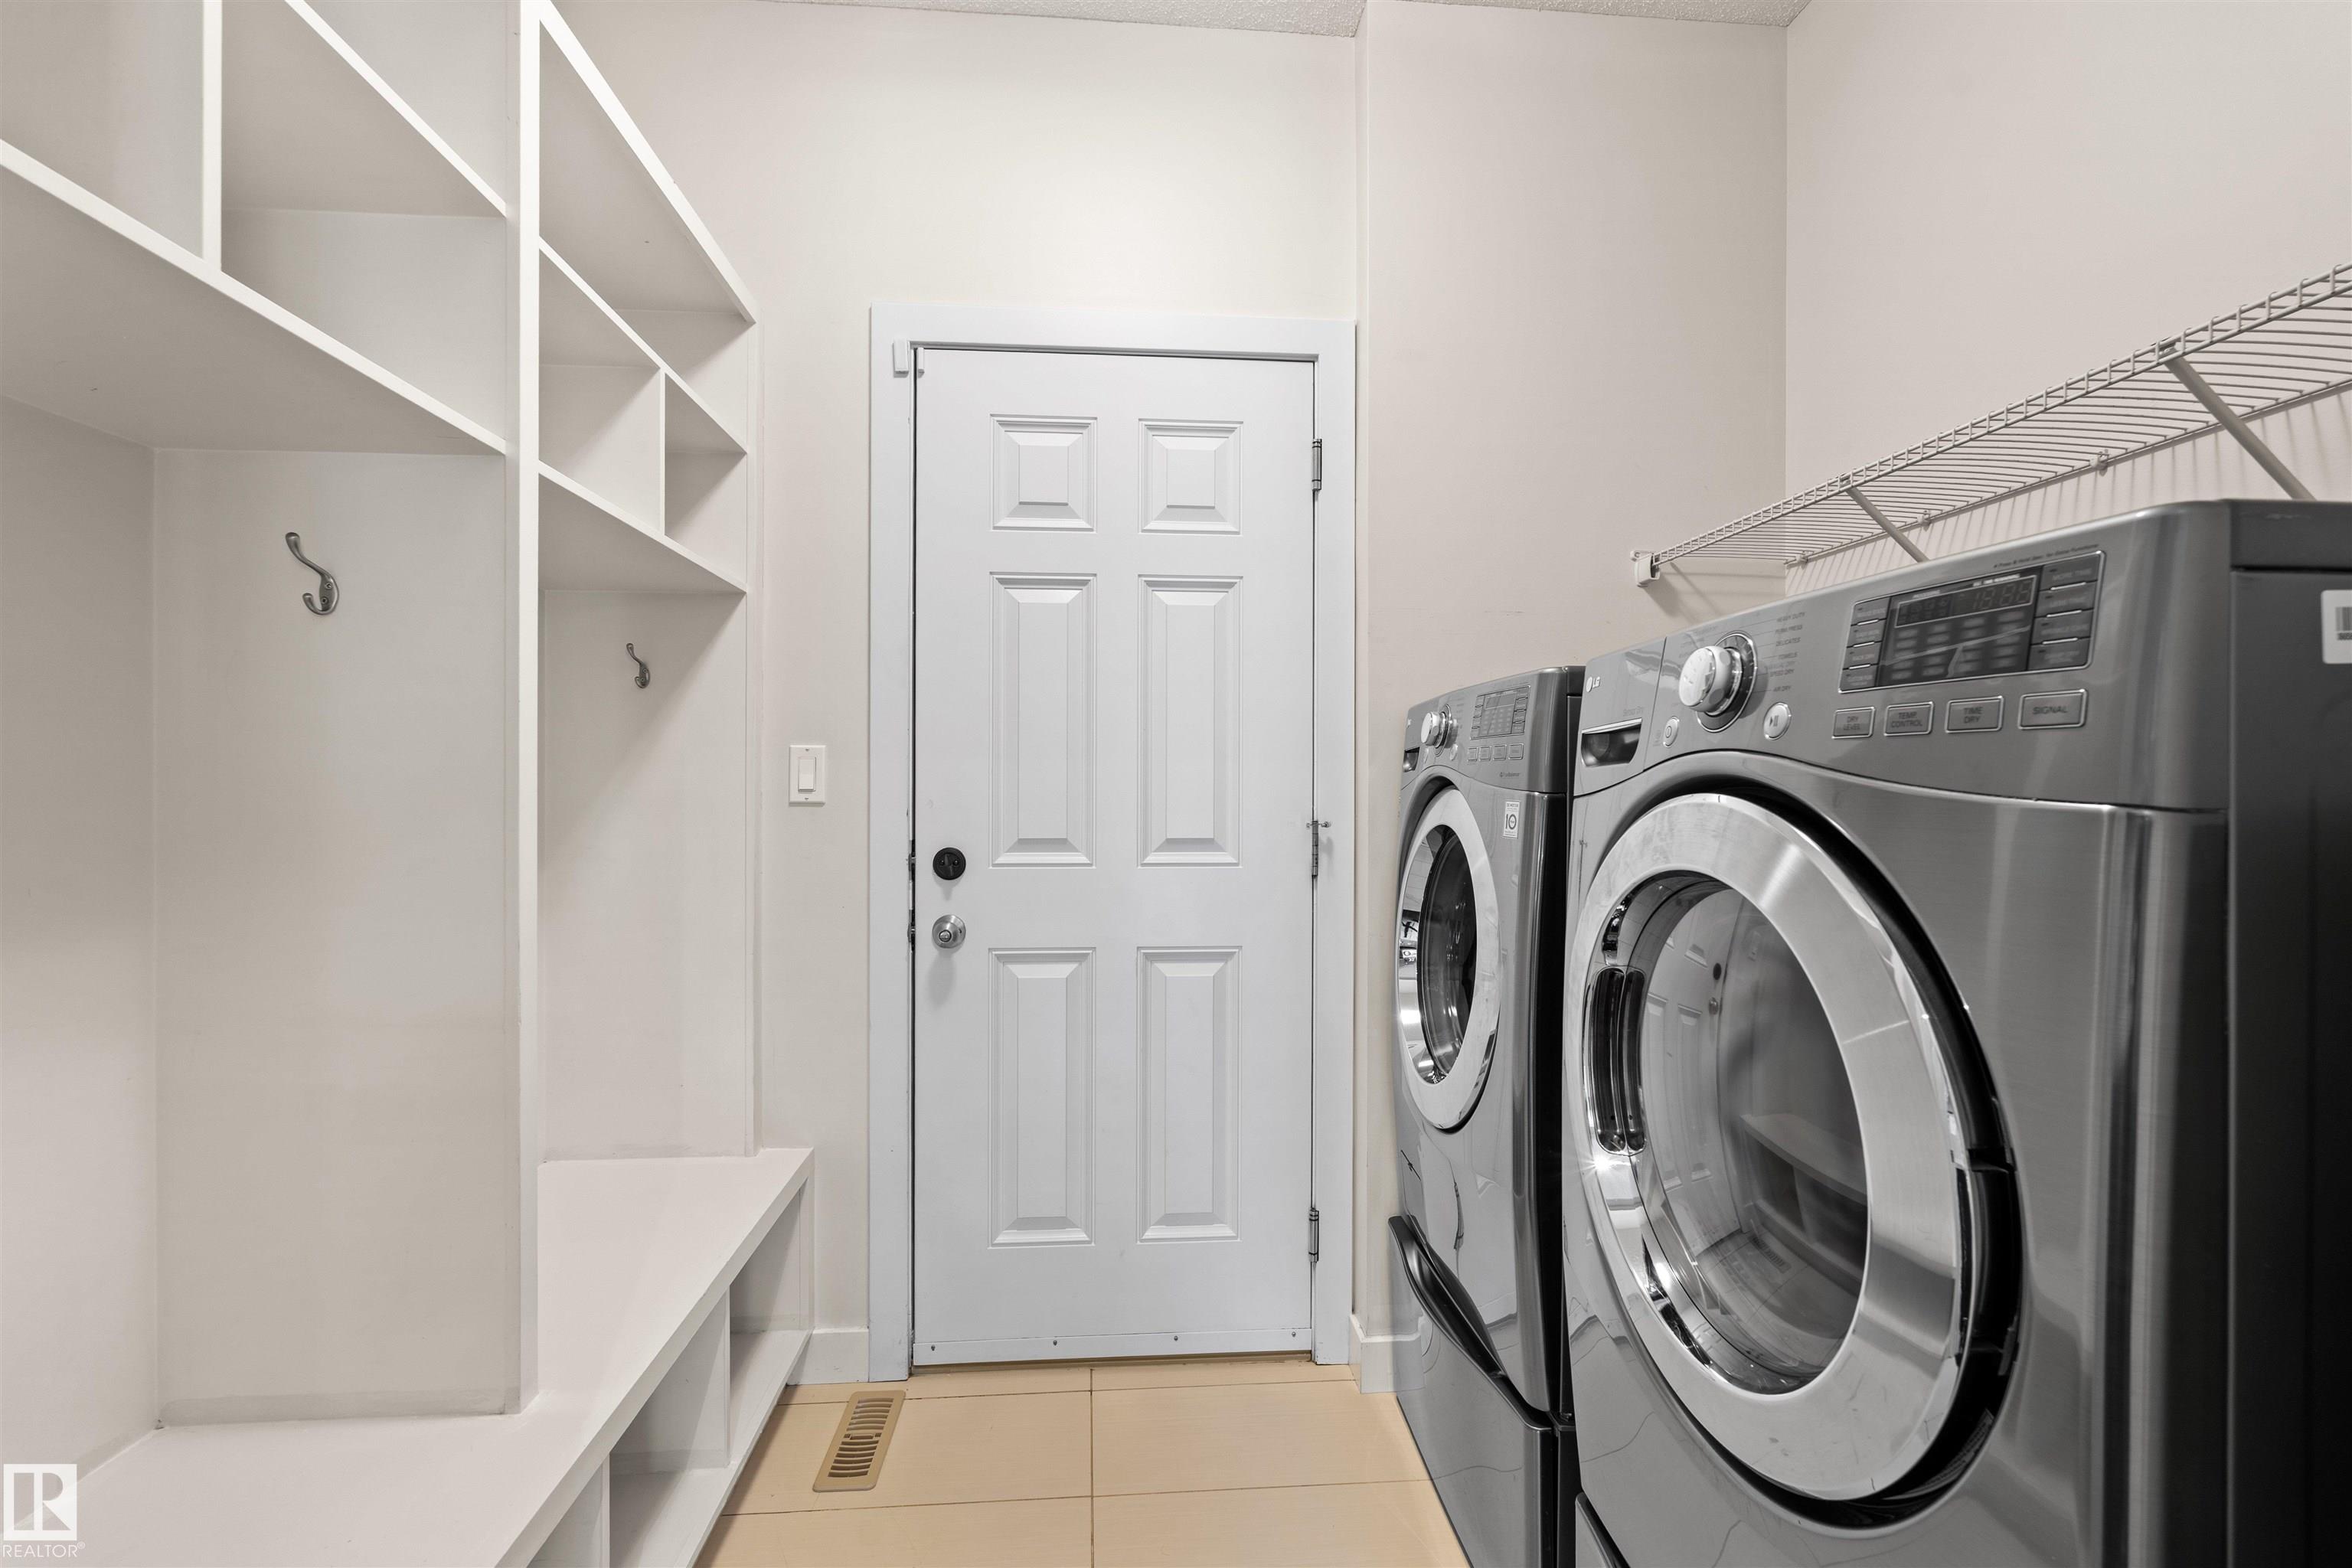
APPLIANCES  Dishwasher-Built-In, Dryer, Garage Control, Garage Opener, Microwave Hood Fan, Refrigerator, Stove-Electric, Washer, Window Coverings
COOLING 
FIREPLACE 
FLOORING  Carpet, Ceramic Tile, Hardwood
HEATING  Forced Air-1, Natural Gas
LAUNDRY  ensuite bathroom
LOT FEATURES  Fenced, Landscaped, No Back Lane, Public Transportation, Schools, Shopping Nearby, Sloping Lot
PARKING  Double Garage Attached
RESTRICTIONS  Utility Right Of Way
ROOF  Asphalt Shingles
TITLE  Fee Simple
BROKER  REALTORS® Association of Edmonton


ROOMS DIMENSIONS (m) LEVEL