https://zimg.paragon.ice.com/ParagonImages/Property/PM/RAE/225410943/1/0/0/9a38ae50fe309d6bea38a31e6d2db5b0/1/4512f5179bc2eae3c93c2b2d49491157/225410943-150DCBCE-B09C-4909-AD54-B9FFF5D3C54B.JPG https://zimg.paragon.ice.com/ParagonImages/Property/PM/RAE/225410943/2/0/0/9a4a6118316100d0eaa2644addfb1fb2/1/4512f5179bc2eae3c93c2b2d49491157/225410943-A003A0E0-B6DD-414F-A5E1-C442DDFEB353.JPG https://zimg.paragon.ice.com/ParagonImages/Property/PM/RAE/225410943/3/0/0/6fe88d4eb8a7d182529d9b423c4999db/1/4512f5179bc2eae3c93c2b2d49491157/225410943-49DF8709-F08C-4697-A05D-314DE3A4BD29.JPG https://zimg.paragon.ice.com/ParagonImages/Property/PM/RAE/225410943/4/0/0/7de89cfe6a385d5cba3c7ffc215e19a1/1/4512f5179bc2eae3c93c2b2d49491157/225410943-C390FBB7-3B81-40D9-A448-A42458F41318.JPG https://zimg.paragon.ice.com/ParagonImages/Property/PM/RAE/225410943/5/0/0/9acb0bcc115f2d84005d5dac91eb52f8/1/4512f5179bc2eae3c93c2b2d49491157/225410943-F78A7301-607D-4A1B-BFEF-18B1A17C25C6.JPG https://zimg.paragon.ice.com/ParagonImages/Property/PM/RAE/225410943/6/0/0/46e7d5562012b91d4008e70364aa66b5/1/4512f5179bc2eae3c93c2b2d49491157/225410943-02BD9241-B228-4FCE-B6D5-908311D12B8F.JPG https://zimg.paragon.ice.com/ParagonImages/Property/PM/RAE/225410943/7/0/0/299dd0681e10112fb5a029072ffe794e/1/4512f5179bc2eae3c93c2b2d49491157/225410943-8B096D79-C042-412E-8E4E-DEC4BFF9E99F.JPG https://zimg.paragon.ice.com/ParagonImages/Property/PM/RAE/225410943/8/0/0/575302ac5d2358c611981c2750e34cc4/1/4512f5179bc2eae3c93c2b2d49491157/225410943-A12E8BCC-F338-4AFE-B618-C3E073E1F637.JPG https://zimg.paragon.ice.com/ParagonImages/Property/PM/RAE/225410943/9/0/0/699d3a27b9f8ca699af23694395627ce/1/4512f5179bc2eae3c93c2b2d49491157/225410943-821471A0-A148-4885-8A5D-6525858A3E63.JPG https://zimg.paragon.ice.com/ParagonImages/Property/PM/RAE/225410943/10/0/0/70403d34f212459a0adde58bbc0e132d/1/4512f5179bc2eae3c93c2b2d49491157/225410943-53D0D140-38C3-4B7B-8483-C419B26ACC9B.JPG https://zimg.paragon.ice.com/ParagonImages/Property/PM/RAE/225410943/11/0/0/d2bc460194309de9f76c2c550964c44c/1/4512f5179bc2eae3c93c2b2d49491157/225410943-FFDD066E-A2AD-42C7-A562-A158D5A9CAEC.JPG https://zimg.paragon.ice.com/ParagonImages/Property/PM/RAE/225410943/12/0/0/ff20c6a465aeb5d9739db53311fefda6/1/4512f5179bc2eae3c93c2b2d49491157/225410943-4994959C-8087-4CF3-BEA1-364692D15CA1.JPG https://zimg.paragon.ice.com/ParagonImages/Property/PM/RAE/225410943/13/0/0/d23748c723b36a6510e19195a9dc2ef2/1/4512f5179bc2eae3c93c2b2d49491157/225410943-5FE0AD40-A717-4527-B951-CA1E6573C5F5.JPG https://zimg.paragon.ice.com/ParagonImages/Property/PM/RAE/225410943/14/0/0/4db348a4ff2833505b14c7b03efa7127/1/4512f5179bc2eae3c93c2b2d49491157/225410943-A100CC88-3613-40F1-A4F9-2A0676942540.JPG https://zimg.paragon.ice.com/ParagonImages/Property/PM/RAE/225410943/15/0/0/aeca69c951a92e6f6a0fed6dbf4cb9a6/1/4512f5179bc2eae3c93c2b2d49491157/225410943-F0549D33-81ED-48D3-8E09-CAC1349192B3.JPG https://zimg.paragon.ice.com/ParagonImages/Property/PM/RAE/225410943/16/0/0/606aa5a519b282d7327b90d2ca4527a1/1/4512f5179bc2eae3c93c2b2d49491157/225410943-43720F1C-3CEF-455F-8FCC-3F2A2F0279F2.JPG https://zimg.paragon.ice.com/ParagonImages/Property/PM/RAE/225410943/17/0/0/9e39d6b1b74539a66de9d109b7df3b09/1/4512f5179bc2eae3c93c2b2d49491157/225410943-F210E8D6-31ED-4538-B48C-600BF9CA5DF2.JPG https://zimg.paragon.ice.com/ParagonImages/Property/PM/RAE/225410943/18/0/0/0cc596926bd7cc79ea6b84cbbc04f859/1/4512f5179bc2eae3c93c2b2d49491157/225410943-15C9E33D-9004-4D30-97DC-C9C3D8D6A539.JPG https://zimg.paragon.ice.com/ParagonImages/Property/PM/RAE/225410943/19/0/0/e8b577a998a79b9a77338285d939bf8f/1/4512f5179bc2eae3c93c2b2d49491157/225410943-7B371BE6-6B19-434B-B4EA-3297DB6064A4.JPG https://zimg.paragon.ice.com/ParagonImages/Property/PM/RAE/225410943/20/0/0/86344d53d0bce5598efae8ba6558d741/1/4512f5179bc2eae3c93c2b2d49491157/225410943-DDA38024-3A2B-422E-99D1-C683AA33008F.JPG https://zimg.paragon.ice.com/ParagonImages/Property/PM/RAE/225410943/21/0/0/59a6226c232d9f87780284b30be0e0e5/1/4512f5179bc2eae3c93c2b2d49491157/225410943-910B5EB2-0142-4FD5-9751-D6B2FFEBAAA0.JPG https://zimg.paragon.ice.com/ParagonImages/Property/PM/RAE/225410943/22/0/0/e77a31c9bddd5d4cb856fce7c51338f2/1/4512f5179bc2eae3c93c2b2d49491157/225410943-A906EF92-4699-4592-8BC8-7A72A189E61F.JPG https://zimg.paragon.ice.com/ParagonImages/Property/PM/RAE/225410943/23/0/0/59b9a2c98303e54cbc2ad0a62daa0732/1/4512f5179bc2eae3c93c2b2d49491157/225410943-99CE5B7F-926B-4C0F-A219-590F9CFC91B7.JPG https://zimg.paragon.ice.com/ParagonImages/Property/PM/RAE/225410943/24/0/0/195cd41a49cf65dd1fbaad7490301b98/1/4512f5179bc2eae3c93c2b2d49491157/225410943-E32025CA-BA0E-40DC-974B-E8D695FA70FD.JPG https://zimg.paragon.ice.com/ParagonImages/Property/PM/RAE/225410943/25/0/0/48bfc2c7b49951ea387e115ff44defa1/1/4512f5179bc2eae3c93c2b2d49491157/225410943-A6D206E4-B9E3-4BAC-880F-84E59B3A6865.JPG https://zimg.paragon.ice.com/ParagonImages/Property/PM/RAE/225410943/26/0/0/d396d1a2f0e0595b9bea3cee10dcce4a/1/4512f5179bc2eae3c93c2b2d49491157/225410943-1B333BEC-7D62-44A1-B6EB-595E45B451D2.JPG https://zimg.paragon.ice.com/ParagonImages/Property/PM/RAE/225410943/27/0/0/d83fb893b8ddd72bbd6e4c12c8541781/1/4512f5179bc2eae3c93c2b2d49491157/225410943-573E7E48-FFD8-44C9-A062-FD5DE274D4F5.JPG https://zimg.paragon.ice.com/ParagonImages/Property/PM/RAE/225410943/28/0/0/24c87ba1b6224740b2c3feecfefa6b73/1/4512f5179bc2eae3c93c2b2d49491157/225410943-25EF396A-7A9E-41CE-BFC4-445DB2AC750C.JPG https://zimg.paragon.ice.com/ParagonImages/Property/PM/RAE/225410943/29/0/0/71452d2a75159ad23cd96bf7949c87e5/1/4512f5179bc2eae3c93c2b2d49491157/225410943-C8A2B6BD-C0E1-4D2D-A836-44825BB6F75C.JPG https://zimg.paragon.ice.com/ParagonImages/Property/PM/RAE/225410943/30/0/0/af259773f96373551fda2f6613eed52d/1/4512f5179bc2eae3c93c2b2d49491157/225410943-844632FD-7D0F-4E63-A899-9E3B050EA634.JPG https://zimg.paragon.ice.com/ParagonImages/Property/PM/RAE/225410943/31/0/0/651d9c5bcddfd0ee59dde477b58c2ab3/1/4512f5179bc2eae3c93c2b2d49491157/225410943-08C5D029-379E-4129-B1AB-0DFAECD81212.JPG https://zimg.paragon.ice.com/ParagonImages/Property/PM/RAE/225410943/32/0/0/7f898b32d3648f99fe408fe6caac9d51/1/4512f5179bc2eae3c93c2b2d49491157/225410943-8187B175-C4EA-4343-80B8-18BA1DF38B58.JPG https://zimg.paragon.ice.com/ParagonImages/Property/PM/RAE/225410943/33/0/0/08b157497d1f818b0f6d4ba1a0ba49f0/1/4512f5179bc2eae3c93c2b2d49491157/225410943-DB59E10D-CF77-45C0-B51D-F1C2A6DDEE4E.JPG https://zimg.paragon.ice.com/ParagonImages/Property/PM/RAE/225410943/34/0/0/97f9fdea484bb8615c1543c28d126deb/1/4512f5179bc2eae3c93c2b2d49491157/225410943-517E8E54-C3A6-4D24-ACF4-791971C35953.JPG https://zimg.paragon.ice.com/ParagonImages/Property/PM/RAE/225410943/35/0/0/b2ea0e4a1a0e955c612017619faca153/1/4512f5179bc2eae3c93c2b2d49491157/225410943-74802C88-F7BC-4778-84BB-05393408D0DB.JPG https://zimg.paragon.ice.com/ParagonImages/Property/PM/RAE/225410943/36/0/0/882635de7d48edd0ebc38702aeb91c51/1/4512f5179bc2eae3c93c2b2d49491157/225410943-DFF516C9-85E6-4C03-8D34-A39D3BD4F8DE.JPG https://zimg.paragon.ice.com/ParagonImages/Property/PM/RAE/225410943/37/0/0/f855b57badcc14fda0a1cf5cc16a6e37/1/4512f5179bc2eae3c93c2b2d49491157/225410943-BB9AD99B-B315-491A-9ABB-F2D76CDBB6C9.JPG https://zimg.paragon.ice.com/ParagonImages/Property/PM/RAE/225410943/38/0/0/209ae5832e0b5d9bd13eda3e0bcf4f41/1/4512f5179bc2eae3c93c2b2d49491157/225410943-F04AA541-2EF6-4BCB-9AF0-FC9159546850.JPG https://zimg.paragon.ice.com/ParagonImages/Property/PM/RAE/225410943/39/0/0/78e10c203cc77f7f9ba05a3fe621b141/1/4512f5179bc2eae3c93c2b2d49491157/225410943-672CE915-1DB6-49E5-9FF2-C7DED6BC61B7.JPG https://zimg.paragon.ice.com/ParagonImages/Property/PM/RAE/225410943/40/0/0/fe9385b8bbacb2f7d0baddb5cd0e5b15/1/4512f5179bc2eae3c93c2b2d49491157/225410943-9437A9D5-2930-4CFF-93F1-A088B97CAD03.JPG https://zimg.paragon.ice.com/ParagonImages/Property/PM/RAE/225410943/41/0/0/4d9aad78769a2ee593ef45e177bfab8a/1/4512f5179bc2eae3c93c2b2d49491157/225410943-9B8B5BF3-ABB2-4EA2-B169-C401D25836BF.JPG

1227 115 ST SW

Edmonton T6W 1W6

MLS® Number:  E4498123

Back to Rutherford (Edmonton)   

  • Home \
  • Rutherford (Edmonton) \
  • 1227 115 ST SW

$ 559,800

4

BEDROOMS

3 + 1

BATHROOMS

1,969

SQUARE FEET

2005

YEAR BUILT

https://zimg.paragon.ice.com/ParagonImages/Property/PM/RAE/225410943/1/0/0/9a38ae50fe309d6bea38a31e6d2db5b0/1/4512f5179bc2eae3c93c2b2d49491157/225410943-150DCBCE-B09C-4909-AD54-B9FFF5D3C54B.JPG





MLS® Number
E4498123
PROPERTY TYPE
Detached Single Family
LISTING DATE
July-10-2026

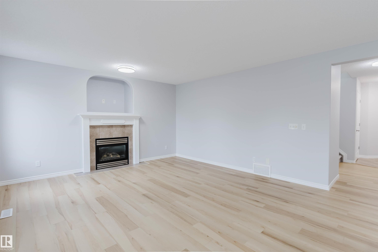
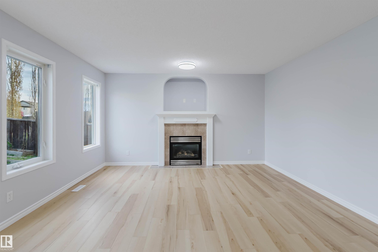
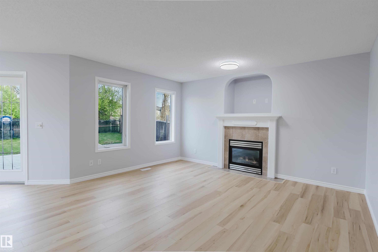
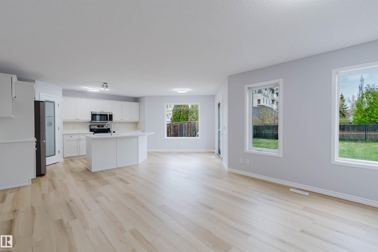
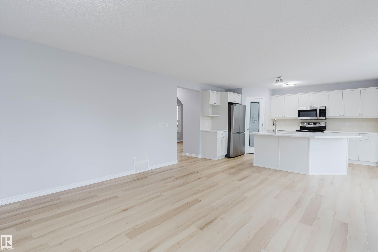
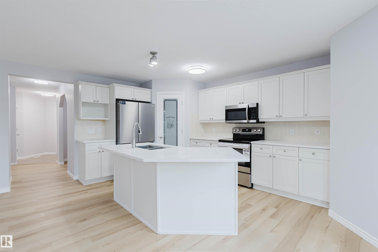
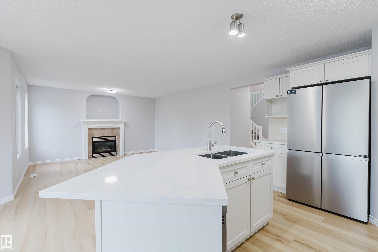
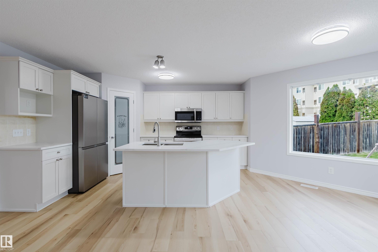
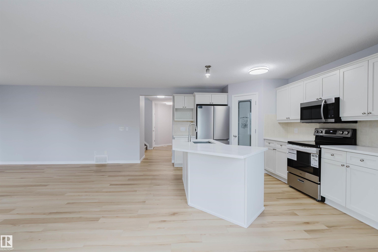
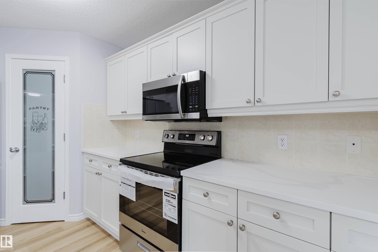
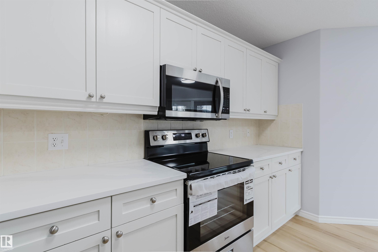
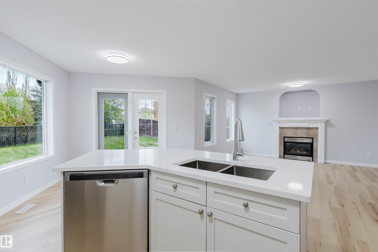
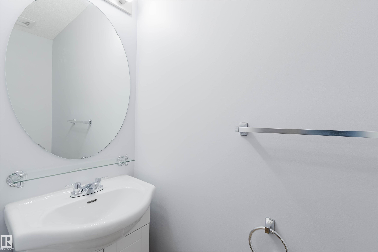
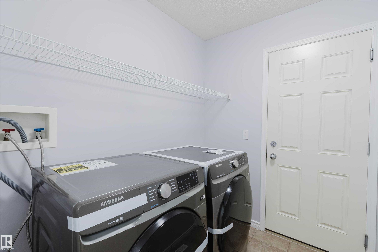
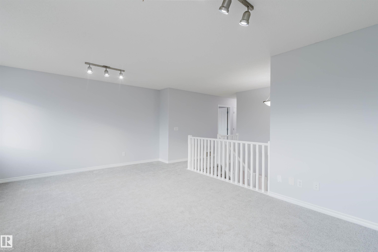
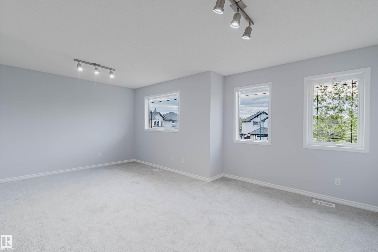
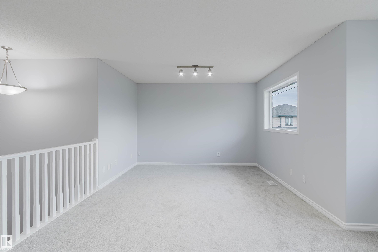
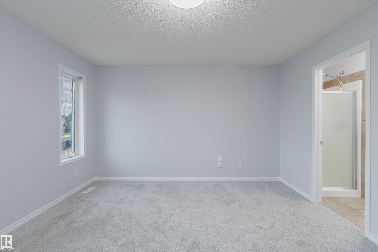
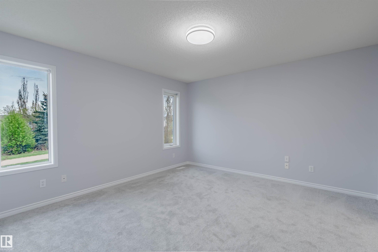
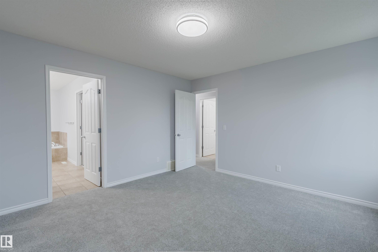
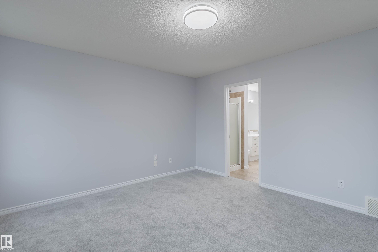
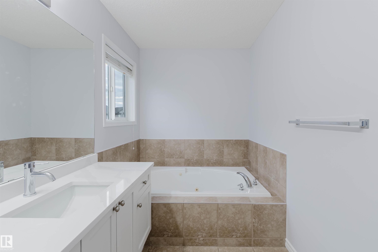
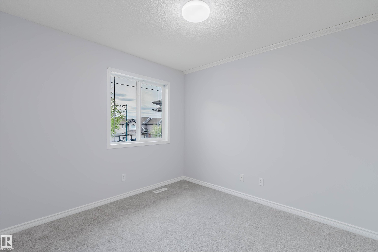
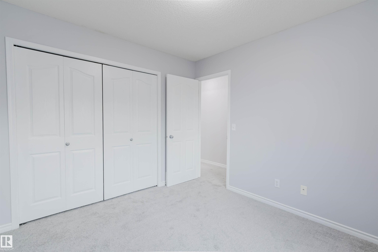
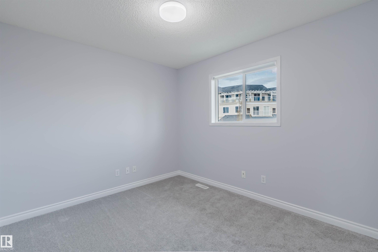
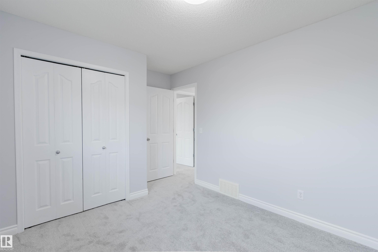
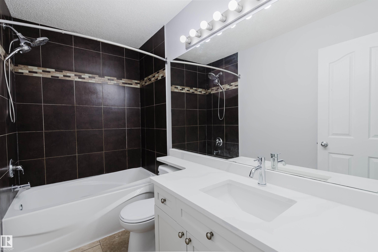
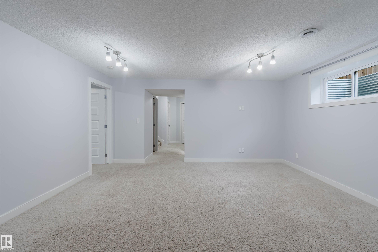
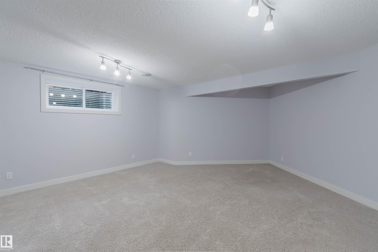
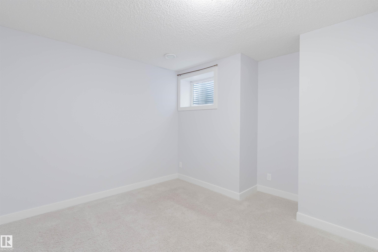
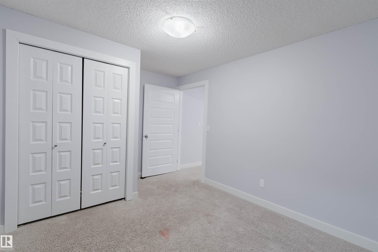
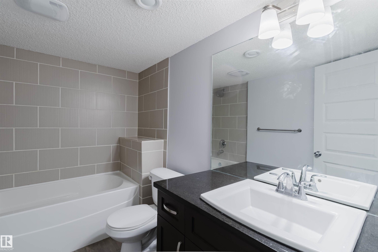
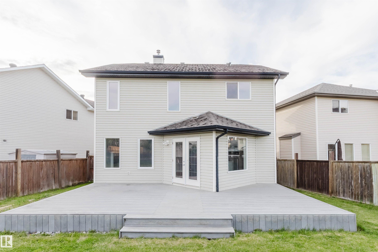
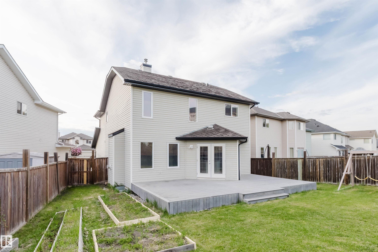
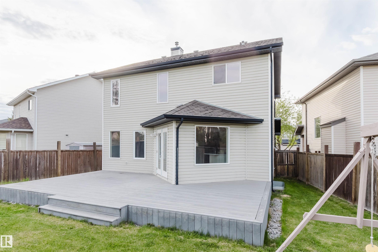
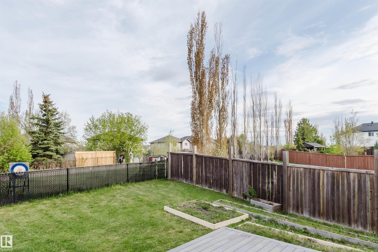
Welcome to this extensively renovated 2-storey home tucked away in a quiet keyhole location & BACKING ONTO a walking trail in desirable Rutherford! This fully finished AIR-CONDITIONED home offers 1,960+ sqft, 3+1 bdrms, 3.5 baths, & a F/F basement. Open-concept main floor features BRAND NEW vinyl flooring & fresh paint throughout all 3 levels. A convenient open den/office greets you off the entry, while the bright living room showcases a cozy gas F/P. Kitchen is beautifully updated with BRAND NEW quartz countertops, SS appliances, modern cabinetry, & a corner pantry. Upstairs features BRAND NEW carpet, spacious bonus room, and generously sized bedrooms. The primary suite offers a 4-pc ensuite and large walk-in closet. Fully finished basement includes a family room, 4th bedroom, and full bath. Major upgrades-hot water tank (2023), new countertops/sinks/faucets in all baths, and updated LED lighting. Move-in ready with no expense spared. Fantastic family home in an amazing location!

COMMUNITY  Rutherford (Edmonton)
PROPERTY TYPE  Detached Single Family
BUILDING TYPE  Detached Single Family
STYLE  2 Storey
YEAR BUILT 2005
SQUARE FOOTAGE  1,969
BEDROOMS  4
BATHROOMS  3.50
BASEMENT  Full, Finished
AMENITIES  Air Conditioner, Deck, Detectors Smoke, Hot Water Natural Gas, Vaulted Ceiling, Vinyl Windows
APPLIANCES  Air Conditioning-Central, Dishwasher-Built-In, Dryer, Garage Control, Garage Opener, Hood Fan, Refrigerator, Stove-Electric, Washer, See Remarks
COOLING 
FIREPLACE 
FLOORING  Carpet, Ceramic Tile, Vinyl Plank
HEATING  Forced Air-1, Natural Gas
LAUNDRY  ensuite bathroom
LOT FEATURES  Cul-De-Sac, Fenced, Flat Site, Landscaped, Playground Nearby, Public Transportation, Schools, See Remarks
PARKING  Double Garage Attached
RESTRICTIONS  None Known
ROOF  Asphalt Shingles
TITLE  Fee Simple
BROKER  REALTORS® Association of Edmonton


ROOMS DIMENSIONS (m) LEVEL