https://zimg.paragon.ice.com/ParagonImages/Property/PM/RAE/225411030/1/0/0/71409c4cf3d6b0de49ea5ebca8517fc7/1/0625c71fb1ec1d880ac20d4b103398d3/225411030-9652bc5c-8296-4351-8c34-89968a0181c6.JPG https://zimg.paragon.ice.com/ParagonImages/Property/PM/RAE/225411030/2/0/0/9a9bb10e791e9d6a0f538067acc5b615/1/0625c71fb1ec1d880ac20d4b103398d3/225411030-a45e84ae-35a2-4e92-b255-e9ff73f1cd26.JPG https://zimg.paragon.ice.com/ParagonImages/Property/PM/RAE/225411030/3/0/0/9ad5686e54ea6debd5e5b0bc16fcc261/1/0625c71fb1ec1d880ac20d4b103398d3/225411030-ac69e14b-e8eb-429f-8e86-954ffa5bb64e.JPG https://zimg.paragon.ice.com/ParagonImages/Property/PM/RAE/225411030/4/0/0/0ce208b0e9f364eb2121f782b0987f0c/1/0625c71fb1ec1d880ac20d4b103398d3/225411030-23dd5800-b238-4a59-a8d2-f77fe14ebcb2.JPG https://zimg.paragon.ice.com/ParagonImages/Property/PM/RAE/225411030/5/0/0/d50768ed5166cc2d02d3c4f4670b27dd/1/0625c71fb1ec1d880ac20d4b103398d3/225411030-a638069e-838c-4033-9323-48cbd202ff80.JPG https://zimg.paragon.ice.com/ParagonImages/Property/PM/RAE/225411030/6/0/0/14a90690f61cb02c70a527ab63e229de/1/0625c71fb1ec1d880ac20d4b103398d3/225411030-36cea774-504c-45e5-ab9f-20d2547e1639.JPG https://zimg.paragon.ice.com/ParagonImages/Property/PM/RAE/225411030/7/0/0/36a24f30a61930331b1473a08e75cb4c/1/0625c71fb1ec1d880ac20d4b103398d3/225411030-67e7481d-8f29-456d-ae24-fe1785c2d07f.JPG https://zimg.paragon.ice.com/ParagonImages/Property/PM/RAE/225411030/8/0/0/bb3c92c3e348abca3b70818d23ef76d1/1/0625c71fb1ec1d880ac20d4b103398d3/225411030-5f9c7d8b-82c3-42bb-92e9-d1a1e5fd8bcf.JPG https://zimg.paragon.ice.com/ParagonImages/Property/PM/RAE/225411030/9/0/0/cd48abd21256715bb3f69c888071a2fb/1/0625c71fb1ec1d880ac20d4b103398d3/225411030-b46f3c1e-4a40-4ed2-b49f-7a261ba03b67.JPG https://zimg.paragon.ice.com/ParagonImages/Property/PM/RAE/225411030/10/0/0/85e937a0caaa3c41ee136ebfffe1cc3f/1/0625c71fb1ec1d880ac20d4b103398d3/225411030-e4e21a53-aca9-4139-ba80-345579f6a45f.JPG https://zimg.paragon.ice.com/ParagonImages/Property/PM/RAE/225411030/11/0/0/d437c4c236dfc379c90cadcfdb046988/1/0625c71fb1ec1d880ac20d4b103398d3/225411030-f72fcb86-0f1c-41ef-bf15-d0b18ce9b00b.JPG https://zimg.paragon.ice.com/ParagonImages/Property/PM/RAE/225411030/12/0/0/bae7b12fdf2bb490111cc3b0d3b9aad1/1/0625c71fb1ec1d880ac20d4b103398d3/225411030-6781f1fa-6f58-468b-9db2-45511c9ff755.JPG https://zimg.paragon.ice.com/ParagonImages/Property/PM/RAE/225411030/13/0/0/4971c4abda7108753a581770e17a2657/1/0625c71fb1ec1d880ac20d4b103398d3/225411030-5d7a53c0-4fac-4c12-a2f4-6c855bd4b71c.JPG https://zimg.paragon.ice.com/ParagonImages/Property/PM/RAE/225411030/14/0/0/047bef62e45dacfd66e63cae95a3089d/1/0625c71fb1ec1d880ac20d4b103398d3/225411030-bd41eb53-f15d-45c0-8b95-9dc0bc0bb757.JPG https://zimg.paragon.ice.com/ParagonImages/Property/PM/RAE/225411030/15/0/0/21d2d57f531ccec79a3e89ecc8363c1d/1/0625c71fb1ec1d880ac20d4b103398d3/225411030-8beeac0d-2525-47da-8d06-3de55d8480bb.JPG https://zimg.paragon.ice.com/ParagonImages/Property/PM/RAE/225411030/16/0/0/a35439e0a41cc55f07551da95ef77b81/1/0625c71fb1ec1d880ac20d4b103398d3/225411030-04a82229-39bb-4edc-84d2-5ce94f5e0cb5.JPG https://zimg.paragon.ice.com/ParagonImages/Property/PM/RAE/225411030/17/0/0/39d998f75da945e109f56f5c695b3e54/1/0625c71fb1ec1d880ac20d4b103398d3/225411030-691fe10e-c908-40cf-ba8b-cbb7c456168d.JPG https://zimg.paragon.ice.com/ParagonImages/Property/PM/RAE/225411030/18/0/0/4943e9ee15f976b97e026cc6f95e1a71/1/0625c71fb1ec1d880ac20d4b103398d3/225411030-d746e467-afc6-466d-91df-5eda525d4421.JPG https://zimg.paragon.ice.com/ParagonImages/Property/PM/RAE/225411030/19/0/0/5295013cacfd3c58bd180bdb0b236644/1/0625c71fb1ec1d880ac20d4b103398d3/225411030-a2474940-9da1-46ff-bff8-def5648e55c5.JPG https://zimg.paragon.ice.com/ParagonImages/Property/PM/RAE/225411030/20/0/0/855329b5fc17cc554fb2528d7edced01/1/0625c71fb1ec1d880ac20d4b103398d3/225411030-dfb01ebb-abc2-4059-bcf0-8e824376012b.JPG https://zimg.paragon.ice.com/ParagonImages/Property/PM/RAE/225411030/21/0/0/033275e752fc474b391aa60d53225cb7/1/0625c71fb1ec1d880ac20d4b103398d3/225411030-41d71dcf-5eea-4477-91cb-b78f88a97e70.JPG https://zimg.paragon.ice.com/ParagonImages/Property/PM/RAE/225411030/22/0/0/7804657d089835a8eb5e6f6dfd3dd4f3/1/0625c71fb1ec1d880ac20d4b103398d3/225411030-8a17f68b-129a-4679-9d76-107e8ef095b6.JPG https://zimg.paragon.ice.com/ParagonImages/Property/PM/RAE/225411030/23/0/0/9bc478b41ce6eb4d4779a4852bd67e2c/1/0625c71fb1ec1d880ac20d4b103398d3/225411030-fef1c325-caed-48d8-8844-6270d87e2e82.JPG https://zimg.paragon.ice.com/ParagonImages/Property/PM/RAE/225411030/24/0/0/2fa78a058e253f2ad8b8c5b00fa099fb/1/0625c71fb1ec1d880ac20d4b103398d3/225411030-62bdacd7-870c-419a-865a-8bd22250f6c4.JPG https://zimg.paragon.ice.com/ParagonImages/Property/PM/RAE/225411030/25/0/0/c1805fe79b9799f8ba6ed4ac664061e2/1/0625c71fb1ec1d880ac20d4b103398d3/225411030-5d5c68ad-4c0e-43a9-ad8e-1d86c30f3c09.JPG https://zimg.paragon.ice.com/ParagonImages/Property/PM/RAE/225411030/26/0/0/69bbccecf0e09e7ebb4792e412afbe8e/1/0625c71fb1ec1d880ac20d4b103398d3/225411030-1e51cef8-734f-432c-971e-2cfb33326b3a.JPG https://zimg.paragon.ice.com/ParagonImages/Property/PM/RAE/225411030/27/0/0/d8dddfeb373ea1818d77410c41a6c523/1/0625c71fb1ec1d880ac20d4b103398d3/225411030-382c9e0e-c584-4d81-8cd8-cb62a7fe8b6a.JPG https://zimg.paragon.ice.com/ParagonImages/Property/PM/RAE/225411030/28/0/0/67741356945f29e2a1e50f17937e03f0/1/0625c71fb1ec1d880ac20d4b103398d3/225411030-4c71c532-5017-4415-b7bd-e35021f99ee0.JPG https://zimg.paragon.ice.com/ParagonImages/Property/PM/RAE/225411030/29/0/0/217db84f445a49822c98405713f08fb5/1/0625c71fb1ec1d880ac20d4b103398d3/225411030-ddf6db16-b257-41c0-ac48-156100576cd9.JPG https://zimg.paragon.ice.com/ParagonImages/Property/PM/RAE/225411030/30/0/0/3476676f7476d3a98646b823420bb0da/1/0625c71fb1ec1d880ac20d4b103398d3/225411030-5b82a74b-69f7-4100-b5a2-9ffdb181c8f3.JPG https://zimg.paragon.ice.com/ParagonImages/Property/PM/RAE/225411030/31/0/0/c7eca39b0798666994110caa03ed7984/1/0625c71fb1ec1d880ac20d4b103398d3/225411030-6312cce1-ca72-444d-bd46-9edf1facbb4d.JPG https://zimg.paragon.ice.com/ParagonImages/Property/PM/RAE/225411030/32/0/0/9aeef221b45d5fe0bb7278b2d4a8945e/1/0625c71fb1ec1d880ac20d4b103398d3/225411030-3471fcb6-fe7f-4e14-816c-e174db5459bd.JPG https://zimg.paragon.ice.com/ParagonImages/Property/PM/RAE/225411030/33/0/0/e848f9e55cf5938d0a7419a120c7b917/1/0625c71fb1ec1d880ac20d4b103398d3/225411030-e88e4645-ea82-4961-b9e9-04ad929b4088.JPG https://zimg.paragon.ice.com/ParagonImages/Property/PM/RAE/225411030/34/0/0/3704284f9201169c6c720f1dff5da98f/1/0625c71fb1ec1d880ac20d4b103398d3/225411030-92bc5df2-54ee-4b18-8556-5eef0c237004.JPG https://zimg.paragon.ice.com/ParagonImages/Property/PM/RAE/225411030/35/0/0/f421c49e2db59f4802e0267e46123383/1/0625c71fb1ec1d880ac20d4b103398d3/225411030-add40fee-a296-48a4-b09f-3439d89e907d.JPG https://zimg.paragon.ice.com/ParagonImages/Property/PM/RAE/225411030/36/0/0/2376bc397b2d65a69584325dd15bcb24/1/0625c71fb1ec1d880ac20d4b103398d3/225411030-65632300-c0eb-4a9b-bf2a-b8e08c443c46.JPG https://zimg.paragon.ice.com/ParagonImages/Property/PM/RAE/225411030/37/0/0/3b8478b1b43deb66c9d6417ddea69fc9/1/0625c71fb1ec1d880ac20d4b103398d3/225411030-c71194aa-56ac-4e96-b0d8-6c24bc2cc6e0.JPG https://zimg.paragon.ice.com/ParagonImages/Property/PM/RAE/225411030/38/0/0/6793a39a002444a580d0cf944a2c5300/1/0625c71fb1ec1d880ac20d4b103398d3/225411030-c192b8c3-df11-422f-a723-57e0b0107aa0.JPG https://zimg.paragon.ice.com/ParagonImages/Property/PM/RAE/225411030/39/0/0/da9b1627cbb93f65dd42ac8ded691dc1/1/0625c71fb1ec1d880ac20d4b103398d3/225411030-2bc71f13-4edb-4bc8-b1cf-54556dabb8a7.JPG https://zimg.paragon.ice.com/ParagonImages/Property/PM/RAE/225411030/40/0/0/996b571b64ddca5b85913c1123d73d7d/1/0625c71fb1ec1d880ac20d4b103398d3/225411030-4bd96bf0-39fc-476c-b4a5-63036d2183fd.JPG https://zimg.paragon.ice.com/ParagonImages/Property/PM/RAE/225411030/41/0/0/0879e75de8f69e5ffefd215d9ea99f4b/1/0625c71fb1ec1d880ac20d4b103398d3/225411030-fc0add7f-7dea-4b69-bcee-72509f54e9c7.JPG https://zimg.paragon.ice.com/ParagonImages/Property/PM/RAE/225411030/42/0/0/4cd1cc4d4a8a239423ebadd3bbac30e1/1/0625c71fb1ec1d880ac20d4b103398d3/225411030-34e8a872-cf48-4ec5-9caa-3ca61d1c9106.JPG https://zimg.paragon.ice.com/ParagonImages/Property/PM/RAE/225411030/43/0/0/38e56a63c00726e057c8768504591e98/1/0625c71fb1ec1d880ac20d4b103398d3/225411030-826c992e-dddf-4224-a51a-b4f2e634f315.JPG https://zimg.paragon.ice.com/ParagonImages/Property/PM/RAE/225411030/44/0/0/d5aaa483af977396f6a99be5fc7319c5/1/0625c71fb1ec1d880ac20d4b103398d3/225411030-a7d80514-40fb-445c-b6d6-b47668c0f0f5.JPG https://zimg.paragon.ice.com/ParagonImages/Property/PM/RAE/225411030/45/0/0/1704f5c5c021d9e7fce728e1cb1d7fd1/1/0625c71fb1ec1d880ac20d4b103398d3/225411030-d9266484-8798-4f6f-8ff8-f1fe00be5bcd.JPG https://zimg.paragon.ice.com/ParagonImages/Property/PM/RAE/225411030/46/0/0/3201c46eb46dcdf3524a7b8eb136b019/1/0625c71fb1ec1d880ac20d4b103398d3/225411030-931395c9-83e3-41d2-8e1d-114b2cb975f1.JPG https://zimg.paragon.ice.com/ParagonImages/Property/PM/RAE/225411030/47/0/0/3b98156d159992d1bd99f4b74fcda0af/1/0625c71fb1ec1d880ac20d4b103398d3/225411030-029ea413-b230-495a-9854-332ebb5c19f9.JPG https://zimg.paragon.ice.com/ParagonImages/Property/PM/RAE/225411030/48/0/0/a02257b08ce2b88a98ab1d5741e8d06c/1/0625c71fb1ec1d880ac20d4b103398d3/225411030-fd260182-6e1f-4324-bb7b-00d36b9b3805.JPG

1225 KANE WD NW

Edmonton T6L 6X7

MLS® Number:  E4498210

Back to Kiniski Gardens   

  • Home \
  • Kiniski Gardens \
  • 1225 KANE WD NW

$ 550,000

4

BEDROOMS

3 + 1

BATHROOMS

1,951

SQUARE FEET

1994

YEAR BUILT

https://zimg.paragon.ice.com/ParagonImages/Property/PM/RAE/225411030/1/0/0/71409c4cf3d6b0de49ea5ebca8517fc7/1/0625c71fb1ec1d880ac20d4b103398d3/225411030-9652bc5c-8296-4351-8c34-89968a0181c6.JPG





MLS® Number
E4498210
PROPERTY TYPE
Detached Single Family
LISTING DATE
July-10-2026

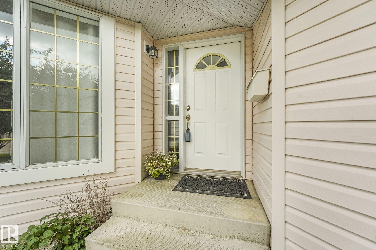
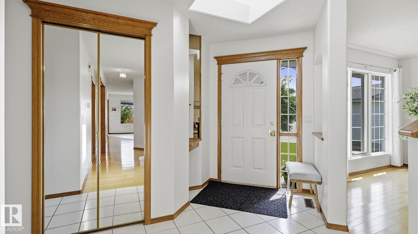
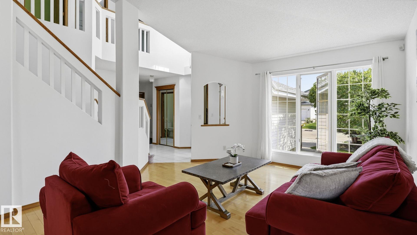
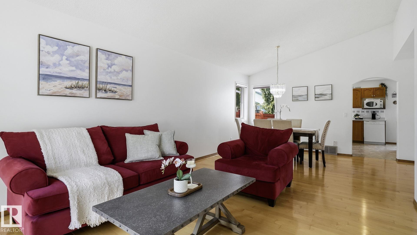
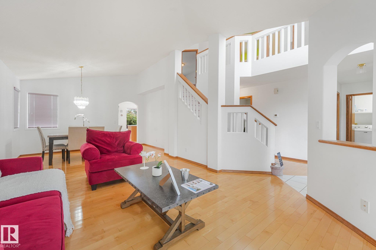
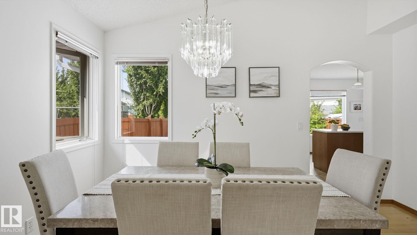
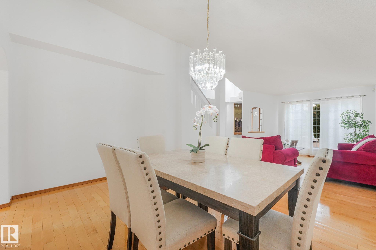
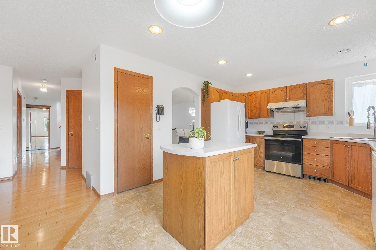
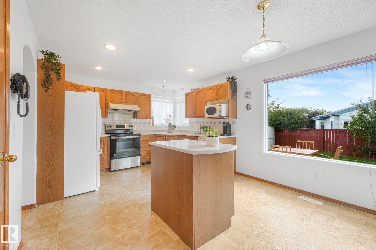
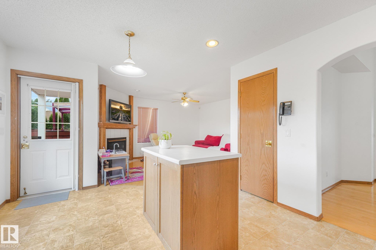
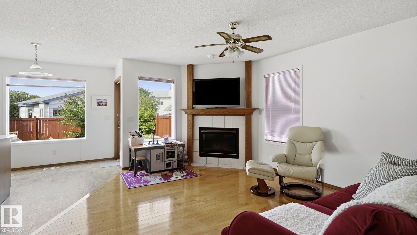
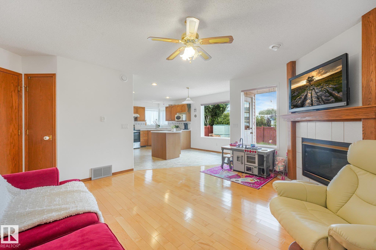
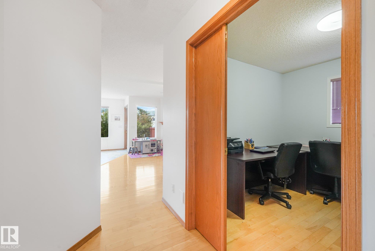
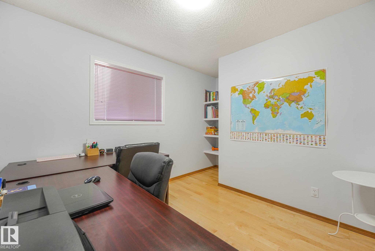
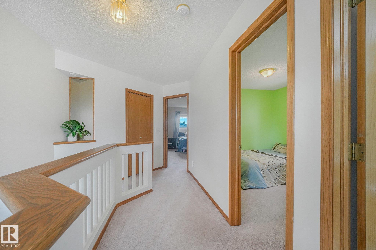
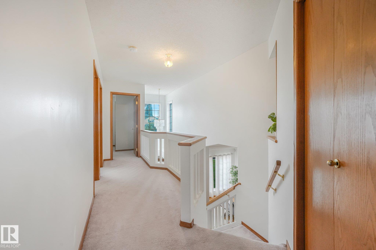
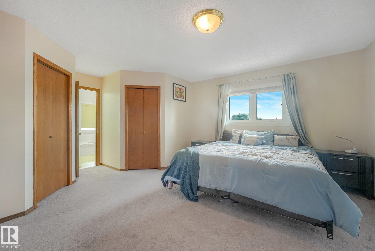
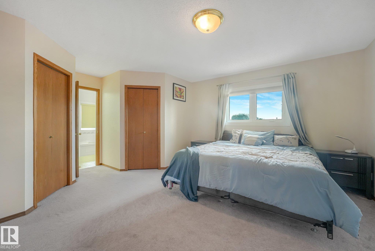
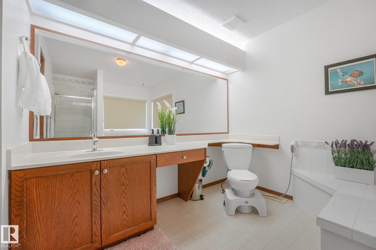
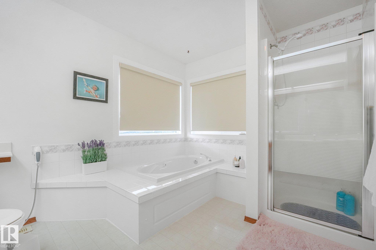
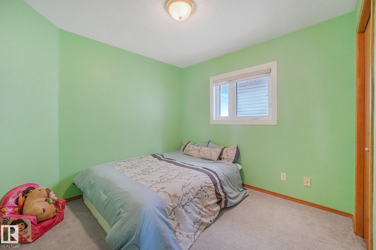
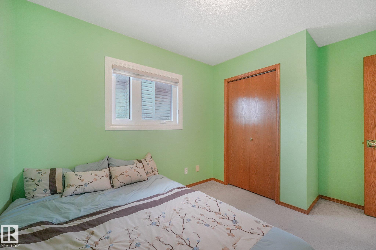
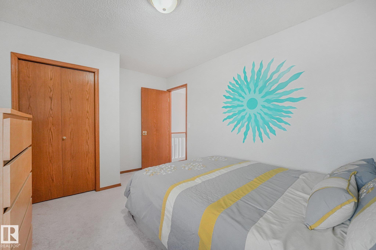
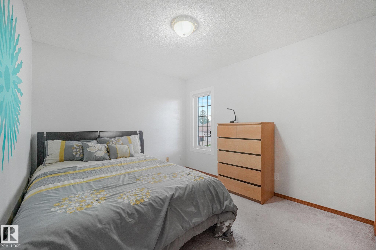
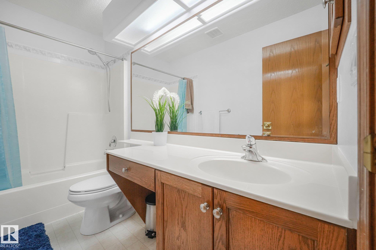
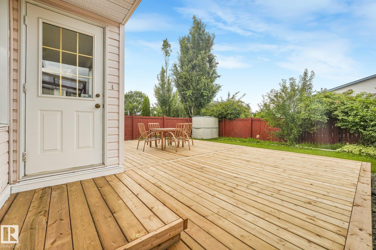
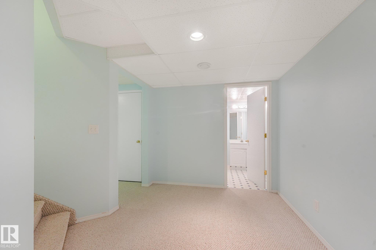
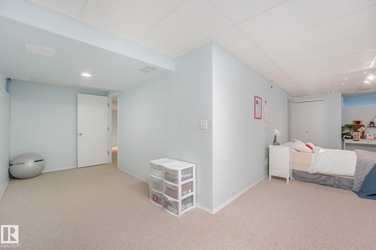
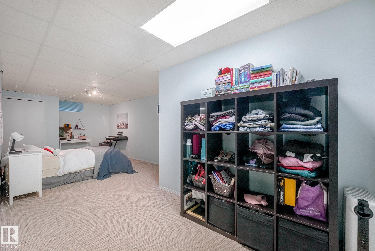
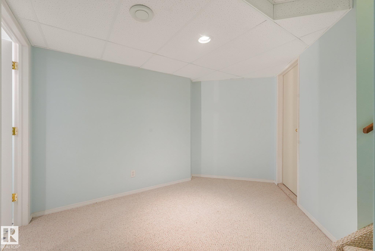
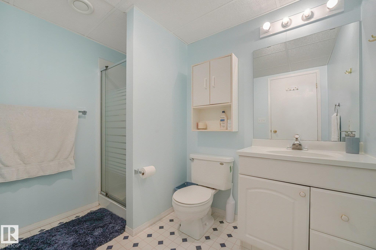
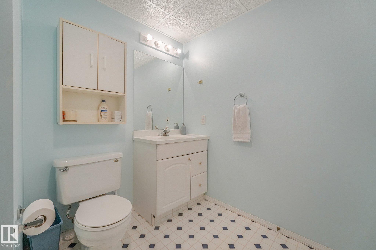
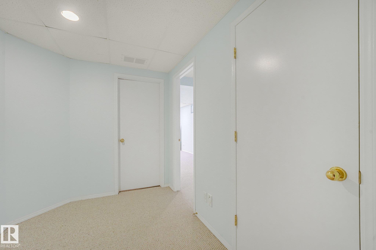
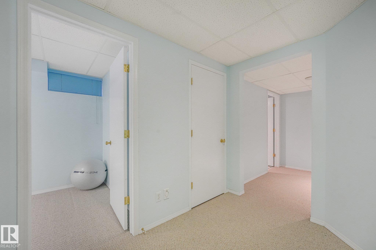
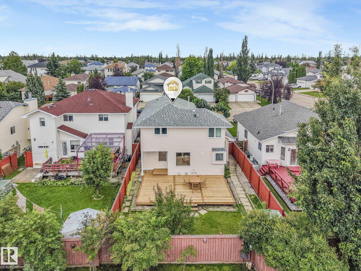
Welcome to this spacious 1,951 sq. ft. 2-storey home in desirable Kiniski Gardens. Offering 3+1 bedrooms plus a main floor den, this well-maintained home features soaring vaulted ceilings, hardwood flooring through much of the main level, and a bright kitchen with oak cabinetry, a breakfast bar, and corner window. The adjoining family room offers a cozy corner fireplace, while the den with French doors is perfect for a home office. Stay comfortable year-round with central air conditioning and a Venmar HRV system with UV air purification. Upstairs you'll find three generous bedrooms, including a spacious primary suite with dual walk-in closets and a large ensuite featuring a jetted tub, separate shower, and marble countertops. The finished basement adds a fourth bedroom, family room, and 3-piece bath. Additional highlights include triple-pane bedroom windows, updated shingles, central vacuum, and a new deck off the kitchen. Close to parks, ravine trails, & shopping,

COMMUNITY  Kiniski Gardens
PROPERTY TYPE  Detached Single Family
BUILDING TYPE  Detached Single Family
STYLE  2 Storey
YEAR BUILT 1994
SQUARE FOOTAGE  1,951
BEDROOMS  4
BATHROOMS  3.50
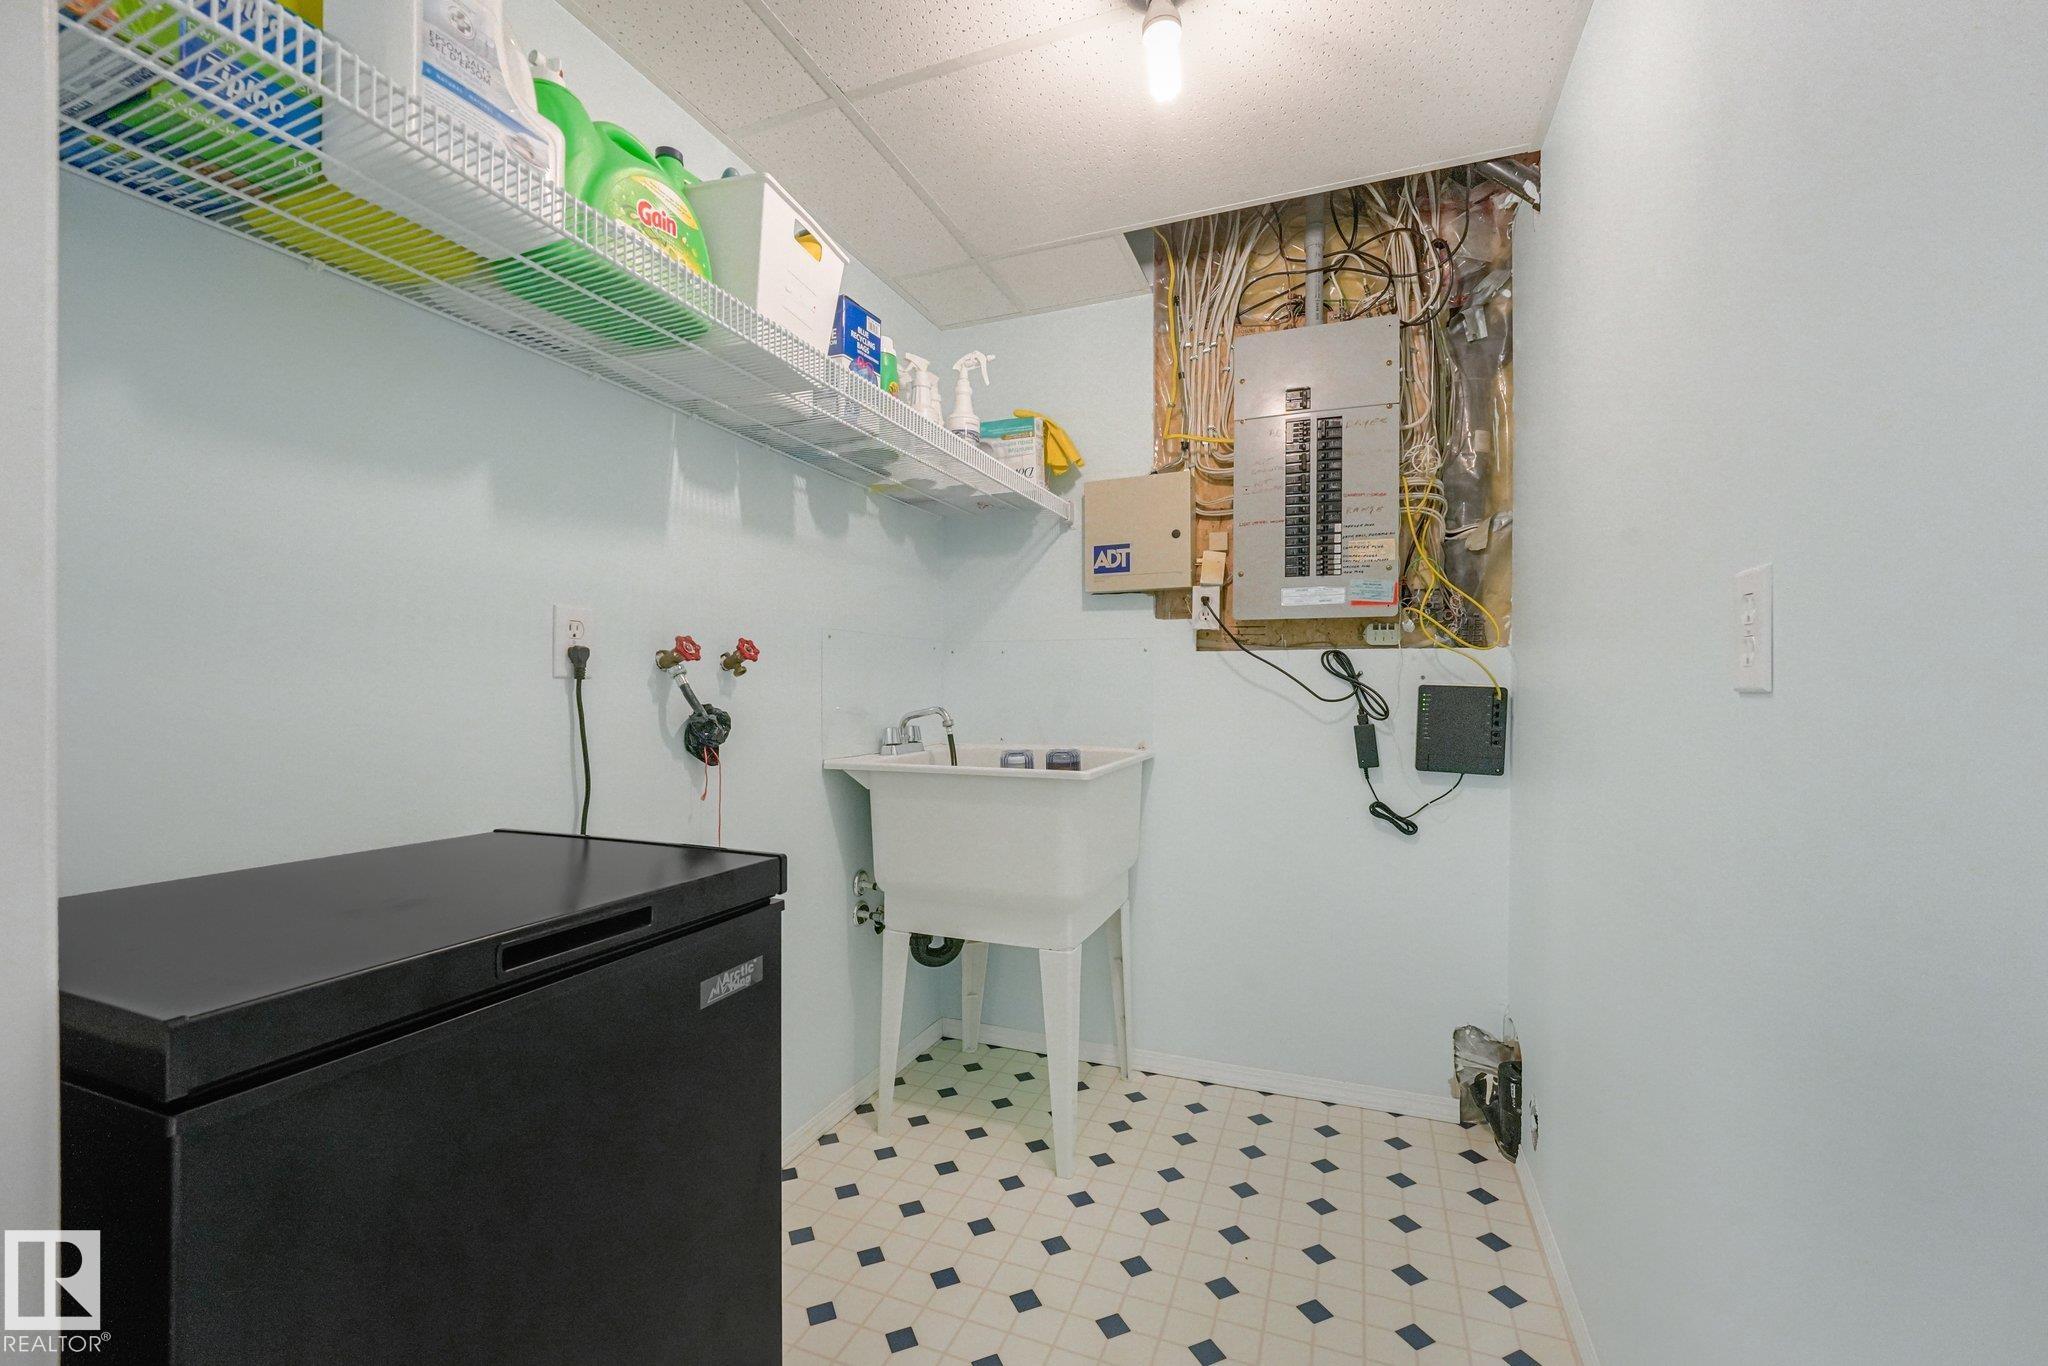
BASEMENT  Full, Partially Finished
AMENITIES  Air Conditioner, Carbon Monoxide Detectors, Closet Organizers, Deck, Detectors Smoke, Hot Water Natural Gas, No Smoking Home, Smart/Program. Thermostat, Vaulted Ceiling, HRV System
APPLIANCES  Dishwasher-Built-In, Dryer, Garage Control, Garage Opener, Refrigerator, Stove-Electric, Washer, Window Coverings
COOLING 
FIREPLACE 
FLOORING  Carpet, Hardwood, Linoleum
HEATING  Forced Air-1, Natural Gas
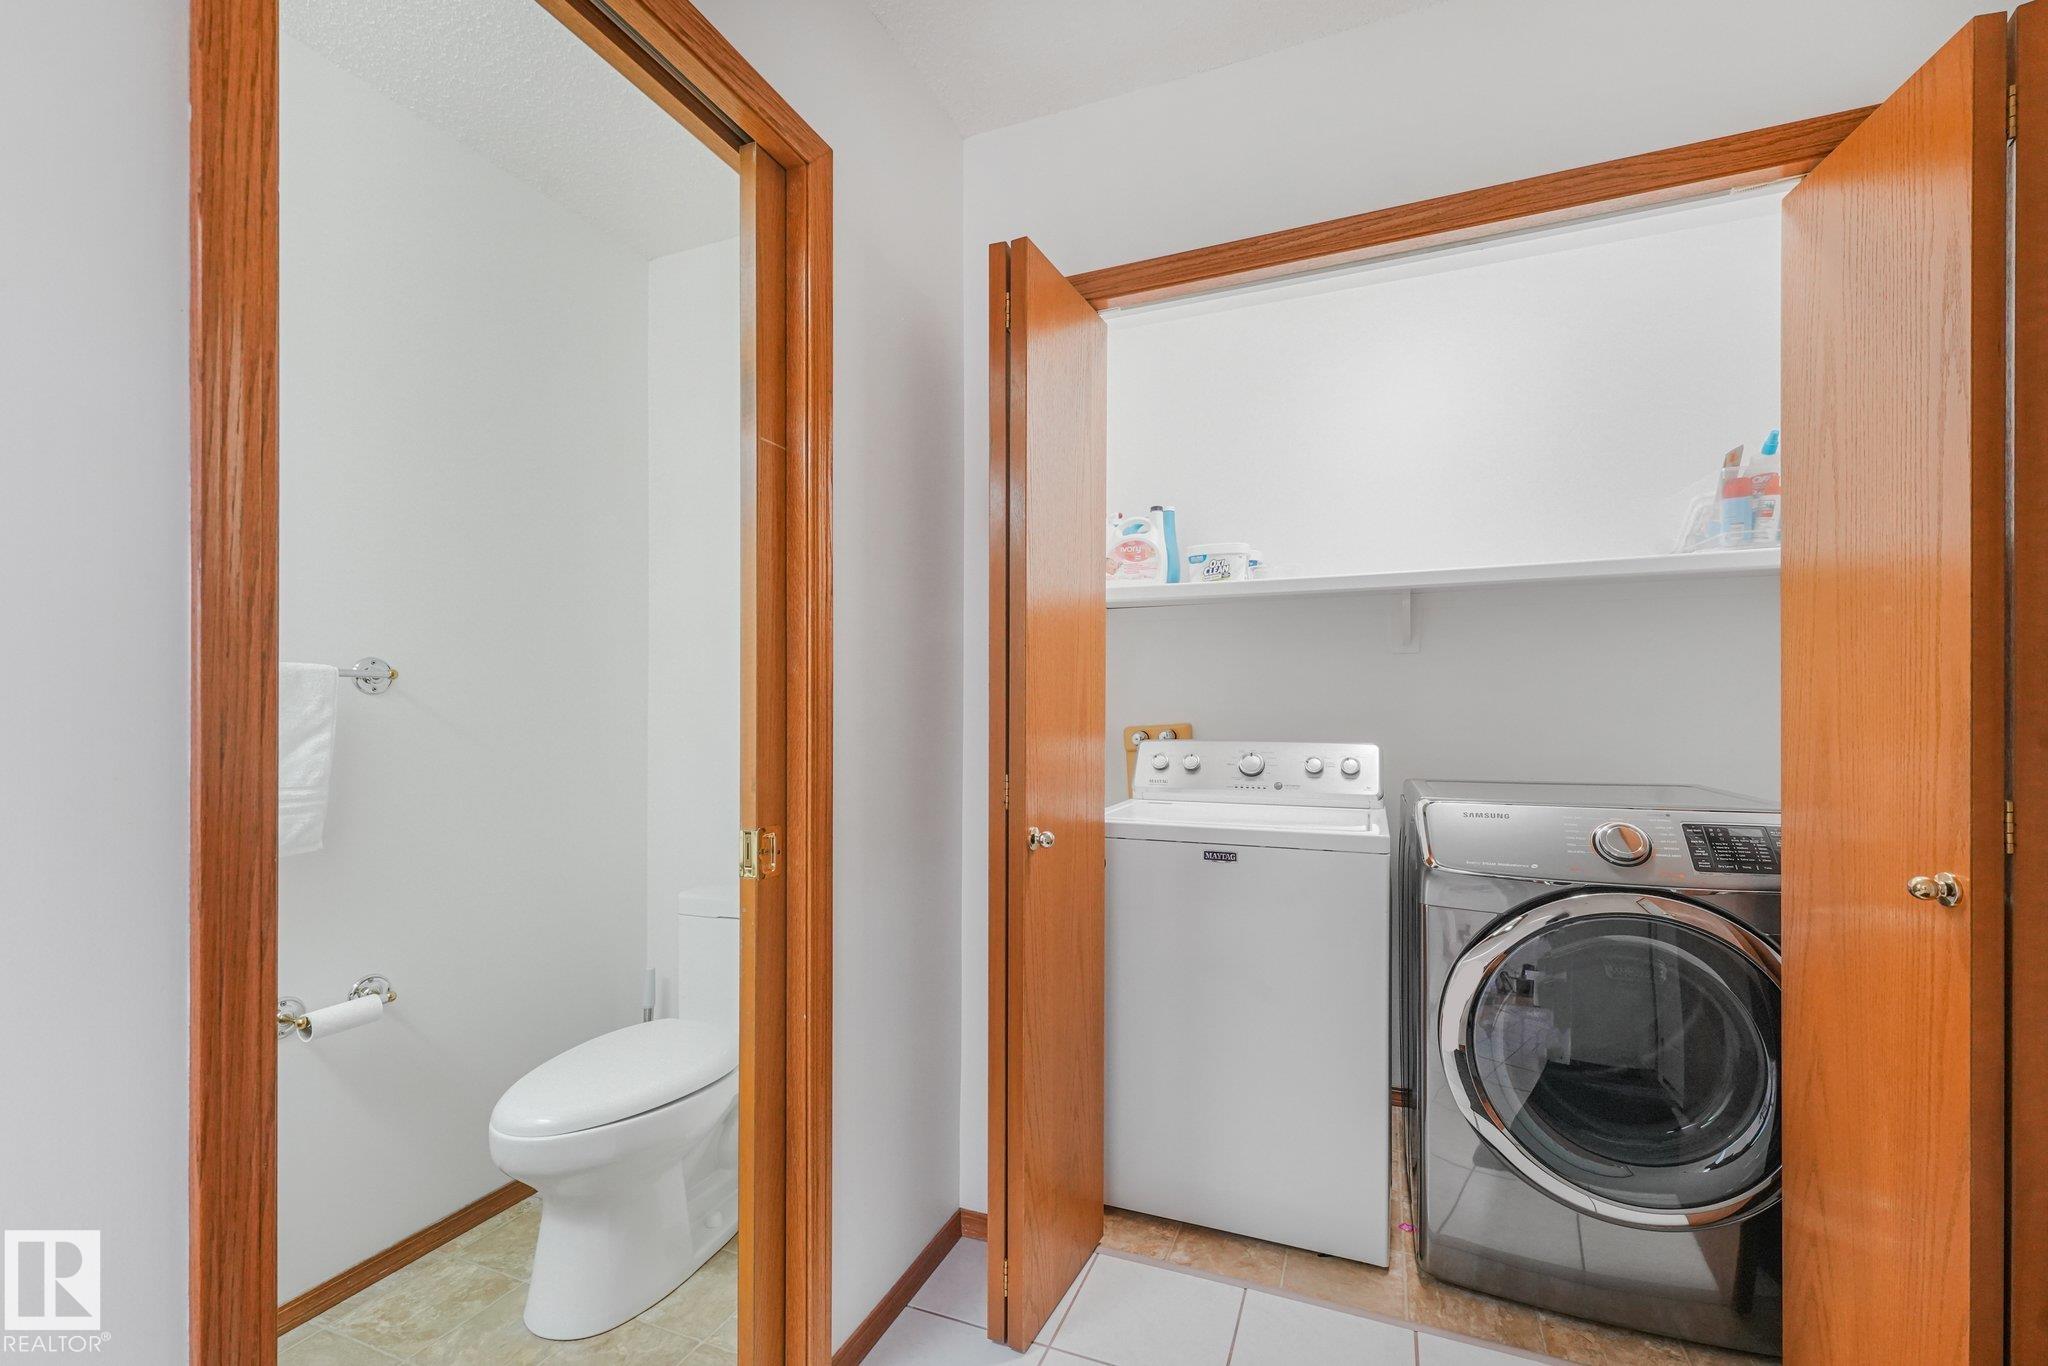
LAUNDRY  ensuite bathroom
LOT FEATURES  Commercial, Cross Fenced, Golf Nearby, Landscaped, Low Maintenance Landscape, No Back Lane, Playground Nearby, Public Transportation, Schools, Shopping Nearby
PARKING  Double Garage Attached
RESTRICTIONS  None Known
ROOF  Asphalt Shingles
TITLE  Fee Simple
BROKER  REALTORS® Association of Edmonton


ROOMS DIMENSIONS (m) LEVEL