https://zimg.paragon.ice.com/ParagonImages/Property/PM/RAE/225424029/1/0/0/806dab01f1778f3f15f4cb26b9093e84/1/30af0a860cbd3a59dcccac59e5010380/225424029-e8c5d155-6db9-4b9d-a817-2b7cf5650acd.JPG https://zimg.paragon.ice.com/ParagonImages/Property/PM/RAE/225424029/2/0/0/960d151d96471ba4301f866fcddc6e29/1/30af0a860cbd3a59dcccac59e5010380/225424029-bb87e39b-ea95-4636-86a7-afe3bdca9360.JPG https://zimg.paragon.ice.com/ParagonImages/Property/PM/RAE/225424029/3/0/0/81352d47969f1cb4ac769dade9491491/1/30af0a860cbd3a59dcccac59e5010380/225424029-6d9dd73d-3187-40bf-b0b2-eff91894fbf2.JPG https://zimg.paragon.ice.com/ParagonImages/Property/PM/RAE/225424029/4/0/0/659733a6ff49d307a29119d65caa3f44/1/30af0a860cbd3a59dcccac59e5010380/225424029-b7db0a98-bb9c-46c4-854a-a6e22c05c0eb.JPG https://zimg.paragon.ice.com/ParagonImages/Property/PM/RAE/225424029/5/0/0/aedae8550f6ca858849cb3ee908d81a1/1/30af0a860cbd3a59dcccac59e5010380/225424029-622eabd6-dc82-4f26-b13c-b41b3d2e9f15.JPG https://zimg.paragon.ice.com/ParagonImages/Property/PM/RAE/225424029/6/0/0/e4fd1fd8a6ad123ee232fa72da9ce657/1/30af0a860cbd3a59dcccac59e5010380/225424029-2e713ace-2ae5-4327-81d8-cc3d4369923f.JPG https://zimg.paragon.ice.com/ParagonImages/Property/PM/RAE/225424029/7/0/0/4558a129ae11cb1cac224d307f903bb9/1/30af0a860cbd3a59dcccac59e5010380/225424029-971aaf4c-ecea-47c7-a660-7c6b0bc151c2.JPG https://zimg.paragon.ice.com/ParagonImages/Property/PM/RAE/225424029/8/0/0/56d3425e8f6b1aa78eb7cc3ff617c167/1/30af0a860cbd3a59dcccac59e5010380/225424029-45e216b1-8784-44c8-b131-d0024834fb46.JPG https://zimg.paragon.ice.com/ParagonImages/Property/PM/RAE/225424029/9/0/0/8547ea4dea20afbfc8bcc6c817f9d809/1/30af0a860cbd3a59dcccac59e5010380/225424029-54264b7e-7b91-4961-949b-1f7a2aeed662.JPG https://zimg.paragon.ice.com/ParagonImages/Property/PM/RAE/225424029/10/0/0/fcf10a5e111332f0f04e0551ccca6d0e/1/30af0a860cbd3a59dcccac59e5010380/225424029-eb336011-c0bc-4d6f-adb1-68b02d23eb98.JPG https://zimg.paragon.ice.com/ParagonImages/Property/PM/RAE/225424029/11/0/0/b2a8a130bd320dd9b8830bf7edd90fd4/1/30af0a860cbd3a59dcccac59e5010380/225424029-b93e6dc9-ebd8-42e7-ac9c-0dbeb8dbb8cd.JPG https://zimg.paragon.ice.com/ParagonImages/Property/PM/RAE/225424029/12/0/0/938f3fb4a7951f12ece1ef2d2356b16a/1/30af0a860cbd3a59dcccac59e5010380/225424029-ad9de7f2-bee9-4aeb-a5a8-fb242cde8b80.JPG https://zimg.paragon.ice.com/ParagonImages/Property/PM/RAE/225424029/13/0/0/998cf29942993ed867f405681e91a54b/1/30af0a860cbd3a59dcccac59e5010380/225424029-336a68a0-4adf-4d28-bad2-208789cb3762.JPG https://zimg.paragon.ice.com/ParagonImages/Property/PM/RAE/225424029/14/0/0/47c681280d0df78c6d40f4fb3bd0b9c6/1/30af0a860cbd3a59dcccac59e5010380/225424029-59c9e411-8fe1-45e1-b1cd-a418a915d982.JPG https://zimg.paragon.ice.com/ParagonImages/Property/PM/RAE/225424029/15/0/0/dce89e41b86199ed7eae08a168610780/1/30af0a860cbd3a59dcccac59e5010380/225424029-d20aa793-d35d-45dd-aafb-fdb24b60ba0e.JPG https://zimg.paragon.ice.com/ParagonImages/Property/PM/RAE/225424029/16/0/0/0df5d7755d42243310ec4d5a9b57931e/1/30af0a860cbd3a59dcccac59e5010380/225424029-7a60fd82-9366-4eda-b147-3d50d6627fb2.JPG https://zimg.paragon.ice.com/ParagonImages/Property/PM/RAE/225424029/17/0/0/91ab8dd2b220c1dd04672af58019bdd1/1/30af0a860cbd3a59dcccac59e5010380/225424029-09ad120e-3638-414e-844c-93b83445a681.JPG https://zimg.paragon.ice.com/ParagonImages/Property/PM/RAE/225424029/18/0/0/e7cc2c53393bba76dbc4557d6e390b15/1/30af0a860cbd3a59dcccac59e5010380/225424029-7b7d7a53-1069-44f6-9562-234dc8d232be.JPG https://zimg.paragon.ice.com/ParagonImages/Property/PM/RAE/225424029/19/0/0/77c4d5911c7a0740a8a67e5d62110232/1/30af0a860cbd3a59dcccac59e5010380/225424029-de92f13f-639e-4165-b42c-a51af6f639f4.JPG https://zimg.paragon.ice.com/ParagonImages/Property/PM/RAE/225424029/20/0/0/bdbb08bfbf56189d0a819874b8440eb3/1/30af0a860cbd3a59dcccac59e5010380/225424029-67449227-7c87-43c6-8400-eae57d5905ca.JPG https://zimg.paragon.ice.com/ParagonImages/Property/PM/RAE/225424029/21/0/0/bd4aedbc03e86a0a2dfcb6a3c0be07a1/1/30af0a860cbd3a59dcccac59e5010380/225424029-07b0c4fd-1952-4255-a5d9-e312075ae6f2.JPG https://zimg.paragon.ice.com/ParagonImages/Property/PM/RAE/225424029/22/0/0/2a337bc099a6c3f77f84de43609ee2e0/1/30af0a860cbd3a59dcccac59e5010380/225424029-d4458589-0030-4baf-bb75-b1530939f37f.JPG https://zimg.paragon.ice.com/ParagonImages/Property/PM/RAE/225424029/23/0/0/bde708ce4794e16f648275e9c57b463a/1/30af0a860cbd3a59dcccac59e5010380/225424029-4ae6e56d-b7c2-44d0-8594-5e658aa6397f.JPG https://zimg.paragon.ice.com/ParagonImages/Property/PM/RAE/225424029/24/0/0/94eb22161f9f216be482707e339e1c56/1/30af0a860cbd3a59dcccac59e5010380/225424029-7284663b-e4b7-405e-a226-4868281ad1c9.JPG https://zimg.paragon.ice.com/ParagonImages/Property/PM/RAE/225424029/25/0/0/29269bdbd81bb36bcfd64337d5165b2e/1/30af0a860cbd3a59dcccac59e5010380/225424029-bdc5c64c-1ecc-4553-b6a2-f4534743ccad.JPG https://zimg.paragon.ice.com/ParagonImages/Property/PM/RAE/225424029/26/0/0/b8e9041725520346c7d6130a6964c201/1/30af0a860cbd3a59dcccac59e5010380/225424029-64ce41b1-c0cd-4a76-b46f-d391a20c8c74.JPG https://zimg.paragon.ice.com/ParagonImages/Property/PM/RAE/225424029/27/0/0/4788e9919fa442ead9bcb2a1af566900/1/30af0a860cbd3a59dcccac59e5010380/225424029-65fea1c7-451e-4128-adb3-3c07cc4b4a12.JPG https://zimg.paragon.ice.com/ParagonImages/Property/PM/RAE/225424029/28/0/0/34424600a7012cf21f2bc770de1a35f9/1/30af0a860cbd3a59dcccac59e5010380/225424029-33d0ef32-01ac-4873-8e08-ef51c0cc6a1f.JPG https://zimg.paragon.ice.com/ParagonImages/Property/PM/RAE/225424029/29/0/0/6a06533599ff7fadb11be651d9dfb2b3/1/30af0a860cbd3a59dcccac59e5010380/225424029-6353eeea-8386-4e6c-b56d-0033828a86ed.JPG https://zimg.paragon.ice.com/ParagonImages/Property/PM/RAE/225424029/30/0/0/1d2f7446250a36c432f3074b5a16db7b/1/30af0a860cbd3a59dcccac59e5010380/225424029-83d92f15-dd0c-4122-bfdf-6d3a5201b914.JPG

#1225 5151 WINDERMERE BV SW

Edmonton T6W 2K4

MLS® Number:  E4511209

Back to Ambleside   

  • Home \
  • Ambleside \
  • #1225 5151 WINDERMERE BV SW

$ 499,000

2

BEDROOMS

2 + 0

BATHROOMS

1,453

SQUARE FEET

2014

YEAR BUILT

https://zimg.paragon.ice.com/ParagonImages/Property/PM/RAE/225424029/1/0/0/806dab01f1778f3f15f4cb26b9093e84/1/30af0a860cbd3a59dcccac59e5010380/225424029-e8c5d155-6db9-4b9d-a817-2b7cf5650acd.JPG





MLS® Number
E4511209
PROPERTY TYPE
Apartment
LISTING DATE
October-01-2026

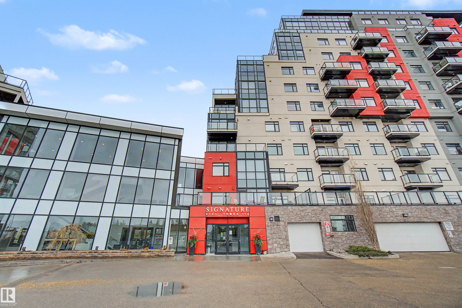
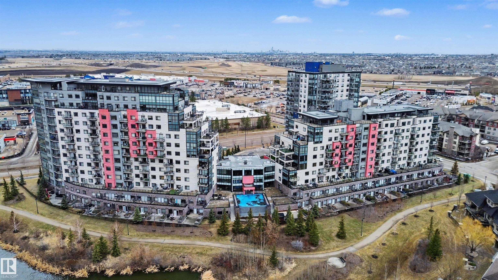
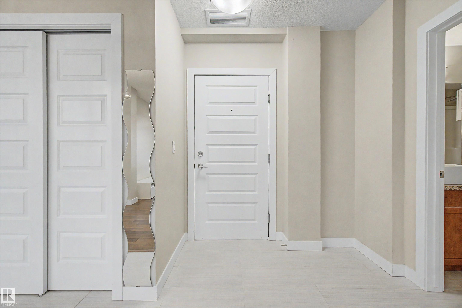
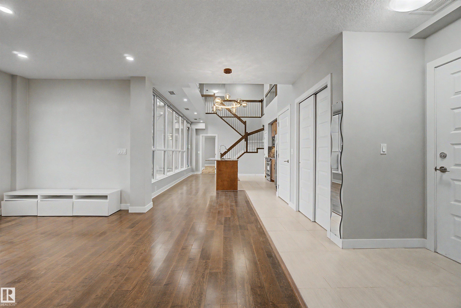
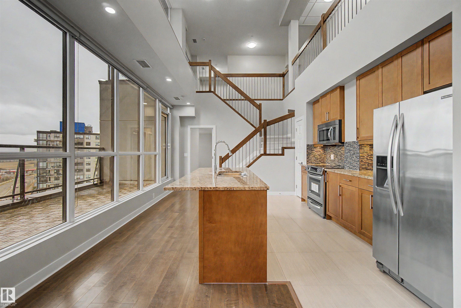
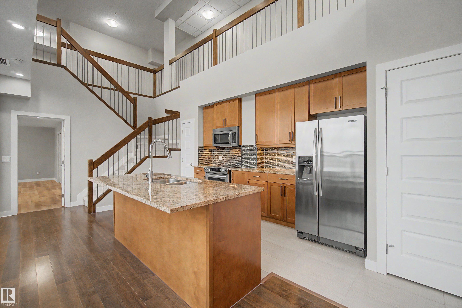
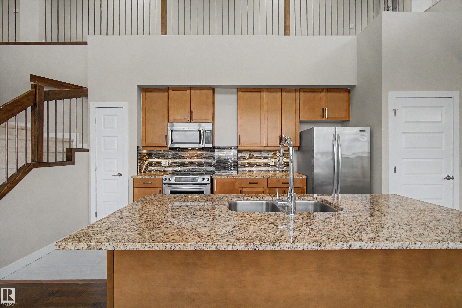
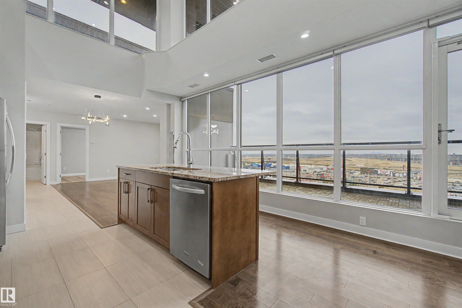
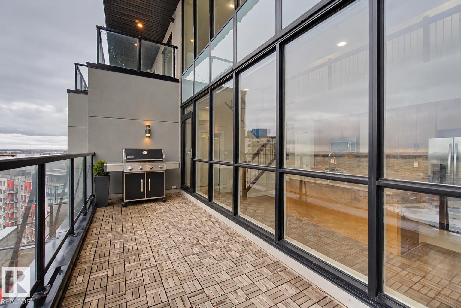
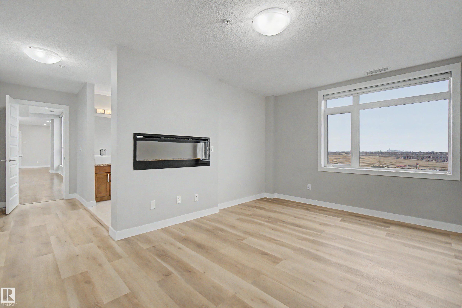
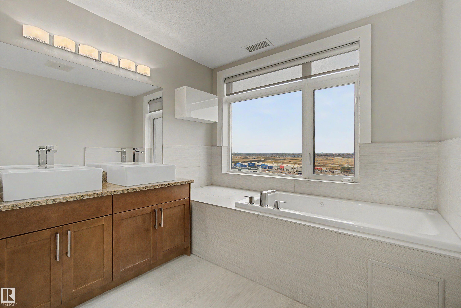
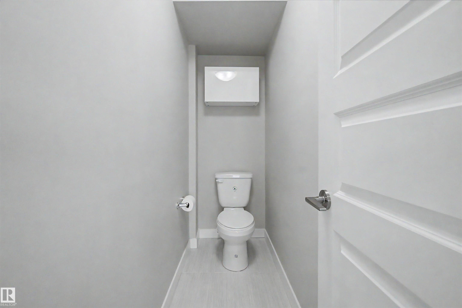
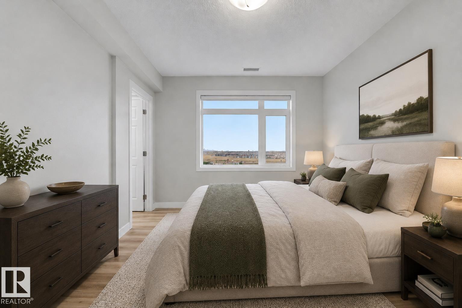
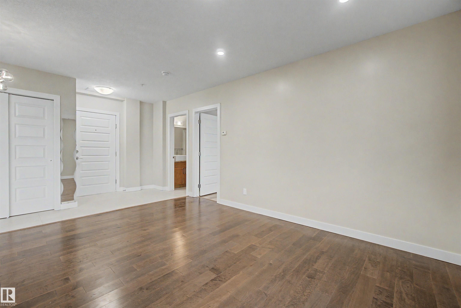
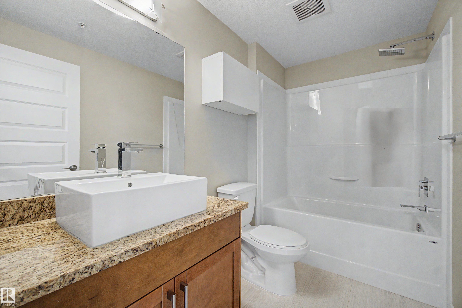
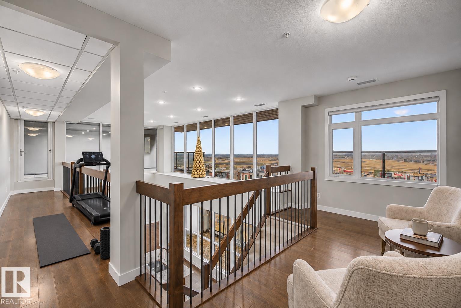
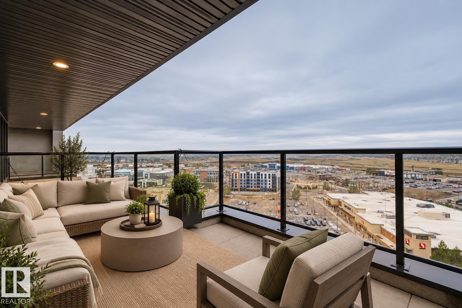
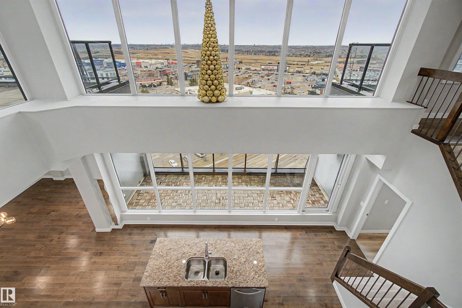
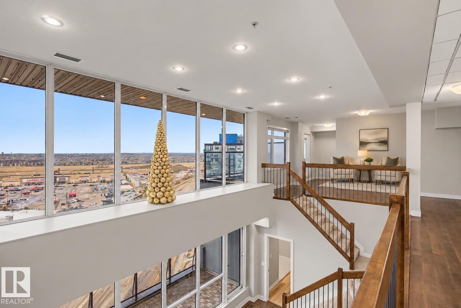
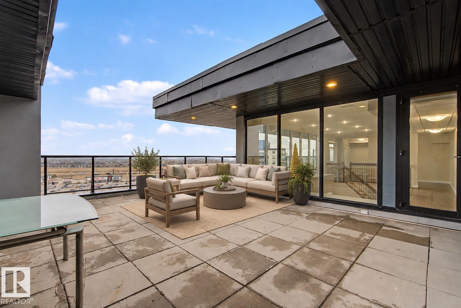
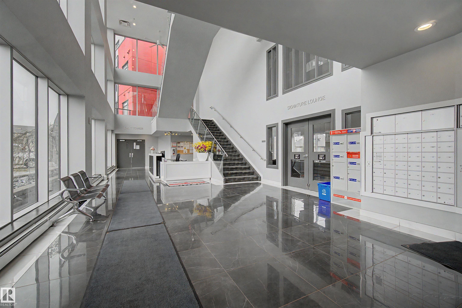
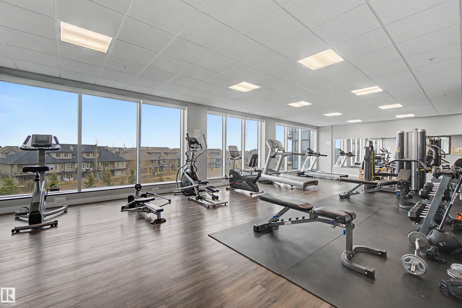
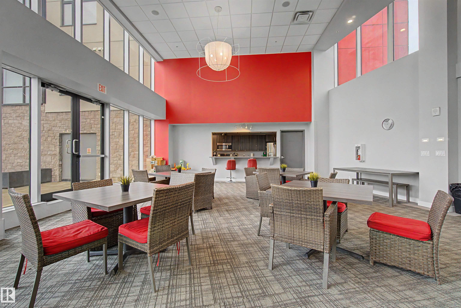
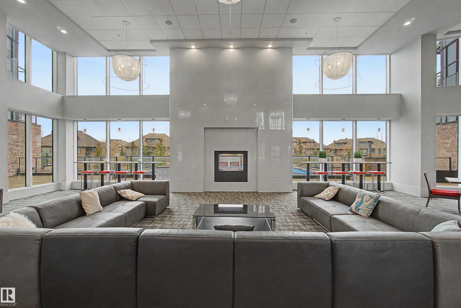
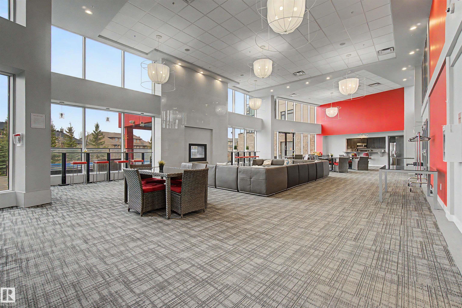
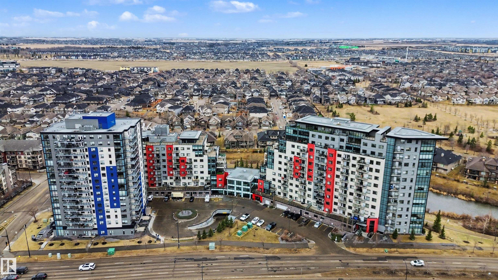
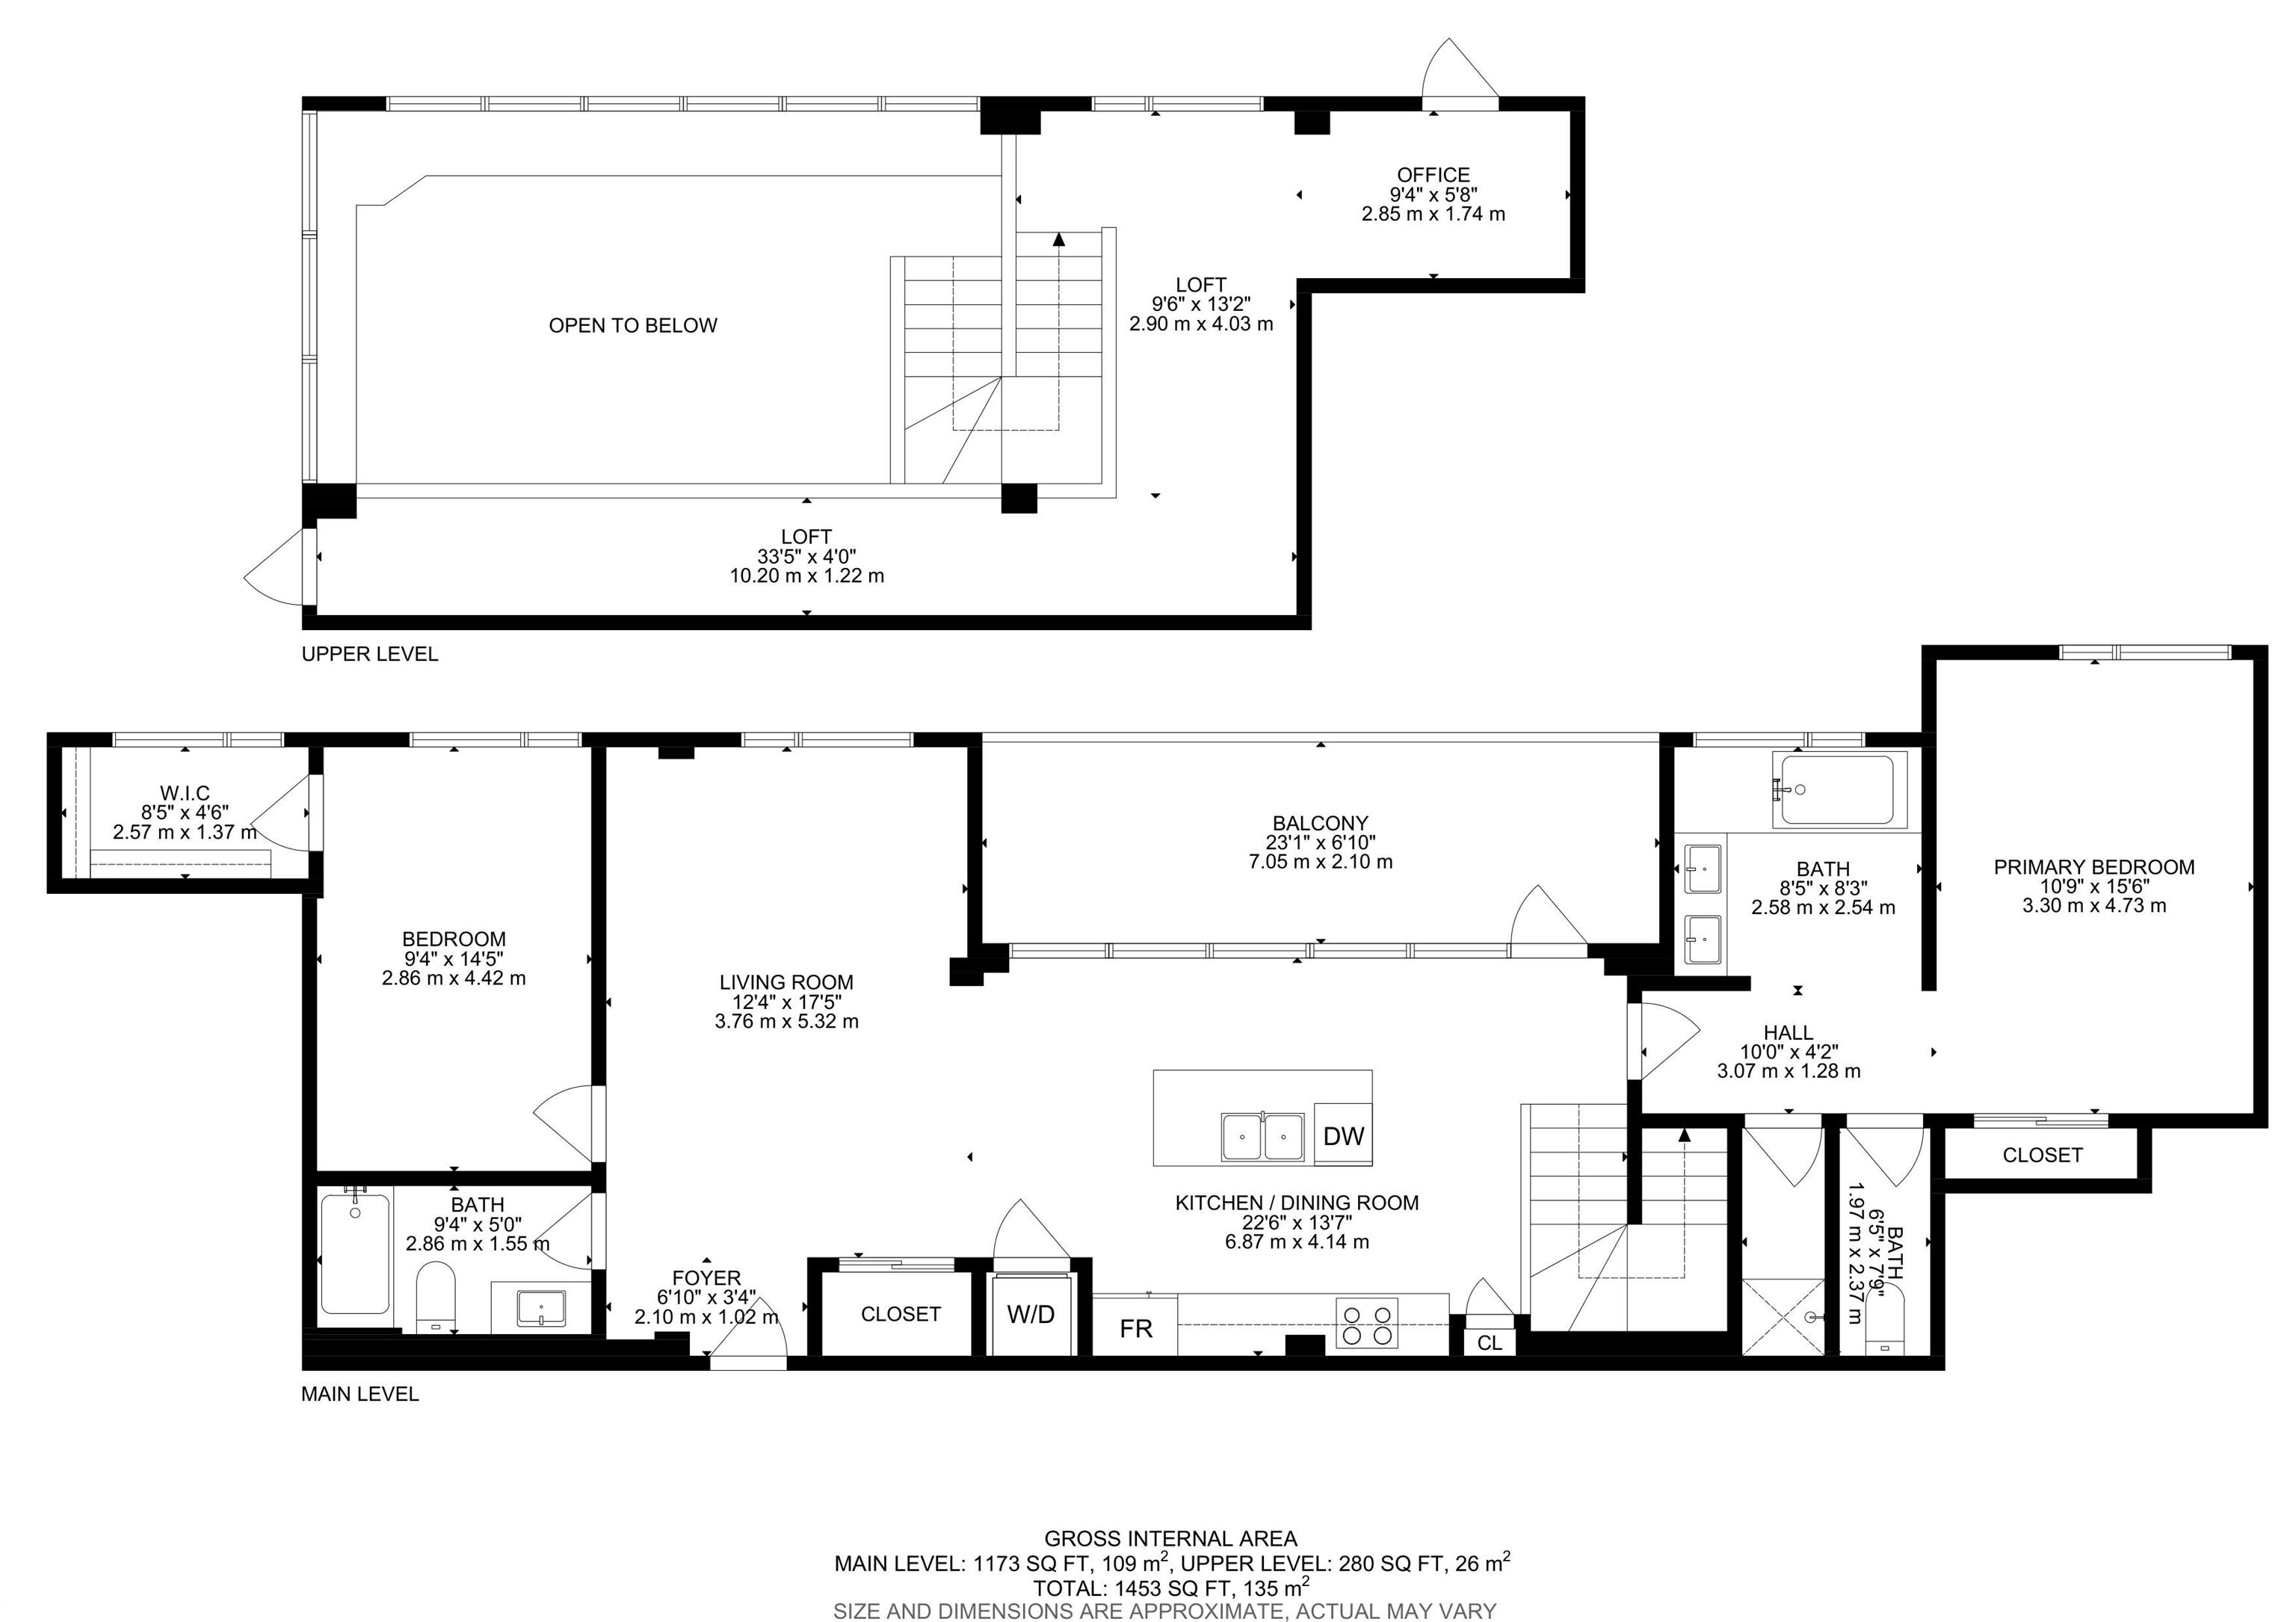
THREE private balconies set this top-floor penthouse apart, offering incredible outdoor living and stunning city views. Penthouse units like this rarely come up, especially in one of the city's most sought-after complexes. Offering over 1,450 sq. ft., this 2 bed, 2 bath home features soaring ceilings, massive windows, and an abundance of natural light. The chef's kitchen overlooks the main balcony and skyline, creating the perfect space to cook and entertain. The spacious primary suite offers a spa-inspired ensuite, while the second bedroom and full bath are beautifully finished. Complete with a titled parking stall, this exceptional complex also features concierge service, security, recreation rooms, and a fitness centre. Located minutes from premier shopping with quick access to Anthony Henday Drive, this is penthouse living at its finest.

COMMUNITY  Ambleside
PROPERTY TYPE  Apartment
BUILDING TYPE  Apartment High Rise
STYLE  Penthouse
YEAR BUILT 2014
SQUARE FOOTAGE  1,453
BEDROOMS  2
BATHROOMS  2.00
BASEMENT  None, No Basement
AMENITIES  Air Conditioner, Deck, Exercise Room, Party Room, Recreation Room/Centre, Social Rooms, Concierge Service
APPLIANCES  Dishwasher-Built-In, Dryer, Refrigerator, Stove-Electric, Washer
COOLING 
FIREPLACE 
FLOORING  Ceramic Tile, Hardwood
HEATING  Heat Pump, Natural Gas
LAUNDRY  ensuite bathroom
LOT FEATURES  Public Transportation, Shopping Nearby, View City
PARKING  Underground
RESTRICTIONS  None Known
ROOF  Tar & Gravel
TITLE  Fee Simple
BROKER  REALTORS® Association of Edmonton


ROOMS DIMENSIONS (m) LEVEL