https://zimg.paragon.ice.com/ParagonImages/Property/PM/RAE/225385979/1/0/0/634b0455ff9cdda31dd28017c95e14c2/1/afdf308189cd1f2e9852bff1a7074922/225385979-7520028e-b8ef-4dce-bdf2-85d480b0964c.JPG https://zimg.paragon.ice.com/ParagonImages/Property/PM/RAE/225385979/2/0/0/1a6eb18f3d11e6af025e97625fe3b377/1/afdf308189cd1f2e9852bff1a7074922/225385979-51050D9F-4B3C-4E12-8A74-71B7BF4A156D.JPG https://zimg.paragon.ice.com/ParagonImages/Property/PM/RAE/225385979/3/0/0/e3aebc15faeddf51d1993937eb6292fa/1/afdf308189cd1f2e9852bff1a7074922/225385979-051CBEE7-F4C5-4340-99DE-8FFE7E425D99.JPG https://zimg.paragon.ice.com/ParagonImages/Property/PM/RAE/225385979/4/0/0/4ab9ef911928f6db3292359d001a161a/1/afdf308189cd1f2e9852bff1a7074922/225385979-128127dc-6f45-43b1-b1ca-f28216ced51a.JPG https://zimg.paragon.ice.com/ParagonImages/Property/PM/RAE/225385979/5/0/0/3f8b95ba931818e29b4a8455224e15cd/1/afdf308189cd1f2e9852bff1a7074922/225385979-c7fbf66b-7e61-469c-a606-418cf4495fec.JPG https://zimg.paragon.ice.com/ParagonImages/Property/PM/RAE/225385979/6/0/0/a76340cd260e5789ed1de5f58daed765/1/afdf308189cd1f2e9852bff1a7074922/225385979-3c126a51-3993-44b3-b549-e7d1d3646dd1.JPG https://zimg.paragon.ice.com/ParagonImages/Property/PM/RAE/225385979/7/0/0/22677a41e473fab4fd928e8ebdec2470/1/afdf308189cd1f2e9852bff1a7074922/225385979-a184335a-ed15-49db-829b-69ee96f81c60.JPG https://zimg.paragon.ice.com/ParagonImages/Property/PM/RAE/225385979/8/0/0/39c7c5eb06542c1d67bb1fe381e3412d/1/afdf308189cd1f2e9852bff1a7074922/225385979-92426b41-3a9f-445c-8e04-aa6194851d1d.JPG https://zimg.paragon.ice.com/ParagonImages/Property/PM/RAE/225385979/9/0/0/ee3215e0826d8e3be9d2b5b7c68c7b17/1/afdf308189cd1f2e9852bff1a7074922/225385979-438ea6f8-9341-46bd-9548-15aabdb05669.JPG https://zimg.paragon.ice.com/ParagonImages/Property/PM/RAE/225385979/10/0/0/db8658b04216d3bf3dc84eb6123b981e/1/afdf308189cd1f2e9852bff1a7074922/225385979-33B09A78-9AAC-40D9-AB3A-DFE5BFA6594E.JPG https://zimg.paragon.ice.com/ParagonImages/Property/PM/RAE/225385979/11/0/0/66609d94e6606d1d0f8533679c0a8f74/1/afdf308189cd1f2e9852bff1a7074922/225385979-65666A3D-40C3-4168-8242-202B90CCD0D7.JPG https://zimg.paragon.ice.com/ParagonImages/Property/PM/RAE/225385979/12/0/0/5bb084f7e93f06e73cc12a2a51ff5c6b/1/afdf308189cd1f2e9852bff1a7074922/225385979-6A9BC60A-E427-4F1A-99D4-5880BBE9C636.JPG https://zimg.paragon.ice.com/ParagonImages/Property/PM/RAE/225385979/13/0/0/aa583ae792835bc3244ab1e1f1f49727/1/afdf308189cd1f2e9852bff1a7074922/225385979-0DC2A5D3-5204-485A-A50D-54A4B5F29699.JPG https://zimg.paragon.ice.com/ParagonImages/Property/PM/RAE/225385979/14/0/0/7a9fe8820fb86dce87d17f83846fc16a/1/afdf308189cd1f2e9852bff1a7074922/225385979-8D3FA53F-966B-48A2-BE14-737AFB15E29D.JPG https://zimg.paragon.ice.com/ParagonImages/Property/PM/RAE/225385979/15/0/0/222c420c81808bfac7781cf82d01e0a2/1/afdf308189cd1f2e9852bff1a7074922/225385979-703E2B83-4F19-41F6-AE36-71B4AE4D2019.JPG https://zimg.paragon.ice.com/ParagonImages/Property/PM/RAE/225385979/16/0/0/a13b2a940aa54b1e9f8ffb2c5fd8ba27/1/afdf308189cd1f2e9852bff1a7074922/225385979-BA8FDA24-96FE-407A-BB20-F28931E8CE40.JPG https://zimg.paragon.ice.com/ParagonImages/Property/PM/RAE/225385979/26/0/0/59cb8bd4258e049209b4e9f283c27fc4/1/afdf308189cd1f2e9852bff1a7074922/225385979-EED3FEE0-80A8-4602-B40F-F8D0D93D2B22.JPG

12235 104 ST NW

Edmonton T5G 2L7

MLS® Number:  E4473159

Back to Westwood (Edmonton)   

  • Home \
  • Westwood (Edmonton) \
  • 12235 104 ST NW
  • Westwood (Edmonton) \
  • 12235 104 ST NW

$ 304,888

3

BEDROOMS

2 + 0

BATHROOMS

807

SQUARE FEET

1949

YEAR BUILT

https://zimg.paragon.ice.com/ParagonImages/Property/PM/RAE/225385979/1/0/0/634b0455ff9cdda31dd28017c95e14c2/1/afdf308189cd1f2e9852bff1a7074922/225385979-7520028e-b8ef-4dce-bdf2-85d480b0964c.JPG





MLS® Number
E4473159
PROPERTY TYPE
Detached Single Family
LISTING DATE
February-11-2026

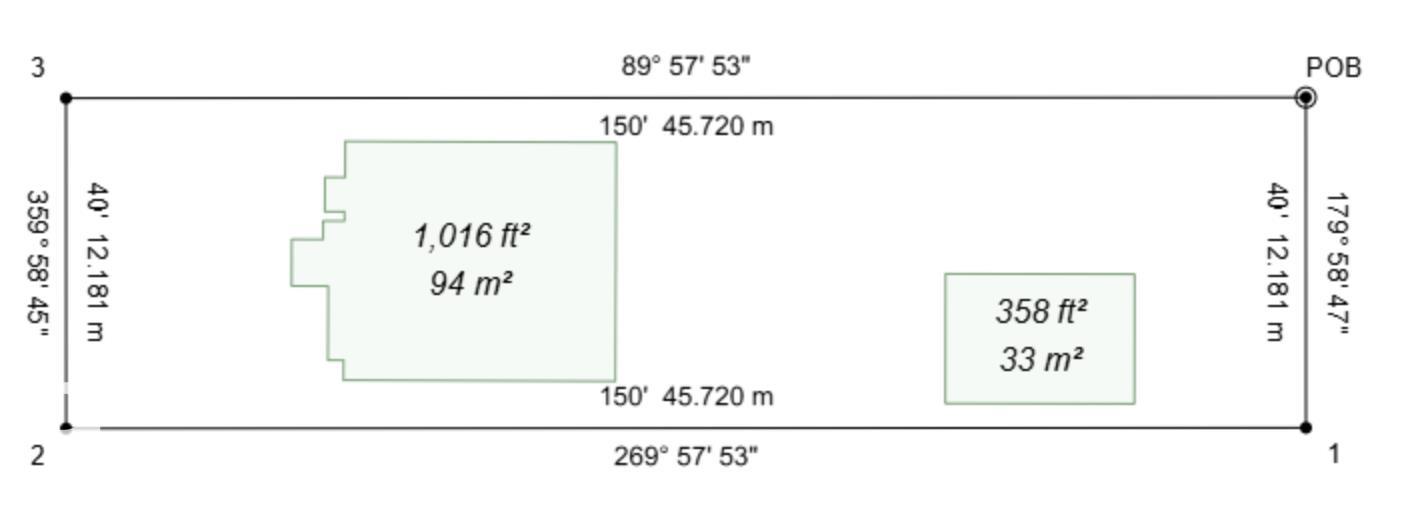
40 X 150 LOT - This immaculately maintained home in the sought-after community of Westwood offers endless possibilities! Featuring 2 separate living spaces with a private entrance, this property is perfect for investors, families, or those looking to capitalize on future development potential. Inside, the upper level boasts a bright and inviting living area, a spacious kitchen, and 2 generously sized bedrooms with ample closet space. A full bathroom completes this level, providing both comfort and convenience. Downstairs, the lower level offers a large, open-concept living area, a fully equipped second kitchen, an additional spacious bedroom, and a second full bathroom—ideal for rental income, multi-generational living, or a private guest suite. With its well-kept condition and functional layout, this home is move-in ready. The large lot also presents a fantastic opportunity for investors looking to rezone for future development. Don’t miss this incredible opportunity!

COMMUNITY  Westwood (Edmonton)
PROPERTY TYPE  Detached Single Family
BUILDING TYPE  Detached Single Family
STYLE  Bungalow
YEAR BUILT 1949
SQUARE FOOTAGE  807
BEDROOMS  3
BATHROOMS  2.00
BASEMENT  Full, Finished
AMENITIES  On Street Parking, Detectors Smoke, No Smoking Home, Parking-Extra
APPLIANCES  Dryer, Washer, Window Coverings, Refrigerators-Two, Stoves-Two
COOLING 
FIREPLACE 
FLOORING  Hardwood, Vinyl Plank
HEATING  Forced Air-1, Natural Gas
LAUNDRY 
LOT FEATURES  Back Lane, Fenced, Golf Nearby, Landscaped, Public Transportation, Schools, Shopping Nearby
PARKING  Single Garage Detached
RESTRICTIONS  None Known
ROOF  Asphalt Shingles
TITLE  Fee Simple
BROKER  REALTORS® Association of Edmonton


ROOMS DIMENSIONS (m) LEVEL