https://zimg.paragon.ice.com/ParagonImages/Property/PM/RAE/225396466/1/0/0/00ae330116c4ffa5b93f901bc5a93c68/1/120a34614dd6fa71bd6e37fb3ac7cca1/225396466-c232ff07-99b5-455a-a307-803b656d0ba9.JPG https://zimg.paragon.ice.com/ParagonImages/Property/PM/RAE/225396466/5/0/0/6670c56bc445b52e5caed9f7f12bf53d/1/120a34614dd6fa71bd6e37fb3ac7cca1/225396466-7e5337e7-bea2-4b31-99b1-a64366db18d7.JPG https://zimg.paragon.ice.com/ParagonImages/Property/PM/RAE/225396466/6/0/0/64ed99d0c91a87e07859b9a6d249f1fc/1/120a34614dd6fa71bd6e37fb3ac7cca1/225396466-5deb006a-184b-4c71-80ba-011fe87cc955.JPG https://zimg.paragon.ice.com/ParagonImages/Property/PM/RAE/225396466/7/0/0/8da1b039d6cd8b8f1a0f72280e95c98d/1/120a34614dd6fa71bd6e37fb3ac7cca1/225396466-e1b4cc28-1fd7-4d2f-b51a-7ab1485c415b.JPG https://zimg.paragon.ice.com/ParagonImages/Property/PM/RAE/225396466/8/0/0/e680cf778d2b3c52f52e3f21f8444b12/1/120a34614dd6fa71bd6e37fb3ac7cca1/225396466-407f16e5-f895-404e-adc8-189c7bf28b3a.JPG https://zimg.paragon.ice.com/ParagonImages/Property/PM/RAE/225396466/11/0/0/c228833e918da7ae5624640b34f7e1e6/1/120a34614dd6fa71bd6e37fb3ac7cca1/225396466-2c20a9fe-0e0b-4d53-9a1d-6c785041e597.JPG https://zimg.paragon.ice.com/ParagonImages/Property/PM/RAE/225396466/12/0/0/4cdd18c0a8db2123bcd8eb4326552541/1/120a34614dd6fa71bd6e37fb3ac7cca1/225396466-7848a865-b9d1-4b0b-aa0b-c4bafd89a499.JPG https://zimg.paragon.ice.com/ParagonImages/Property/PM/RAE/225396466/13/0/0/57e1edd4be09f3c6ae2057dfb8faf607/1/120a34614dd6fa71bd6e37fb3ac7cca1/225396466-dcdff92f-9292-4106-b6f7-d1fcd38ecac9.JPG https://zimg.paragon.ice.com/ParagonImages/Property/PM/RAE/225396466/14/0/0/b9c74f708d08efb2895454e51787cda1/1/120a34614dd6fa71bd6e37fb3ac7cca1/225396466-2483b98b-669d-48ca-a707-00add6cc47f2.JPG https://zimg.paragon.ice.com/ParagonImages/Property/PM/RAE/225396466/16/0/0/8b503b8ae8047da762c1282551ac5417/1/120a34614dd6fa71bd6e37fb3ac7cca1/225396466-b83fe493-866d-4747-bfe9-c01cf85e93b6.JPG https://zimg.paragon.ice.com/ParagonImages/Property/PM/RAE/225396466/17/0/0/1edb0b918a4b5164c83ad83a7f057f61/1/120a34614dd6fa71bd6e37fb3ac7cca1/225396466-05362791-d0b8-4e10-b83d-0143cca97bf0.JPG https://zimg.paragon.ice.com/ParagonImages/Property/PM/RAE/225396466/18/0/0/8c1514a8383e4a1204c90609a324d983/1/120a34614dd6fa71bd6e37fb3ac7cca1/225396466-598f6eb7-49c6-4b2d-a801-9bce2ffee117.JPG https://zimg.paragon.ice.com/ParagonImages/Property/PM/RAE/225396466/19/0/0/047cb73c679a7243adaaff07e029b58b/1/120a34614dd6fa71bd6e37fb3ac7cca1/225396466-a2cfe3ab-7b7e-4e40-97c3-988fac8b4cf3.JPG https://zimg.paragon.ice.com/ParagonImages/Property/PM/RAE/225396466/20/0/0/8e5b186dc0161c45f6165110f1e6dedc/1/120a34614dd6fa71bd6e37fb3ac7cca1/225396466-bfa83529-1aa3-42a0-9a76-d6236487dbc7.JPG https://zimg.paragon.ice.com/ParagonImages/Property/PM/RAE/225396466/21/0/0/ec5b55220b3df419bc6032385d454119/1/120a34614dd6fa71bd6e37fb3ac7cca1/225396466-bc370cc0-46ae-4a7d-b05c-f9eece7f2c28.JPG https://zimg.paragon.ice.com/ParagonImages/Property/PM/RAE/225396466/24/0/0/c1df31d117c9537935428033f3a9d152/1/120a34614dd6fa71bd6e37fb3ac7cca1/225396466-d033d670-df8e-4712-8b6f-fabce981660c.JPG https://zimg.paragon.ice.com/ParagonImages/Property/PM/RAE/225396466/25/0/0/5e1ba76f6b6e7307134eb18b11661054/1/120a34614dd6fa71bd6e37fb3ac7cca1/225396466-62014fe1-3d43-450b-b0f4-86fdc3a29765.JPG https://zimg.paragon.ice.com/ParagonImages/Property/PM/RAE/225396466/26/0/0/b2e2ca222e1f37aea00d6cb93f642dd1/1/120a34614dd6fa71bd6e37fb3ac7cca1/225396466-0df78afd-669f-4528-849a-250a7adb619d.JPG https://zimg.paragon.ice.com/ParagonImages/Property/PM/RAE/225396466/27/0/0/79385842b7a8df60756c6085a3f06629/1/120a34614dd6fa71bd6e37fb3ac7cca1/225396466-a48f1153-2d5b-46cc-997b-70a83e2e91c8.JPG https://zimg.paragon.ice.com/ParagonImages/Property/PM/RAE/225396466/28/0/0/19e84fc17de0e7d2982a3649e694b4d4/1/120a34614dd6fa71bd6e37fb3ac7cca1/225396466-2e3cf93b-dbcb-4f04-8467-aace1144f0ac.JPG https://zimg.paragon.ice.com/ParagonImages/Property/PM/RAE/225396466/29/0/0/d1122af54ead34a0ae57f1f2e89cc55c/1/120a34614dd6fa71bd6e37fb3ac7cca1/225396466-80c68961-4899-423e-b4c5-487d2db14ace.JPG https://zimg.paragon.ice.com/ParagonImages/Property/PM/RAE/225396466/33/0/0/afca6ba37c468ab0332f92010bb7a79b/1/120a34614dd6fa71bd6e37fb3ac7cca1/225396466-0ad53dd8-35af-48b9-b54d-1a907836dd66.JPG https://zimg.paragon.ice.com/ParagonImages/Property/PM/RAE/225396466/34/0/0/f850630772ba72947cd61ed2d951d659/1/120a34614dd6fa71bd6e37fb3ac7cca1/225396466-fc62a35a-2a2e-47d7-83f8-50f8e01c4c17.JPG https://zimg.paragon.ice.com/ParagonImages/Property/PM/RAE/225396466/38/0/0/b28a3107bc2daf4d54e46915ac2bb6a1/1/120a34614dd6fa71bd6e37fb3ac7cca1/225396466-31f9aa7f-2798-4fca-86e0-c9e2c3398d52.JPG https://zimg.paragon.ice.com/ParagonImages/Property/PM/RAE/225396466/39/0/0/685849f44cb98b328aea1fb09a60b384/1/120a34614dd6fa71bd6e37fb3ac7cca1/225396466-cdf2fbea-331c-48d7-b126-866e88562654.JPG https://zimg.paragon.ice.com/ParagonImages/Property/PM/RAE/225396466/40/0/0/3e98fc37c517d45121cf688d230b62eb/1/120a34614dd6fa71bd6e37fb3ac7cca1/225396466-600bcfcb-24ac-4a21-8abe-b3558c511955.JPG https://zimg.paragon.ice.com/ParagonImages/Property/PM/RAE/225396466/41/0/0/1fa03aaa6c12f7629e33ffc1d6b357a7/1/120a34614dd6fa71bd6e37fb3ac7cca1/225396466-270a0985-9008-4dee-b665-47e3fe08d494.JPG https://zimg.paragon.ice.com/ParagonImages/Property/PM/RAE/225396466/42/0/0/f5e9e3a9563f827c531abaeae0ebed38/1/120a34614dd6fa71bd6e37fb3ac7cca1/225396466-c3b0e017-087c-4e9a-9912-4167b0c7498f.JPG https://zimg.paragon.ice.com/ParagonImages/Property/PM/RAE/225396466/43/0/0/8e62f268672b1f52f5ce9ff854147331/1/120a34614dd6fa71bd6e37fb3ac7cca1/225396466-06330cea-9b4f-4038-bc3c-2f8d4533b2cd.JPG https://zimg.paragon.ice.com/ParagonImages/Property/PM/RAE/225396466/44/0/0/4fa0f8c8c6d54a16a88120a44763b2f1/1/120a34614dd6fa71bd6e37fb3ac7cca1/225396466-b3218b4b-250e-46a5-b5bf-b7692c08e260.JPG

12230 95A ST NW

Edmonton T5G 1S1

MLS® Number:  E4483646

Back to Delton   

  • Home \
  • Delton \
  • 12230 95A ST NW

$ 290,000

2

BEDROOMS

2 + 0

BATHROOMS

714

SQUARE FEET

1943

YEAR BUILT

https://zimg.paragon.ice.com/ParagonImages/Property/PM/RAE/225396466/1/0/0/00ae330116c4ffa5b93f901bc5a93c68/1/120a34614dd6fa71bd6e37fb3ac7cca1/225396466-c232ff07-99b5-455a-a307-803b656d0ba9.JPG





MLS® Number
E4483646
PROPERTY TYPE
Detached Single Family
LISTING DATE
April-22-2026

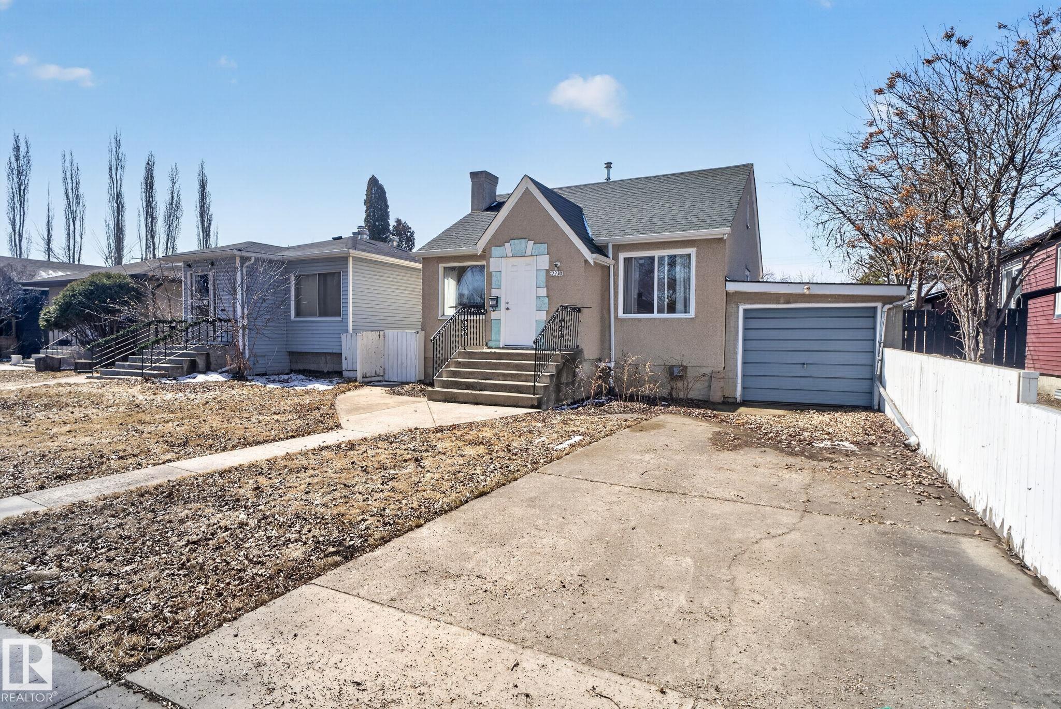
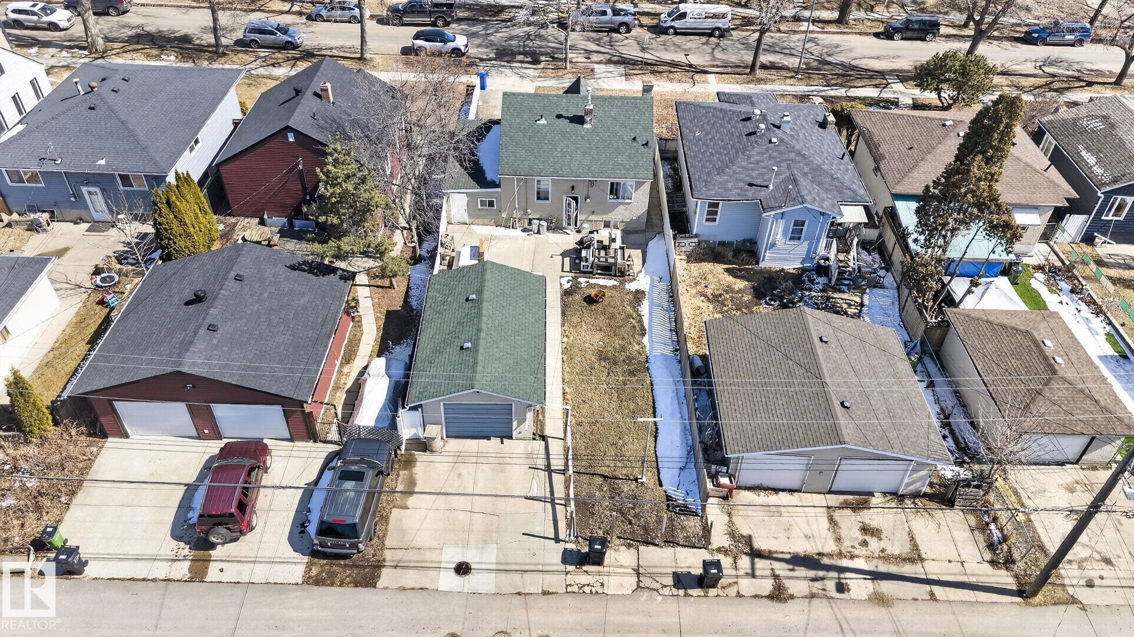
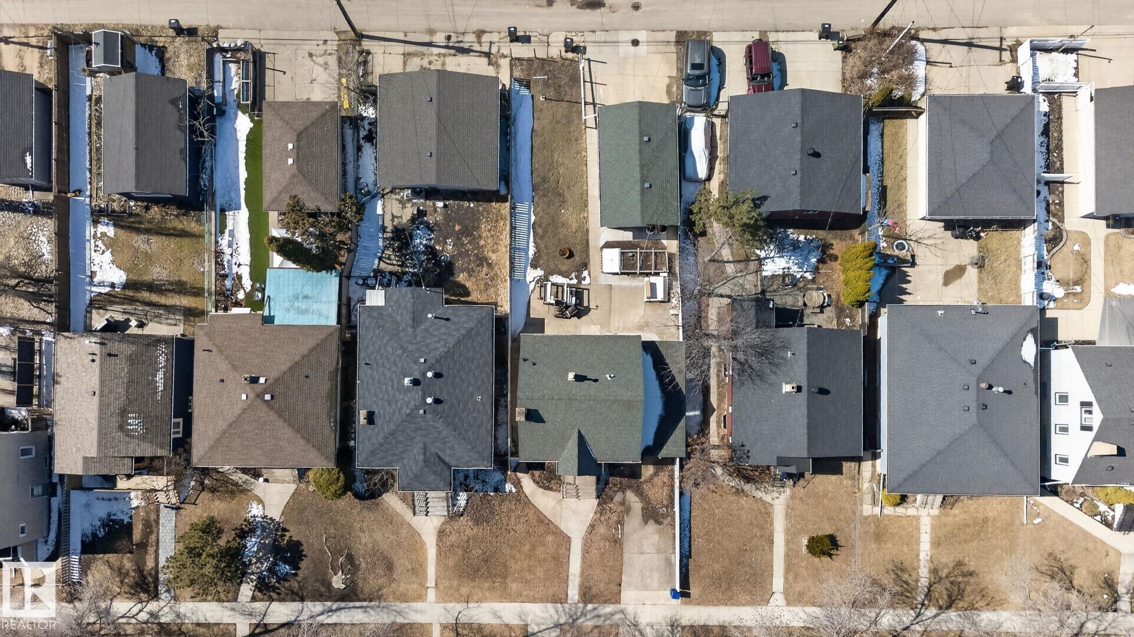
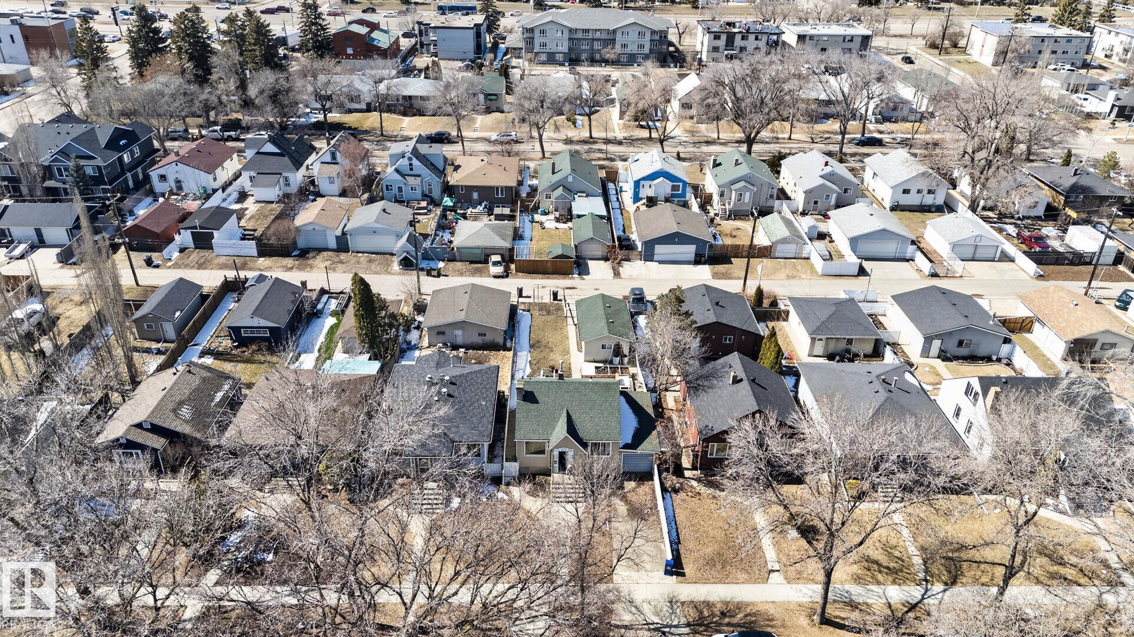
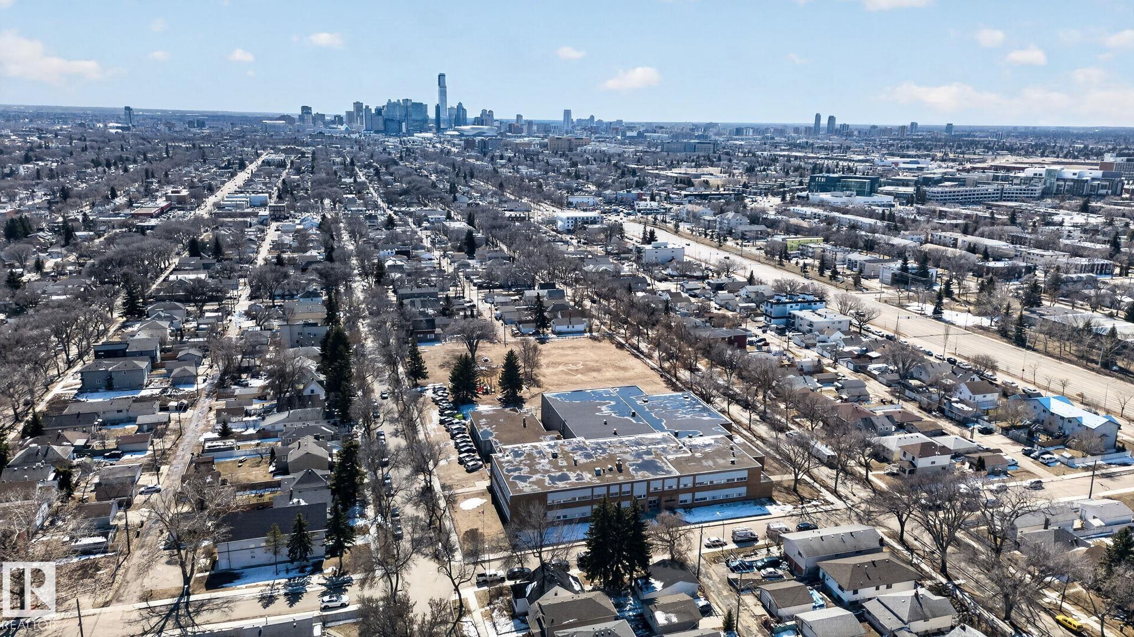
Full of warmth and timeless appeal, this charming bungalow offers a wonderful opportunity for first-time buyers, downsizers, or anyone looking for a home with personality. Situated on a spacious lot, this bright and inviting property features original hardwood floors, large windows, and classic character details throughout. The main floor offers two comfortable bedrooms, a functional layout, and welcoming living spaces filled with natural light. The partially finished basement adds flexibility with a full kitchen and separate rear entrance, creating additional space for family, guests, hobbies, or future possibilities. Outside, you'll appreciate the rare combination of an attached single garage and a detached single garage with a gas line, providing plenty of room for vehicles, storage, projects, or a workshop. The generous yard offers space to garden, entertain, or simply enjoy the outdoors.

COMMUNITY  Delton
PROPERTY TYPE  Detached Single Family
BUILDING TYPE  Detached Single Family
STYLE  Bungalow
YEAR BUILT 1943
SQUARE FOOTAGE  714
BEDROOMS  2
BATHROOMS  2.00
BASEMENT  Partial, Partially Finished
AMENITIES  Parking-Extra, R.V. Storage
APPLIANCES  Dryer, Refrigerator, Stove-Gas, Washer
COOLING 
FIREPLACE 
FLOORING  Hardwood
HEATING  Forced Air-1, Natural Gas
LAUNDRY 
LOT FEATURES  Park/Reserve, Schools, Shopping Nearby
PARKING  Single Garage Attached, Single Garage Detached
RESTRICTIONS  None Known
ROOF  Asphalt Shingles
TITLE  Fee Simple
BROKER  REALTORS® Association of Edmonton


ROOMS DIMENSIONS (m) LEVEL