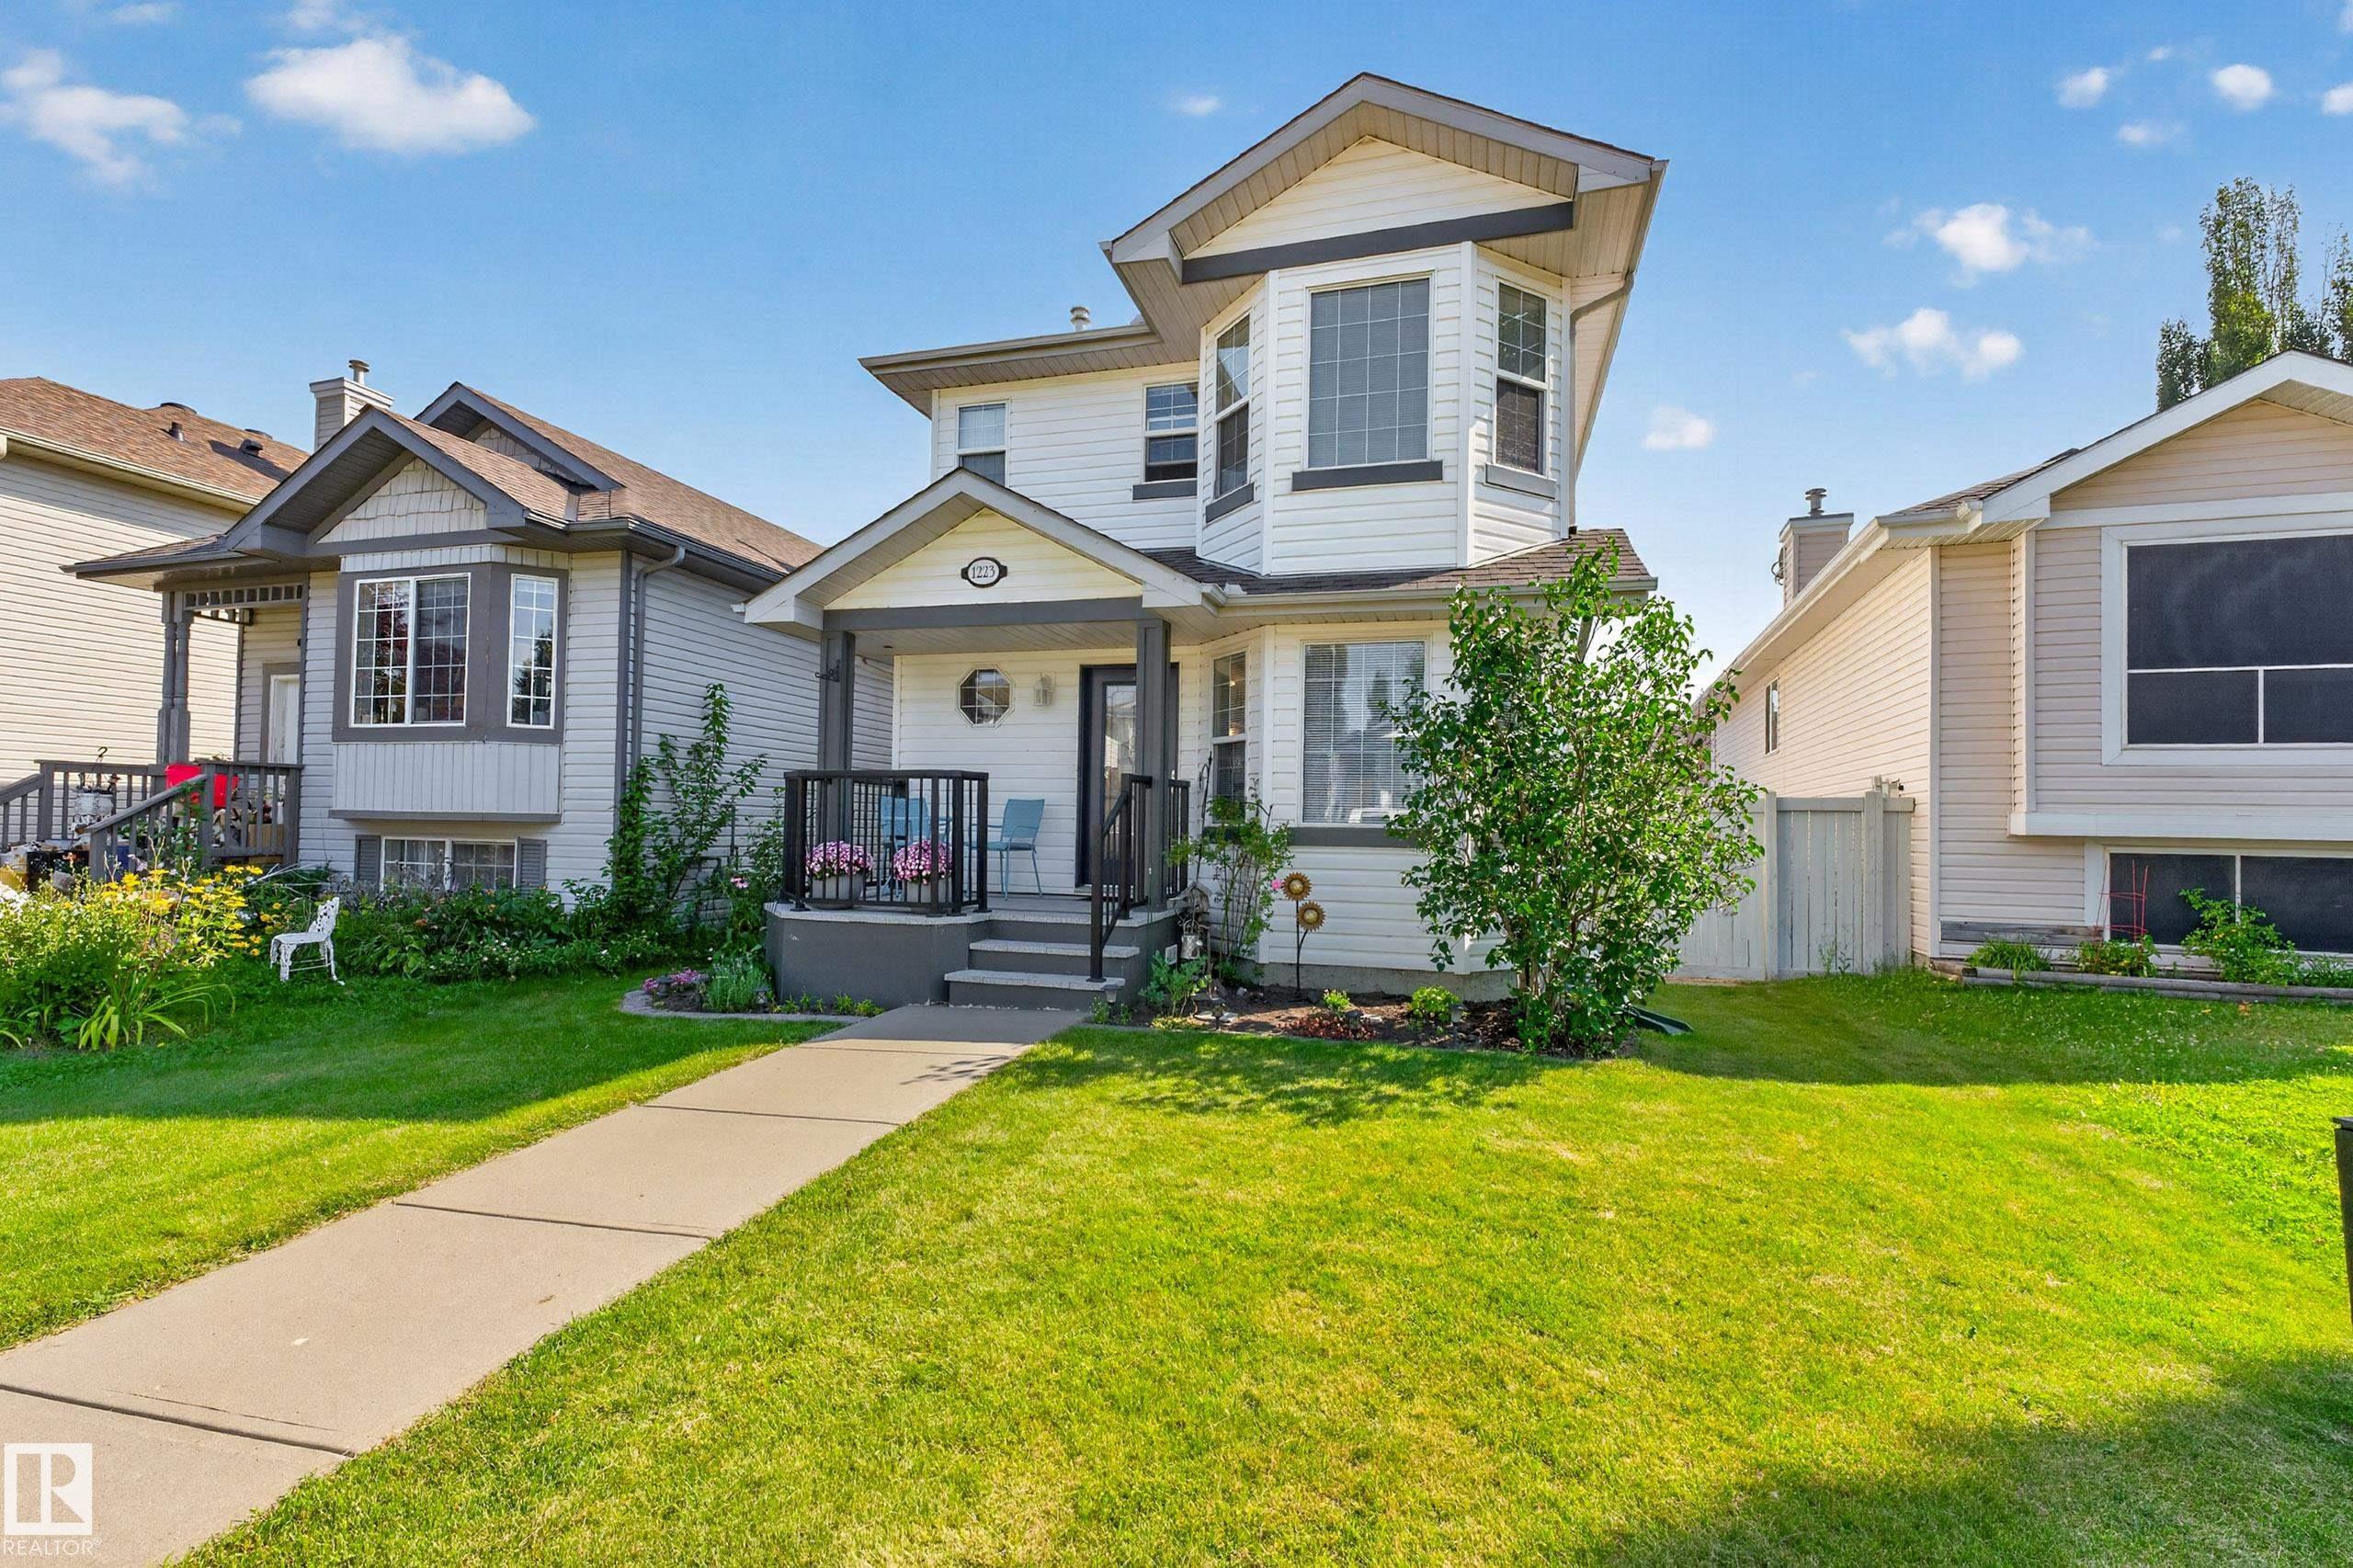
1223 GILLESPIE CR NW
Edmonton T5T 6M6
MLS® Number: E4506281
$ 434,900
3
BEDROOMS
2 + 1
BATHROOMS
1,589
SQUARE FEET
2001
YEAR BUILT
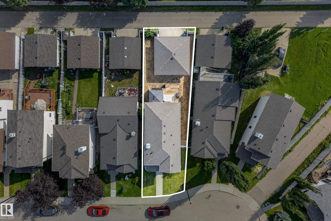
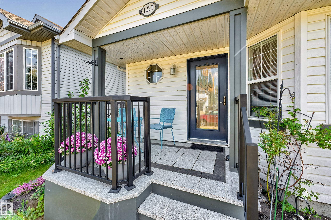
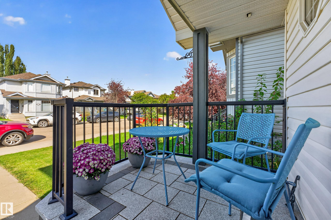
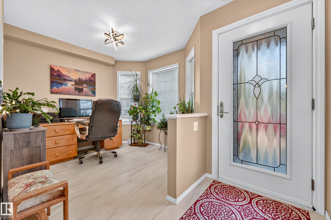
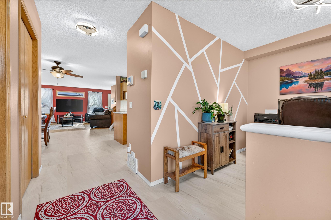
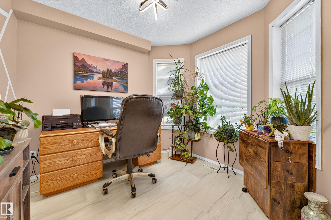
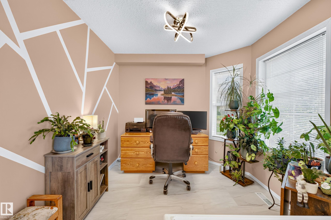
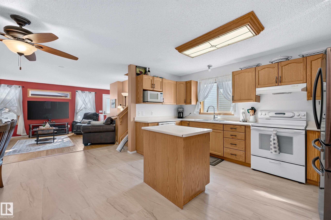
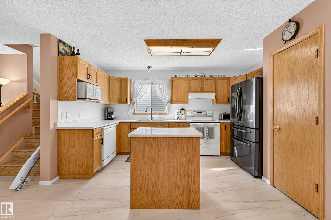
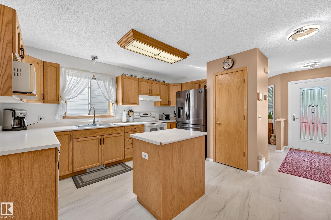
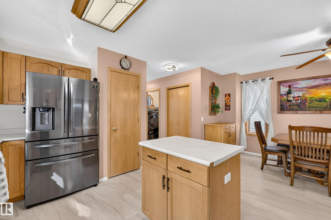
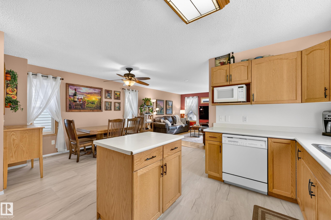
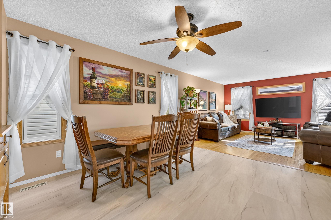
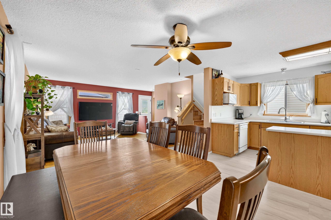
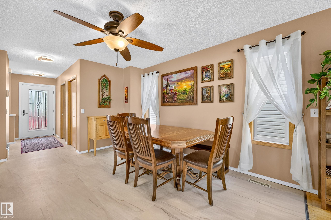
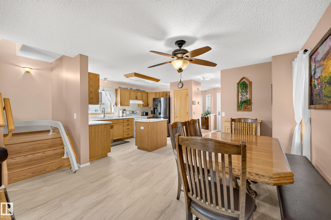
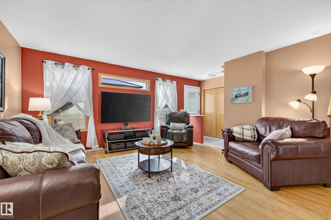
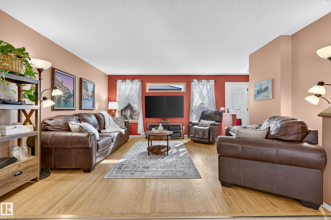
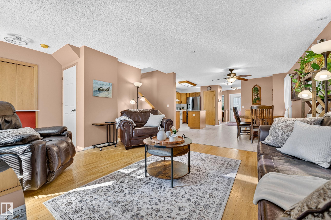
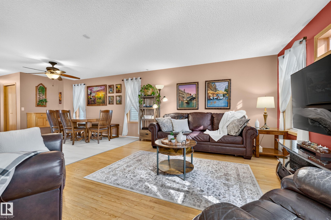
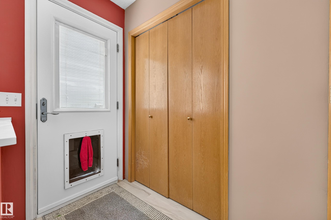
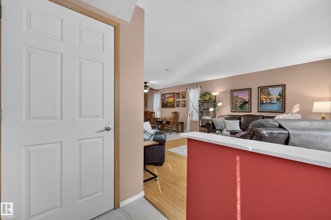
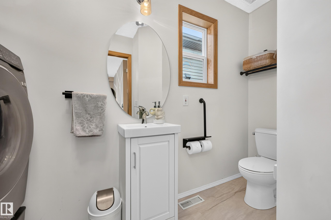
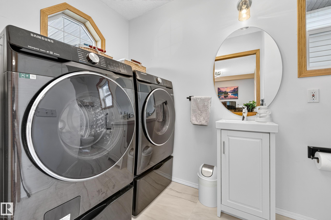
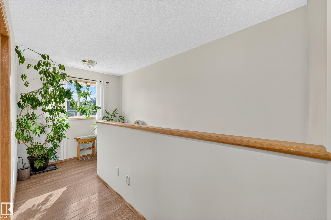
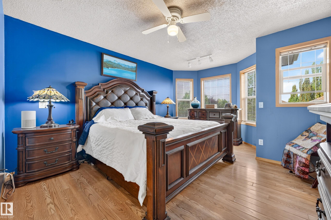
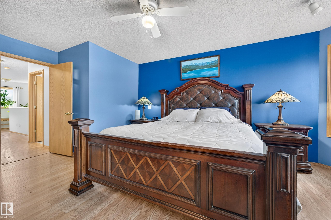
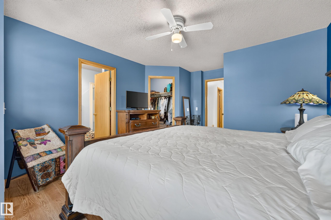
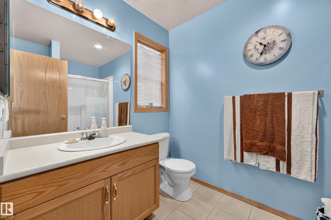
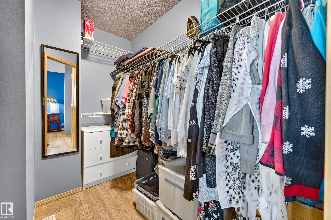
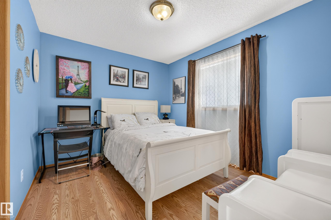
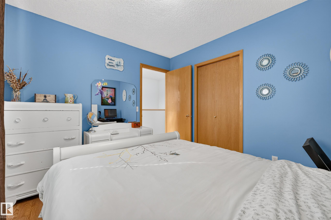
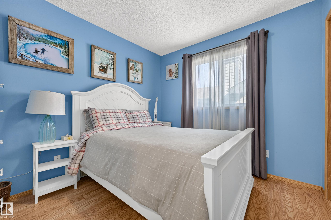
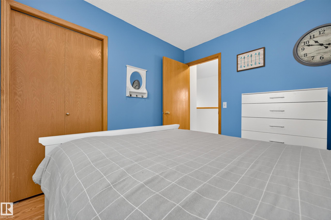
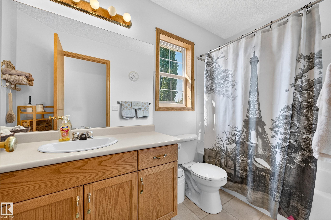
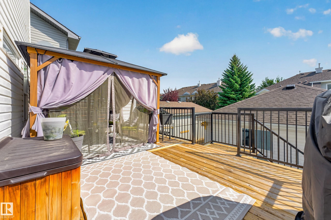
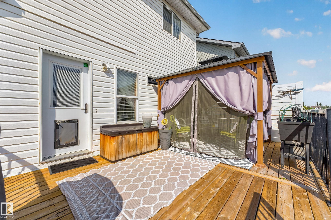
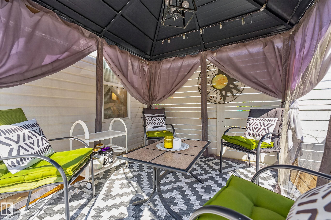
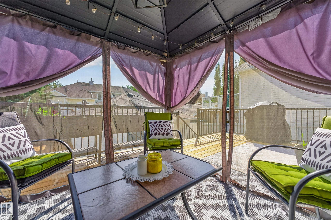
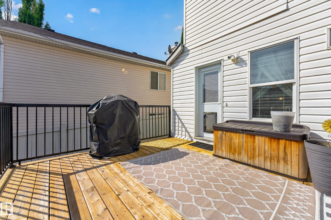
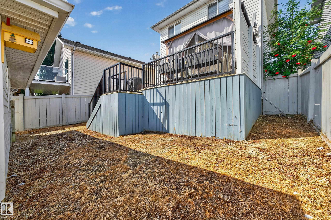
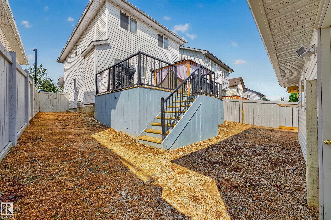
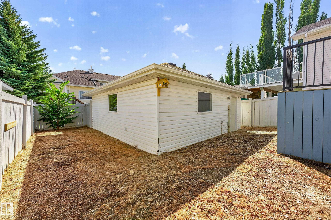
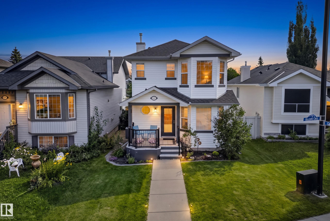
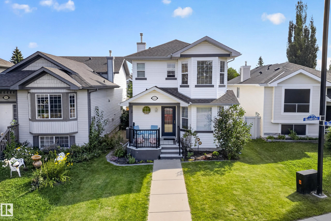
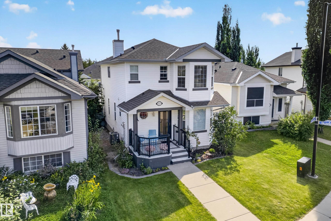
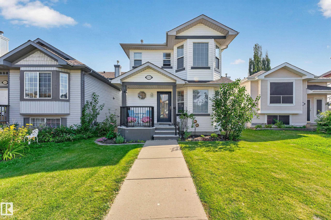
Welcome to this spacious two storey home offering a functional layout, thoughtful updates & plenty of room for the whole family. Step inside from the extended front porch to a welcoming foyer with a dedicated office nearby, perfect for working from home. Continue into the kitchen featuring vinyl tile flooring & pantry storage, flowing into the dining area and bright living room with beautifully refinished hardwood floors. The main level also offers convenient laundry, a 2pc bathroom & access to the rebuilt rear deck, a great spot to relax or entertain. Upstairs, laminate flooring runs throughout with three bedrooms, including a generous primary retreat with a walk in closet & private 3pc ensuite, plus a full 4pc bathroom. The partly finished basement adds an additional bedroom & extra living potential. Outside you will also find a double detached garage. Additional upgrades include shingles replaced in 2021, a newer hot water tank, air conditioning & updated front and back doors. A fantastic family home!
| COMMUNITY | Glastonbury |
| PROPERTY TYPE | Detached Single Family |
| BUILDING TYPE | Detached Single Family |
| STYLE | 2 Storey |
| YEAR BUILT | 2001 |
| SQUARE FOOTAGE | 1,589 |
| BEDROOMS | 3 |
| BATHROOMS | 2.50 |
| BASEMENT | Full, Partially Finished |
| AMENITIES | Off Street Parking, On Street Parking, Deck, Detectors Smoke, Front Porch |
| APPLIANCES | Dishwasher-Built-In, Dryer, Hood Fan, Refrigerator, Stove-Electric, Washer, Window Coverings |
| COOLING | |
| FIREPLACE | |
| FLOORING | Hardwood, Laminate Flooring, Non-Ceramic Tile |
| HEATING | Forced Air-1, Natural Gas |
| LAUNDRY | ensuite bathroom |
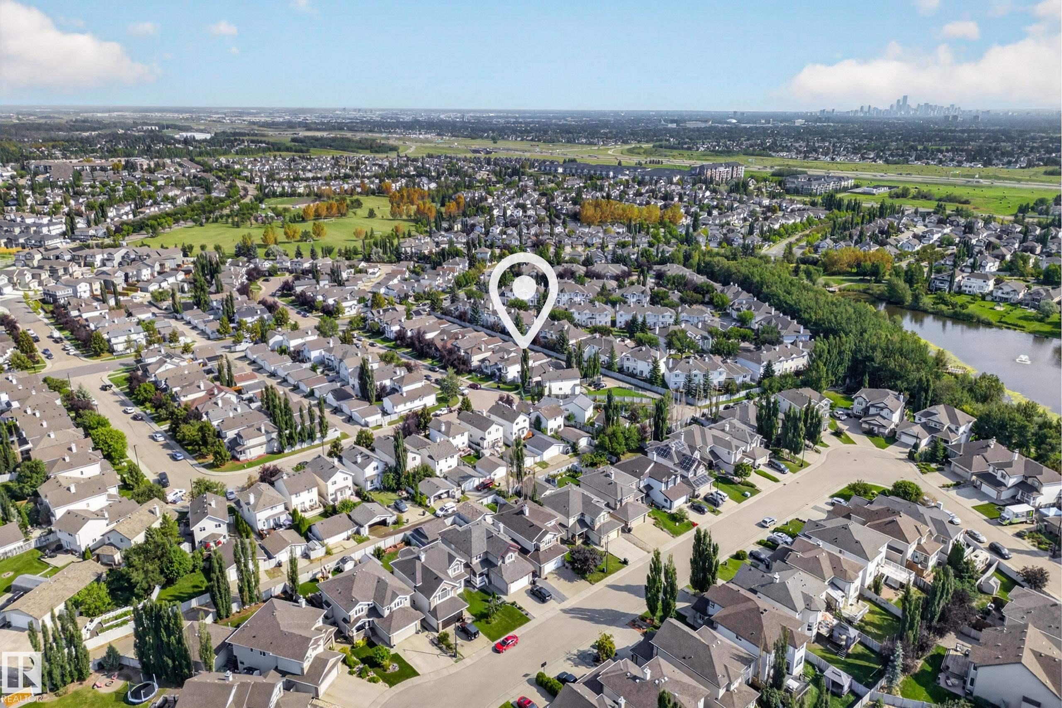
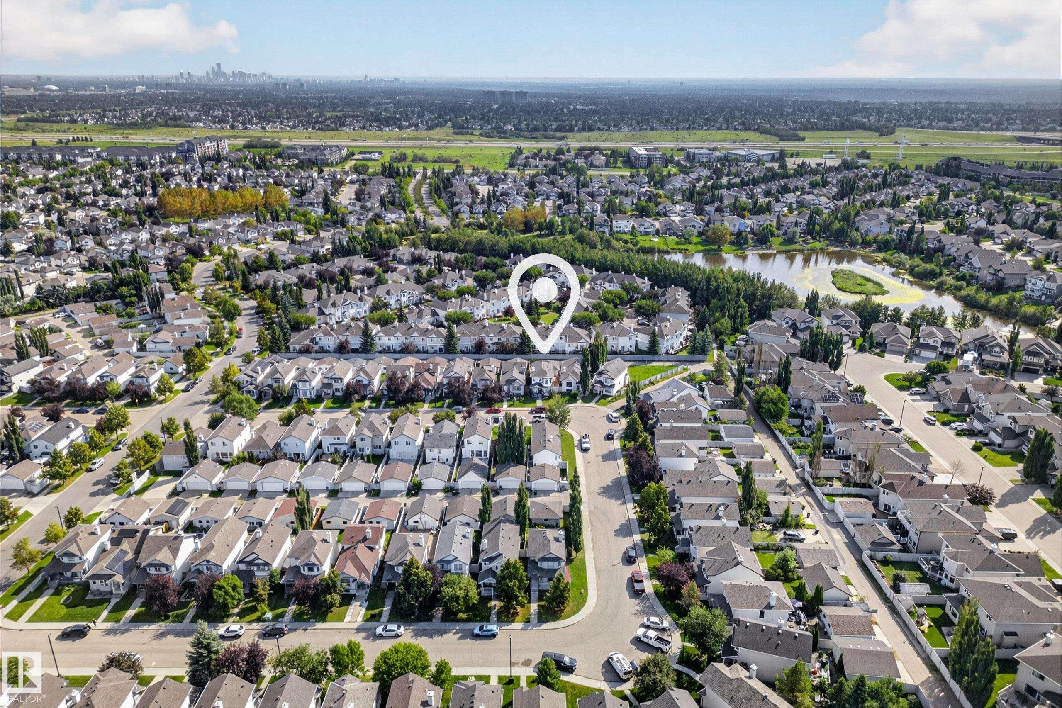
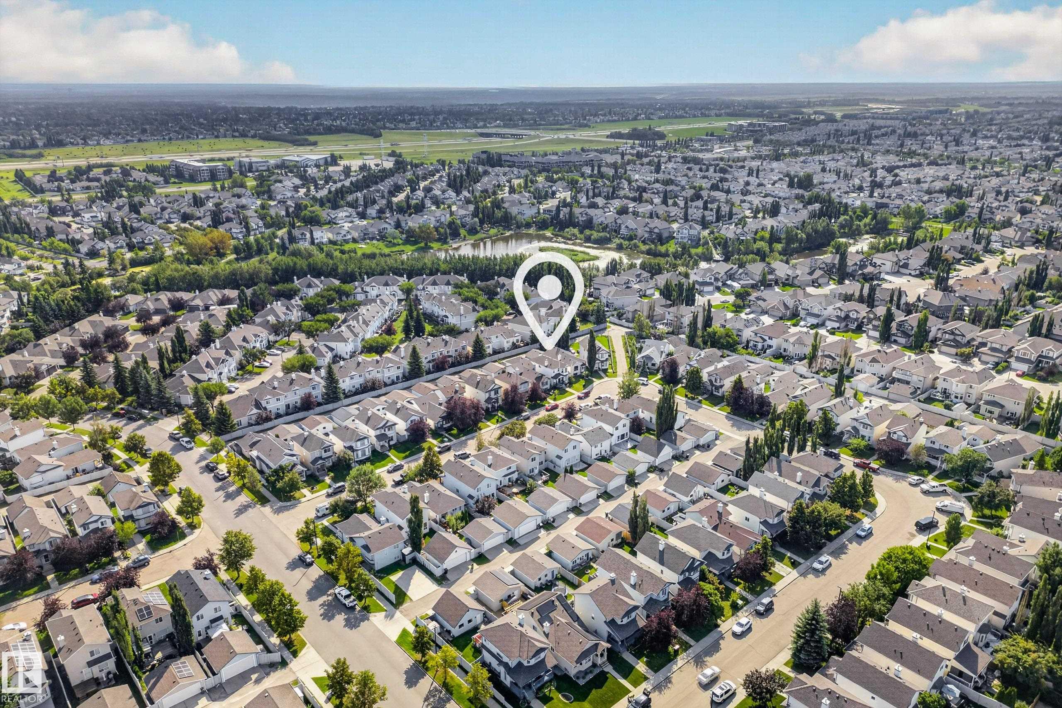
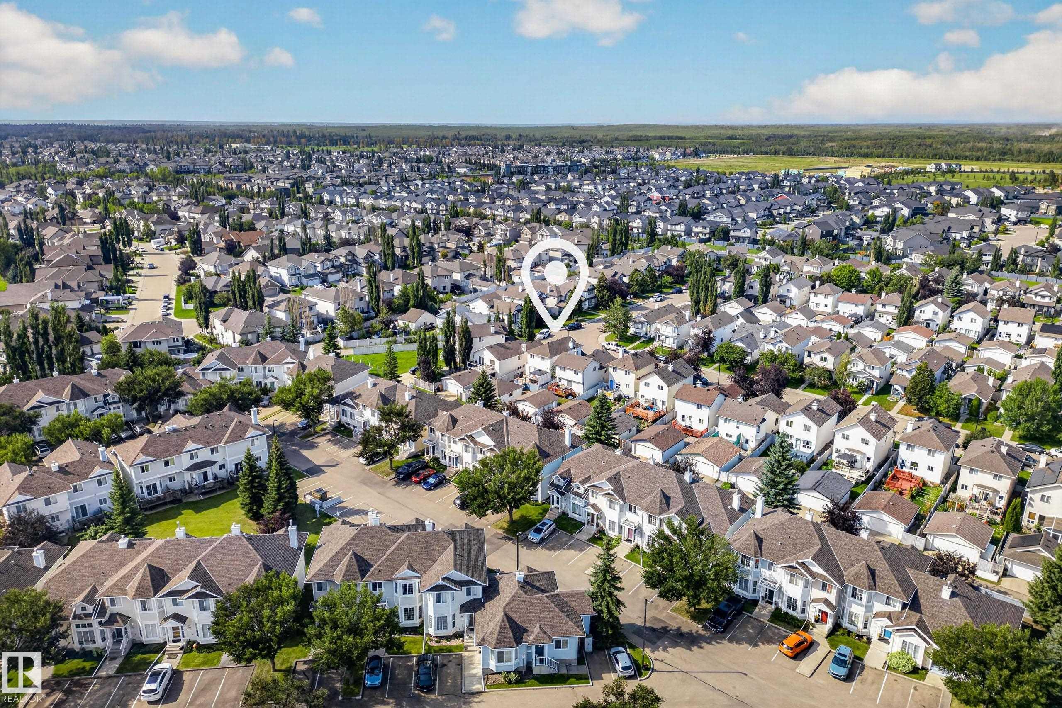
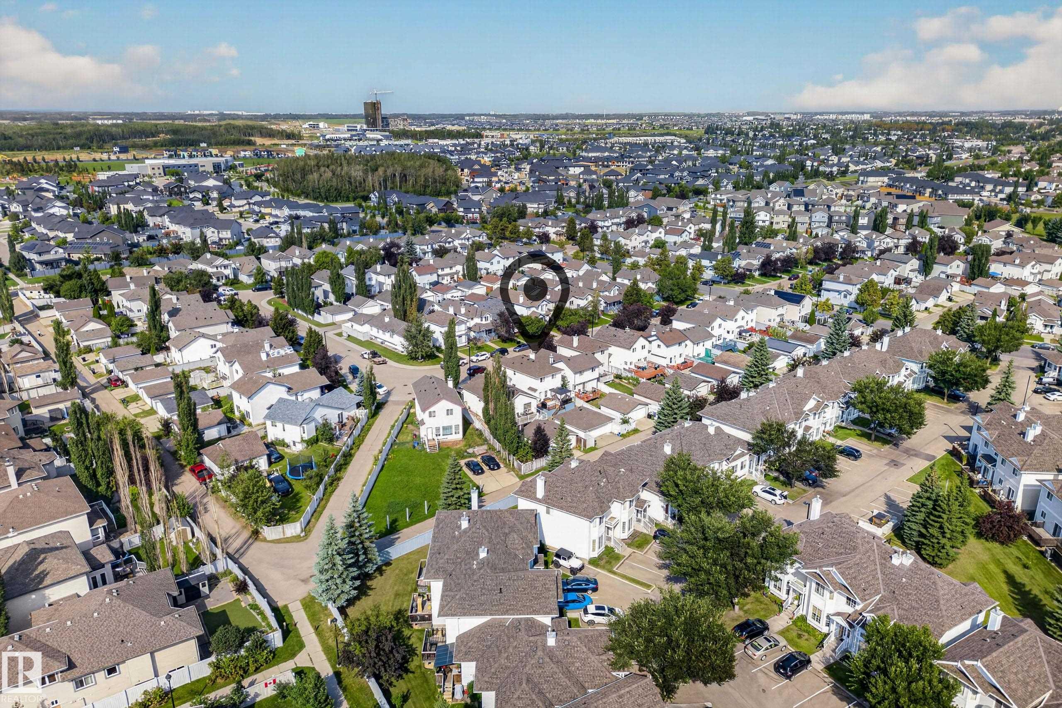
| LOT FEATURES | Back Lane, Cul-De-Sac, Fenced, Landscaped, Level Land, Park/Reserve, Playground Nearby, Public Transportation, Schools, Shopping Nearby |
| PARKING | Double Garage Detached |
| RESTRICTIONS | None Known |
| ROOF | Asphalt Shingles |
| TITLE | Fee Simple |
| BROKER | REALTORS® Association of Edmonton |
| ROOMS | DIMENSIONS (m) | LEVEL |
|---|