https://zimg.paragon.ice.com/ParagonImages/Property/PM/RAE/225422033/1/0/0/f494b38869c64d23c87ce46d67f8a8f9/1/fd1a2f2efa4dbcc09adb1bc5ab35119f/225422033-8ce7f745-9e3b-4706-9728-fae90709bda2.JPG https://zimg.paragon.ice.com/ParagonImages/Property/PM/RAE/225422033/2/0/0/b1c362a0e7fef3238fb85d8d9fb84086/1/fd1a2f2efa4dbcc09adb1bc5ab35119f/225422033-7769eb83-0ede-4733-ac62-9a44372447ec.JPG https://zimg.paragon.ice.com/ParagonImages/Property/PM/RAE/225422033/3/0/0/c971f31be20fa6c84e402de793491cb1/1/fd1a2f2efa4dbcc09adb1bc5ab35119f/225422033-acf8b93c-df86-43d6-ac31-66f5d03757eb.JPG https://zimg.paragon.ice.com/ParagonImages/Property/PM/RAE/225422033/4/0/0/847db8954968b1a67f8f46c75753f042/1/fd1a2f2efa4dbcc09adb1bc5ab35119f/225422033-47b611aa-8631-4ff4-9ed3-ea419797ba32.JPG https://zimg.paragon.ice.com/ParagonImages/Property/PM/RAE/225422033/5/0/0/2849cf35563e1af330b49b398770d883/1/fd1a2f2efa4dbcc09adb1bc5ab35119f/225422033-23c96c27-e74b-4f27-b780-f2438f671d41.JPG https://zimg.paragon.ice.com/ParagonImages/Property/PM/RAE/225422033/6/0/0/6e873d5d6e6e865c04bbb9771543248e/1/fd1a2f2efa4dbcc09adb1bc5ab35119f/225422033-ca0a44ef-2479-4d91-8ad8-37af6af84a32.JPG https://zimg.paragon.ice.com/ParagonImages/Property/PM/RAE/225422033/7/0/0/6c431b75b98197c5249f68e4d35e7afa/1/fd1a2f2efa4dbcc09adb1bc5ab35119f/225422033-a359f64f-58d4-476a-814f-3f3541f84afe.JPG https://zimg.paragon.ice.com/ParagonImages/Property/PM/RAE/225422033/8/0/0/452a0aac27599a2037e34c2c7511c816/1/fd1a2f2efa4dbcc09adb1bc5ab35119f/225422033-058d53ff-e5e7-4334-b46a-46e6619c1da6.JPG https://zimg.paragon.ice.com/ParagonImages/Property/PM/RAE/225422033/9/0/0/44a79fd35f5df9e581c6f04993e093b1/1/fd1a2f2efa4dbcc09adb1bc5ab35119f/225422033-a5495559-c365-4a0f-99df-8d3519d9dcde.JPG https://zimg.paragon.ice.com/ParagonImages/Property/PM/RAE/225422033/10/0/0/d8c9e0880ce1cf62719170e8c8ab04be/1/fd1a2f2efa4dbcc09adb1bc5ab35119f/225422033-89731bd4-f5b1-4eaa-9c42-2f3f8f1f192e.JPG https://zimg.paragon.ice.com/ParagonImages/Property/PM/RAE/225422033/11/0/0/95ccd65b32f645fa285a2796b2f955cc/1/fd1a2f2efa4dbcc09adb1bc5ab35119f/225422033-7c978228-b725-4a29-a2b9-0a3949beb91d.JPG https://zimg.paragon.ice.com/ParagonImages/Property/PM/RAE/225422033/12/0/0/cc52e456ca38d7d4beb0b460b543e23d/1/fd1a2f2efa4dbcc09adb1bc5ab35119f/225422033-ba88e2ef-b5b0-4413-b2a8-a96cf596e2db.JPG https://zimg.paragon.ice.com/ParagonImages/Property/PM/RAE/225422033/13/0/0/1e88e013cb81510bd0702ca17dc74cc0/1/fd1a2f2efa4dbcc09adb1bc5ab35119f/225422033-298c46f4-f1af-416d-bcd9-1279ac784461.JPG https://zimg.paragon.ice.com/ParagonImages/Property/PM/RAE/225422033/14/0/0/22a8d732703b0ecc798375f71df43ee7/1/fd1a2f2efa4dbcc09adb1bc5ab35119f/225422033-85c1942f-e061-4a3c-a9ea-61ac50c7c3b8.JPG https://zimg.paragon.ice.com/ParagonImages/Property/PM/RAE/225422033/15/0/0/e21b1e99f31e096d3ee569adb8fa9328/1/fd1a2f2efa4dbcc09adb1bc5ab35119f/225422033-1cb9673a-01c3-43fe-9465-36e400ceee6e.JPG https://zimg.paragon.ice.com/ParagonImages/Property/PM/RAE/225422033/16/0/0/b752b4e2888d870749fe3e4394af44a8/1/fd1a2f2efa4dbcc09adb1bc5ab35119f/225422033-9227d03c-a622-4968-892c-61ea98ea82c7.JPG

12225 81 ST NW

Edmonton T5B 2T2

MLS® Number:  E4509213

Back to Elmwood Park   

  • Home \
  • Elmwood Park \
  • 12225 81 ST NW

$ 349,900

3

BEDROOMS

1 + 1

BATHROOMS

876

SQUARE FEET

1946

YEAR BUILT

https://zimg.paragon.ice.com/ParagonImages/Property/PM/RAE/225422033/1/0/0/f494b38869c64d23c87ce46d67f8a8f9/1/fd1a2f2efa4dbcc09adb1bc5ab35119f/225422033-8ce7f745-9e3b-4706-9728-fae90709bda2.JPG





MLS® Number
E4509213
PROPERTY TYPE
Detached Single Family
LISTING DATE
September-17-2026

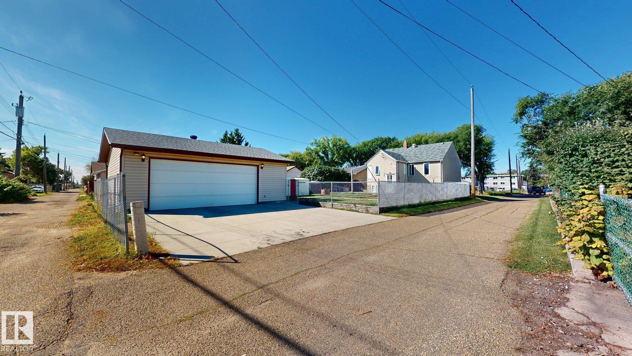
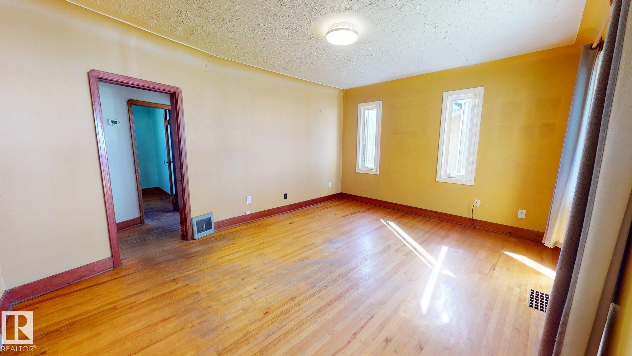
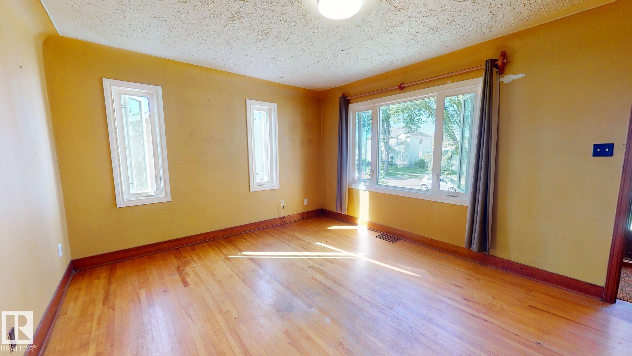
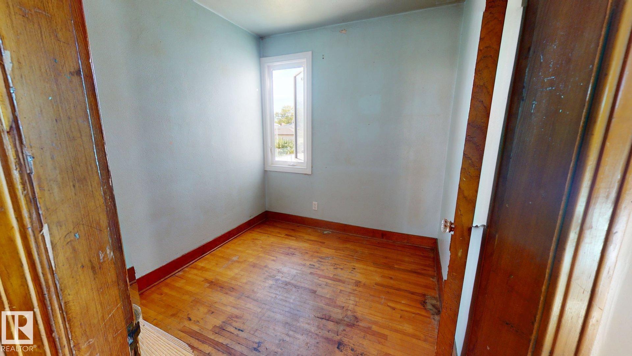
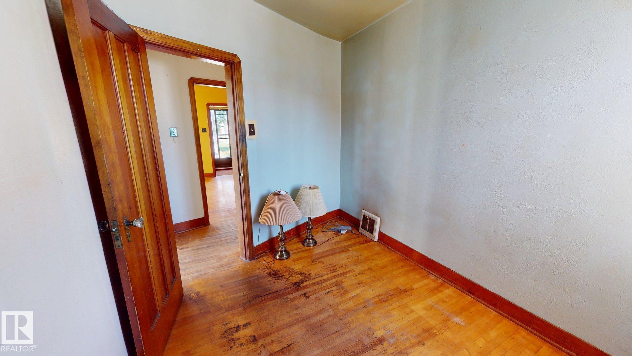
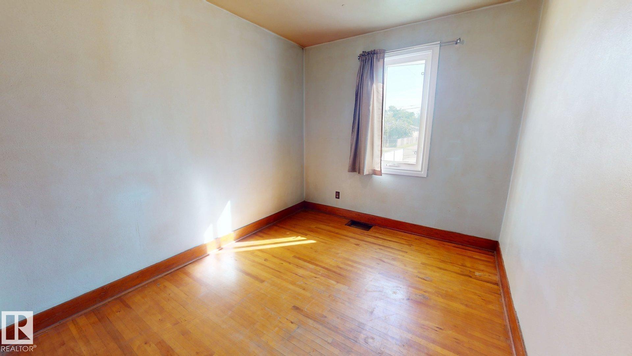
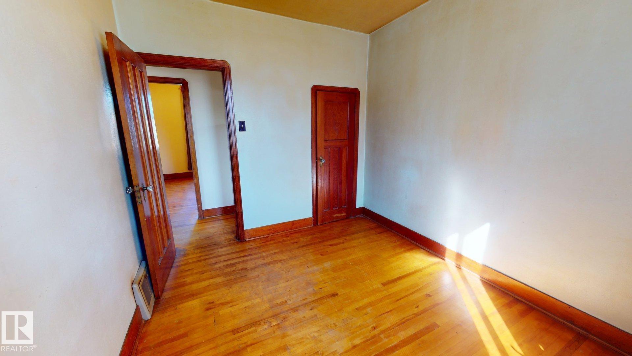
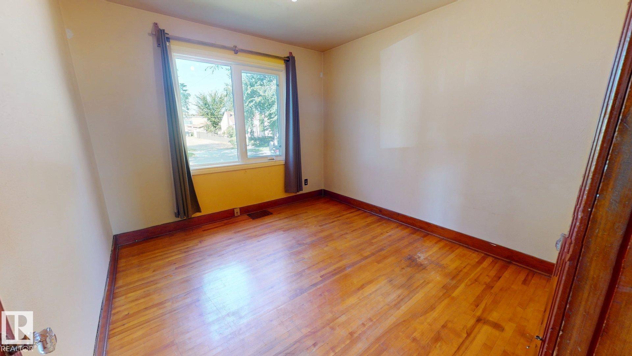
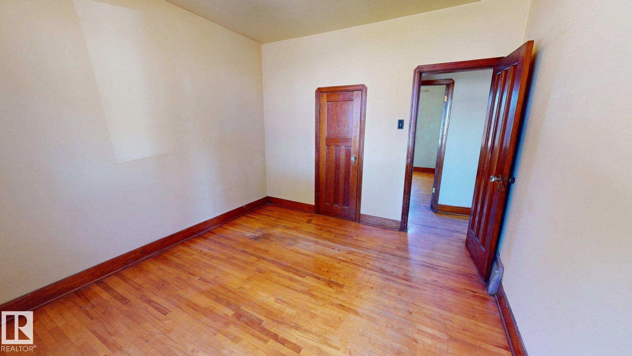
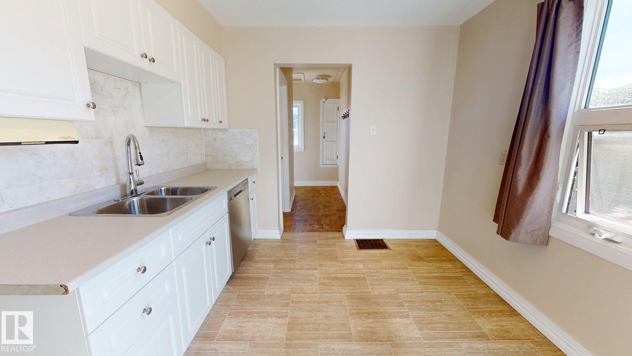
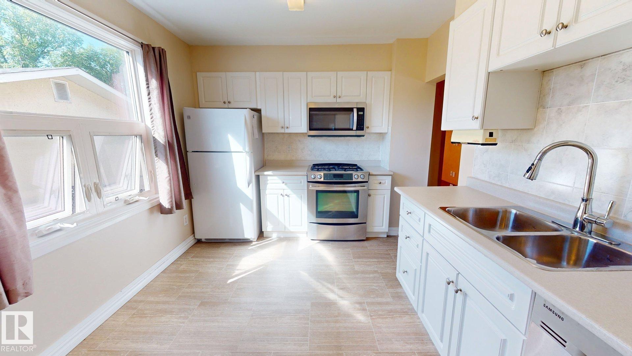
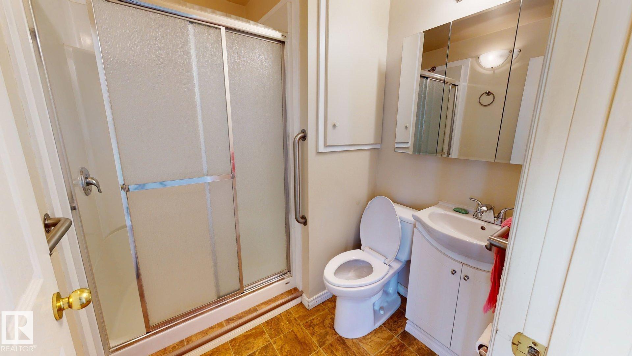
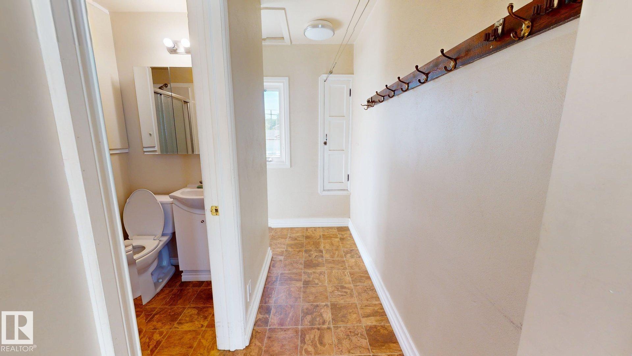
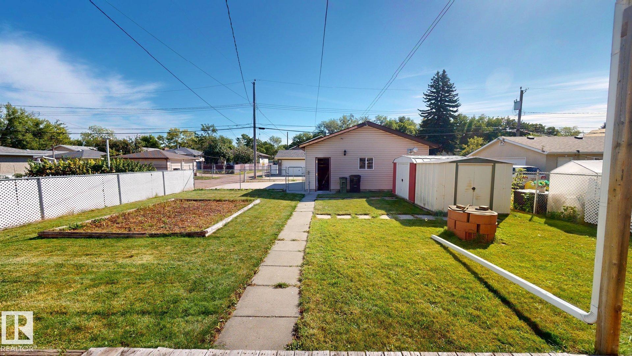
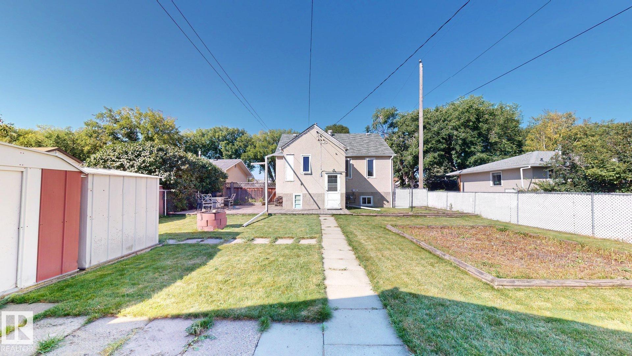
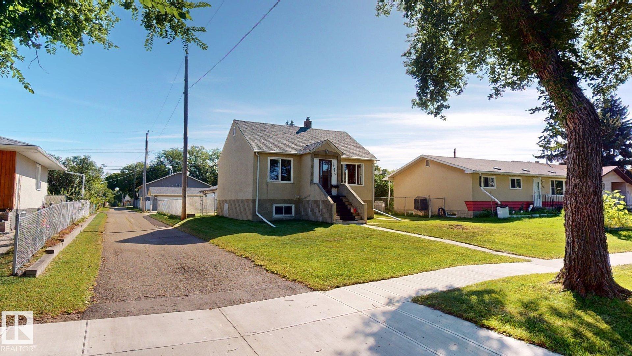
Welcome to 12225 81 Street NW, a 3-bedroom, 2-bathroom bungalow situated on a fully fenced corner infill lot in an established Edmonton neighbourhood. The home offers a functional single-level layout with comfortable living spaces and flexible bedroom options for family, guests, or a home office. The spacious backyard provides plenty of room to enjoy the outdoors, featuring a generous lawn area, dedicated garden space, storage sheds, and room for outdoor seating or entertaining. A heated detached double garage adds year-round convenience, while the corner lot provides additional space and an open feel. Conveniently located close to schools, shopping, amenities, and major routes.

COMMUNITY  Elmwood Park
PROPERTY TYPE  Detached Single Family
BUILDING TYPE  Detached Single Family
STYLE  Bungalow
YEAR BUILT 1946
SQUARE FOOTAGE  876
BEDROOMS  3
BATHROOMS  1.50
BASEMENT  Full, See Remarks
AMENITIES  Hot Water Natural Gas, Insulation-Upgraded, Vinyl Windows, See Remarks, Infill Property
APPLIANCES  None
COOLING 
FIREPLACE 
FLOORING  Hardwood, Linoleum
HEATING  Forced Air-1, Natural Gas
LAUNDRY 
LOT FEATURES  Back Lane, Fenced, Level Land, Low Maintenance Landscape
PARKING  Double Garage Detached, Heated, Insulated, Parking Pad Cement/Paved
RESTRICTIONS  None Known
ROOF  Asphalt Shingles
TITLE  Fee Simple
BROKER  REALTORS® Association of Edmonton


ROOMS DIMENSIONS (m) LEVEL