https://zimg.paragon.ice.com/ParagonImages/Property/PM/RAE/225406086/1/0/0/5402009fa2b748bfe934185b1ef66b17/1/04a94abc5ac01d4619e6aa990ab98878/225406086-9661B0D0-C423-4059-87D4-A6C94B68F55E.JPG https://zimg.paragon.ice.com/ParagonImages/Property/PM/RAE/225406086/2/0/0/37e6229f2cfc09e29d1c92530f5a75f8/1/04a94abc5ac01d4619e6aa990ab98878/225406086-825B158A-92AB-492D-AA55-5326BB2BD860.JPG https://zimg.paragon.ice.com/ParagonImages/Property/PM/RAE/225406086/3/0/0/5a43175cf71507c1d2ce1f8fbeac9a00/1/04a94abc5ac01d4619e6aa990ab98878/225406086-5F753D84-EAFA-44A7-AB1C-865EFFFE9D3A.JPG https://zimg.paragon.ice.com/ParagonImages/Property/PM/RAE/225406086/4/0/0/0d603a2ff56ea73353609b8b114030e7/1/04a94abc5ac01d4619e6aa990ab98878/225406086-05702E15-D697-4C4F-BEDC-3FAEB609AF32.JPG https://zimg.paragon.ice.com/ParagonImages/Property/PM/RAE/225406086/5/0/0/6dc33545171174569a6379268c79cea4/1/04a94abc5ac01d4619e6aa990ab98878/225406086-1ABCF723-42FE-4D34-ADB9-261B8D6EBB8B.JPG https://zimg.paragon.ice.com/ParagonImages/Property/PM/RAE/225406086/6/0/0/c96ae24ec4cdc0d4154b7ee6444fcd4c/1/04a94abc5ac01d4619e6aa990ab98878/225406086-5D400A5B-C887-44BA-9DB6-20F187F461A5.JPG https://zimg.paragon.ice.com/ParagonImages/Property/PM/RAE/225406086/7/0/0/25c9a5964f54bea6f7ac20f1e0690037/1/04a94abc5ac01d4619e6aa990ab98878/225406086-53E74B87-C9E2-472B-8F28-5EC8D6653F41.JPG https://zimg.paragon.ice.com/ParagonImages/Property/PM/RAE/225406086/8/0/0/15be88cd7398cba8abbd44ab1aaedf03/1/04a94abc5ac01d4619e6aa990ab98878/225406086-90AAD7FB-3702-4F93-A7D5-B76F34260BEA.JPG https://zimg.paragon.ice.com/ParagonImages/Property/PM/RAE/225406086/9/0/0/e25c8761dab726b963faadaa0a09504a/1/04a94abc5ac01d4619e6aa990ab98878/225406086-7142823E-84B6-4E91-8FAD-385EE05C4ED4.JPG https://zimg.paragon.ice.com/ParagonImages/Property/PM/RAE/225406086/10/0/0/7e36d45aed3feb7938fd951dc9ad952a/1/04a94abc5ac01d4619e6aa990ab98878/225406086-207C6183-0723-416B-A372-4BF6D0FCA56F.JPG https://zimg.paragon.ice.com/ParagonImages/Property/PM/RAE/225406086/11/0/0/5dec4e47e723e9cb8dbd0ab9f091b3d6/1/04a94abc5ac01d4619e6aa990ab98878/225406086-E6FB5612-6541-47C3-B165-B0918DEACA72.JPG https://zimg.paragon.ice.com/ParagonImages/Property/PM/RAE/225406086/12/0/0/73ecdfd1cd3dcc4539c6af38ffe66fcf/1/04a94abc5ac01d4619e6aa990ab98878/225406086-0BE5C067-1429-4CD5-89C6-AC8379B8C166.JPG https://zimg.paragon.ice.com/ParagonImages/Property/PM/RAE/225406086/13/0/0/9ef85e7d78ec12bf9814420653b49faf/1/04a94abc5ac01d4619e6aa990ab98878/225406086-803E327A-E9A9-4D11-8288-851AE7A82244.JPG https://zimg.paragon.ice.com/ParagonImages/Property/PM/RAE/225406086/14/0/0/117cde9cb4d2f805644082739a049431/1/04a94abc5ac01d4619e6aa990ab98878/225406086-16B1B088-40DA-492B-9419-EF0FCD9AC0F5.JPG https://zimg.paragon.ice.com/ParagonImages/Property/PM/RAE/225406086/15/0/0/3f2cf27febe964719cc2ff364326b36f/1/04a94abc5ac01d4619e6aa990ab98878/225406086-89AEB84B-6120-48FD-BDE7-26C64631CA48.JPG https://zimg.paragon.ice.com/ParagonImages/Property/PM/RAE/225406086/16/0/0/9ddd9d3cc45d98d4d12d3a2cb7ae166a/1/04a94abc5ac01d4619e6aa990ab98878/225406086-4203FD23-6ABD-42AA-9916-DA2154F97CC5.JPG https://zimg.paragon.ice.com/ParagonImages/Property/PM/RAE/225406086/17/0/0/5c590ee5161e68ad8ec147872ead4a63/1/04a94abc5ac01d4619e6aa990ab98878/225406086-85CCFDA5-461D-43F3-8423-BA7EAA3EF33A.JPG https://zimg.paragon.ice.com/ParagonImages/Property/PM/RAE/225406086/18/0/0/10b95d6aafb05fa87239579294b52439/1/04a94abc5ac01d4619e6aa990ab98878/225406086-86E8FE74-CBF0-4DC3-B798-BCC30B9B447B.JPG https://zimg.paragon.ice.com/ParagonImages/Property/PM/RAE/225406086/19/0/0/a3467c8f1b18dbd9240b1bc8c5ec4c7e/1/04a94abc5ac01d4619e6aa990ab98878/225406086-4C4CCF5D-CA6E-4216-B12E-BB2114F5863B.JPG https://zimg.paragon.ice.com/ParagonImages/Property/PM/RAE/225406086/20/0/0/fafd6c6c15e1823adba95712a744ca17/1/04a94abc5ac01d4619e6aa990ab98878/225406086-E439F561-AB89-4ABA-9AB5-2099FAE4371F.JPG https://zimg.paragon.ice.com/ParagonImages/Property/PM/RAE/225406086/21/0/0/fb5348b6a4df66a4336654d0c92142c6/1/04a94abc5ac01d4619e6aa990ab98878/225406086-74C7DCAB-4241-48C8-9E41-789311849B8F.JPG https://zimg.paragon.ice.com/ParagonImages/Property/PM/RAE/225406086/22/0/0/736b6b3fe9eaab94f6d136f2338b2f9a/1/04a94abc5ac01d4619e6aa990ab98878/225406086-D526F37C-2F10-443E-9763-831F436CB5FB.JPG https://zimg.paragon.ice.com/ParagonImages/Property/PM/RAE/225406086/23/0/0/73ae1951857251200f158d3d7b9fc89c/1/04a94abc5ac01d4619e6aa990ab98878/225406086-D8941B48-C1C3-47DB-9A27-2E0F2EFF154B.JPG https://zimg.paragon.ice.com/ParagonImages/Property/PM/RAE/225406086/24/0/0/2e7135ed0722f257e1a16c5cca5acadd/1/04a94abc5ac01d4619e6aa990ab98878/225406086-043EF1ED-B5BB-424F-B7E4-A960F554DE1D.JPG https://zimg.paragon.ice.com/ParagonImages/Property/PM/RAE/225406086/25/0/0/21758331050419ae48e9b527f3a01e82/1/04a94abc5ac01d4619e6aa990ab98878/225406086-7BBD2205-885C-42DD-9E23-0FA34D11D58E.JPG https://zimg.paragon.ice.com/ParagonImages/Property/PM/RAE/225406086/26/0/0/6d328a45977fb3b881998d0c24924ddf/1/04a94abc5ac01d4619e6aa990ab98878/225406086-AFB303C0-779E-40F1-A962-35FCB668C3EE.JPG https://zimg.paragon.ice.com/ParagonImages/Property/PM/RAE/225406086/27/0/0/a6e7a2098b1fe5335c4d397af2d2d285/1/04a94abc5ac01d4619e6aa990ab98878/225406086-26A7E85C-A90C-48EE-A99E-3FADA649C242.JPG https://zimg.paragon.ice.com/ParagonImages/Property/PM/RAE/225406086/28/0/0/657249d7f7888609dbe7c0d17c307c87/1/04a94abc5ac01d4619e6aa990ab98878/225406086-0079368A-A980-440E-A7D6-9072E7A013EB.JPG https://zimg.paragon.ice.com/ParagonImages/Property/PM/RAE/225406086/29/0/0/678d18f14ba76de19db30c750d8f893d/1/04a94abc5ac01d4619e6aa990ab98878/225406086-ED0EDDE4-54AF-4E17-9723-1F97FB6DC1B3.JPG

12224 88 ST NW NW

Edmonton T5B 3S8

MLS® Number:  E4493266

Back to Delton   

  • Home \
  • Delton \
  • 12224 88 ST NW NW

$ 989,900

10

BEDROOMS

8 + 0

BATHROOMS

3,701

SQUARE FEET

2013

YEAR BUILT

https://zimg.paragon.ice.com/ParagonImages/Property/PM/RAE/225406086/1/0/0/5402009fa2b748bfe934185b1ef66b17/1/04a94abc5ac01d4619e6aa990ab98878/225406086-9661B0D0-C423-4059-87D4-A6C94B68F55E.JPG





MLS® Number
E4493266
PROPERTY TYPE
Duplex
LISTING DATE
June-11-2026

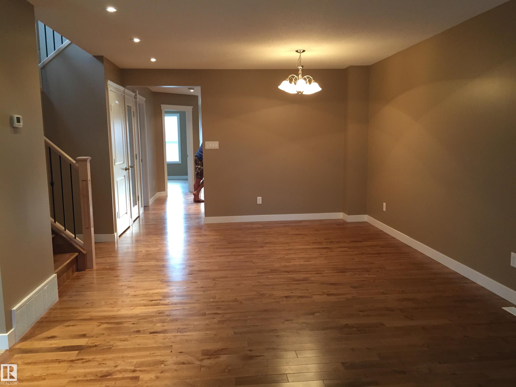
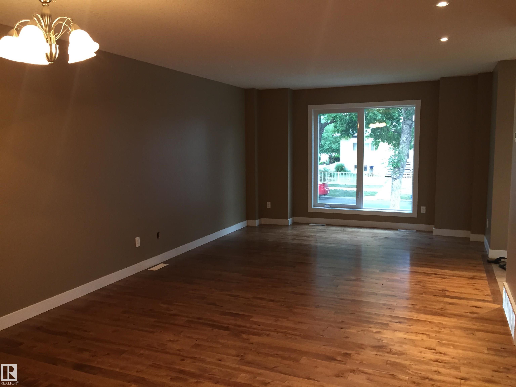
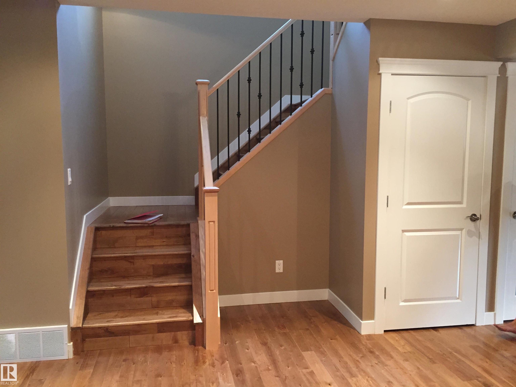
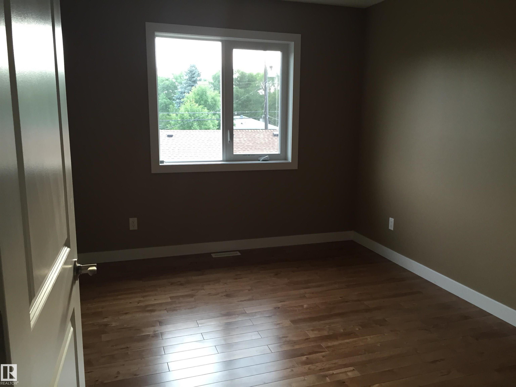
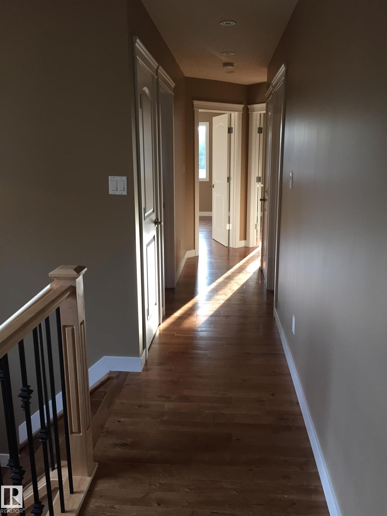
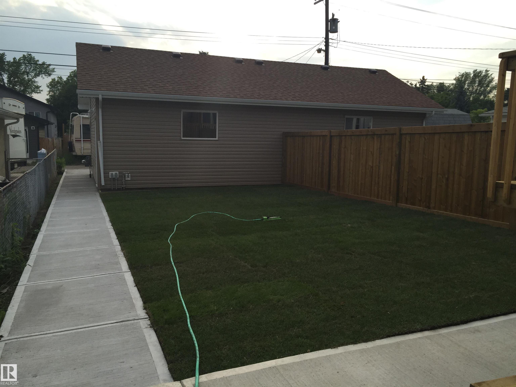
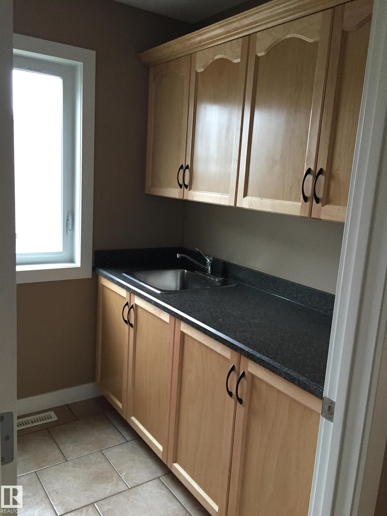
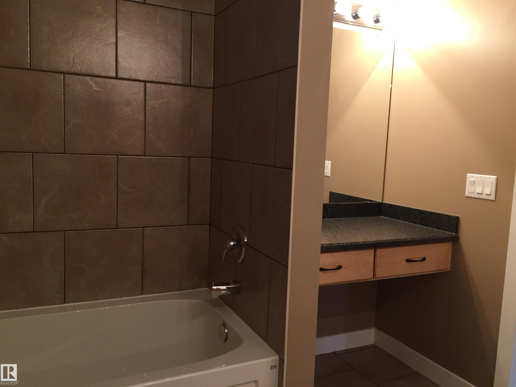
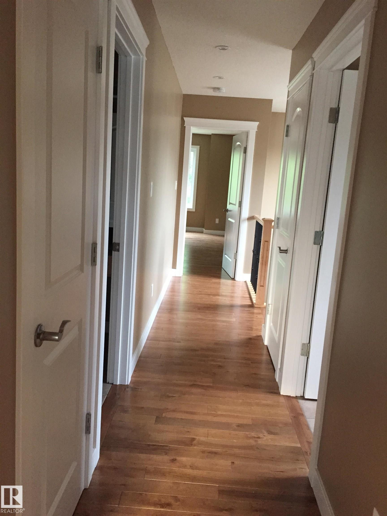
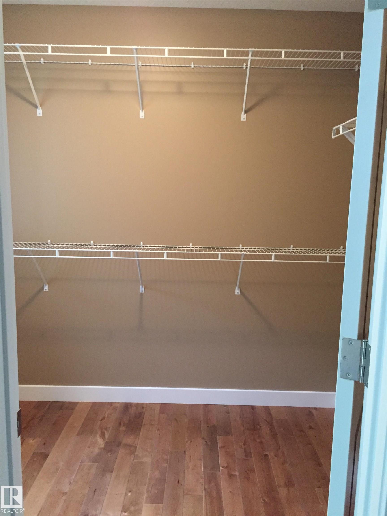
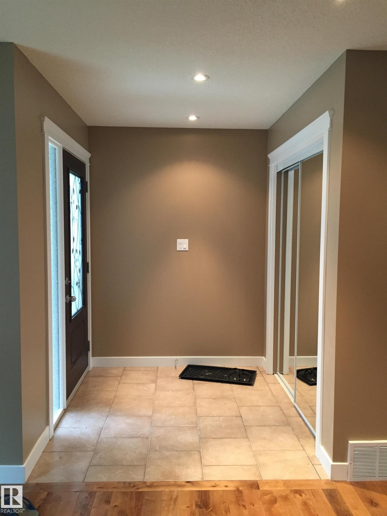
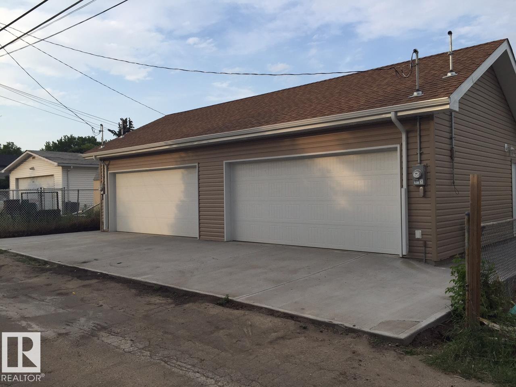
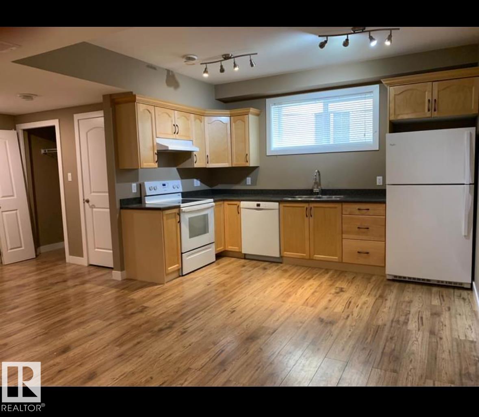
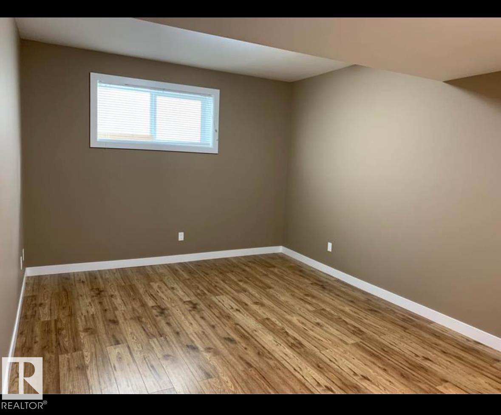
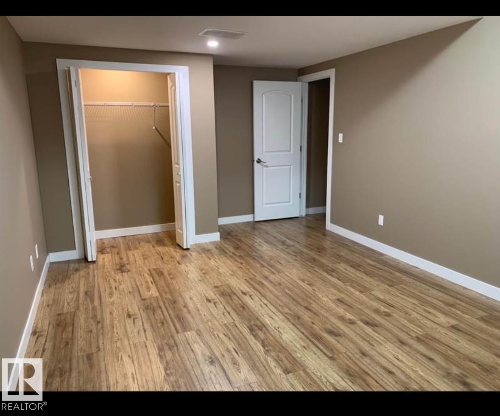
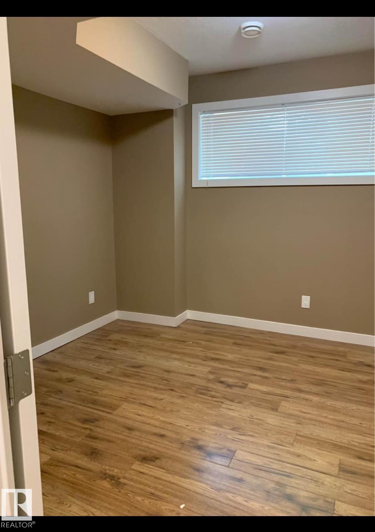
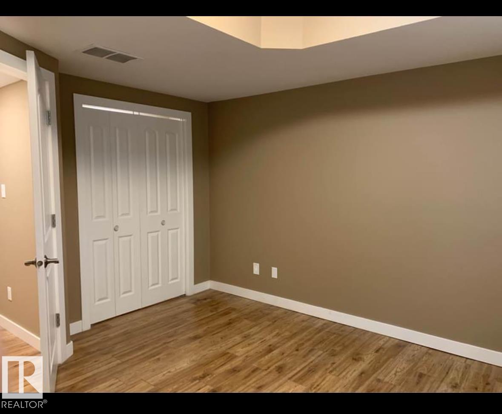
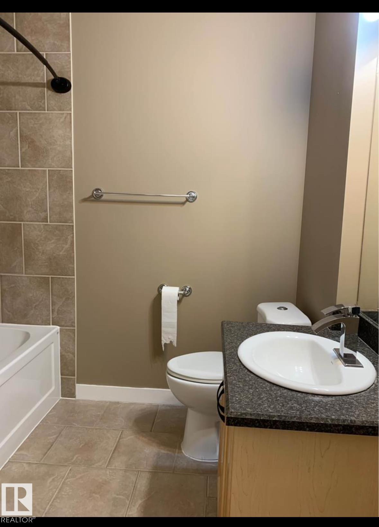
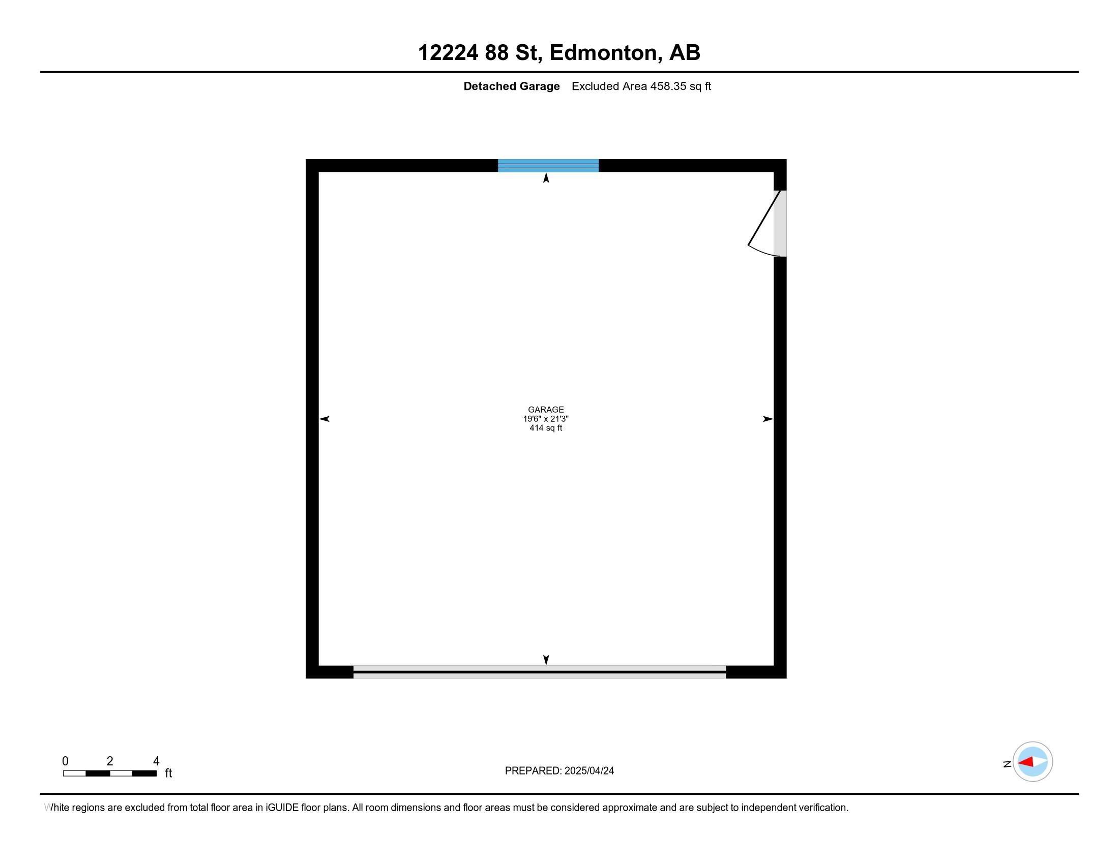
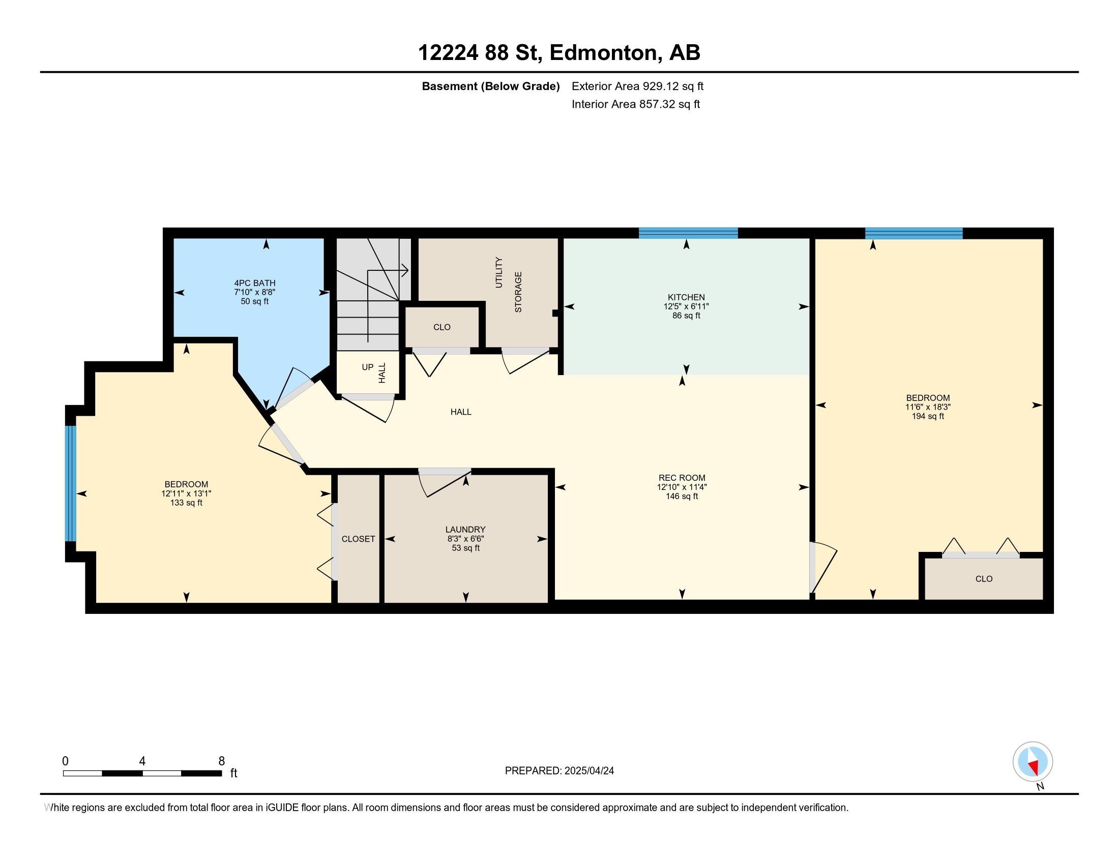
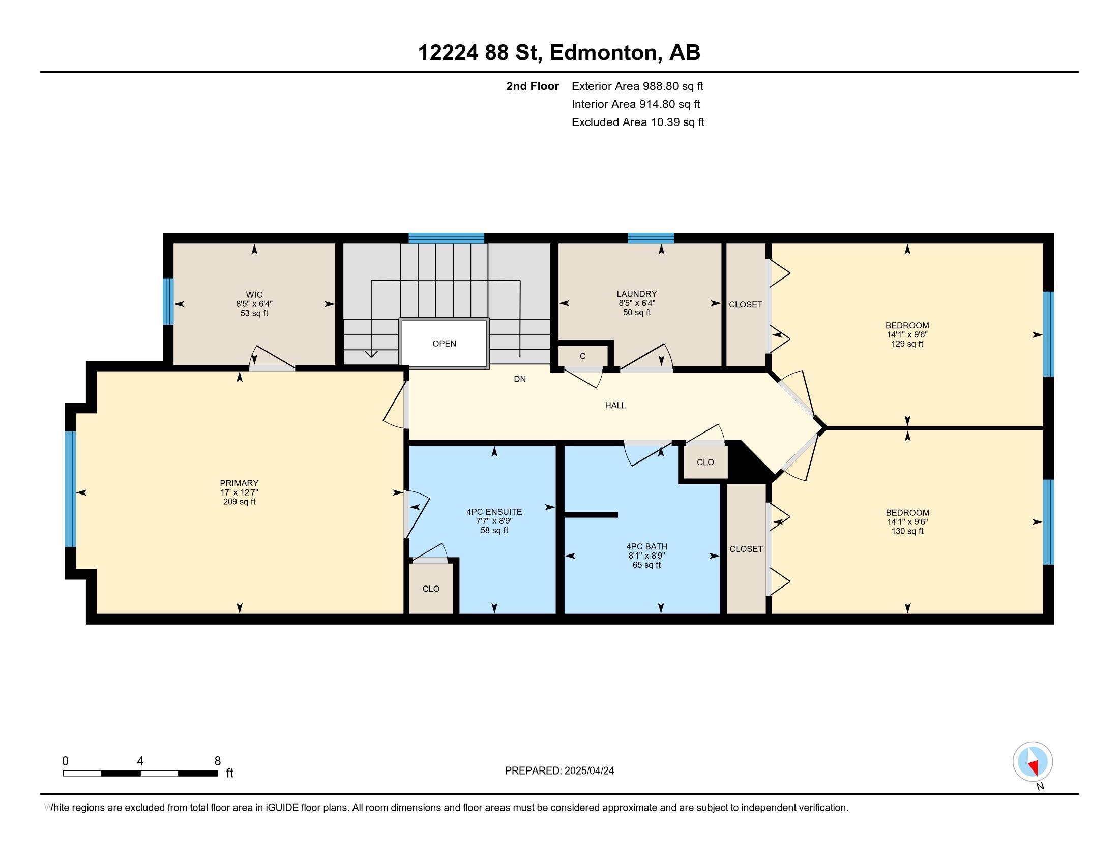
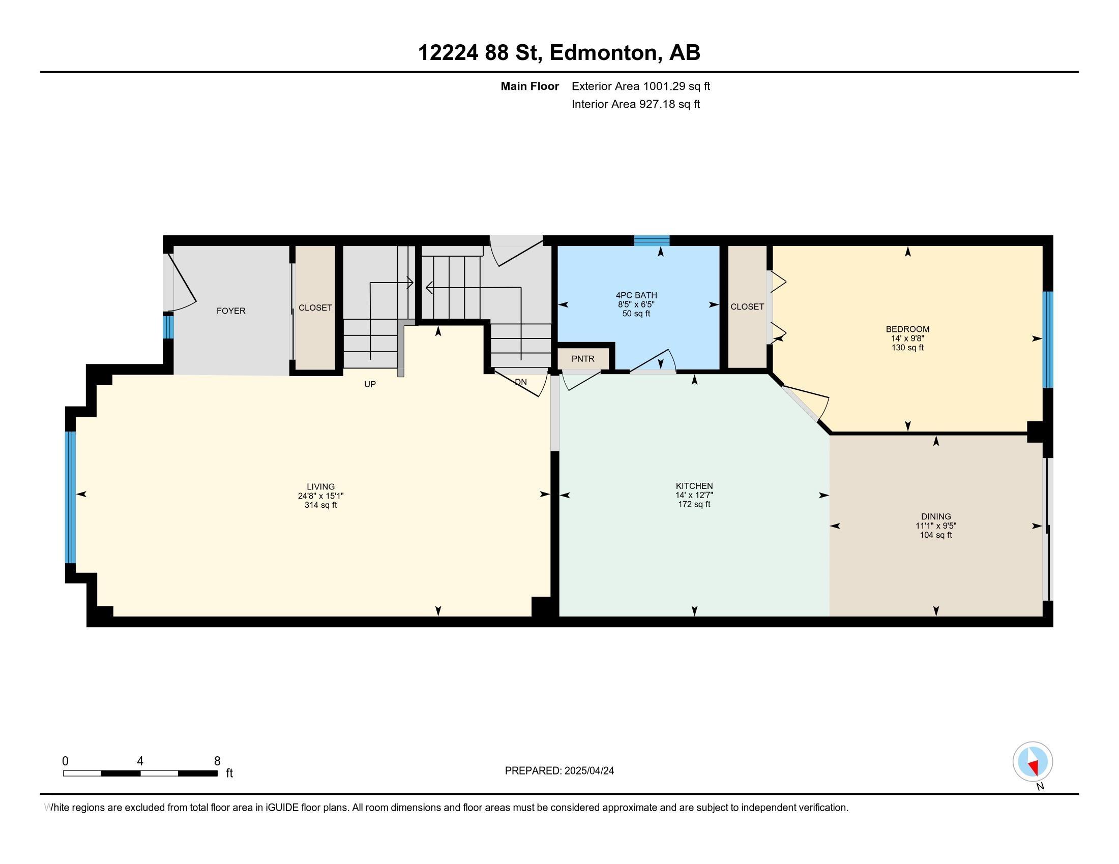
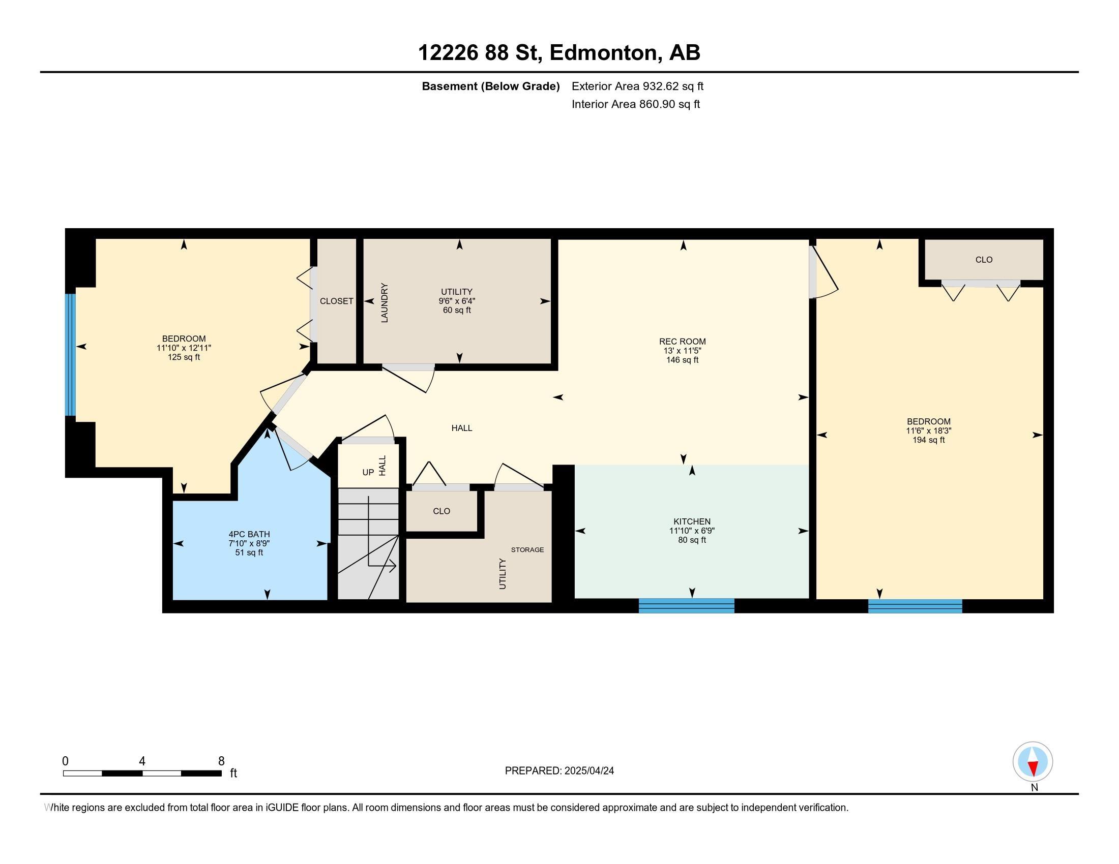
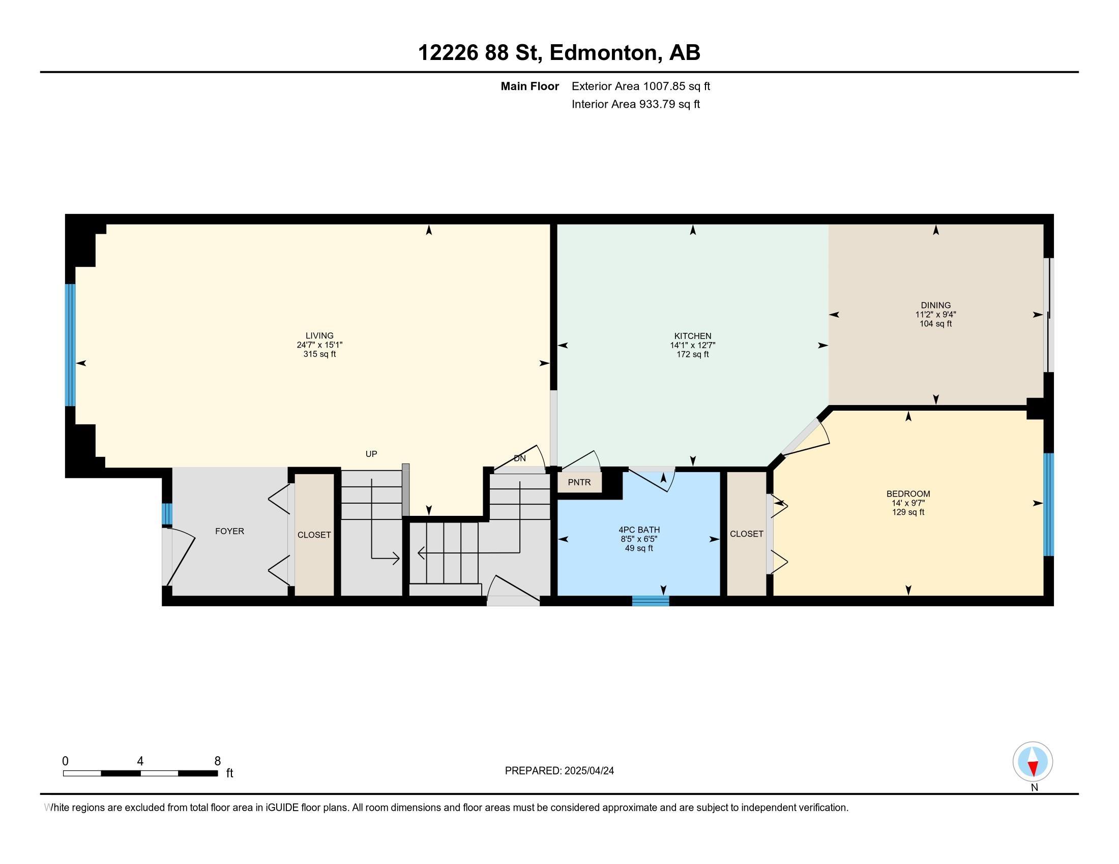
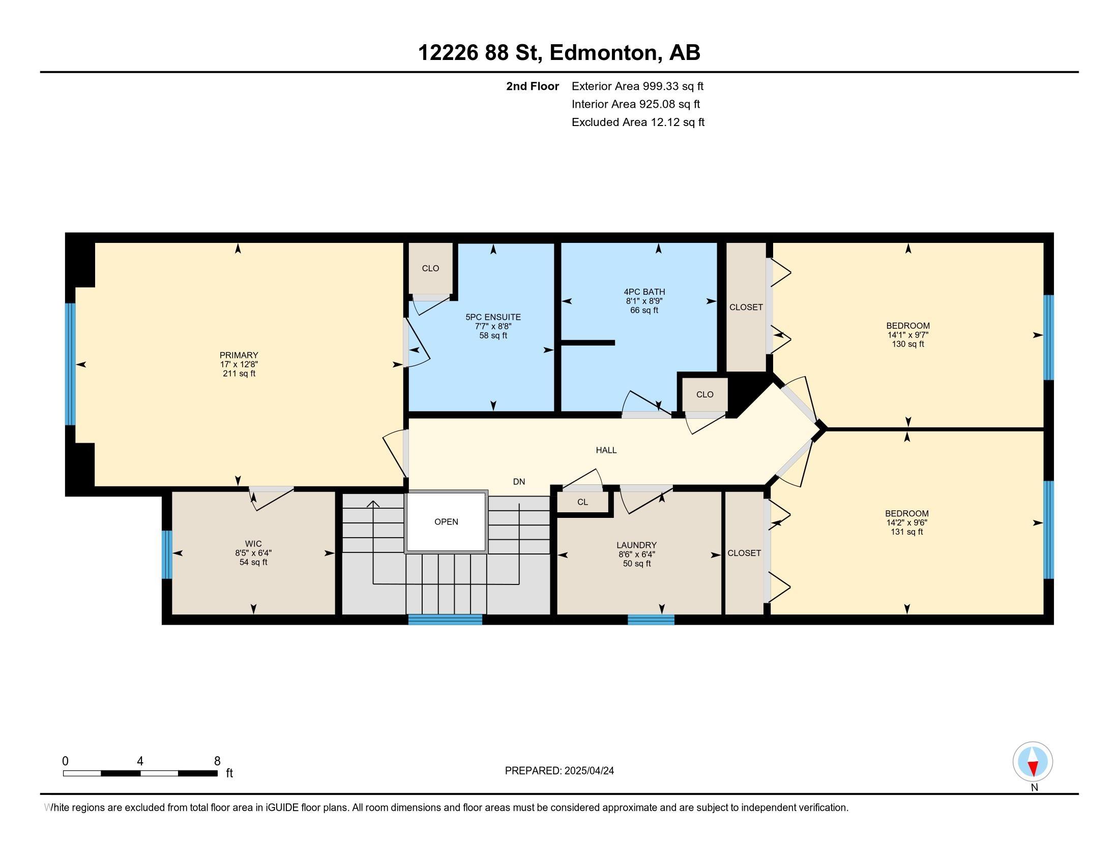
Investor Alert! An outstanding opportunity awaits in Delton, a mature and sought-after neighbourhood in north-central Edmonton. This impressive side-by-side duplex offers a total of 12 bedrooms and 8 bathrooms, complete with 9’ ceilings and a detached double garage. Upstairs offers a functional layout with generously sized bedrooms and a convenient laundry area. Ideally located just minutes from NAIT, Royal Alex Hospital, Grant MacEwan University, downtown Edmonton, public transit, and all amenities.

COMMUNITY  Delton
PROPERTY TYPE  Duplex
BUILDING TYPE  Duplex Side By Side
STYLE  2 Storey
YEAR BUILT 2013
SQUARE FOOTAGE  3,701
BEDROOMS  10
BATHROOMS  8.00
BASEMENT  Full, Finished
AMENITIES  On Street Parking, Closet Organizers, Deck, Detectors Smoke, 9 ft. Basement Ceiling
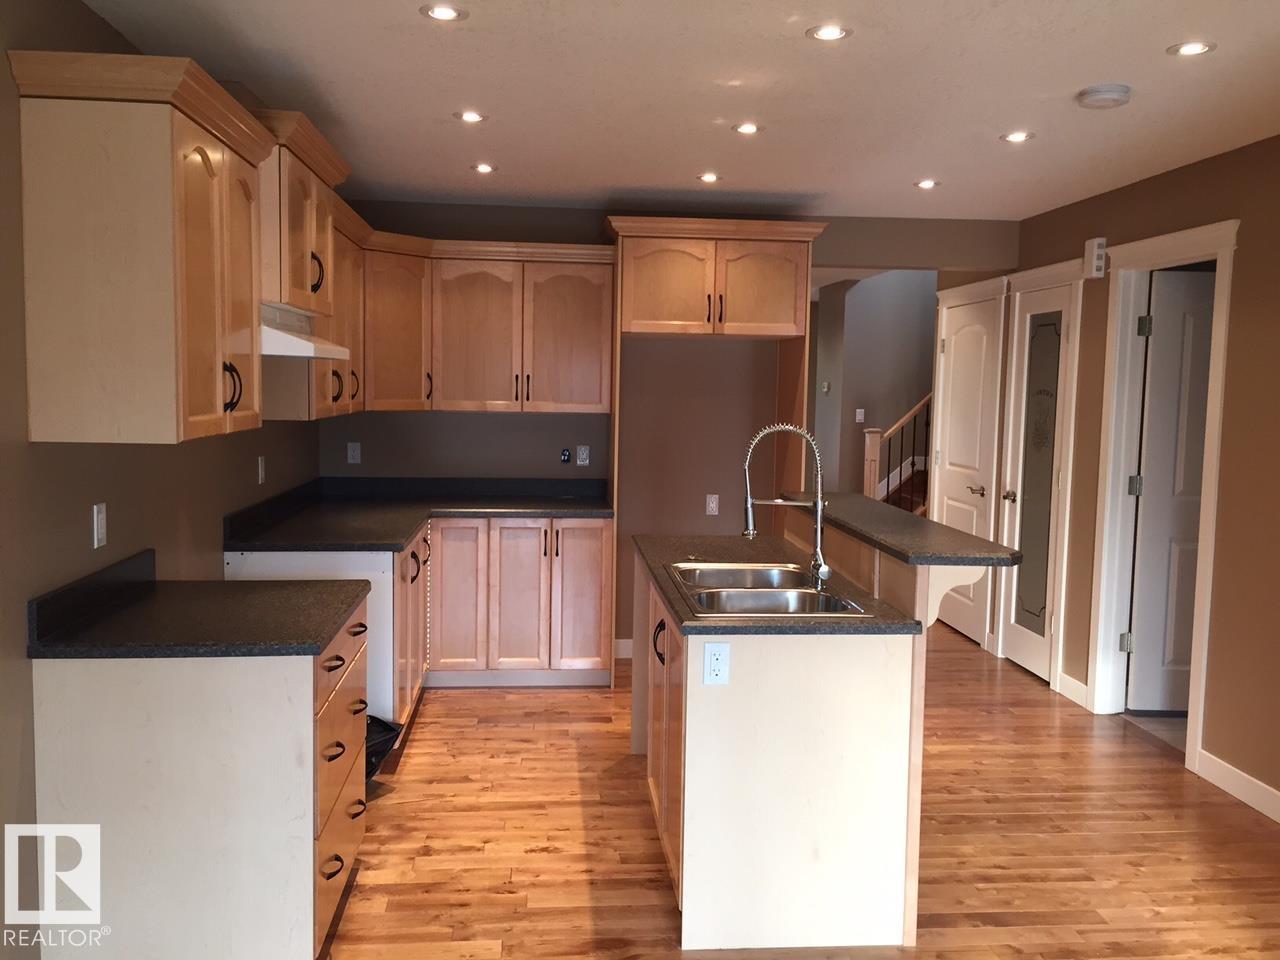
APPLIANCES  Dishwasher-Built-In, Dryer, Garage Control, Garage Opener, Hood Fan, Refrigerator, Stove-Electric, Washer, Window Coverings, Curtains and Blinds
COOLING 
FIREPLACE 
FLOORING  Carpet, Hardwood
HEATING  Forced Air-1, Natural Gas
LAUNDRY  ensuite bathroom
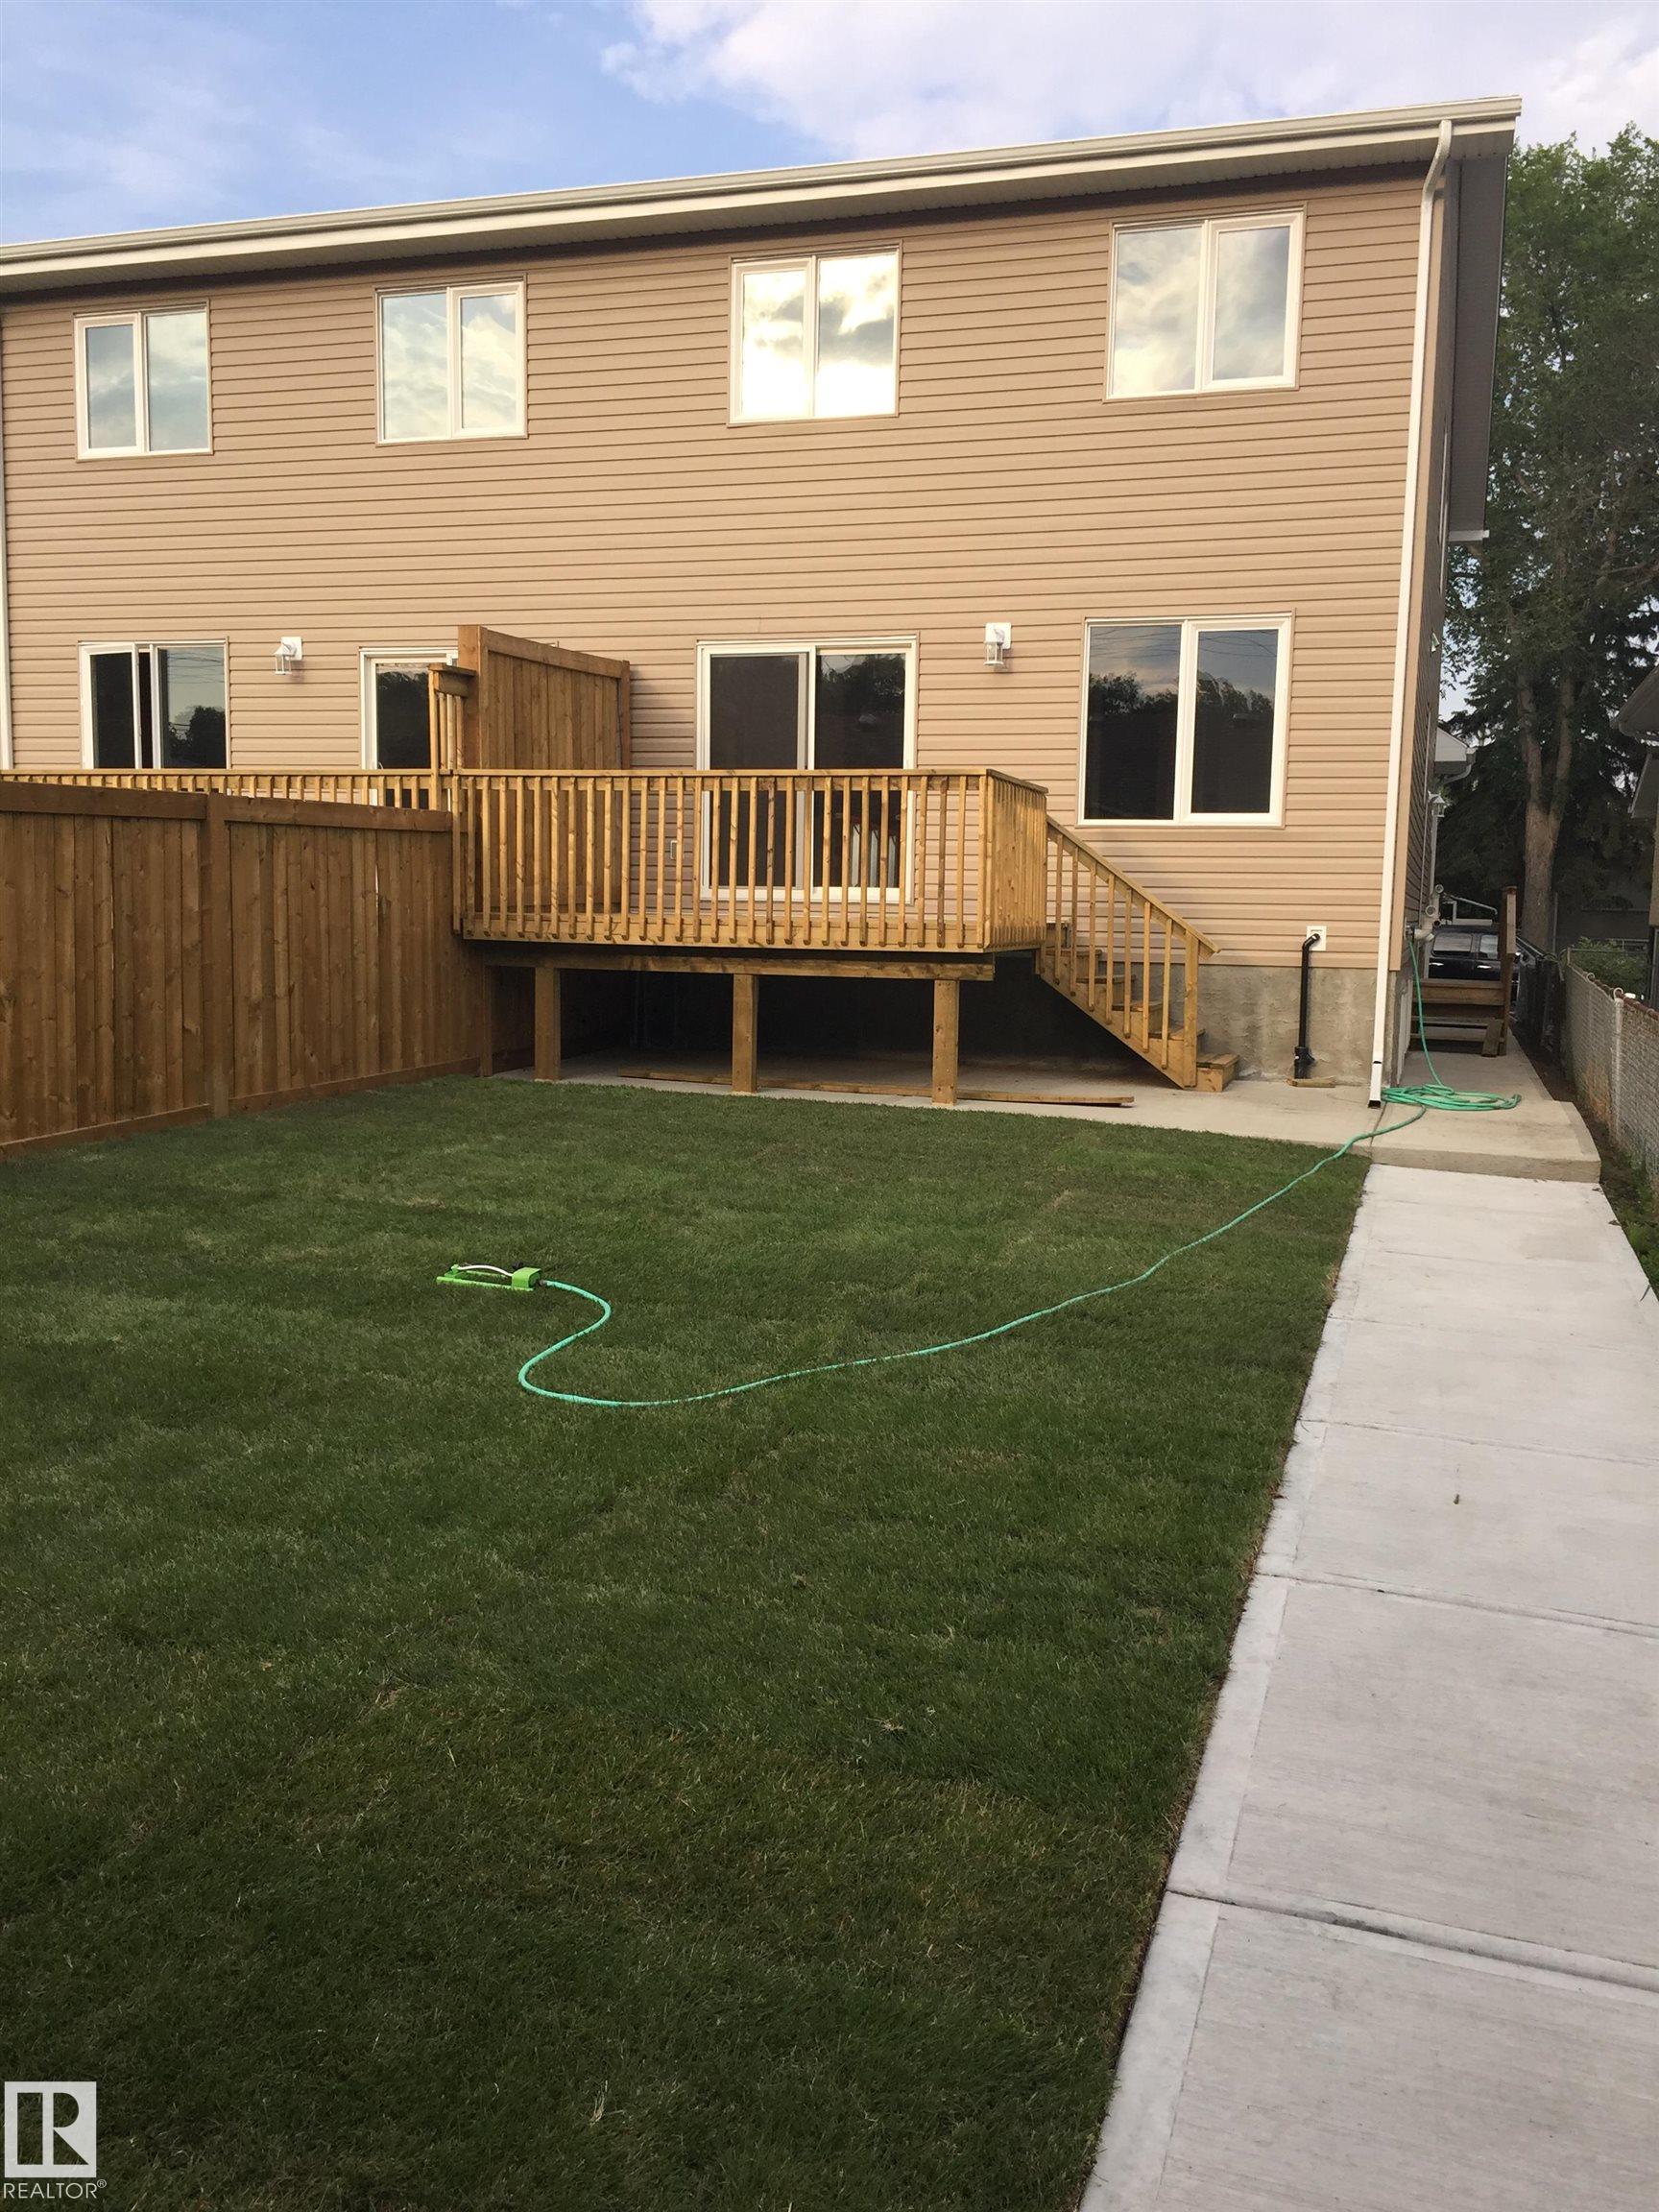
LOT FEATURES  Back Lane, Fenced, Landscaped
PARKING  Double Garage Detached
RESTRICTIONS  None Known
ROOF  Asphalt Shingles
TITLE  Fee Simple
BROKER  REALTORS® Association of Edmonton


ROOMS DIMENSIONS (m) LEVEL