https://zimg.paragon.ice.com/ParagonImages/Property/PM/RAE/225398379/1/0/0/60cdebed805f2ce3e4676b884221d673/1/5666a7a970e47fe6c8a6fc5990daa0fd/225398379-e37e131b-431e-41e5-b197-c4a5fb53c0d2.JPG https://zimg.paragon.ice.com/ParagonImages/Property/PM/RAE/225398379/2/0/0/853d1d49fa30c642995844f2f41e7a20/1/5666a7a970e47fe6c8a6fc5990daa0fd/225398379-50f90ea3-64f6-4da9-b44b-734f38eaea33.JPG https://zimg.paragon.ice.com/ParagonImages/Property/PM/RAE/225398379/3/0/0/bd30d129b809e8efde932fc18f4abb7e/1/5666a7a970e47fe6c8a6fc5990daa0fd/225398379-6ff3a388-8d15-4b16-8541-8bf815e89d50.JPG https://zimg.paragon.ice.com/ParagonImages/Property/PM/RAE/225398379/4/0/0/0382bbb66a4b7d481b49c871ff737518/1/5666a7a970e47fe6c8a6fc5990daa0fd/225398379-5db4758a-2a7e-495e-8370-5c053ad28c06.JPG https://zimg.paragon.ice.com/ParagonImages/Property/PM/RAE/225398379/5/0/0/307c1a8d3f859836c14f79b9740087e9/1/5666a7a970e47fe6c8a6fc5990daa0fd/225398379-7d63a1b8-0af9-478a-81b3-18298127211f.JPG https://zimg.paragon.ice.com/ParagonImages/Property/PM/RAE/225398379/6/0/0/80967db7b8b03ae42de3281a722ad2a3/1/5666a7a970e47fe6c8a6fc5990daa0fd/225398379-21872214-4e10-494f-8531-34d44f6de934.JPG https://zimg.paragon.ice.com/ParagonImages/Property/PM/RAE/225398379/7/0/0/31a0baec39d28864d43119cc15a135ed/1/5666a7a970e47fe6c8a6fc5990daa0fd/225398379-7794ebb5-90f8-4386-ae39-fca83d46863a.JPG https://zimg.paragon.ice.com/ParagonImages/Property/PM/RAE/225398379/8/0/0/0aca27c2fa8b87d2275964d76b13b432/1/5666a7a970e47fe6c8a6fc5990daa0fd/225398379-ad3cb618-17b0-4374-8a4f-78faba5b35d4.JPG https://zimg.paragon.ice.com/ParagonImages/Property/PM/RAE/225398379/9/0/0/9ccb680a3e0a4a90746af1602f611257/1/5666a7a970e47fe6c8a6fc5990daa0fd/225398379-59d0e1f1-6fd4-434d-8908-41ef88361642.JPG https://zimg.paragon.ice.com/ParagonImages/Property/PM/RAE/225398379/10/0/0/0446852068347564342153a1d11eb672/1/5666a7a970e47fe6c8a6fc5990daa0fd/225398379-9b9bb802-d9e9-494c-a580-479d33964e54.JPG https://zimg.paragon.ice.com/ParagonImages/Property/PM/RAE/225398379/11/0/0/c4f5a6e98299c5021358954f425ec893/1/5666a7a970e47fe6c8a6fc5990daa0fd/225398379-e5fa2b33-51e5-4fbe-b995-671b2131f841.JPG https://zimg.paragon.ice.com/ParagonImages/Property/PM/RAE/225398379/12/0/0/04a4971bf8a73ef25beaaee07ddaedf1/1/5666a7a970e47fe6c8a6fc5990daa0fd/225398379-6669eb66-6568-4dcd-a3de-31ca963004f3.JPG https://zimg.paragon.ice.com/ParagonImages/Property/PM/RAE/225398379/13/0/0/d180156411f7c57e4f9b265f48100ff3/1/5666a7a970e47fe6c8a6fc5990daa0fd/225398379-34e4418d-596b-4866-ba25-69fb724d9704.JPG https://zimg.paragon.ice.com/ParagonImages/Property/PM/RAE/225398379/14/0/0/e0acc0d486f2c57975f20c3f00c03fd2/1/5666a7a970e47fe6c8a6fc5990daa0fd/225398379-bd2e1094-4f66-460d-9fea-7dc1e17a6c69.JPG https://zimg.paragon.ice.com/ParagonImages/Property/PM/RAE/225398379/15/0/0/32d461f6e409af3226a8b4c23cd569fa/1/5666a7a970e47fe6c8a6fc5990daa0fd/225398379-0f2f4876-d223-449c-b693-56a2661da144.JPG https://zimg.paragon.ice.com/ParagonImages/Property/PM/RAE/225398379/16/0/0/463997685184d5f77974509931ce373c/1/5666a7a970e47fe6c8a6fc5990daa0fd/225398379-8bed670a-b79b-4e45-b891-27f05e6f1527.JPG https://zimg.paragon.ice.com/ParagonImages/Property/PM/RAE/225398379/17/0/0/5deed7f8d473e519b6b1c06cad18e5a4/1/5666a7a970e47fe6c8a6fc5990daa0fd/225398379-2119e074-01cd-41af-8c89-e21c9efc3dbc.JPG https://zimg.paragon.ice.com/ParagonImages/Property/PM/RAE/225398379/18/0/0/304469dec37f72dae6c6c79f35ca066f/1/5666a7a970e47fe6c8a6fc5990daa0fd/225398379-b9af03b1-3765-47bc-b896-36d79d29b82a.JPG https://zimg.paragon.ice.com/ParagonImages/Property/PM/RAE/225398379/19/0/0/88ad30f4b6fd6d2a244ad7719bda8e8d/1/5666a7a970e47fe6c8a6fc5990daa0fd/225398379-61c4178c-d77b-442c-bd7e-a1a454685cc3.JPG https://zimg.paragon.ice.com/ParagonImages/Property/PM/RAE/225398379/20/0/0/1802b95c89a2fac6271e430f073e499e/1/5666a7a970e47fe6c8a6fc5990daa0fd/225398379-0fde951d-c686-4596-a9e8-d0ca3ad449fe.JPG

12223 127 ST NW

Edmonton T5L 0Z7

MLS® Number:  E4485559

Back to Prince Charles   

  • Home \
  • Prince Charles \
  • 12223 127 ST NW

$ 289,900

5

BEDROOMS

2 + 1

BATHROOMS

1,270

SQUARE FEET

1949

YEAR BUILT

https://zimg.paragon.ice.com/ParagonImages/Property/PM/RAE/225398379/1/0/0/60cdebed805f2ce3e4676b884221d673/1/5666a7a970e47fe6c8a6fc5990daa0fd/225398379-e37e131b-431e-41e5-b197-c4a5fb53c0d2.JPG





MLS® Number
E4485559
PROPERTY TYPE
Detached Single Family
LISTING DATE
May-04-2026

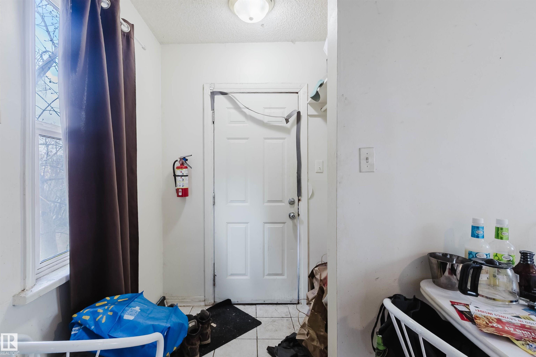
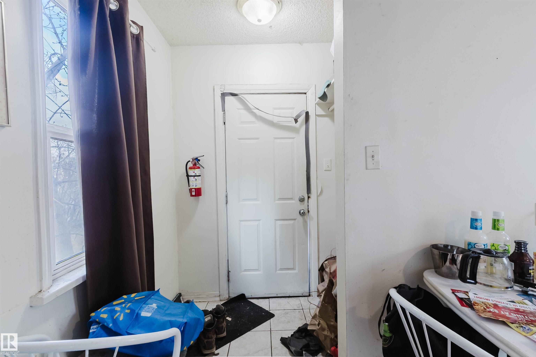
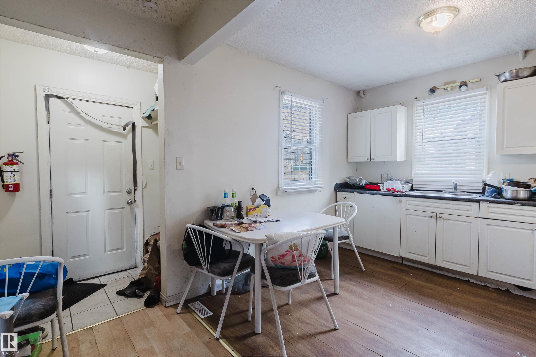
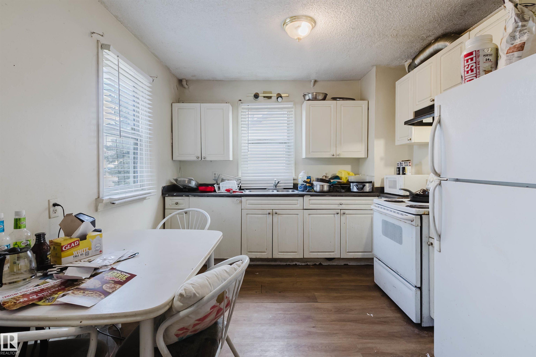
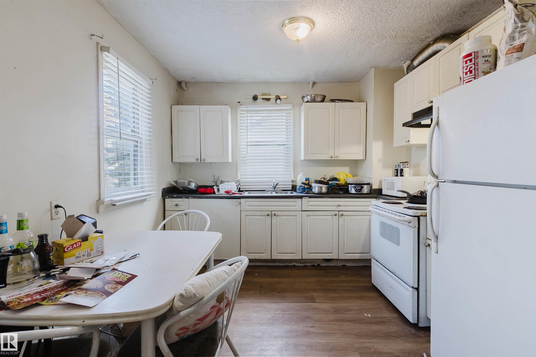
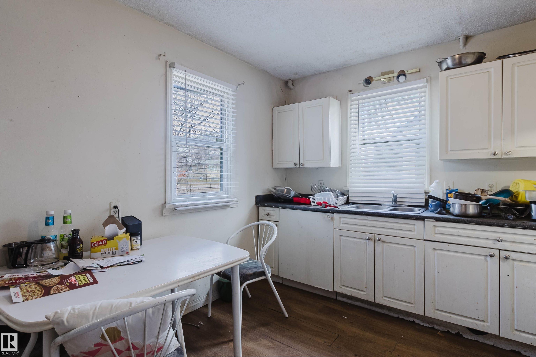
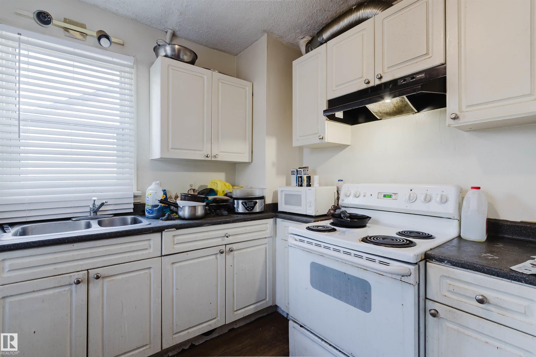
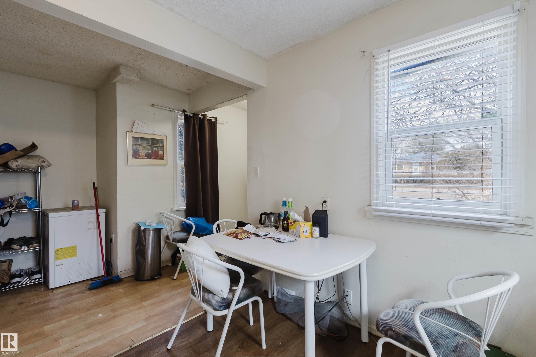
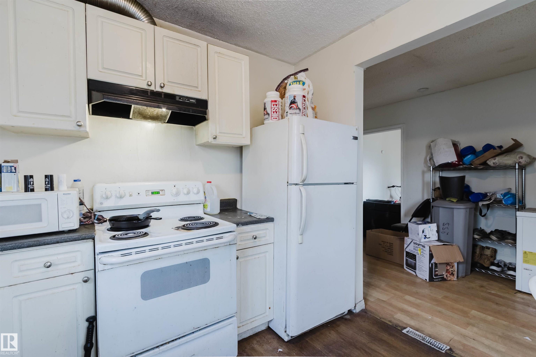
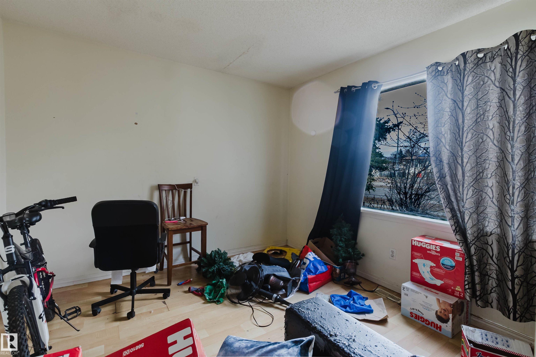
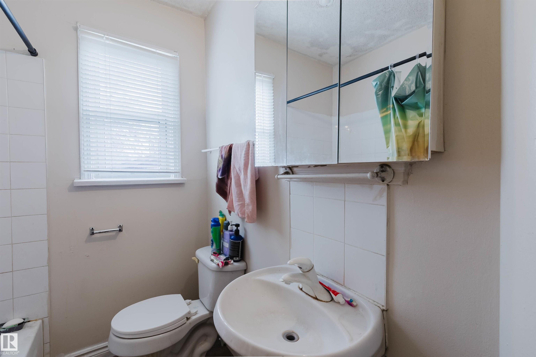
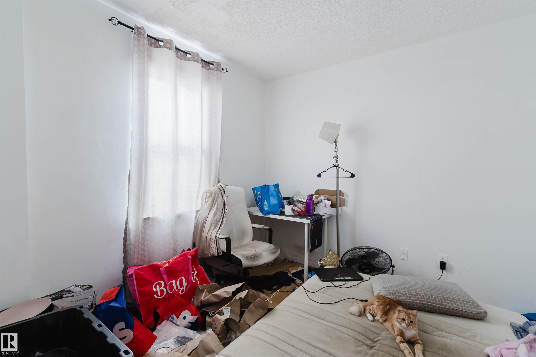
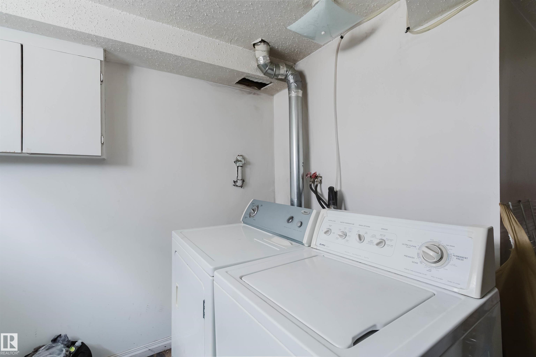
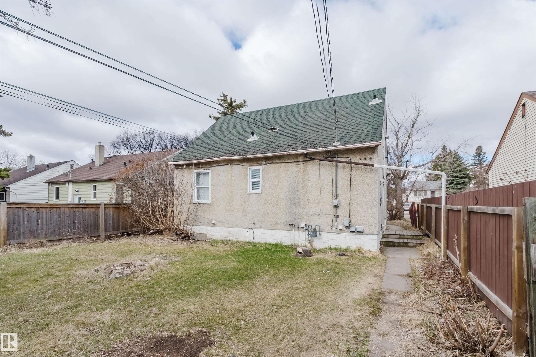
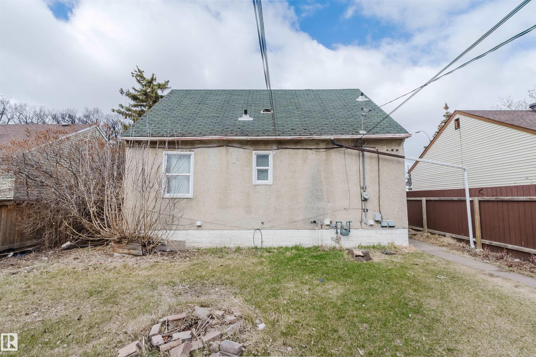
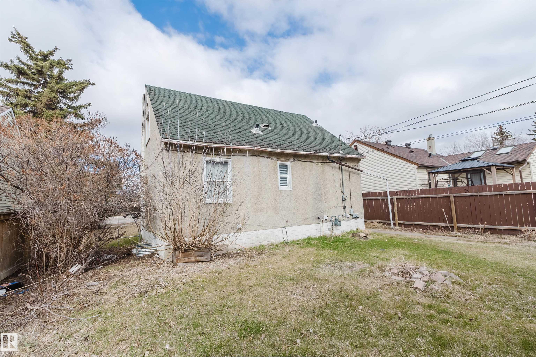
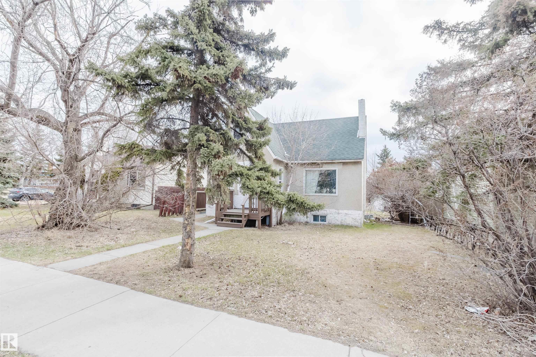
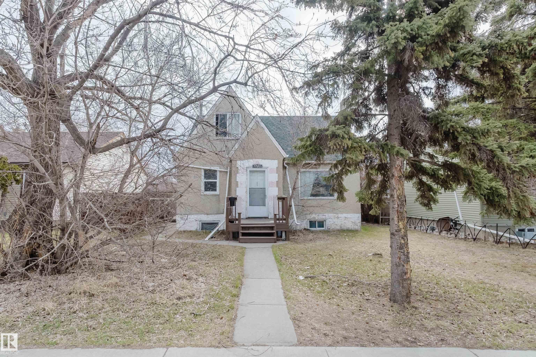
Centrally located 1.5-storey detached home offering excellent accessibility to downtown and North Edmonton. Situated directly adjacent to a local elementary school, this property represents a prime opportunity for first-time homebuyers or discerning investors. The main floor boasts a spacious living area, a kitchen, two bedrooms, and a full bathroom. The upper level accommodates two additional bedrooms and a half bath. The fully finished basement features a separate entrance, a second kitchen, a living area, one bedroom, and a full bathroom. The property is currently tenant-occupied and generating a steady rental income of $2,450 per month.

COMMUNITY  Prince Charles
PROPERTY TYPE  Detached Single Family
BUILDING TYPE  Detached Single Family
STYLE  1 and Half Storey
YEAR BUILT 1949
SQUARE FOOTAGE  1,270
BEDROOMS  5
BATHROOMS  2.50
BASEMENT  Full, Finished
AMENITIES  See Remarks
APPLIANCES  Refrigerator, Stove-Electric
COOLING 
FIREPLACE 
FLOORING  Ceramic Tile, Laminate Flooring
HEATING  Forced Air-1, Natural Gas
LAUNDRY 
LOT FEATURES  Back Lane, Fenced, Flat Site, Paved Lane, Playground Nearby, Public Transportation, Schools, Shopping Nearby, See Remarks
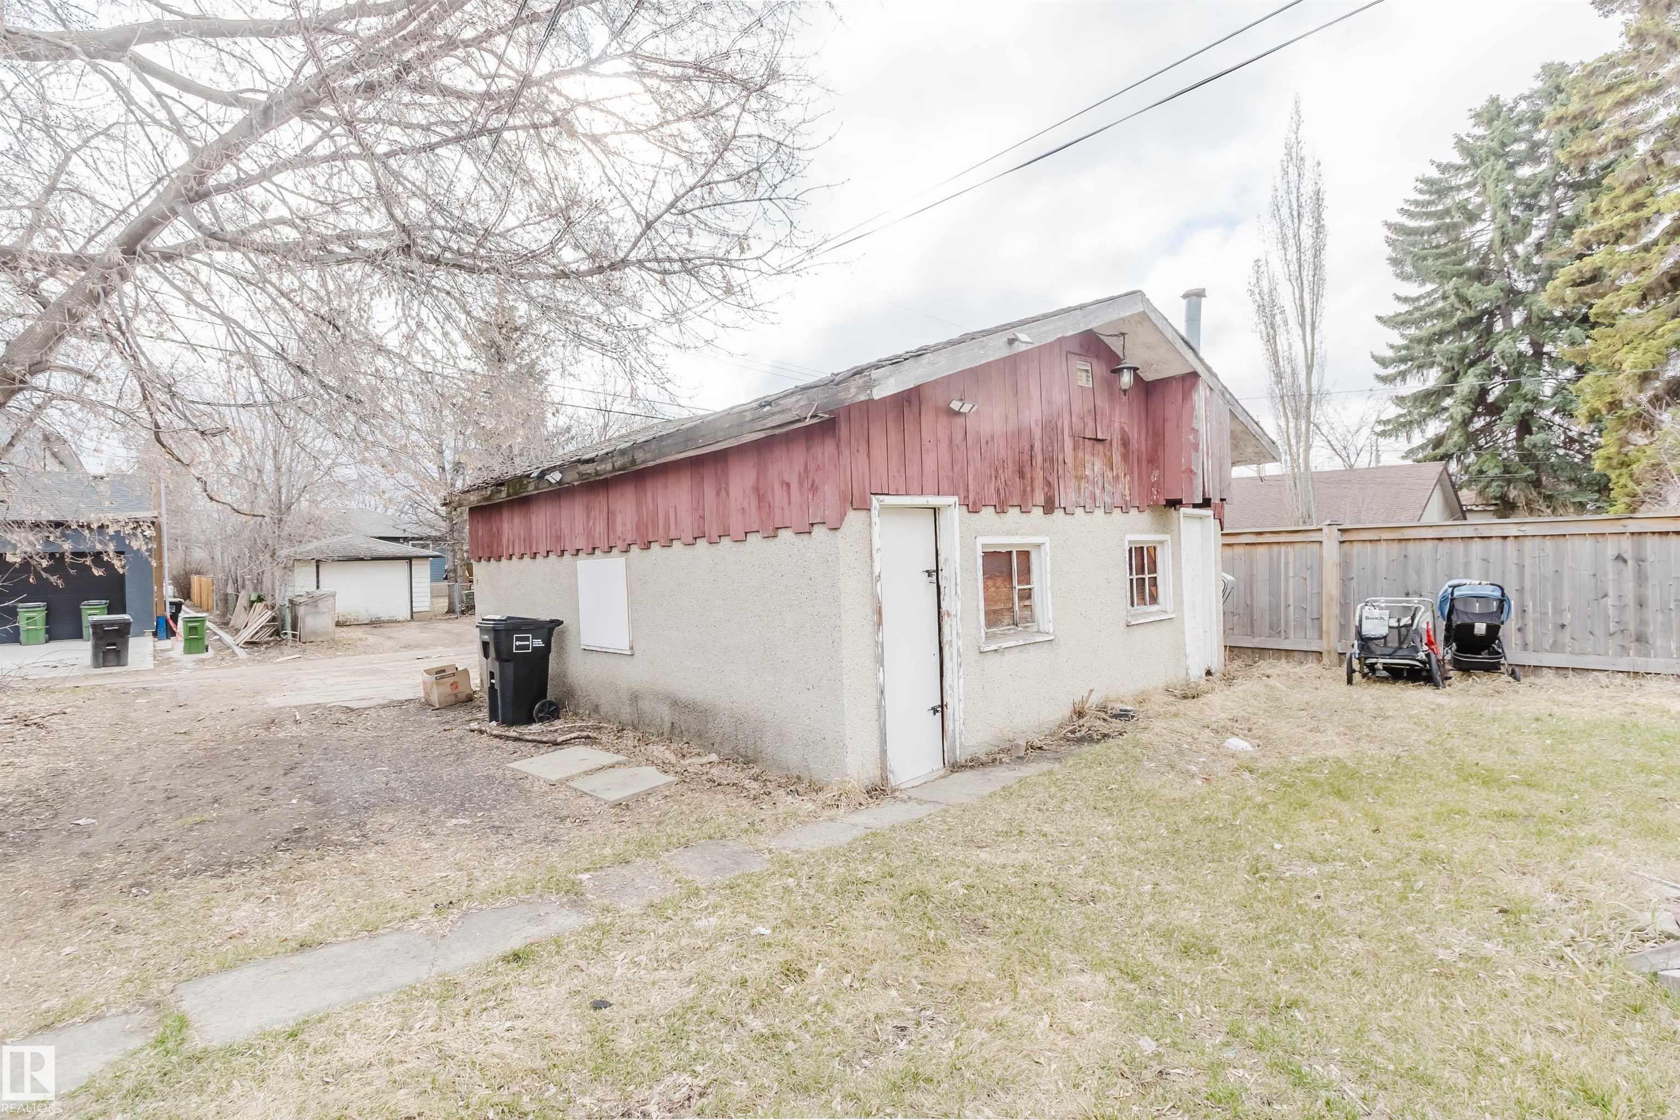
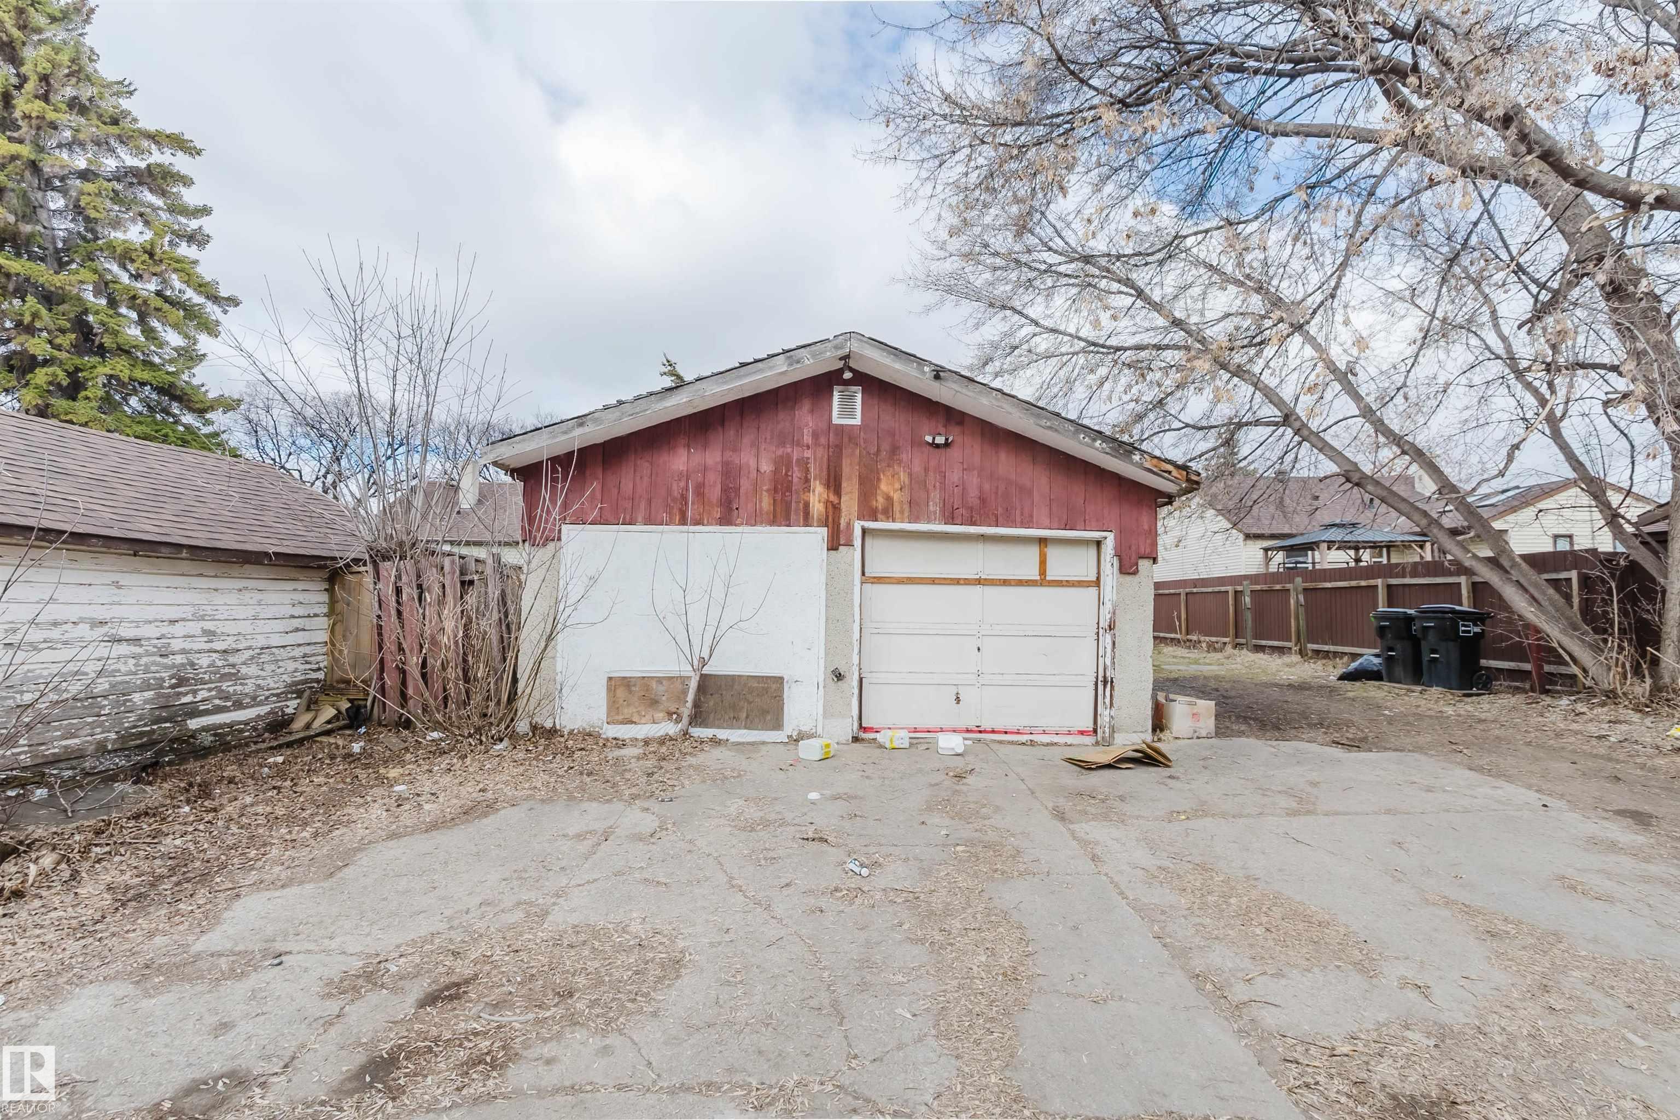
PARKING  Double Garage Detached
RESTRICTIONS  None Known
ROOF  Asphalt Shingles
TITLE  Fee Simple
BROKER  REALTORS® Association of Edmonton


ROOMS DIMENSIONS (m) LEVEL