https://zimg.paragon.ice.com/ParagonImages/Property/PM/RAE/225408681/1/0/0/c82d9f177b55872946deab351e7b839a/1/297e47d0457140cc92c063269b411528/225408681-98d9cbfb-458c-439d-8afa-d964e7cbb60a.JPG https://zimg.paragon.ice.com/ParagonImages/Property/PM/RAE/225408681/2/0/0/d19cac568648a90e9e1bebb28e2c8887/1/297e47d0457140cc92c063269b411528/225408681-cd9527ec-9a5c-45a3-9e01-2faf380cf0b8.JPG https://zimg.paragon.ice.com/ParagonImages/Property/PM/RAE/225408681/3/0/0/9f99a2bcb75833d79fbbbab84530a2ca/1/297e47d0457140cc92c063269b411528/225408681-222add55-f793-4c04-817c-63f8588a17d6.JPG https://zimg.paragon.ice.com/ParagonImages/Property/PM/RAE/225408681/4/0/0/7b7f3968555e504e1ba6a0c7040e39b6/1/297e47d0457140cc92c063269b411528/225408681-419b7885-00b1-4e61-8994-2786cdeb9203.JPG https://zimg.paragon.ice.com/ParagonImages/Property/PM/RAE/225408681/5/0/0/87fcfd5b8cddc04845a22ec98dfba710/1/297e47d0457140cc92c063269b411528/225408681-9b2b978e-64d8-43b8-9b8d-6d2f0182125a.JPG https://zimg.paragon.ice.com/ParagonImages/Property/PM/RAE/225408681/6/0/0/83bbc21e006b99891dd266fe4cff5897/1/297e47d0457140cc92c063269b411528/225408681-bcb3fc2c-352c-40b1-a2b8-5f1068edbc0e.JPG https://zimg.paragon.ice.com/ParagonImages/Property/PM/RAE/225408681/7/0/0/72860cc3988fed7de65998d665aba1d0/1/297e47d0457140cc92c063269b411528/225408681-fd2b30b6-0879-4071-ae18-b280267db926.JPG https://zimg.paragon.ice.com/ParagonImages/Property/PM/RAE/225408681/8/0/0/970a54704f90ea93583729d9179594e0/1/297e47d0457140cc92c063269b411528/225408681-f106d8d3-8173-4eb3-84d0-8f7c0454a40d.JPG https://zimg.paragon.ice.com/ParagonImages/Property/PM/RAE/225408681/9/0/0/bdcfb63a88d4d320a55f613958e64467/1/297e47d0457140cc92c063269b411528/225408681-d4eeee90-b8c1-4f75-9a9a-90bfe8873d24.JPG https://zimg.paragon.ice.com/ParagonImages/Property/PM/RAE/225408681/10/0/0/854103e1948ff304e4de25706b6f0053/1/297e47d0457140cc92c063269b411528/225408681-26960e95-0eb0-4e86-9ac3-d4493d152c8a.JPG https://zimg.paragon.ice.com/ParagonImages/Property/PM/RAE/225408681/11/0/0/13027a91add7ae39ec2fbd393273ba99/1/297e47d0457140cc92c063269b411528/225408681-5f48d660-36f2-4559-87d5-1cc4a6c7bfc2.JPG https://zimg.paragon.ice.com/ParagonImages/Property/PM/RAE/225408681/12/0/0/0b2a4e810482af75148c4bf4b224c3e9/1/297e47d0457140cc92c063269b411528/225408681-967d3564-46d4-439a-b671-14e68bd68fb1.JPG https://zimg.paragon.ice.com/ParagonImages/Property/PM/RAE/225408681/13/0/0/79800c8e6fa0a998853fc716b51c7672/1/297e47d0457140cc92c063269b411528/225408681-e84522c7-cbb7-4825-b358-253387f56f1f.JPG https://zimg.paragon.ice.com/ParagonImages/Property/PM/RAE/225408681/14/0/0/4c053c196a3941e5fabef51701b0c339/1/297e47d0457140cc92c063269b411528/225408681-c61bb279-d480-4d14-a360-91ce187a5ba1.JPG https://zimg.paragon.ice.com/ParagonImages/Property/PM/RAE/225408681/15/0/0/91de0b66c993a7262c58ee5d744f62ab/1/297e47d0457140cc92c063269b411528/225408681-04a751f7-9a41-48db-9c63-0b6d037602c9.JPG https://zimg.paragon.ice.com/ParagonImages/Property/PM/RAE/225408681/16/0/0/ee3f8ff21fd9e37ac6111334ecae2c87/1/297e47d0457140cc92c063269b411528/225408681-37b75336-135e-4cb1-976b-3e4d32ae54dd.JPG https://zimg.paragon.ice.com/ParagonImages/Property/PM/RAE/225408681/17/0/0/9bb1d007b6e07d73e9fba8f33efcc5ea/1/297e47d0457140cc92c063269b411528/225408681-1897b07f-5868-487a-8c94-173a8733019c.JPG https://zimg.paragon.ice.com/ParagonImages/Property/PM/RAE/225408681/18/0/0/e807fd1ecad7debfea2f9b394f40ec6c/1/297e47d0457140cc92c063269b411528/225408681-d4fd1e3b-abf1-4d3c-b82a-88e1d0367f4d.JPG https://zimg.paragon.ice.com/ParagonImages/Property/PM/RAE/225408681/19/0/0/c9d8da6c5933ff9ad6571f5ce616f601/1/297e47d0457140cc92c063269b411528/225408681-37d908c3-0fc9-44c0-955f-dfc10fc598c2.JPG https://zimg.paragon.ice.com/ParagonImages/Property/PM/RAE/225408681/20/0/0/88eae0a470b26df36b83911877259055/1/297e47d0457140cc92c063269b411528/225408681-09db5cae-b6b5-4111-9e09-7176246a9eb4.JPG https://zimg.paragon.ice.com/ParagonImages/Property/PM/RAE/225408681/21/0/0/93703a064c8001157ddb5c5ee6b6ac1d/1/297e47d0457140cc92c063269b411528/225408681-b8905093-3a99-4fae-973e-9fa1ee56a055.JPG https://zimg.paragon.ice.com/ParagonImages/Property/PM/RAE/225408681/22/0/0/5c98a7931e133a10b86fdca29c06d0a2/1/297e47d0457140cc92c063269b411528/225408681-773bcc5b-4d97-45b7-95fc-7ee959984db8.JPG https://zimg.paragon.ice.com/ParagonImages/Property/PM/RAE/225408681/23/0/0/9e68dd17905612ee0816bc0de5a8e24a/1/297e47d0457140cc92c063269b411528/225408681-a4790abe-07dc-4149-9c41-ba8f2e8e6e28.JPG https://zimg.paragon.ice.com/ParagonImages/Property/PM/RAE/225408681/24/0/0/1fe56119adfe9be7e52936c5ba4a4d26/1/297e47d0457140cc92c063269b411528/225408681-0f470c43-014d-4cfb-8d93-51b864698afe.JPG https://zimg.paragon.ice.com/ParagonImages/Property/PM/RAE/225408681/25/0/0/30f66ec686c080484973dc49b9b7f108/1/297e47d0457140cc92c063269b411528/225408681-9e0c3d04-572d-4791-a033-5740ed008d84.JPG https://zimg.paragon.ice.com/ParagonImages/Property/PM/RAE/225408681/26/0/0/40835aeb914ea683264fe019dd536b4a/1/297e47d0457140cc92c063269b411528/225408681-456296a2-0df7-4eaf-97b3-b75b5f3ceb6a.JPG https://zimg.paragon.ice.com/ParagonImages/Property/PM/RAE/225408681/27/0/0/4bddeee9b708f60b4f1a2f83bb2cefbb/1/297e47d0457140cc92c063269b411528/225408681-14c9eada-98ea-43a6-a6c1-a3f55ad59b30.JPG https://zimg.paragon.ice.com/ParagonImages/Property/PM/RAE/225408681/28/0/0/a1e1599a5df70ae01e56e066ef3d5f51/1/297e47d0457140cc92c063269b411528/225408681-6df70f18-7adb-4e01-9f91-5674feb5121f.JPG https://zimg.paragon.ice.com/ParagonImages/Property/PM/RAE/225408681/29/0/0/108c2933ebc675c8c880a12e78faa92b/1/297e47d0457140cc92c063269b411528/225408681-e269eae8-61a2-4d2a-8cf7-6409c5e07908.JPG https://zimg.paragon.ice.com/ParagonImages/Property/PM/RAE/225408681/30/0/0/76e57a2f20b861a87476581581026c81/1/297e47d0457140cc92c063269b411528/225408681-5621f6e7-c673-47d0-8035-64927cb973a4.JPG https://zimg.paragon.ice.com/ParagonImages/Property/PM/RAE/225408681/31/0/0/cd898b64ea3fb9f785fb117607c18840/1/297e47d0457140cc92c063269b411528/225408681-3c7ab728-0159-49cd-af04-6091da3c9967.JPG

12216 173 AV NW

Edmonton T5X 0K2

MLS® Number:  E4495861

Back to Rapperswill   

  • Home \
  • Rapperswill \
  • 12216 173 AV NW

$ 460,000

3

BEDROOMS

2 + 1

BATHROOMS

1,374

SQUARE FEET

2013

YEAR BUILT

https://zimg.paragon.ice.com/ParagonImages/Property/PM/RAE/225408681/1/0/0/c82d9f177b55872946deab351e7b839a/1/297e47d0457140cc92c063269b411528/225408681-98d9cbfb-458c-439d-8afa-d964e7cbb60a.JPG





MLS® Number
E4495861
PROPERTY TYPE
Detached Single Family
LISTING DATE
June-26-2026

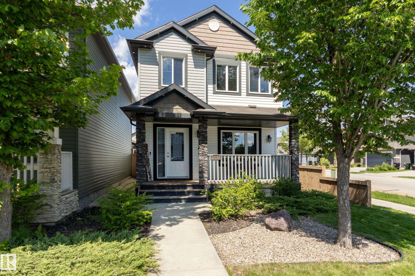
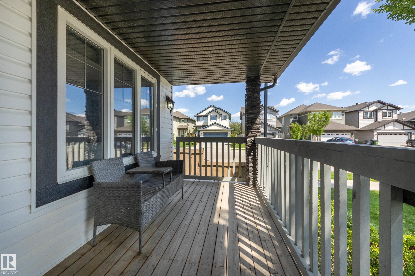
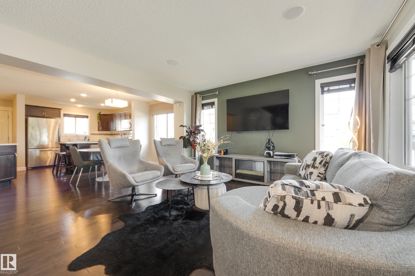
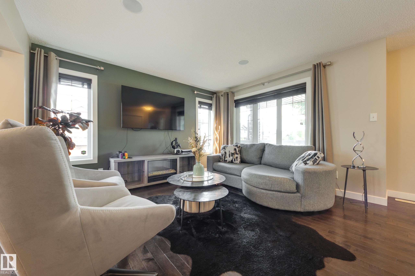
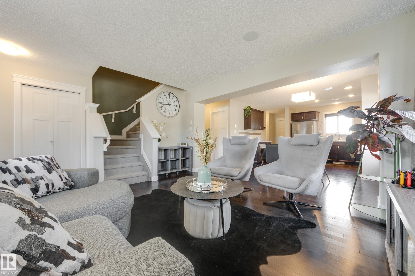
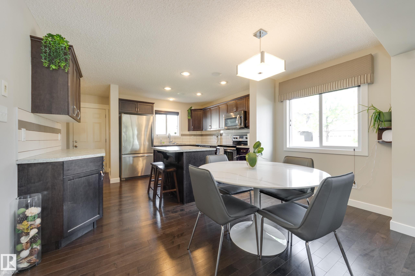
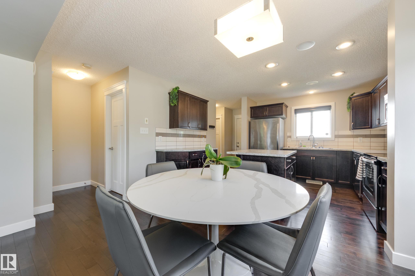
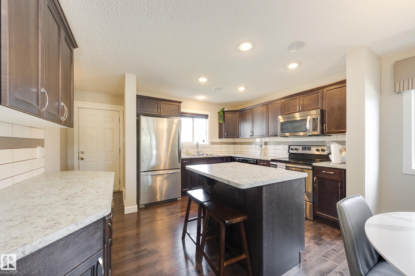
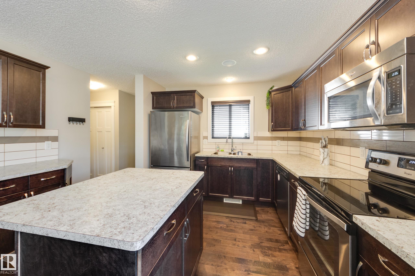
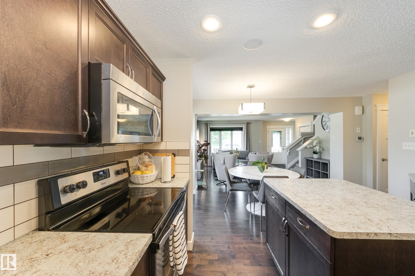
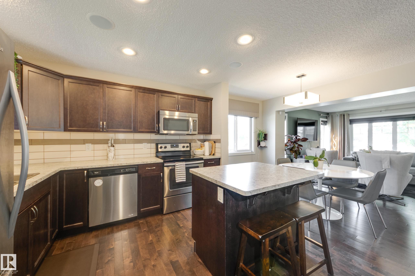
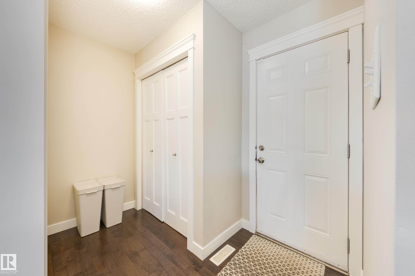
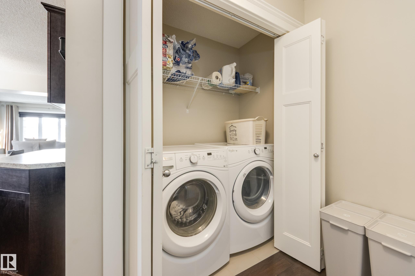
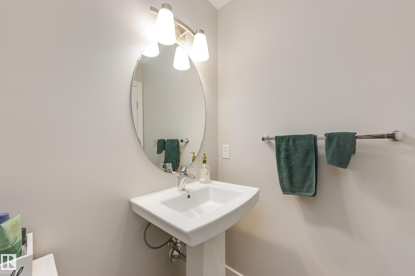
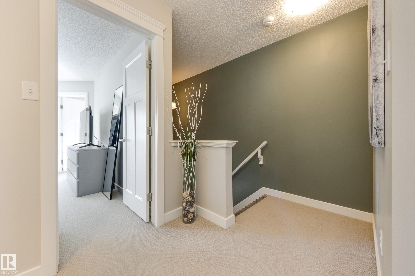
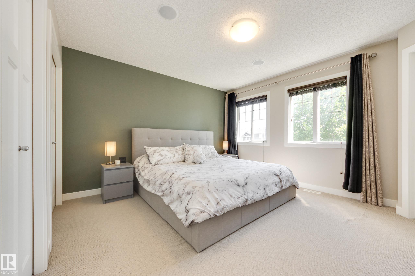
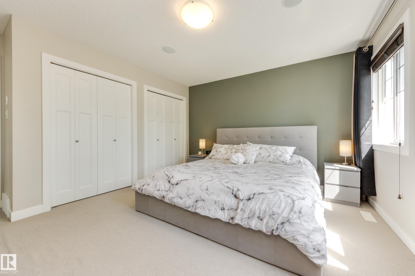
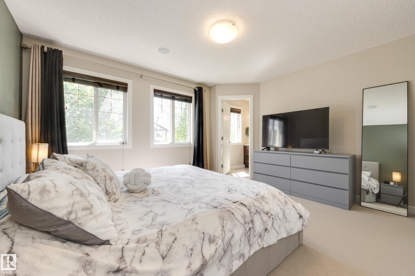
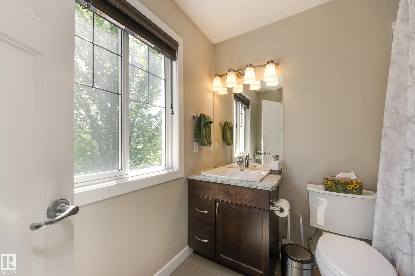
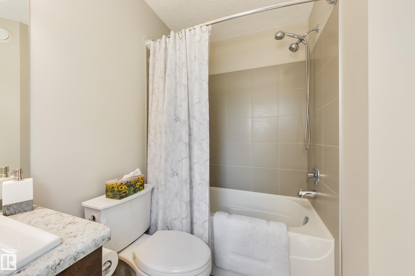
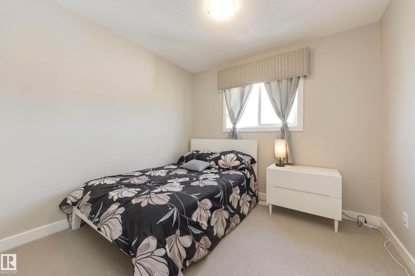
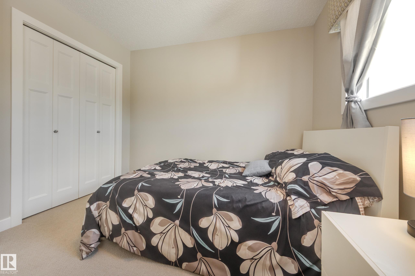
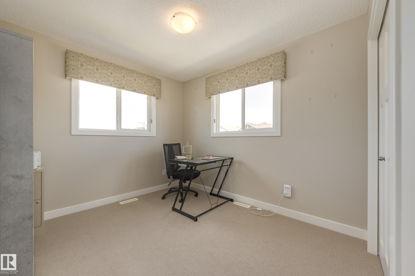
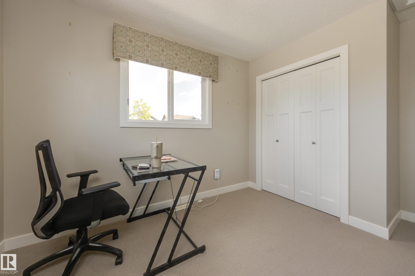
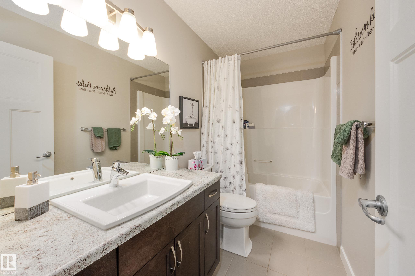
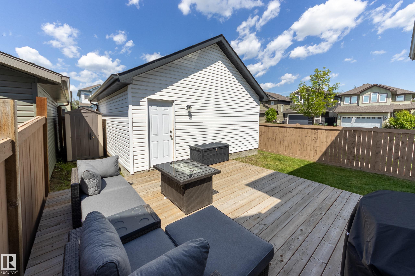
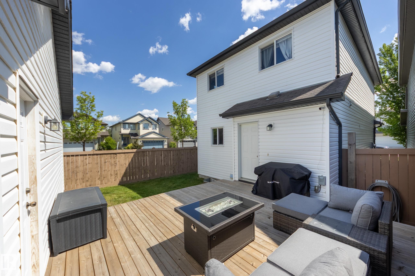
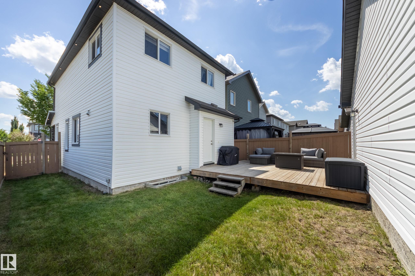
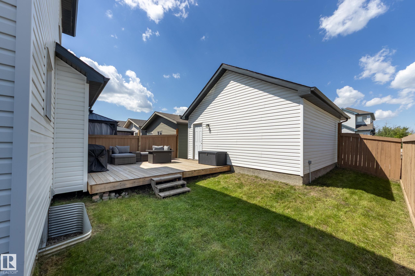
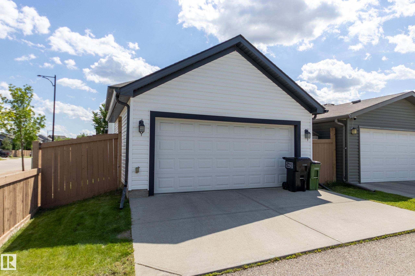
Meticulously kept former show home on a corner lot! Located in the family-friendly neighbourhood of Rapperswill, this two-storey home features 3 bedrooms and 2.5 bathrooms. Spacious and bright, the home showcases a desirable open-concept floor plan with extra side windows throughout, built-in speakers, and air conditioning. The kitchen features stainless steel appliances, a stylish backsplash, and tons of cabinets for extra storage. Main-floor laundry, a dining area, and a 2-piece bathroom complete the space. Upstairs you will find 3 generously sized bedrooms, including the large south-facing primary bedroom, complete with double closets and a 4-piece ensuite. The full basement is unfinished and ready for your custom plans. Outside, you will find a fully fenced backyard with a large deck and double detached garage. Enjoy easy access to Anthony Henday Drive, shopping, and schools. This move-in-ready home is the one you have been waiting for!

COMMUNITY  Rapperswill
PROPERTY TYPE  Detached Single Family
BUILDING TYPE  Detached Single Family
STYLE  2 Storey
YEAR BUILT 2013
SQUARE FOOTAGE  1,374
BEDROOMS  3
BATHROOMS  2.50
BASEMENT  Full, Unfinished
AMENITIES  Air Conditioner, Carbon Monoxide Detectors, Closet Organizers, Deck, Detectors Smoke, Front Porch, No Animal Home, No Smoking Home
APPLIANCES  Air Conditioning-Central, Dishwasher-Built-In, Dryer, Garage Control, Garage Opener, Microwave Hood Fan, Refrigerator, Stove-Electric, Washer, Window Coverings, TV Wall Mount
COOLING 
FIREPLACE 
FLOORING  Carpet, Ceramic Tile, Hardwood
HEATING  Forced Air-1, Natural Gas
LAUNDRY  ensuite bathroom
LOT FEATURES  Back Lane, Corner Lot, Fenced, Golf Nearby, Landscaped, Low Maintenance Landscape, Playground Nearby, Public Transportation, Schools, Shopping Nearby
PARKING  Double Garage Detached
RESTRICTIONS  None Known
ROOF  Asphalt Shingles
TITLE  Fee Simple
BROKER  REALTORS® Association of Edmonton


ROOMS DIMENSIONS (m) LEVEL