https://zimg.paragon.ice.com/ParagonImages/Property/PM/RAE/225404248/1/0/0/fe803dfd9ee935c964189a3b1b77789c/1/a7c3b44e45cbbcaa958cb3be340db25e/225404248-7373302e-8c51-417c-9210-0d8dddbf6d88.JPG https://zimg.paragon.ice.com/ParagonImages/Property/PM/RAE/225404248/2/0/0/15c3f05579016390e72dc5358b4f3c45/1/a7c3b44e45cbbcaa958cb3be340db25e/225404248-2836f794-151d-4de5-a9c5-09e60c3356d6.JPG https://zimg.paragon.ice.com/ParagonImages/Property/PM/RAE/225404248/3/0/0/ae0e56f01929ded3907772b2dc26872c/1/a7c3b44e45cbbcaa958cb3be340db25e/225404248-2cfc3502-3c1d-4f18-8b26-878e6e645e27.JPG https://zimg.paragon.ice.com/ParagonImages/Property/PM/RAE/225404248/4/0/0/1ccac65d2f77761070043acd793e6f51/1/a7c3b44e45cbbcaa958cb3be340db25e/225404248-5c1f01b1-016b-4f71-8362-2b21c18fe537.JPG https://zimg.paragon.ice.com/ParagonImages/Property/PM/RAE/225404248/5/0/0/3ab16ad995acfacbdcdfa216a549aa3e/1/a7c3b44e45cbbcaa958cb3be340db25e/225404248-f013cd82-d1fe-499d-b1b1-78af41c51d06.JPG https://zimg.paragon.ice.com/ParagonImages/Property/PM/RAE/225404248/6/0/0/68c9bc78188f3ea004c69dcc3c665698/1/a7c3b44e45cbbcaa958cb3be340db25e/225404248-2f0d1d74-7abe-4b70-994b-f4947a554fb5.JPG https://zimg.paragon.ice.com/ParagonImages/Property/PM/RAE/225404248/7/0/0/0acb1f0563de1b43aa8bab13d4a29227/1/a7c3b44e45cbbcaa958cb3be340db25e/225404248-9449de70-603d-4b76-aa75-0ac0059edd04.JPG https://zimg.paragon.ice.com/ParagonImages/Property/PM/RAE/225404248/8/0/0/ba590042a8e376004269ae3dfa2e5e7f/1/a7c3b44e45cbbcaa958cb3be340db25e/225404248-b0f8c605-6c87-4a4c-8e06-20519e105883.JPG https://zimg.paragon.ice.com/ParagonImages/Property/PM/RAE/225404248/9/0/0/df7025bd14d934e83b1df99f44c56800/1/a7c3b44e45cbbcaa958cb3be340db25e/225404248-530108dd-bd98-4f75-b432-015dcb632545.JPG https://zimg.paragon.ice.com/ParagonImages/Property/PM/RAE/225404248/10/0/0/72213467934a2a4ce40fe0c9a3c7ab6d/1/a7c3b44e45cbbcaa958cb3be340db25e/225404248-5423cf9c-c6b7-440f-96df-449f56d6ffd4.JPG https://zimg.paragon.ice.com/ParagonImages/Property/PM/RAE/225404248/11/0/0/eed3b1c7efd37f0f7cedf3618d6199ab/1/a7c3b44e45cbbcaa958cb3be340db25e/225404248-44396c84-df87-422e-ae8c-42d4bb634612.JPG https://zimg.paragon.ice.com/ParagonImages/Property/PM/RAE/225404248/12/0/0/1878e4da564d0218d63d6549b3c4113f/1/a7c3b44e45cbbcaa958cb3be340db25e/225404248-27340e84-5627-4a83-aa68-7e82dfa10c39.JPG https://zimg.paragon.ice.com/ParagonImages/Property/PM/RAE/225404248/13/0/0/fdd0579c498836498b2f8ba9ac9662d2/1/a7c3b44e45cbbcaa958cb3be340db25e/225404248-64fda6af-0778-44b0-bef3-60396eceae7f.JPG https://zimg.paragon.ice.com/ParagonImages/Property/PM/RAE/225404248/14/0/0/f1d686010f125236615fa3edd1635b78/1/a7c3b44e45cbbcaa958cb3be340db25e/225404248-e35e8e68-b1d4-4d3d-8293-67504fe68e9e.JPG https://zimg.paragon.ice.com/ParagonImages/Property/PM/RAE/225404248/15/0/0/445265c4c0a36a6e7b9da14a29dab32c/1/a7c3b44e45cbbcaa958cb3be340db25e/225404248-fc91c2b8-e9d9-4dfc-b947-16fae2388177.JPG https://zimg.paragon.ice.com/ParagonImages/Property/PM/RAE/225404248/16/0/0/5475f3cfcf18f709ad941bd43b6d03b8/1/a7c3b44e45cbbcaa958cb3be340db25e/225404248-edd85729-35be-40af-9dc0-5526fdc8869e.JPG https://zimg.paragon.ice.com/ParagonImages/Property/PM/RAE/225404248/17/0/0/f6df4c74c011f17100a3159150dbcd4b/1/a7c3b44e45cbbcaa958cb3be340db25e/225404248-16adcf29-e57e-4b4a-86af-55245230c839.JPG https://zimg.paragon.ice.com/ParagonImages/Property/PM/RAE/225404248/18/0/0/fa8f6de742f2192531ac6591d2e5b394/1/a7c3b44e45cbbcaa958cb3be340db25e/225404248-20e6512c-1873-4bcb-91ad-cc83be350054.JPG https://zimg.paragon.ice.com/ParagonImages/Property/PM/RAE/225404248/19/0/0/488836d1a924dd73c54fa667be173bd8/1/a7c3b44e45cbbcaa958cb3be340db25e/225404248-fcf721b5-e7bd-4538-8e9f-4a1700f9c664.JPG https://zimg.paragon.ice.com/ParagonImages/Property/PM/RAE/225404248/20/0/0/06d86ad033afefbd0d53865976085152/1/a7c3b44e45cbbcaa958cb3be340db25e/225404248-0312db31-7501-41bd-b5a2-b87b8e237b63.JPG https://zimg.paragon.ice.com/ParagonImages/Property/PM/RAE/225404248/21/0/0/8f0164620d504632b11c7e75783aaaa0/1/a7c3b44e45cbbcaa958cb3be340db25e/225404248-cedfcb47-95f1-4850-a1a5-d35e9f5c0cdd.JPG https://zimg.paragon.ice.com/ParagonImages/Property/PM/RAE/225404248/22/0/0/1fe02328430f165c7114b0cdeeffff5f/1/a7c3b44e45cbbcaa958cb3be340db25e/225404248-988a80a5-be31-425d-91d9-cc7155d4390d.JPG https://zimg.paragon.ice.com/ParagonImages/Property/PM/RAE/225404248/23/0/0/a96b0664a9eca727ef74ec92a0e4c656/1/a7c3b44e45cbbcaa958cb3be340db25e/225404248-d2750c7d-4b24-444b-b18b-0a41582b010f.JPG https://zimg.paragon.ice.com/ParagonImages/Property/PM/RAE/225404248/24/0/0/2a2d93246d0d4bf9f0349065aeff677b/1/a7c3b44e45cbbcaa958cb3be340db25e/225404248-923e8b2c-7d5b-4818-91d8-0196f7e81f72.JPG https://zimg.paragon.ice.com/ParagonImages/Property/PM/RAE/225404248/25/0/0/7041bef7223927945560555a3f9ec7d4/1/a7c3b44e45cbbcaa958cb3be340db25e/225404248-cd89ba6e-d789-4d89-b2a5-0eae91c86b79.JPG https://zimg.paragon.ice.com/ParagonImages/Property/PM/RAE/225404248/26/0/0/34729ff5994ace9063e503c260822a64/1/a7c3b44e45cbbcaa958cb3be340db25e/225404248-8c2be3fb-7bbc-4ce2-a6ed-31c79c788f09.JPG https://zimg.paragon.ice.com/ParagonImages/Property/PM/RAE/225404248/27/0/0/66fe9f65e4c46e67bc74f94c4f0b28f2/1/a7c3b44e45cbbcaa958cb3be340db25e/225404248-3f85a8e6-61b9-42f9-a9da-8aa8b4466348.JPG https://zimg.paragon.ice.com/ParagonImages/Property/PM/RAE/225404248/28/0/0/6395b77f4d0e76cd2279a6ea47bfccec/1/a7c3b44e45cbbcaa958cb3be340db25e/225404248-8a4341c3-3060-4375-bf83-fb52a269b48d.JPG https://zimg.paragon.ice.com/ParagonImages/Property/PM/RAE/225404248/29/0/0/05b83f2fd7e287ed2355626acf2f8b6f/1/a7c3b44e45cbbcaa958cb3be340db25e/225404248-9b9371b2-b62d-400c-bde2-222380f90697.JPG https://zimg.paragon.ice.com/ParagonImages/Property/PM/RAE/225404248/30/0/0/d20d766c22bfdb648041817b7efbca7d/1/a7c3b44e45cbbcaa958cb3be340db25e/225404248-86a11806-50e0-446e-8f7c-5b717c907f9c.JPG https://zimg.paragon.ice.com/ParagonImages/Property/PM/RAE/225404248/31/0/0/494d062f0226e21af6283b4319b7ab55/1/a7c3b44e45cbbcaa958cb3be340db25e/225404248-4ce0833d-cb8a-4e65-a579-f949e12ef55d.JPG https://zimg.paragon.ice.com/ParagonImages/Property/PM/RAE/225404248/32/0/0/aaf2777593b8fb16b16ba85c465558e6/1/a7c3b44e45cbbcaa958cb3be340db25e/225404248-c685dd52-8407-4b55-b8a6-26ed6d37ea58.JPG https://zimg.paragon.ice.com/ParagonImages/Property/PM/RAE/225404248/33/0/0/28bd9aab4d152297390012e7f233281d/1/a7c3b44e45cbbcaa958cb3be340db25e/225404248-bc02e7c8-74dd-40a0-af99-f1e82cae27e1.JPG

12215 18 AV SW SW

Edmonton T6W 1S3

MLS® Number:  E4491428

Back to Rutherford (Edmonton)   

  • Home \
  • Rutherford (Edmonton) \
  • 12215 18 AV SW SW

$ 419,900

2

BEDROOMS

2 + 1

BATHROOMS

1,214

SQUARE FEET

2005

YEAR BUILT

https://zimg.paragon.ice.com/ParagonImages/Property/PM/RAE/225404248/1/0/0/fe803dfd9ee935c964189a3b1b77789c/1/a7c3b44e45cbbcaa958cb3be340db25e/225404248-7373302e-8c51-417c-9210-0d8dddbf6d88.JPG





MLS® Number
E4491428
PROPERTY TYPE
Detached Single Family
LISTING DATE
June-03-2026

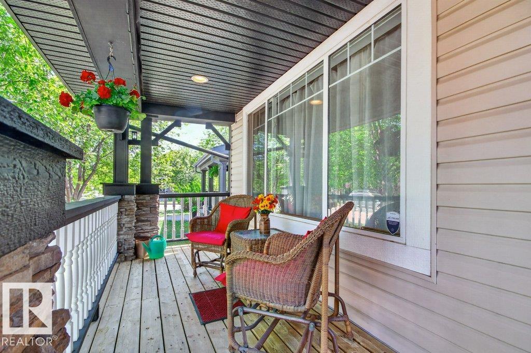
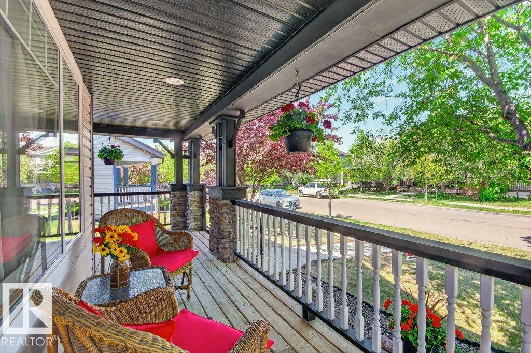
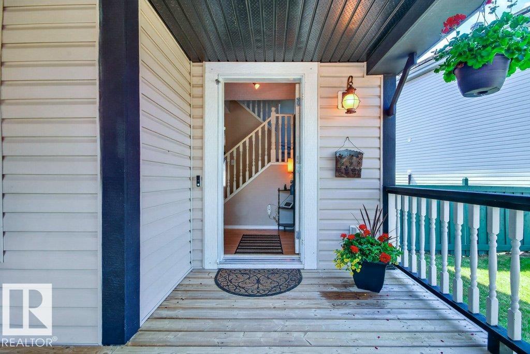
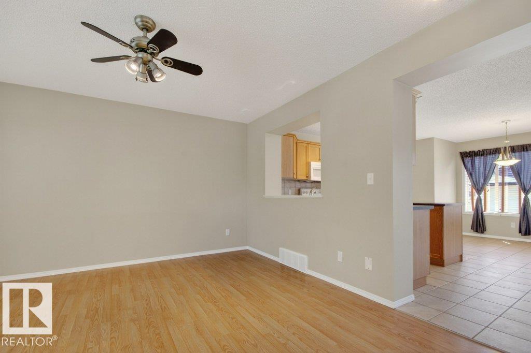
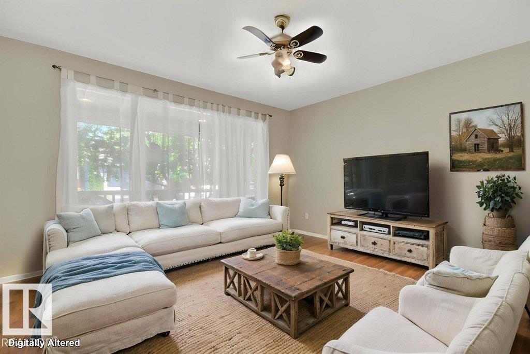
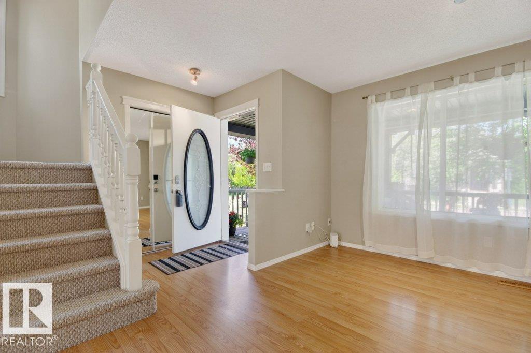
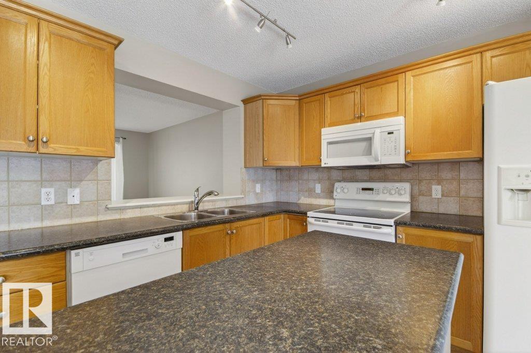
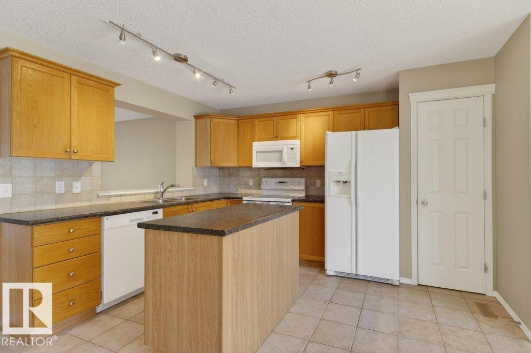
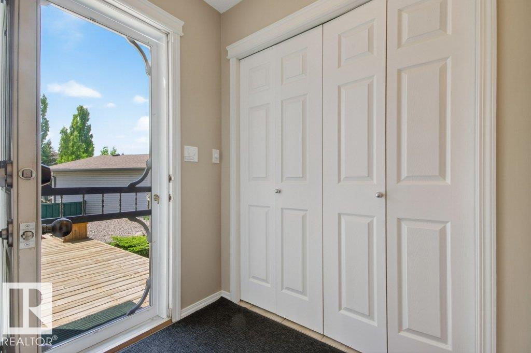
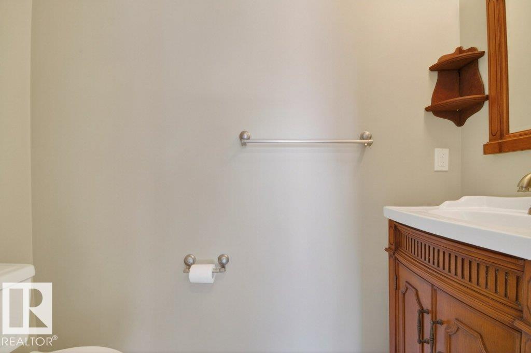
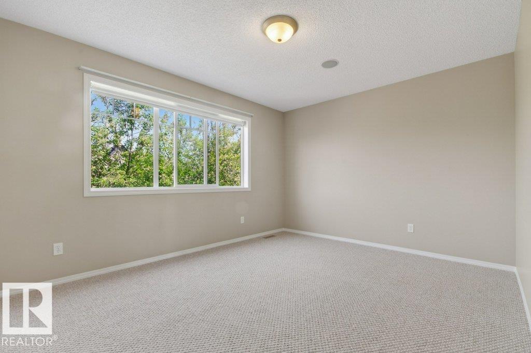
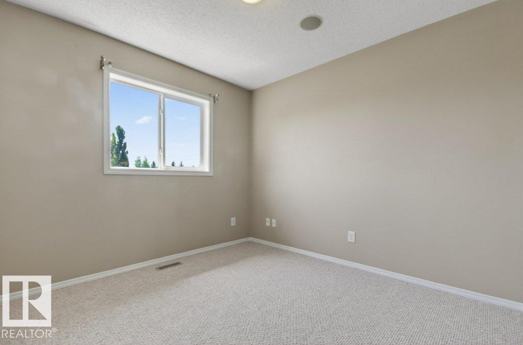
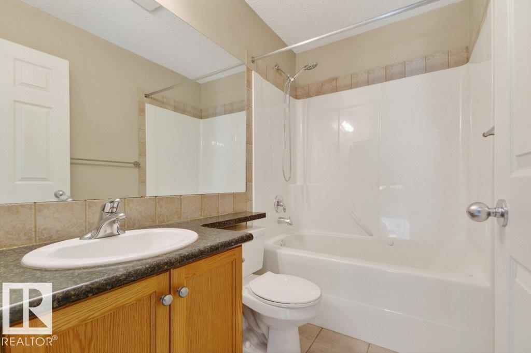
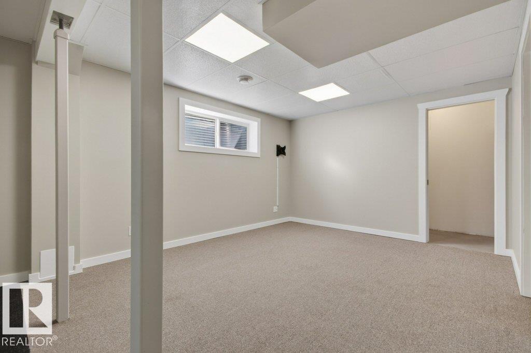
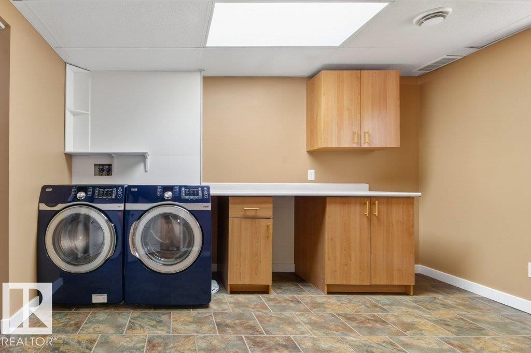
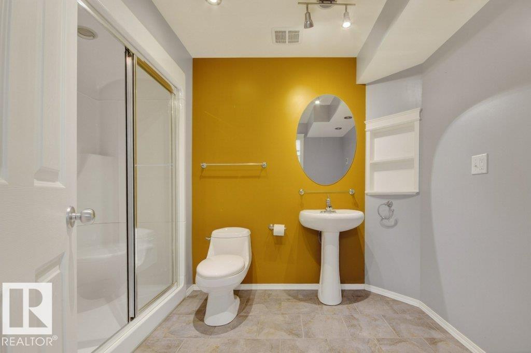
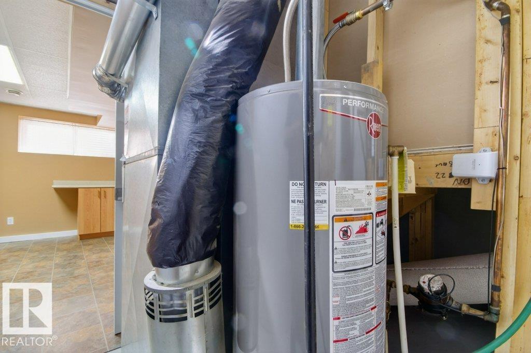
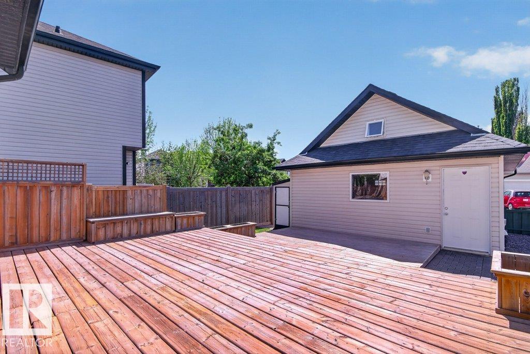
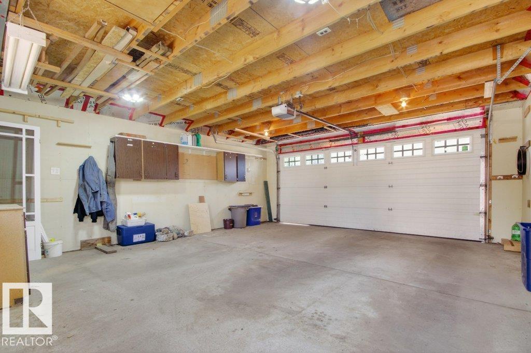
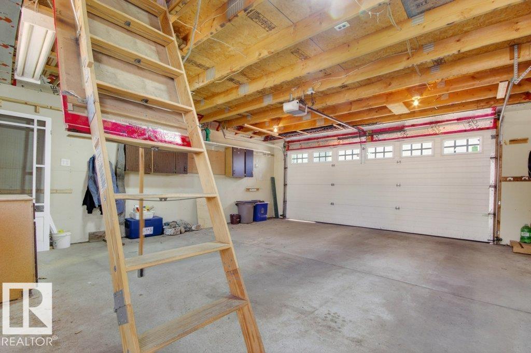
Pride of ownership shines!! This fresh and crisp 2 story home is ready to move in! Located in the desirable community of Rutherford the home offers a front veranda to enjoy the morning sun. Walk into a spacious living room, sporting neutral colors and freshly painted ceilings throughout. Enjoy both style and function. The kitchen features kitchen nook with large bay windows, center island and tile floor, as well as adjacent half bathroom. New carpets on stairs and entire upper level. 2 large bedrooms upstairs and a spacious bonus room. Basement is fully finished with a large laundry room, recreation room and 4 piece bathroom with heated floor. Spacious low-profile deck compliments the backyard with built-in planters and low maintenance backyard. Double detached garage is insulated with a full attic for additional storage. Alley access with additional parking. Located close to schools, shopping parks and MORE!

COMMUNITY  Rutherford (Edmonton)
PROPERTY TYPE  Detached Single Family
BUILDING TYPE  Detached Single Family
STYLE  2 Storey
YEAR BUILT 2005
SQUARE FOOTAGE  1,214
BEDROOMS  2
BATHROOMS  2.50
BASEMENT  Full, Finished
AMENITIES  Front Porch, Parking-Extra
APPLIANCES  Dishwasher-Built-In, Dryer, Fan-Ceiling, Garage Control, Garage Opener, Microwave Hood Fan, Refrigerator, Stove-Electric, Washer, Window Coverings
COOLING 
FIREPLACE 
FLOORING  Carpet, Ceramic Tile, Laminate Flooring
HEATING  Forced Air-1, Natural Gas
LAUNDRY 
LOT FEATURES  Back Lane, Low Maintenance Landscape, Playground Nearby, Public Transportation, Schools, Shopping Nearby
PARKING  Double Garage Detached, Insulated
RESTRICTIONS  None Known
ROOF  Asphalt Shingles
TITLE  Fee Simple
BROKER  REALTORS® Association of Edmonton


ROOMS DIMENSIONS (m) LEVEL