https://zimg.paragon.ice.com/ParagonImages/Property/PM/RAE/225399545/1/0/0/1595c5fce564bab5e7f0188951653622/1/180772256a37927f86ee404498ee6156/225399545-5f78c9c5-169a-4c23-a6a6-4c8495e41b1e.JPG https://zimg.paragon.ice.com/ParagonImages/Property/PM/RAE/225399545/2/0/0/3fcf87c60cd1d3031d25b1cf1e29ac96/1/180772256a37927f86ee404498ee6156/225399545-39e78dbb-80d9-44f7-976c-25451ce54dbd.JPG https://zimg.paragon.ice.com/ParagonImages/Property/PM/RAE/225399545/3/0/0/3bd09163486f6422a857dd5e665a0b3c/1/180772256a37927f86ee404498ee6156/225399545-2fdf0743-c79c-429e-858e-85f9638582d4.JPG https://zimg.paragon.ice.com/ParagonImages/Property/PM/RAE/225399545/4/0/0/5c2a6a3d12aea24283d8f9019dc3d21b/1/180772256a37927f86ee404498ee6156/225399545-9217d8a5-1d40-4af7-868d-0eed5883a088.JPG https://zimg.paragon.ice.com/ParagonImages/Property/PM/RAE/225399545/5/0/0/6391d882fbee58480ede2d8b785bf90d/1/180772256a37927f86ee404498ee6156/225399545-91d9271e-78b5-4798-8eea-66ae2fa64b4f.JPG https://zimg.paragon.ice.com/ParagonImages/Property/PM/RAE/225399545/6/0/0/a91f94beadfec512b8dd4603d4f9b45d/1/180772256a37927f86ee404498ee6156/225399545-6198bc8e-1573-4a49-aabc-1b6774a21c3b.JPG https://zimg.paragon.ice.com/ParagonImages/Property/PM/RAE/225399545/7/0/0/e2ddd00616d1678c06c0fb7d8f9cd219/1/180772256a37927f86ee404498ee6156/225399545-110d0e56-f722-41a1-9afd-b03e76fd3a41.JPG https://zimg.paragon.ice.com/ParagonImages/Property/PM/RAE/225399545/9/0/0/e0801f729175aee6132f3cd33d73a366/1/180772256a37927f86ee404498ee6156/225399545-607d680f-9b0b-4a48-bde6-b2e43da555c8.JPG https://zimg.paragon.ice.com/ParagonImages/Property/PM/RAE/225399545/10/0/0/a8093dabe8f3c05eae0e861fceb8b2e3/1/180772256a37927f86ee404498ee6156/225399545-b6ce7e38-450c-4129-acc6-b3d609cc0f24.JPG https://zimg.paragon.ice.com/ParagonImages/Property/PM/RAE/225399545/11/0/0/e88a82ca38b7dac86215a4df8fd58eca/1/180772256a37927f86ee404498ee6156/225399545-455129b9-256b-4f7b-8eaa-36d649d13c77.JPG https://zimg.paragon.ice.com/ParagonImages/Property/PM/RAE/225399545/12/0/0/8e882f3e47e08049faa0c36da982c386/1/180772256a37927f86ee404498ee6156/225399545-ac18d64d-0f29-4bcc-b9cd-d04085216d4b.JPG https://zimg.paragon.ice.com/ParagonImages/Property/PM/RAE/225399545/13/0/0/b6b8675dfd0d153304d5aad3833ba3db/1/180772256a37927f86ee404498ee6156/225399545-c2fe7f91-290c-41e6-b63e-3015a82405e6.JPG https://zimg.paragon.ice.com/ParagonImages/Property/PM/RAE/225399545/14/0/0/5240f915cebb91bb3fc9db190170175b/1/180772256a37927f86ee404498ee6156/225399545-f5a4073a-92d6-4dbb-9c86-2f828a107600.JPG https://zimg.paragon.ice.com/ParagonImages/Property/PM/RAE/225399545/15/0/0/7bc28553b3fbfe1d842394740367e804/1/180772256a37927f86ee404498ee6156/225399545-002047ee-03ac-4c87-b297-2ca752abb92d.JPG https://zimg.paragon.ice.com/ParagonImages/Property/PM/RAE/225399545/16/0/0/3d2ee98f5d7448a837396ff070e5eaeb/1/180772256a37927f86ee404498ee6156/225399545-5f51970d-e0c4-4142-8cc4-a1d5cb5ea25d.JPG https://zimg.paragon.ice.com/ParagonImages/Property/PM/RAE/225399545/17/0/0/563ec68ec44d04d771e9b2df199ef1e6/1/180772256a37927f86ee404498ee6156/225399545-5561a781-45cf-493d-8b4f-8f751248f1cf.JPG https://zimg.paragon.ice.com/ParagonImages/Property/PM/RAE/225399545/18/0/0/1acf05bf7720cb84acee04addef6e3a8/1/180772256a37927f86ee404498ee6156/225399545-c48533b0-0281-4a2b-9abf-ee4dfca44ea0.JPG https://zimg.paragon.ice.com/ParagonImages/Property/PM/RAE/225399545/19/0/0/eebecbd7543762e1a4bffe05a749dd9d/1/180772256a37927f86ee404498ee6156/225399545-cf0af060-0e42-4812-8e1d-01f487ebace6.JPG https://zimg.paragon.ice.com/ParagonImages/Property/PM/RAE/225399545/20/0/0/d61e2211266ba9d116074ab6028afafe/1/180772256a37927f86ee404498ee6156/225399545-1aea37af-4b37-4e9e-9ba1-659382852428.JPG https://zimg.paragon.ice.com/ParagonImages/Property/PM/RAE/225399545/21/0/0/0fb9c16ab28e9515f2ae4e1c503c5311/1/180772256a37927f86ee404498ee6156/225399545-7a1334a7-af3d-48ba-893e-ea8114d94696.JPG https://zimg.paragon.ice.com/ParagonImages/Property/PM/RAE/225399545/22/0/0/372d22023962f08a511cfce5c350a586/1/180772256a37927f86ee404498ee6156/225399545-61f46bb3-8275-4e43-b87f-ddc3cb8dc8c4.JPG https://zimg.paragon.ice.com/ParagonImages/Property/PM/RAE/225399545/23/0/0/c34d6504c102b161af2332f05c10a871/1/180772256a37927f86ee404498ee6156/225399545-22dcfa99-9bd7-4737-afb3-70e2b25b0d31.JPG https://zimg.paragon.ice.com/ParagonImages/Property/PM/RAE/225399545/24/0/0/e26caeb33fca5b8ffd6692b6c6112045/1/180772256a37927f86ee404498ee6156/225399545-a5c0c899-4dad-487b-883a-9c156881b94c.JPG https://zimg.paragon.ice.com/ParagonImages/Property/PM/RAE/225399545/25/0/0/e5a9a90b66cdf11a345560e8beb32742/1/180772256a37927f86ee404498ee6156/225399545-af7fe749-2da3-4468-b59a-1a3548545d24.JPG https://zimg.paragon.ice.com/ParagonImages/Property/PM/RAE/225399545/26/0/0/7edfe488ba233940dd8f5382937215d5/1/180772256a37927f86ee404498ee6156/225399545-6fb6a6e4-4d6f-424d-9b74-de187ee9c624.JPG https://zimg.paragon.ice.com/ParagonImages/Property/PM/RAE/225399545/27/0/0/2fb2dd419412678dfa64405339cc7e33/1/180772256a37927f86ee404498ee6156/225399545-bb810c6d-0f3c-49e8-b083-d23ca6c07b91.JPG

12210 95A ST NW

Edmonton T5G 1S1

MLS® Number:  E4486725

Back to Delton   

  • Home \
  • Delton \
  • 12210 95A ST NW

$ 269,900

2

BEDROOMS

1 + 0

BATHROOMS

949

SQUARE FEET

1915

YEAR BUILT

https://zimg.paragon.ice.com/ParagonImages/Property/PM/RAE/225399545/1/0/0/1595c5fce564bab5e7f0188951653622/1/180772256a37927f86ee404498ee6156/225399545-5f78c9c5-169a-4c23-a6a6-4c8495e41b1e.JPG





MLS® Number
E4486725
PROPERTY TYPE
Detached Single Family
LISTING DATE
May-08-2026

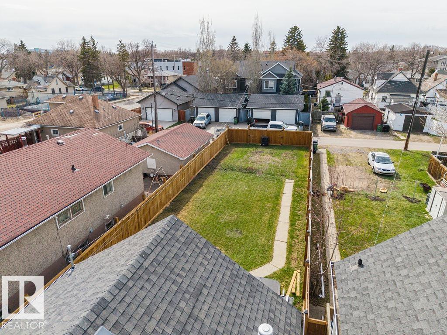
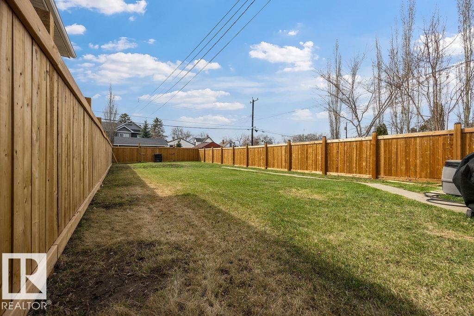
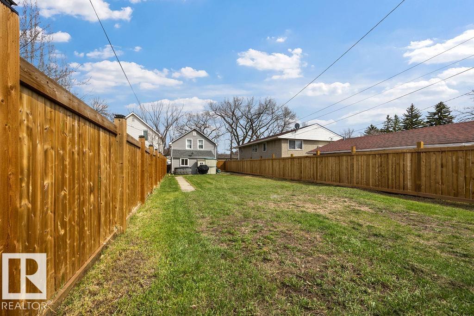
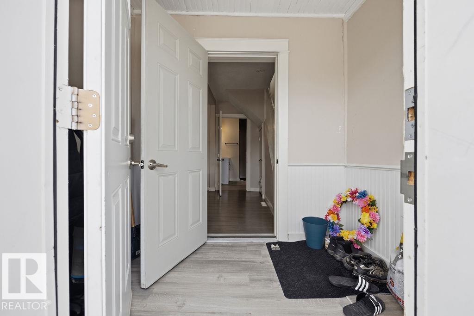
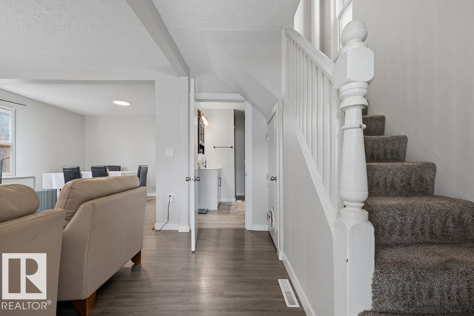
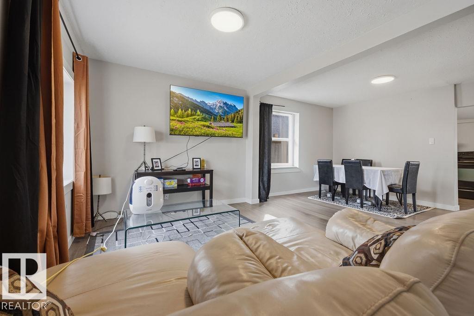
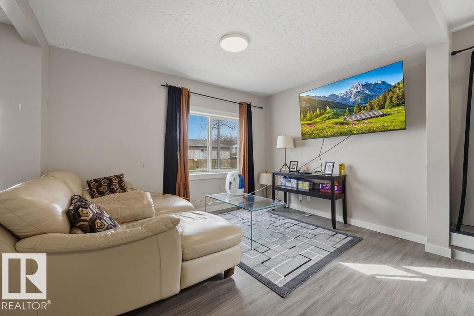
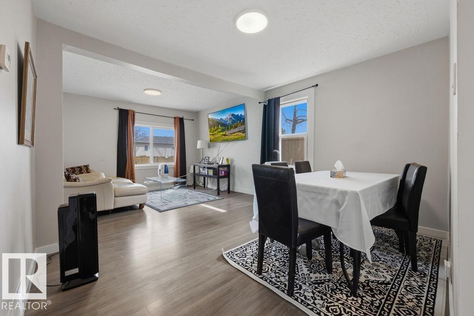
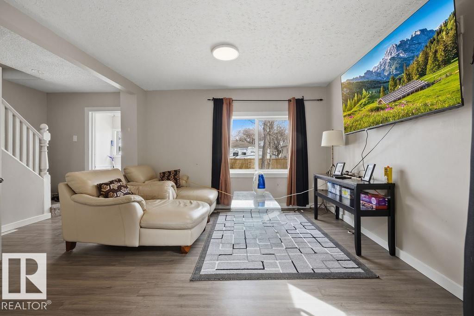
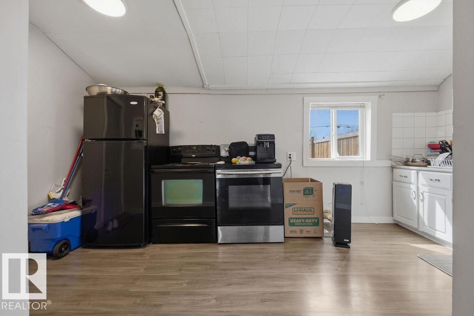
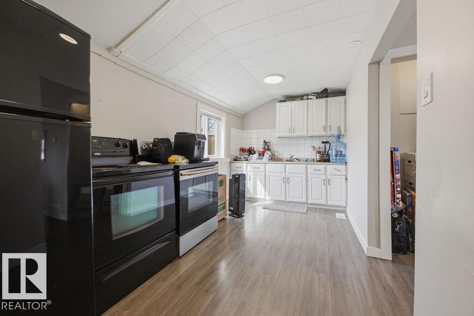
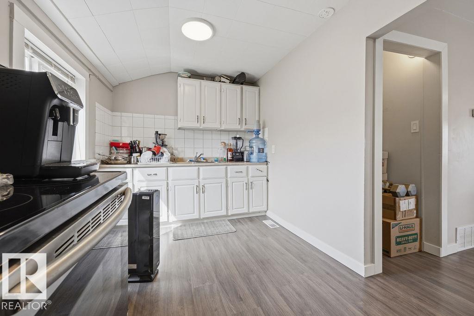
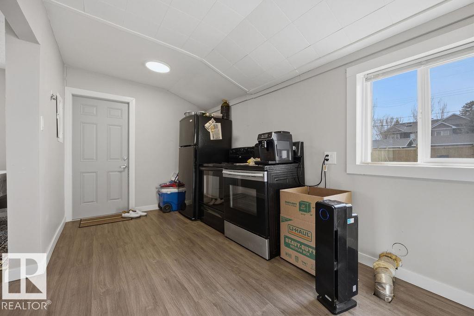
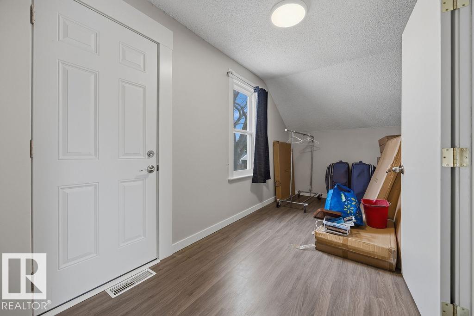
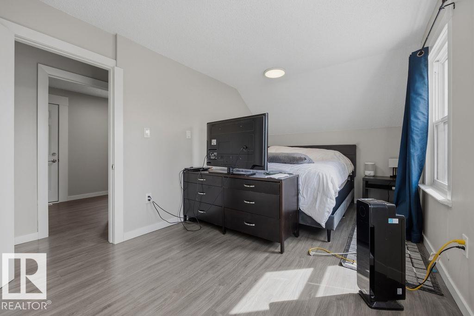
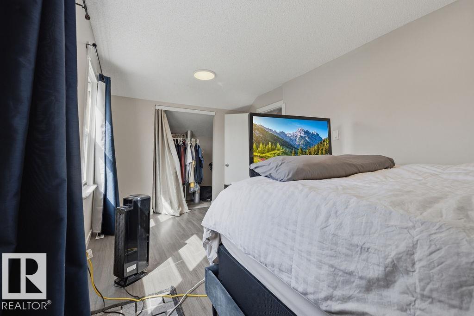
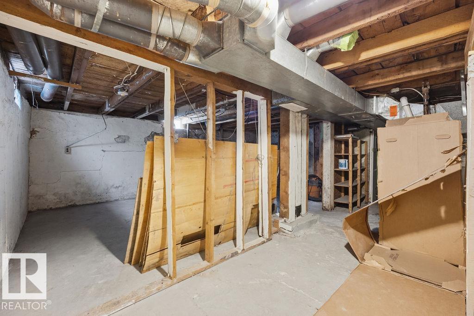
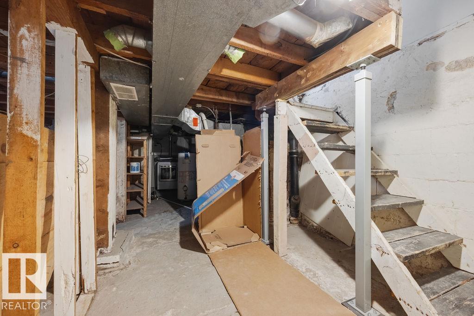
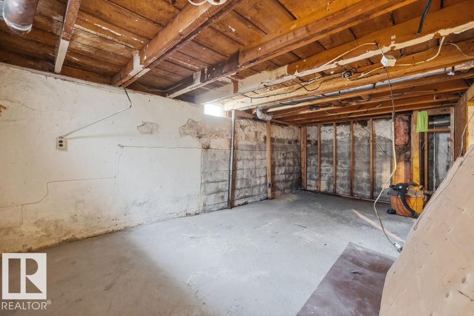
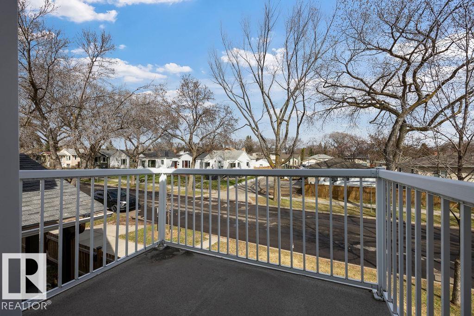
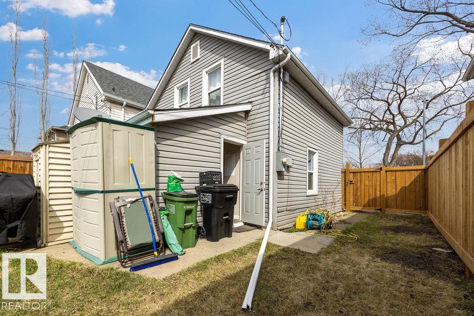
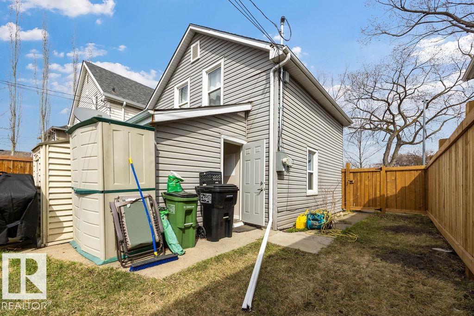
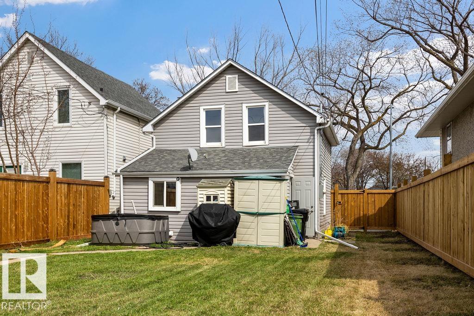
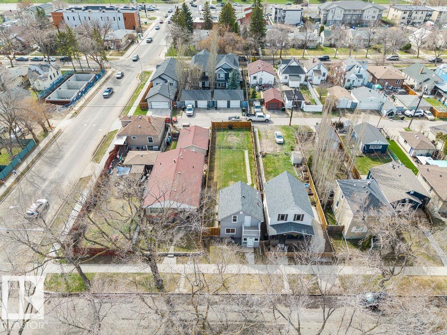
Charming and full of potential, this 2 bedroom, 1 bathroom, 948 sqft home in Delton is the perfect opportunity for first-time buyers, investors, or developers alike! Whether you’re looking for an affordable place to call home while adding your own personal touch, or searching for a prime infill property on a 33x125 lot, this one checks the boxes. Enjoy peace of mind knowing many of the big-ticket updates have already been completed, including 100 amp electrical service (2026), furnace (2024), hot water tank (2026), siding, roof, vinyl windows, and fencing. Ideally located just minutes from downtown Edmonton, schools, shopping, public transportation, and major roadways, you’ll love the convenience without the noise. No garage means an easier path for future redevelopment if desired or HUGE backyard. A fantastic opportunity with endless potential in a central location!

COMMUNITY  Delton
PROPERTY TYPE  Detached Single Family
BUILDING TYPE  Detached Single Family
STYLE  2 Storey
YEAR BUILT 1915
SQUARE FOOTAGE  949
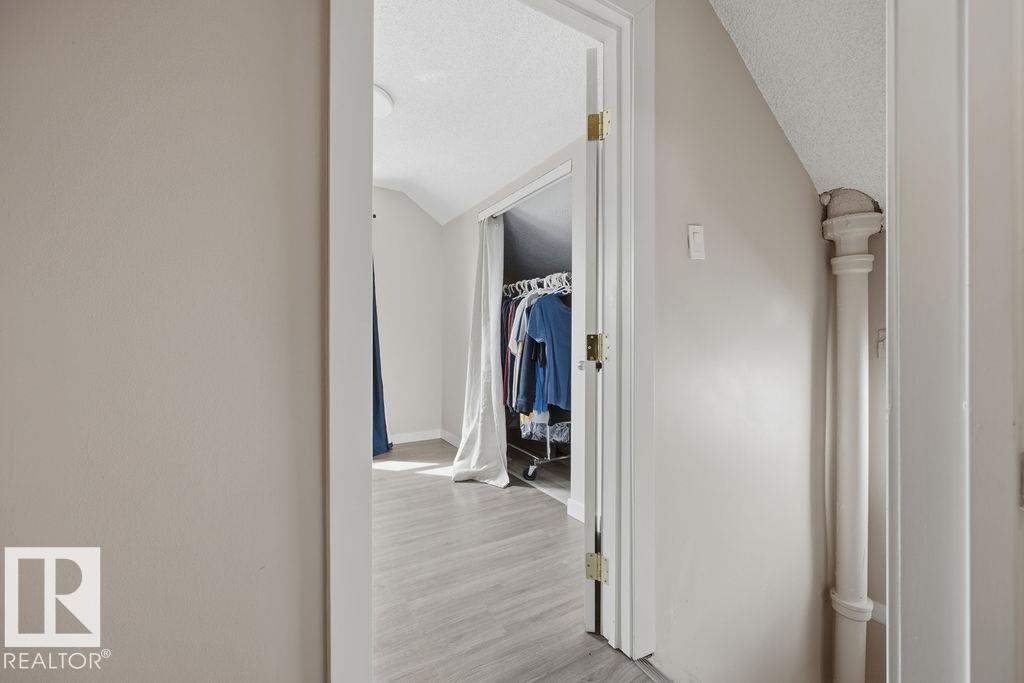
BEDROOMS  2
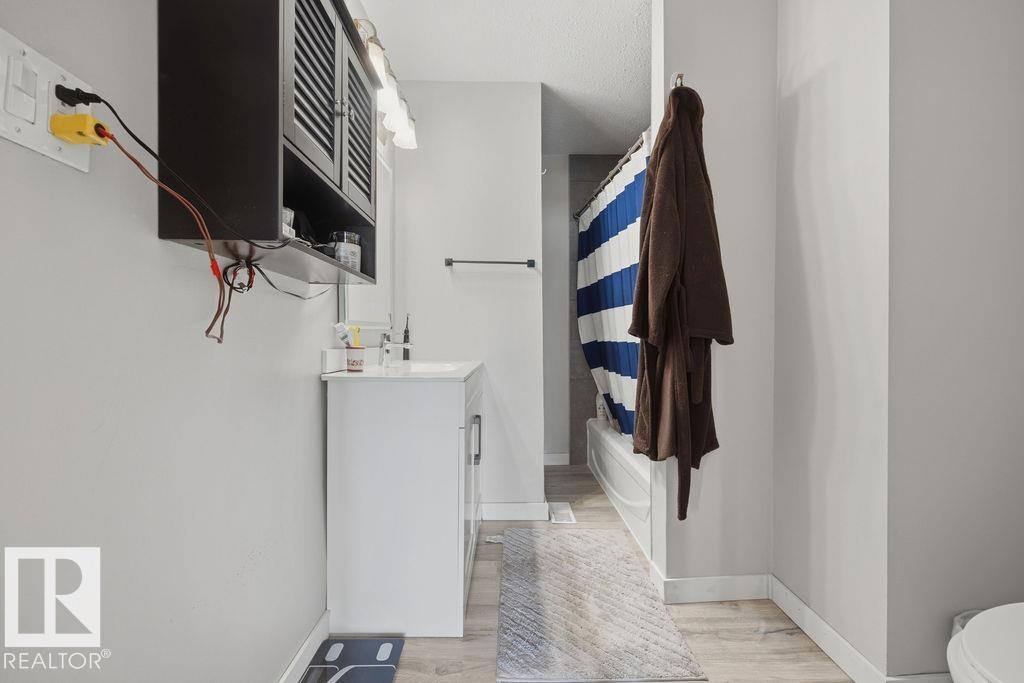
BATHROOMS  1.00
BASEMENT  Full, Unfinished
AMENITIES  See Remarks
APPLIANCES  Dryer, Refrigerator, Washer, Stoves-Two
COOLING 
FIREPLACE 
FLOORING  Carpet, Vinyl Plank
HEATING  Forced Air-1, Natural Gas
LAUNDRY 
LOT FEATURES  Back Lane, Fenced, Flat Site, Landscaped, Public Swimming Pool, Public Transportation, Schools, Shopping Nearby, See Remarks
PARKING  No Garage, Rear Drive Access, See Remarks
RESTRICTIONS  None Known
ROOF  Asphalt Shingles
TITLE  Fee Simple
BROKER  REALTORS® Association of Edmonton


ROOMS DIMENSIONS (m) LEVEL