https://zimg.paragon.ice.com/ParagonImages/Property/PM/RAE/225407264/1/0/0/94cd8c590387096f6d326fa42fa28c9d/1/91a56a4ddb99a19ade592fa5913d52cb/225407264-ea098490-7732-4c04-86b3-f968ca16289e.JPG https://zimg.paragon.ice.com/ParagonImages/Property/PM/RAE/225407264/2/0/0/ac9dc7856ff7a6599541c3f8d76666cd/1/91a56a4ddb99a19ade592fa5913d52cb/225407264-705308c8-02bf-437c-8e84-198c124e2214.JPG https://zimg.paragon.ice.com/ParagonImages/Property/PM/RAE/225407264/3/0/0/8364aac71ca167b283cf8475c5cbccbc/1/91a56a4ddb99a19ade592fa5913d52cb/225407264-f7567a74-e84e-40fd-b410-e32be3cdd16e.JPG https://zimg.paragon.ice.com/ParagonImages/Property/PM/RAE/225407264/4/0/0/6a26d2c139a10bcc7a7aa61e9b436584/1/91a56a4ddb99a19ade592fa5913d52cb/225407264-c69ba375-e08d-45d8-a333-072c4ac8e367.JPG https://zimg.paragon.ice.com/ParagonImages/Property/PM/RAE/225407264/5/0/0/36e1bbd132cef32f82aadc456ad486d6/1/91a56a4ddb99a19ade592fa5913d52cb/225407264-c49454ad-a7e3-4918-97a0-6c97872d7e08.JPG https://zimg.paragon.ice.com/ParagonImages/Property/PM/RAE/225407264/6/0/0/bf0d4376373143a0f9f2190d3a7afeb8/1/91a56a4ddb99a19ade592fa5913d52cb/225407264-09b11f21-a9a8-42de-8594-8eab73a70b46.JPG https://zimg.paragon.ice.com/ParagonImages/Property/PM/RAE/225407264/7/0/0/a32f1e8ae8c769f1f5acffc33d804fdb/1/91a56a4ddb99a19ade592fa5913d52cb/225407264-9f94252d-5581-48e4-a147-eaf3f4a5025f.JPG https://zimg.paragon.ice.com/ParagonImages/Property/PM/RAE/225407264/8/0/0/e156045a2ed0cdab6eba160312fe34a7/1/91a56a4ddb99a19ade592fa5913d52cb/225407264-8d0e4a53-2219-421f-bf2e-ccf9c9db8a55.JPG https://zimg.paragon.ice.com/ParagonImages/Property/PM/RAE/225407264/9/0/0/d5262c1d5b0386c4132f593fc235eb9b/1/91a56a4ddb99a19ade592fa5913d52cb/225407264-0f6796f6-a001-4d8b-bef9-f76874d07130.JPG https://zimg.paragon.ice.com/ParagonImages/Property/PM/RAE/225407264/10/0/0/56cf83809b4466922a1611c5e3650b7b/1/91a56a4ddb99a19ade592fa5913d52cb/225407264-f6b6c58b-51eb-42f1-84d7-10dbdee42904.JPG https://zimg.paragon.ice.com/ParagonImages/Property/PM/RAE/225407264/11/0/0/b33ad5ca9214292f07b454be69cf42cc/1/91a56a4ddb99a19ade592fa5913d52cb/225407264-f5806239-fb9d-49f2-b8cb-3fff9d870161.JPG https://zimg.paragon.ice.com/ParagonImages/Property/PM/RAE/225407264/12/0/0/cfa4e249fa2709d339c8113baa5bc19e/1/91a56a4ddb99a19ade592fa5913d52cb/225407264-c521d816-a964-4110-a737-3f8dba1c9cc3.JPG https://zimg.paragon.ice.com/ParagonImages/Property/PM/RAE/225407264/13/0/0/c65f84d0474e02c4b4bf842ee556034d/1/91a56a4ddb99a19ade592fa5913d52cb/225407264-8e360060-fe57-49af-bb57-b030aed95a21.JPG https://zimg.paragon.ice.com/ParagonImages/Property/PM/RAE/225407264/14/0/0/a6d3be467f99cf92297622411a95f24c/1/91a56a4ddb99a19ade592fa5913d52cb/225407264-f4d5a83c-814b-4d12-8785-5d82cc3386ad.JPG https://zimg.paragon.ice.com/ParagonImages/Property/PM/RAE/225407264/15/0/0/b81fcefcb35eafada508628c29f4d58f/1/91a56a4ddb99a19ade592fa5913d52cb/225407264-84275921-073a-479f-8890-55a7471e6512.JPG https://zimg.paragon.ice.com/ParagonImages/Property/PM/RAE/225407264/16/0/0/c9f3fd92d4d2a9fff0e3a6b5320d2662/1/91a56a4ddb99a19ade592fa5913d52cb/225407264-baeb5d4d-1c06-4868-81a0-df6a98440756.JPG https://zimg.paragon.ice.com/ParagonImages/Property/PM/RAE/225407264/17/0/0/8360feb17480fe0c7be626ba83f22461/1/91a56a4ddb99a19ade592fa5913d52cb/225407264-9b93ed42-23f8-48ed-b2a1-c20d01d37975.JPG https://zimg.paragon.ice.com/ParagonImages/Property/PM/RAE/225407264/18/0/0/95d74e6237a710b3e5e55935f8ecc4b9/1/91a56a4ddb99a19ade592fa5913d52cb/225407264-59a9a659-f70c-427b-9bb9-b058db90718a.JPG https://zimg.paragon.ice.com/ParagonImages/Property/PM/RAE/225407264/19/0/0/651581fe6df96c09cabe80cc19cbcf0d/1/91a56a4ddb99a19ade592fa5913d52cb/225407264-ec60c3e8-18e8-444b-8a6d-94123d316db2.JPG https://zimg.paragon.ice.com/ParagonImages/Property/PM/RAE/225407264/20/0/0/373306057f8ee7ea2ebabffea9efe5f3/1/91a56a4ddb99a19ade592fa5913d52cb/225407264-7bd87459-0167-44a5-b88f-dfe6bbad3b7f.JPG https://zimg.paragon.ice.com/ParagonImages/Property/PM/RAE/225407264/21/0/0/382d9e7cd351f613c420a8698c8f9fa4/1/91a56a4ddb99a19ade592fa5913d52cb/225407264-403d553f-1a0b-47dd-b030-b43f96f1d3d9.JPG https://zimg.paragon.ice.com/ParagonImages/Property/PM/RAE/225407264/22/0/0/79576e6fe43cbb071bf46c3d521cb632/1/91a56a4ddb99a19ade592fa5913d52cb/225407264-c175a6ab-ffd9-488a-a299-02e4f65cfcea.JPG https://zimg.paragon.ice.com/ParagonImages/Property/PM/RAE/225407264/23/0/0/92c41cd93a7faad298401e15ac49bbbe/1/91a56a4ddb99a19ade592fa5913d52cb/225407264-bd7d5268-0659-4987-9f54-1af5e7a82b19.JPG https://zimg.paragon.ice.com/ParagonImages/Property/PM/RAE/225407264/24/0/0/0898c297e7a3ec5be98b2b0753043015/1/91a56a4ddb99a19ade592fa5913d52cb/225407264-f74dd0c1-e5f7-4901-b6d5-13e841035caa.JPG

12207 16 AV SW

Edmonton T6W 1L8

MLS® Number:  E4494444

Back to Rutherford (Edmonton)   

  • Home \
  • Rutherford (Edmonton) \
  • 12207 16 AV SW

$ 438,995

3

BEDROOMS

2 + 1

BATHROOMS

1,442

SQUARE FEET

2003

YEAR BUILT

https://zimg.paragon.ice.com/ParagonImages/Property/PM/RAE/225407264/1/0/0/94cd8c590387096f6d326fa42fa28c9d/1/91a56a4ddb99a19ade592fa5913d52cb/225407264-ea098490-7732-4c04-86b3-f968ca16289e.JPG





MLS® Number
E4494444
PROPERTY TYPE
Detached Single Family
LISTING DATE
June-18-2026

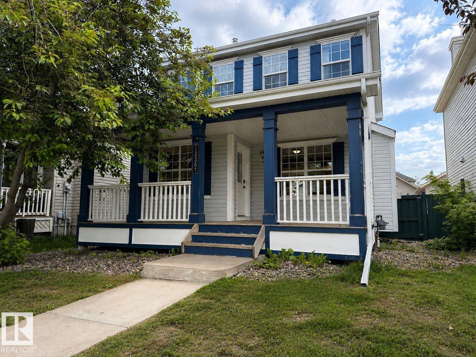
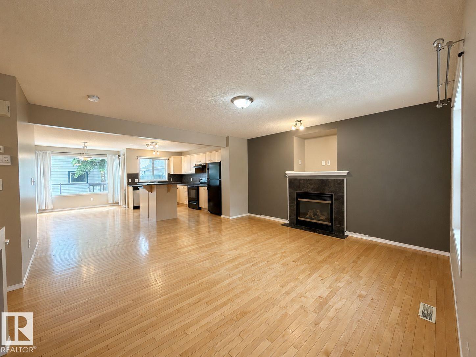
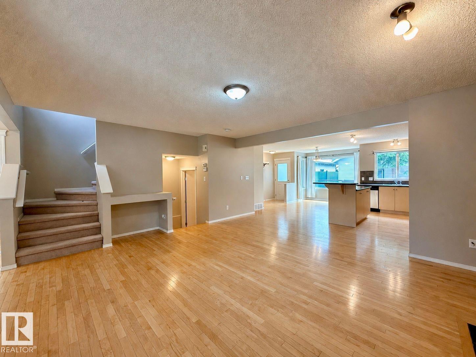
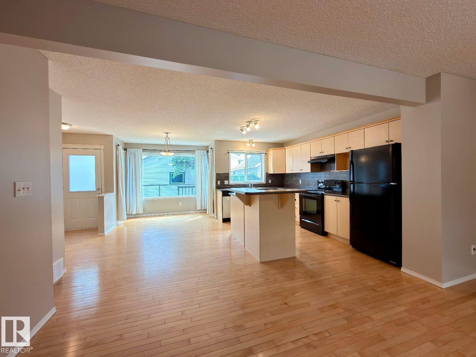
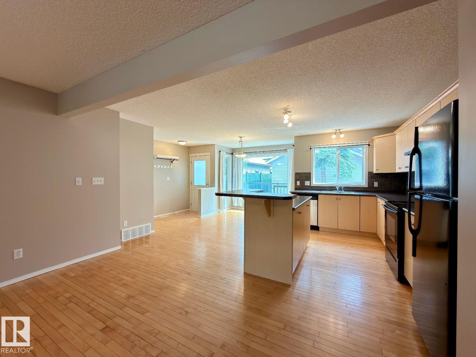
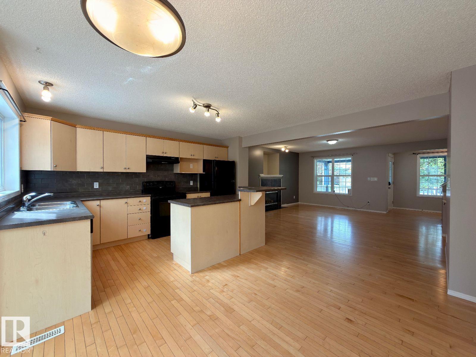
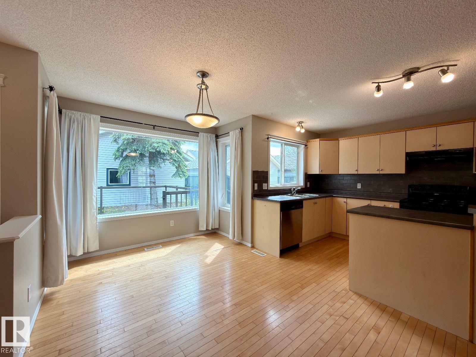
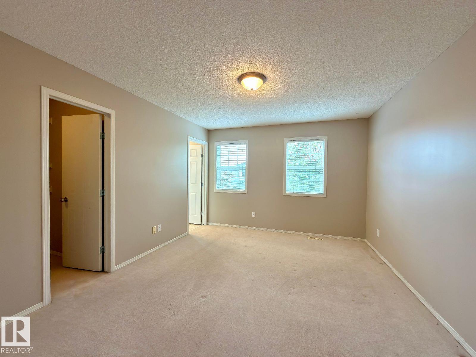
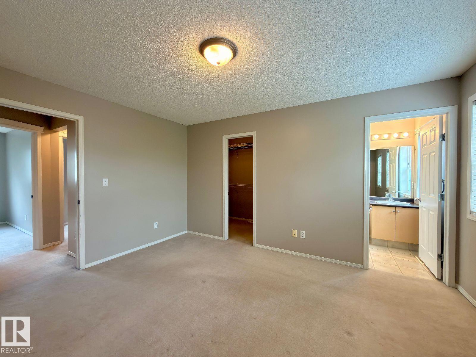
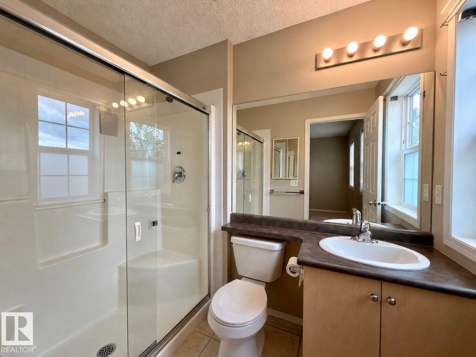
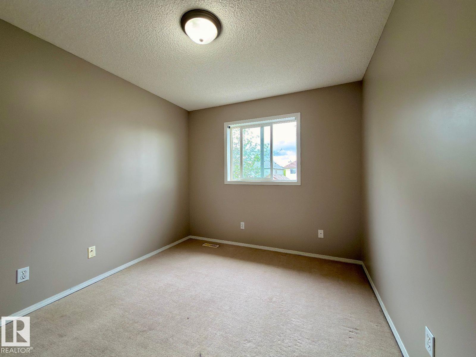
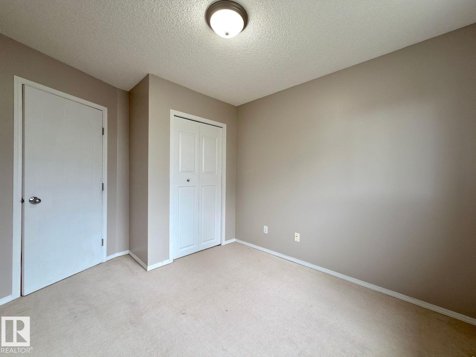
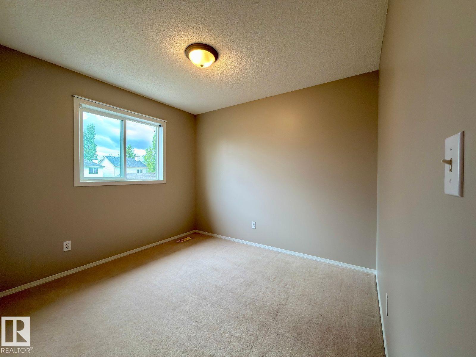
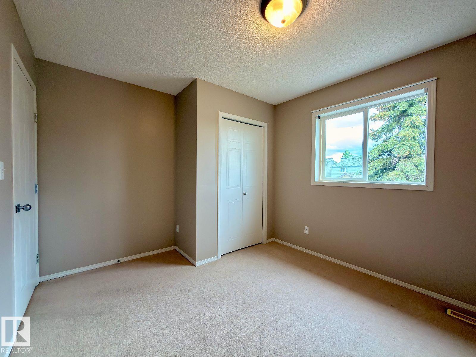
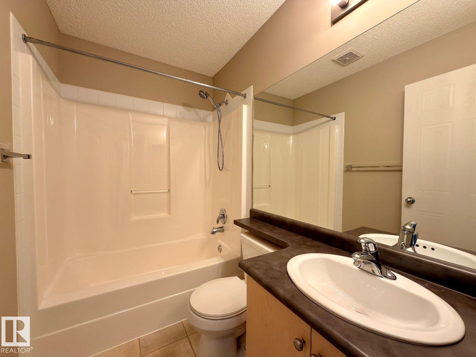
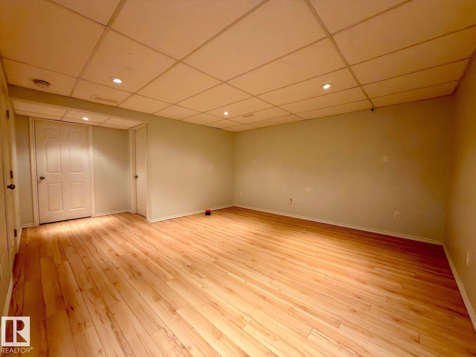
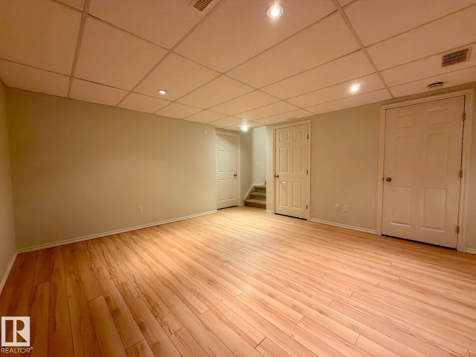
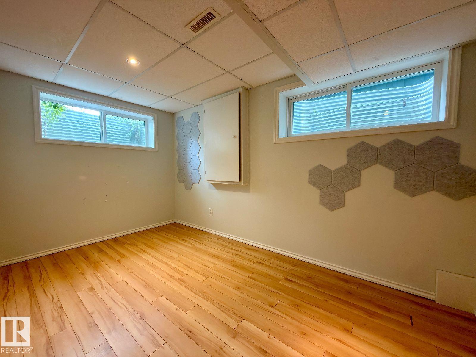
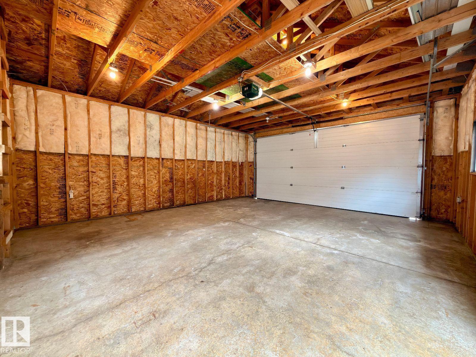
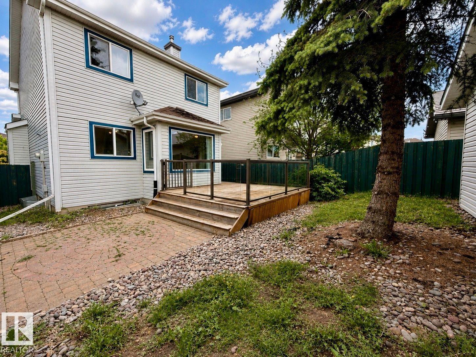
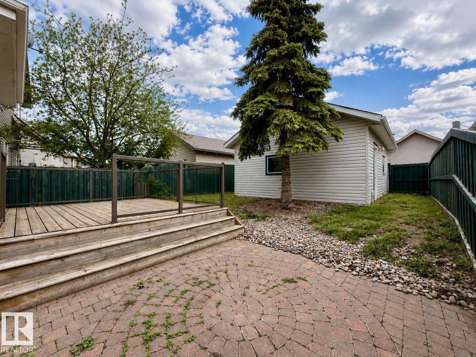
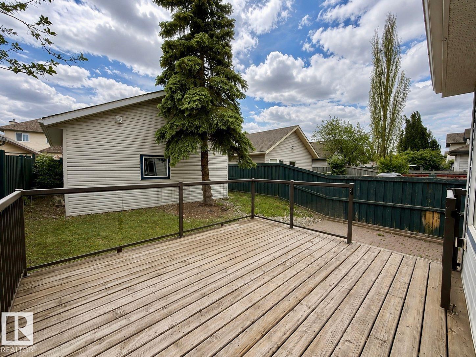
Visit the Listing Brokerage (and/or listing REALTOR®) website to obtain additional information. Welcome to this well-maintained 2-storey home in the sought-after community of Rutherford! Offering 3 bedrooms, 2.5 bathrooms, a finished basement, and a versatile den, this home combines comfort, functionality, and excellent storage. The bright main floor is perfect for everyday living and entertaining, while the finished basement provides extra space for a family room, gym, playroom, or home theatre. Upstairs features three spacious bedrooms, including a primary bedroom with a private ensuite. The den is ideal for a home office, study, or hobby room. A standout feature is the detached double garage with extra height and a rare attic storage loft, complete with a built-in ladder and exterior access door. Enjoy a private backyard and a prime location close to schools, parks, trails, shopping, restaurants, and other amenities. Move-in ready and perfect for families, first-time buyers, or investors.

COMMUNITY  Rutherford (Edmonton)
PROPERTY TYPE  Detached Single Family
BUILDING TYPE  Detached Single Family
STYLE  2 Storey
YEAR BUILT 2003
SQUARE FOOTAGE  1,442
BEDROOMS  3
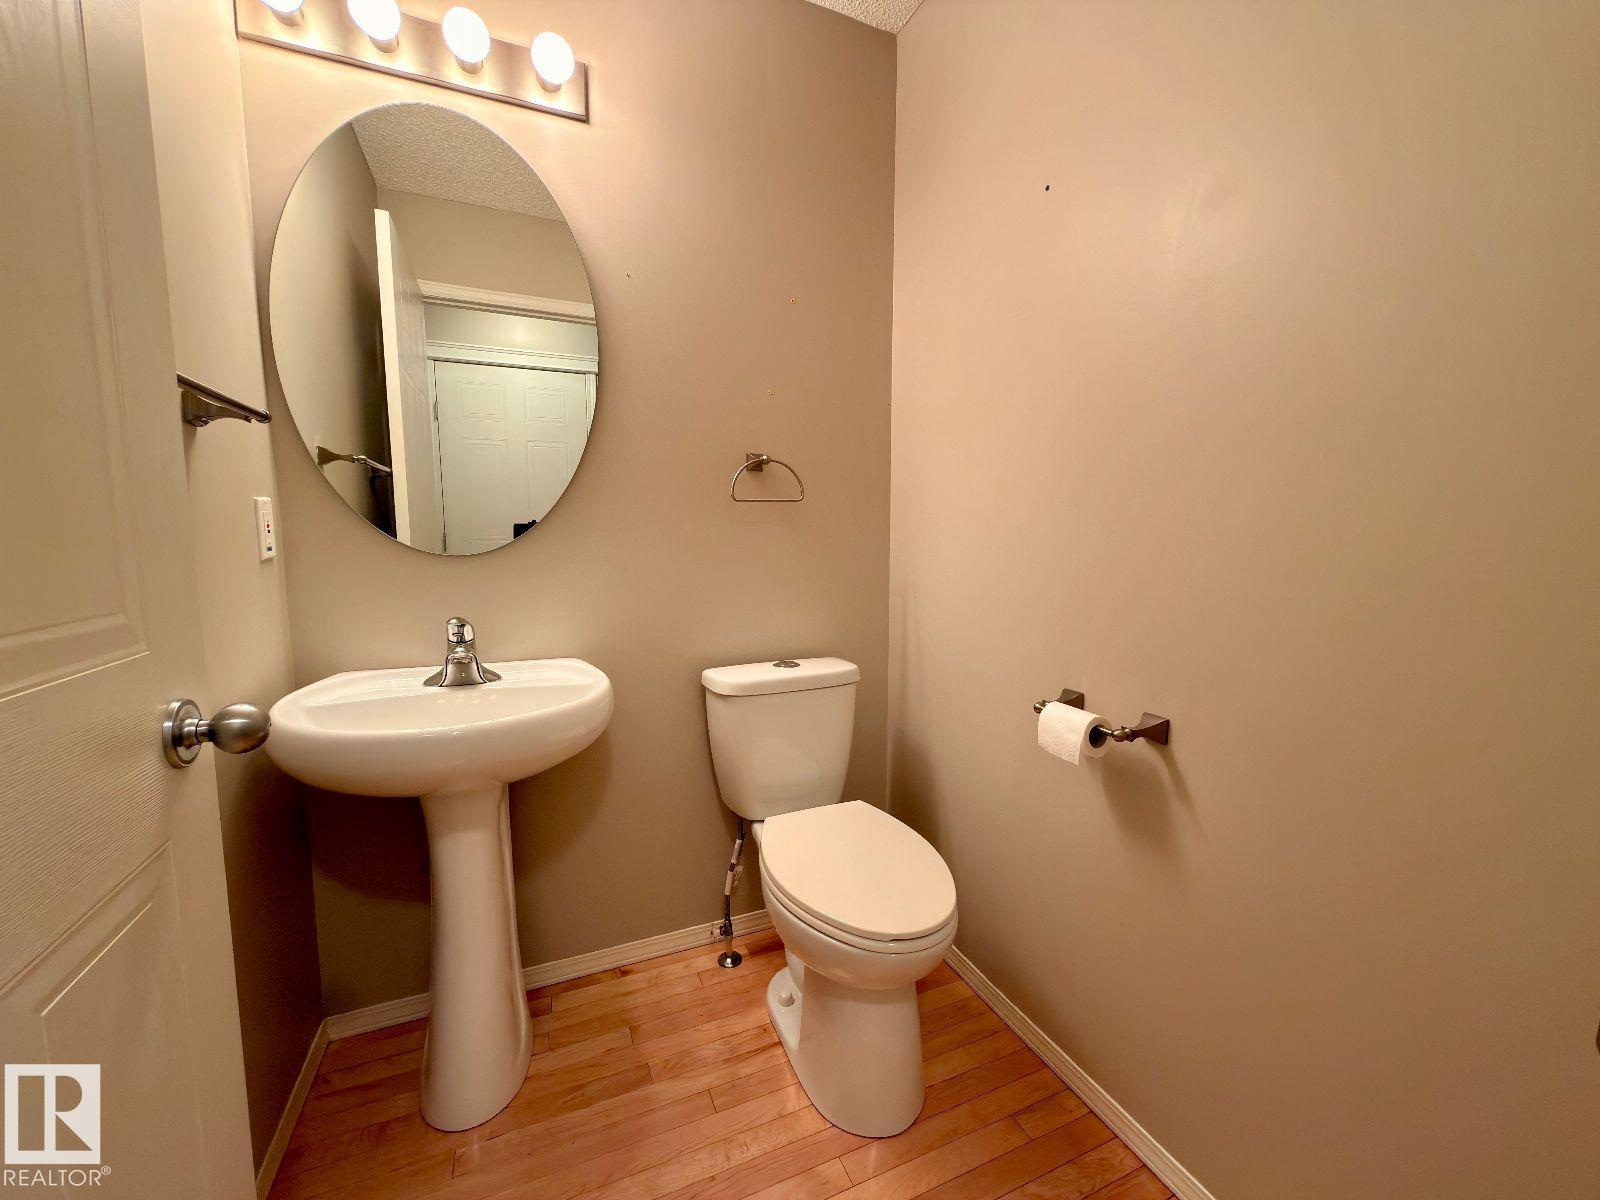
BATHROOMS  2.50
BASEMENT  Full, Finished
AMENITIES  Off Street Parking, On Street Parking, Deck, Detectors Smoke, Dog Run-Fenced In, Front Porch, Hot Water Natural Gas, Low Flw/Dual Flush Toilet, No Smoking Home, Natural Gas BBQ Hookup
APPLIANCES  See Remarks
COOLING 
FIREPLACE 
FLOORING  Carpet, Hardwood, Vinyl Plank
HEATING  Forced Air-1, Natural Gas
LAUNDRY  ensuite bathroom
LOT FEATURES  Airport Nearby, Fenced, Paved Lane, Playground Nearby, Public Transportation, Schools, Shopping Nearby
PARKING  Double Garage Detached
RESTRICTIONS  Phone Listing Broker
ROOF  Asphalt Shingles
TITLE  Fee Simple
BROKER  REALTORS® Association of Edmonton


ROOMS DIMENSIONS (m) LEVEL