https://zimg.paragon.ice.com/ParagonImages/Property/PM/RAE/225407497/1/0/0/02101feaa45bebad6308a9a19de1ce08/1/71c5c16cddf4e9f09c6ed5904fa082cd/225407497-ddaadff0-a88b-4031-94aa-e9bce95ff58b.JPG https://zimg.paragon.ice.com/ParagonImages/Property/PM/RAE/225407497/2/0/0/0067ae1394e9193639497e0cdba1fcf4/1/71c5c16cddf4e9f09c6ed5904fa082cd/225407497-38c1dcd7-1ce5-4786-a55c-05eed4278d99.JPG https://zimg.paragon.ice.com/ParagonImages/Property/PM/RAE/225407497/3/0/0/ac2cc4092399e071157c41fe8d6e7ca3/1/71c5c16cddf4e9f09c6ed5904fa082cd/225407497-5522a28c-b25d-4f5a-b3fb-5025fff7555b.JPG https://zimg.paragon.ice.com/ParagonImages/Property/PM/RAE/225407497/4/0/0/20901d405b9ae50f2b56c58ff024b8d3/1/71c5c16cddf4e9f09c6ed5904fa082cd/225407497-f0e642a6-2556-4c02-8f39-522b2bc308c6.JPG https://zimg.paragon.ice.com/ParagonImages/Property/PM/RAE/225407497/5/0/0/ac37aa6a25778afc58a352a4cbc46ef1/1/71c5c16cddf4e9f09c6ed5904fa082cd/225407497-4527602a-cdef-44bf-bcdf-37bfd4f6096d.JPG https://zimg.paragon.ice.com/ParagonImages/Property/PM/RAE/225407497/6/0/0/5d4caf17d5f93f49e66b8defbbb2d60e/1/71c5c16cddf4e9f09c6ed5904fa082cd/225407497-36658332-2129-408d-b104-ed57eb1bb4d5.JPG https://zimg.paragon.ice.com/ParagonImages/Property/PM/RAE/225407497/7/0/0/e3b4d05693b8c77ec5fbcba2a47c758a/1/71c5c16cddf4e9f09c6ed5904fa082cd/225407497-bd0734b1-f6a8-4c40-81c4-30edadd9eedf.JPG https://zimg.paragon.ice.com/ParagonImages/Property/PM/RAE/225407497/8/0/0/c40303e408c03ac2b706484db196915a/1/71c5c16cddf4e9f09c6ed5904fa082cd/225407497-43479df1-8f87-49fc-9af2-4fd256c48bab.JPG https://zimg.paragon.ice.com/ParagonImages/Property/PM/RAE/225407497/9/0/0/324102882eb3f1cf9793abadc4a4bd20/1/71c5c16cddf4e9f09c6ed5904fa082cd/225407497-56687362-a3d6-424c-b0c7-8e90790db687.JPG https://zimg.paragon.ice.com/ParagonImages/Property/PM/RAE/225407497/10/0/0/4e018c64fe1d85afe2c39de290348f2f/1/71c5c16cddf4e9f09c6ed5904fa082cd/225407497-74a8aba8-841c-4d3d-adaf-f53482cac957.JPG https://zimg.paragon.ice.com/ParagonImages/Property/PM/RAE/225407497/11/0/0/08fadd2999fc43f4d68a6191afc3e020/1/71c5c16cddf4e9f09c6ed5904fa082cd/225407497-93f09ba3-f8bd-4a16-b71d-1a9687b07551.JPG https://zimg.paragon.ice.com/ParagonImages/Property/PM/RAE/225407497/12/0/0/2925ebb694cf31bd9afa3967f4f07d6d/1/71c5c16cddf4e9f09c6ed5904fa082cd/225407497-5701a844-85a8-4253-9588-29701091e7db.JPG https://zimg.paragon.ice.com/ParagonImages/Property/PM/RAE/225407497/13/0/0/3a6a1d37f3fddc89584ce0d5735c6562/1/71c5c16cddf4e9f09c6ed5904fa082cd/225407497-957a4b77-b9a3-437e-8e80-ec6527371283.JPG https://zimg.paragon.ice.com/ParagonImages/Property/PM/RAE/225407497/14/0/0/f53bc720b453cef1ed22fb14e2f68941/1/71c5c16cddf4e9f09c6ed5904fa082cd/225407497-0780c33c-8e1f-4327-9f36-4c21e58687ef.JPG https://zimg.paragon.ice.com/ParagonImages/Property/PM/RAE/225407497/15/0/0/c2dccce04a105d9e5e36da459f3f985a/1/71c5c16cddf4e9f09c6ed5904fa082cd/225407497-dbcd67ab-5ec5-4d9c-9a2b-1c27821a3c6b.JPG https://zimg.paragon.ice.com/ParagonImages/Property/PM/RAE/225407497/16/0/0/33b2555725e1bcaf624e169f53fd384c/1/71c5c16cddf4e9f09c6ed5904fa082cd/225407497-82e1245d-6a2f-4dd0-86ee-836612272ceb.JPG https://zimg.paragon.ice.com/ParagonImages/Property/PM/RAE/225407497/17/0/0/d4e4a898d9a4d77a5bbec53f29ab3a94/1/71c5c16cddf4e9f09c6ed5904fa082cd/225407497-fd388f03-e486-434a-88c5-64d45186c3e9.JPG https://zimg.paragon.ice.com/ParagonImages/Property/PM/RAE/225407497/18/0/0/0ed4fdfb7a42e327fe421233bb49ca04/1/71c5c16cddf4e9f09c6ed5904fa082cd/225407497-7f9c21e5-5651-4fc2-ac14-26e625d8165a.JPG https://zimg.paragon.ice.com/ParagonImages/Property/PM/RAE/225407497/19/0/0/ca19e7435d8144f4f6a84cb7bcb5c3d2/1/71c5c16cddf4e9f09c6ed5904fa082cd/225407497-24aeaab5-5fe4-40f1-8980-fb21ec4f6a62.JPG https://zimg.paragon.ice.com/ParagonImages/Property/PM/RAE/225407497/20/0/0/702ba057d3bc6943fed120b8e12c9791/1/71c5c16cddf4e9f09c6ed5904fa082cd/225407497-472d8b67-c1d7-46bc-9432-9cbbc6793e28.JPG https://zimg.paragon.ice.com/ParagonImages/Property/PM/RAE/225407497/21/0/0/d86b8b9c432ce29ddbe5640381990deb/1/71c5c16cddf4e9f09c6ed5904fa082cd/225407497-2b6c1496-7eb5-4f15-b830-e0f0b49d68db.JPG https://zimg.paragon.ice.com/ParagonImages/Property/PM/RAE/225407497/22/0/0/9c880e043df44a27dccbafadd5ab91aa/1/71c5c16cddf4e9f09c6ed5904fa082cd/225407497-2248f605-9e51-4eb0-805b-f1d5be0e7c42.JPG https://zimg.paragon.ice.com/ParagonImages/Property/PM/RAE/225407497/23/0/0/c01fb10f4b0ecf002227e453d446ffff/1/71c5c16cddf4e9f09c6ed5904fa082cd/225407497-86a0b704-1f07-40f4-ad6e-6a23206e7ba6.JPG https://zimg.paragon.ice.com/ParagonImages/Property/PM/RAE/225407497/24/0/0/4a559f8523fd5da76495a3b6851c0d4f/1/71c5c16cddf4e9f09c6ed5904fa082cd/225407497-6edfc015-83c4-4451-a876-a72cc4e24f92.JPG https://zimg.paragon.ice.com/ParagonImages/Property/PM/RAE/225407497/25/0/0/a45333a046eaa368d6a6f4944179ebd9/1/71c5c16cddf4e9f09c6ed5904fa082cd/225407497-73d706e3-7c24-49fa-8506-ad30db7ab889.JPG https://zimg.paragon.ice.com/ParagonImages/Property/PM/RAE/225407497/26/0/0/f1056e292b31f00641b6004ffe32e3a5/1/71c5c16cddf4e9f09c6ed5904fa082cd/225407497-1abcf6cb-6f70-4c3d-98ac-34b33131b016.JPG https://zimg.paragon.ice.com/ParagonImages/Property/PM/RAE/225407497/27/0/0/5fc537af4d7459884de9da75cbc17b05/1/71c5c16cddf4e9f09c6ed5904fa082cd/225407497-438d5ad9-3d6b-46c1-a84c-1473d28b4ca1.JPG https://zimg.paragon.ice.com/ParagonImages/Property/PM/RAE/225407497/28/0/0/88db59d20f2355118709f87f0575430c/1/71c5c16cddf4e9f09c6ed5904fa082cd/225407497-14420232-fc4a-4054-851d-6091e9ce52e3.JPG

12201 95 ST NW

Edmonton T5G 1N1

MLS® Number:  E4494677

Back to Delton   

  • Home \
  • Delton \
  • 12201 95 ST NW

$ 275,000

3

BEDROOMS

1 + 0

BATHROOMS

1,071

SQUARE FEET

1912

YEAR BUILT

https://zimg.paragon.ice.com/ParagonImages/Property/PM/RAE/225407497/1/0/0/02101feaa45bebad6308a9a19de1ce08/1/71c5c16cddf4e9f09c6ed5904fa082cd/225407497-ddaadff0-a88b-4031-94aa-e9bce95ff58b.JPG





MLS® Number
E4494677
PROPERTY TYPE
Detached Single Family
LISTING DATE
June-19-2026

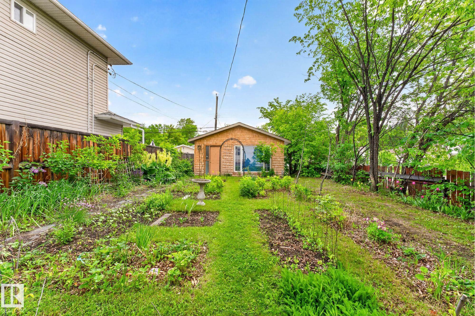
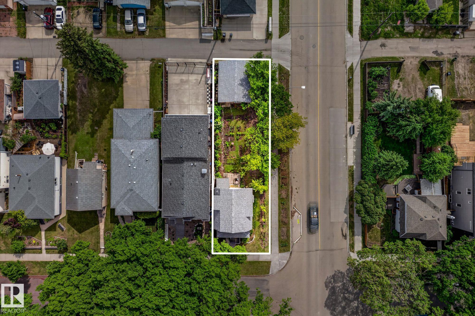
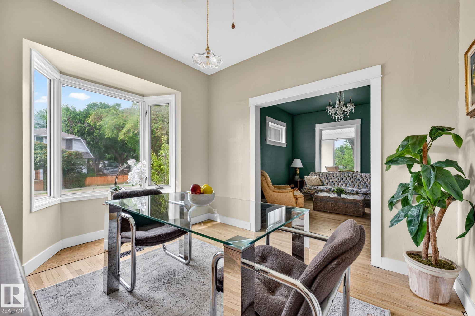
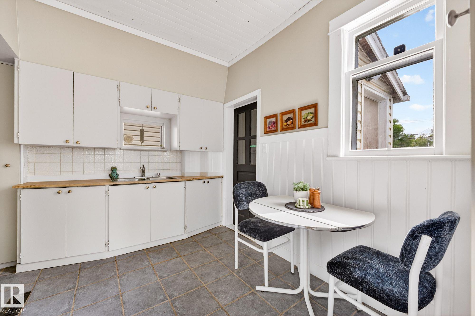
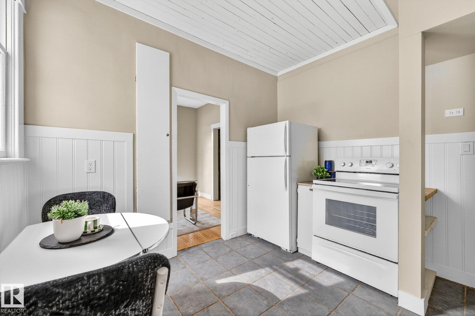
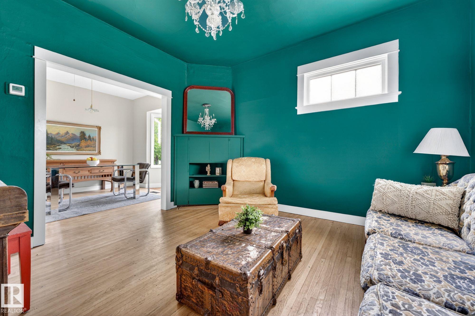
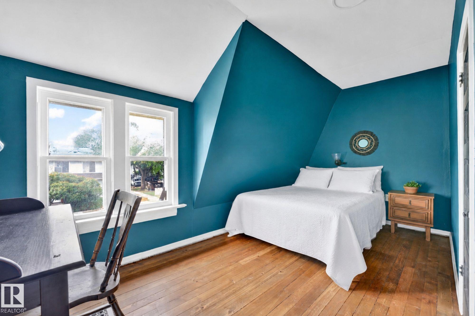
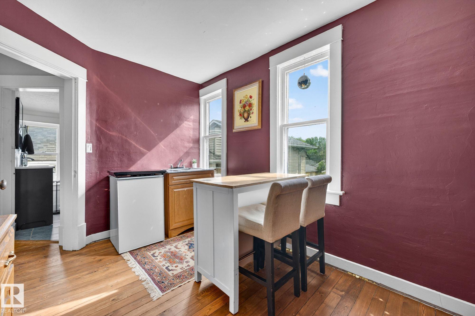
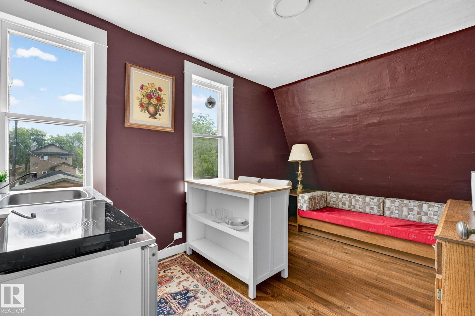
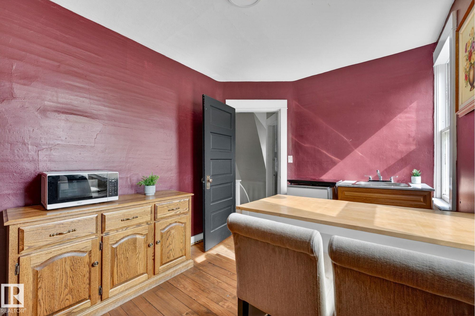
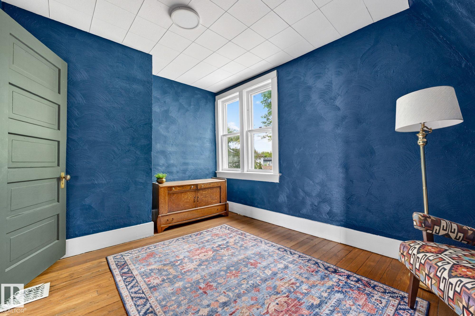
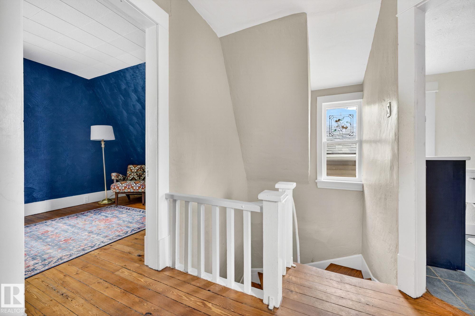
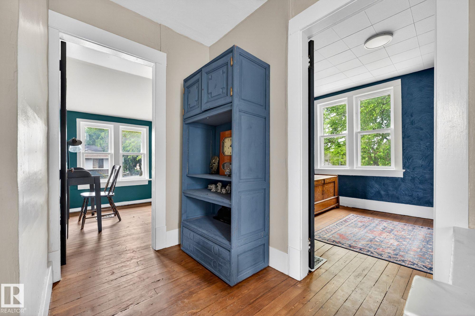
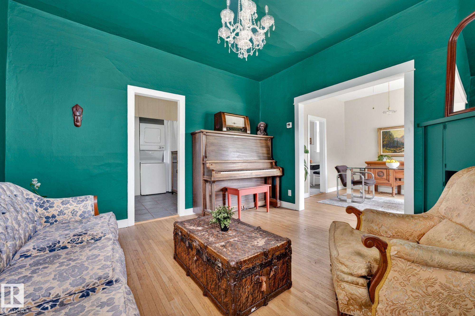
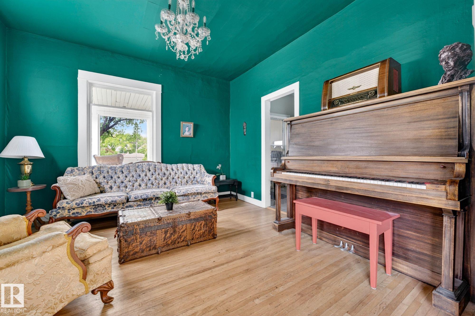
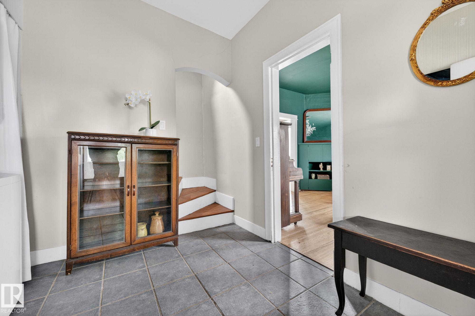
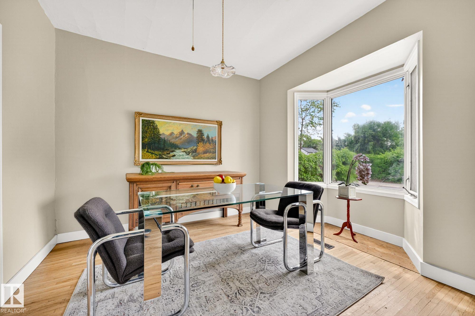
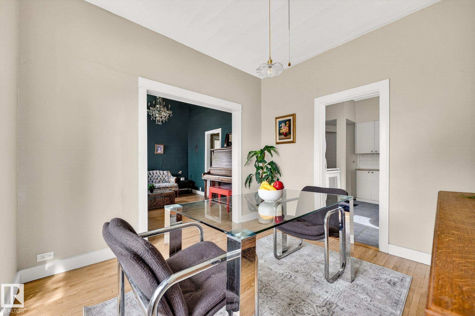
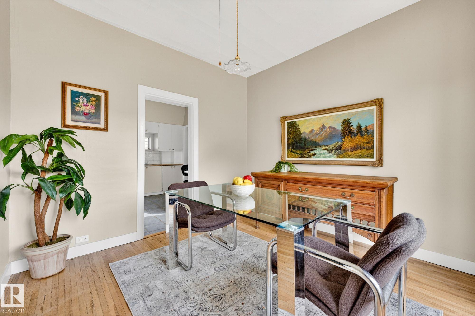
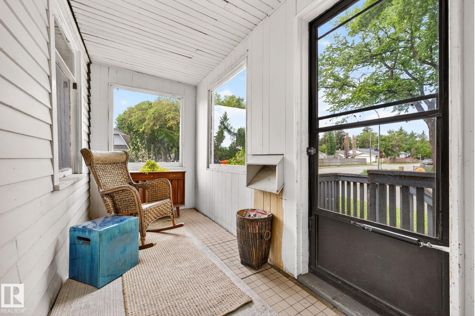
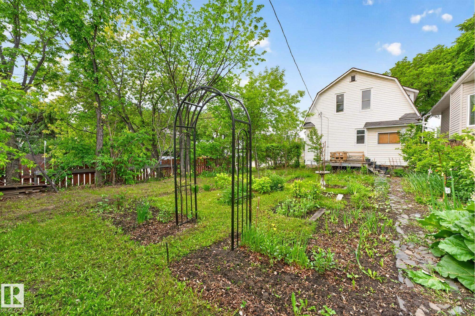
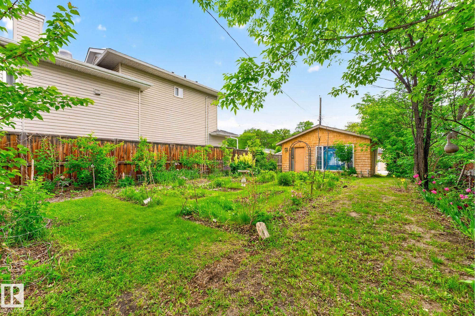
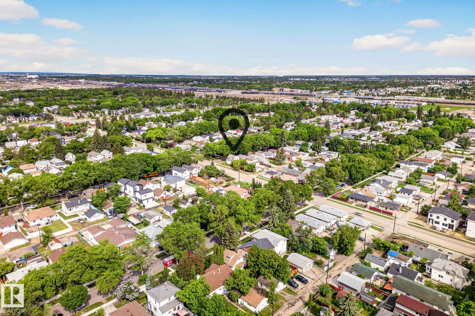
Character, opportunity and location all come together in this charming 1,071 sq ft 3-bedroom home situated on a sunny corner lot just minutes from NAIT, Kingsway Mall, Downtown Edmonton and the Royal Alexandra Hospital. Whether you're looking for a place to call home, a revenue property or a future redevelopment opportunity, this property offers exceptional flexibility. Enjoy abundant natural light with south exposure, a detached double garage, ample street parking and a spacious layout. Important updates include the furnace, shingles and plumbing, providing peace of mind for years to come. Move in, rent out, or explore the potential of this prime location—an excellent opportunity for homeowners and investors alike.

COMMUNITY  Delton
PROPERTY TYPE  Detached Single Family
BUILDING TYPE  Detached Single Family
STYLE  2 Storey
YEAR BUILT 1912
SQUARE FOOTAGE  1,071
BEDROOMS  3
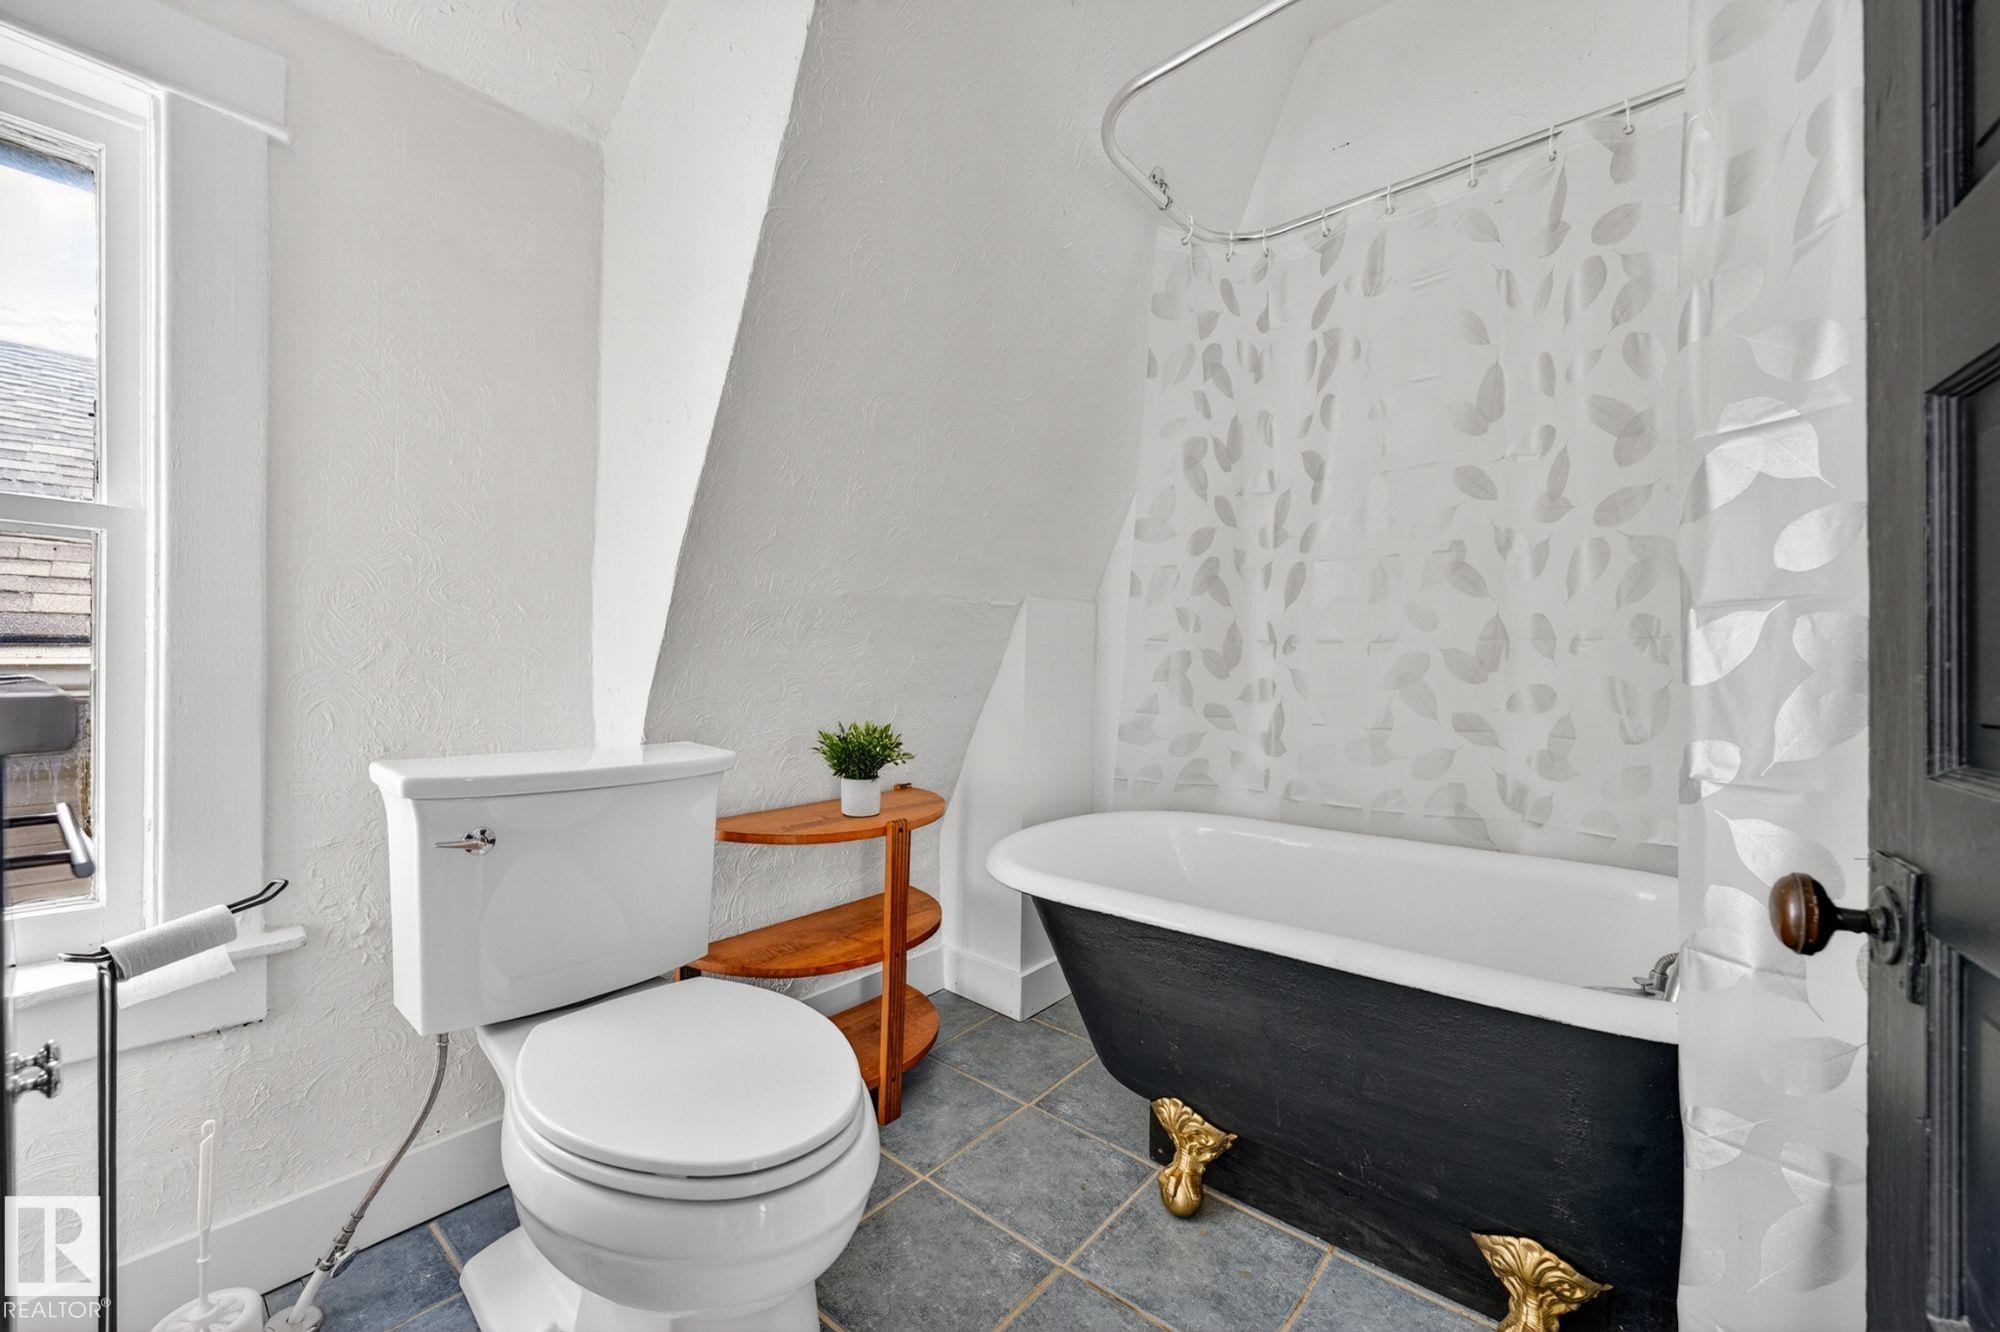
BATHROOMS  1.00
BASEMENT  Full, Unfinished
AMENITIES  See Remarks
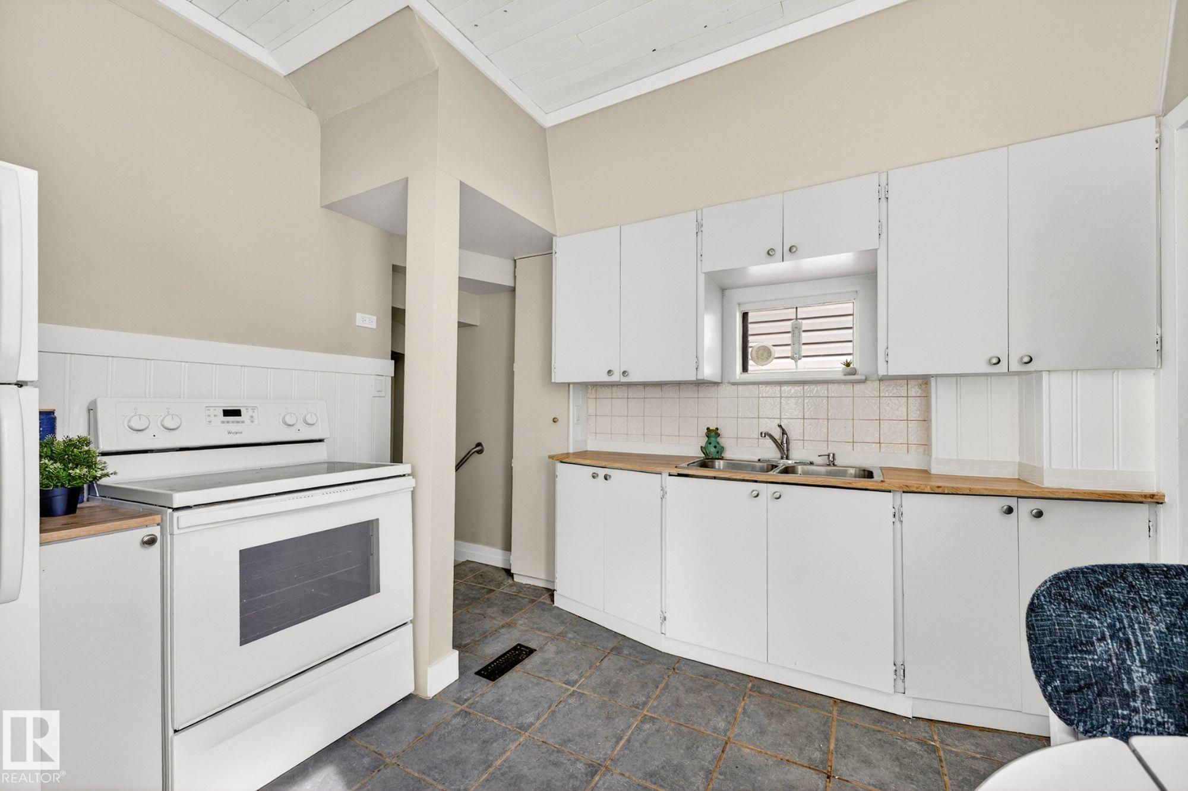
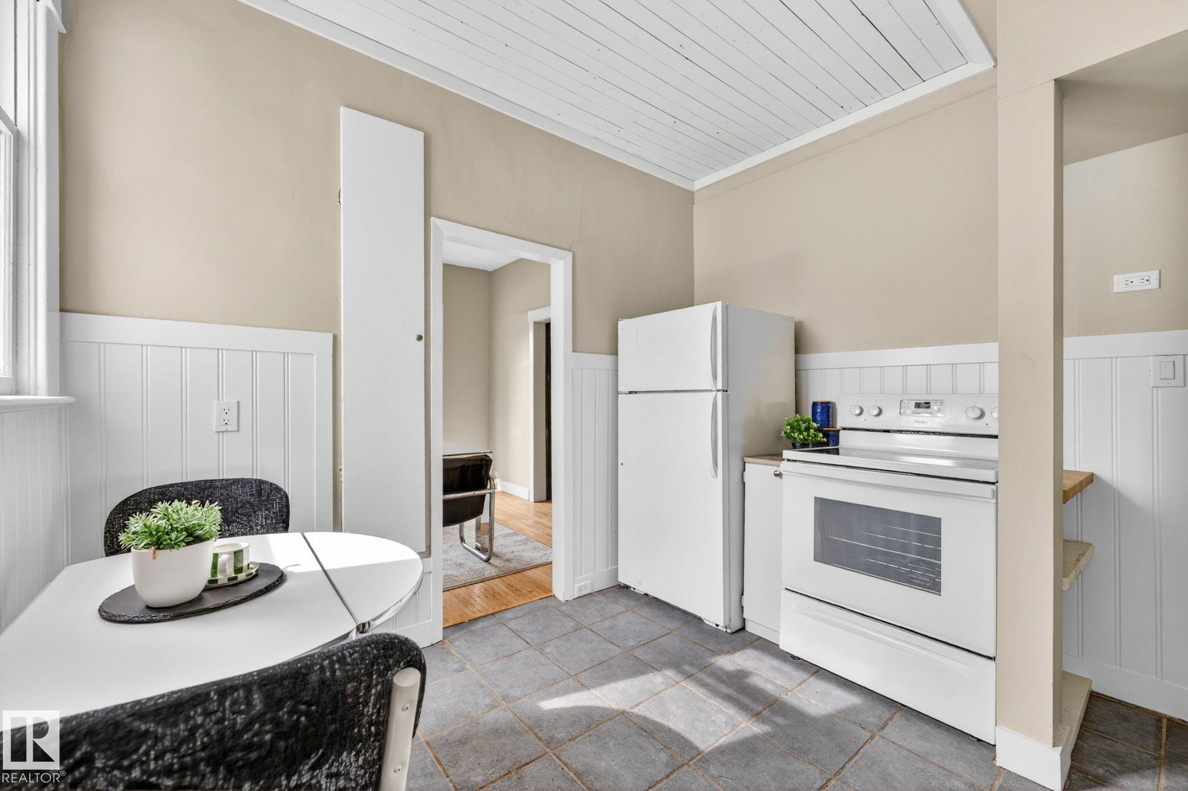
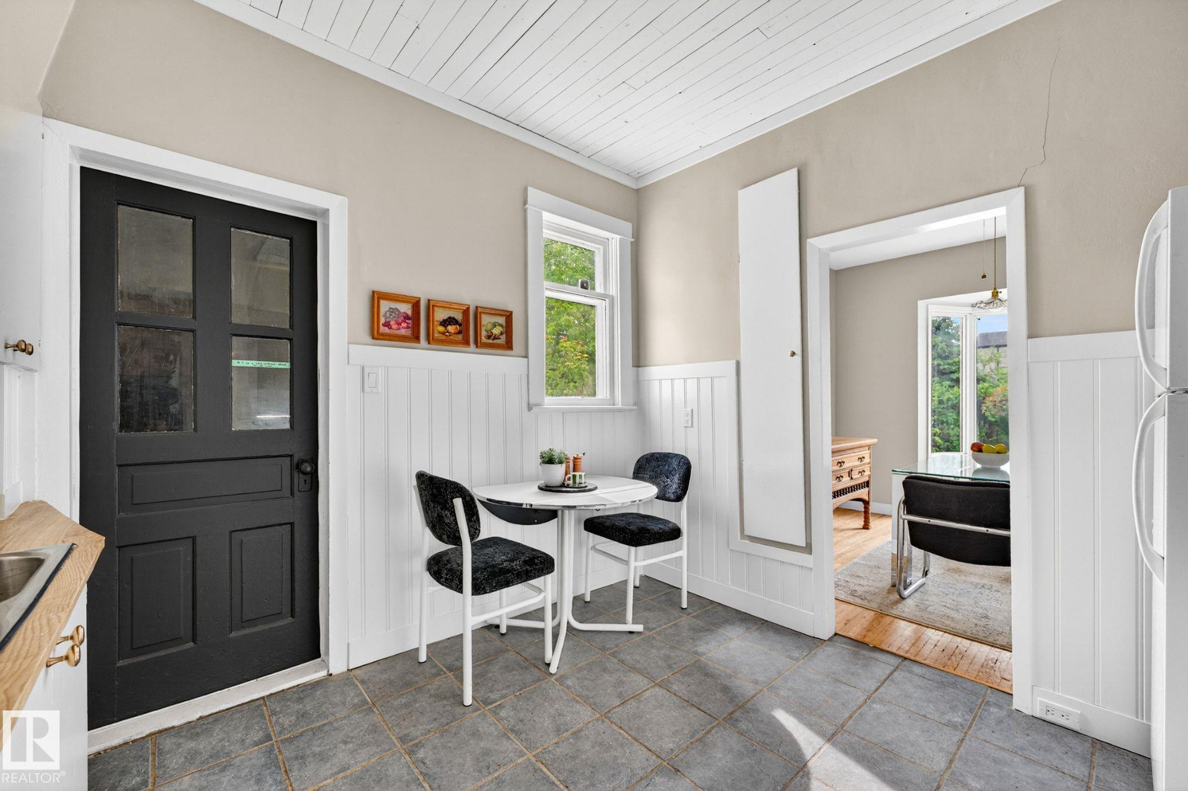
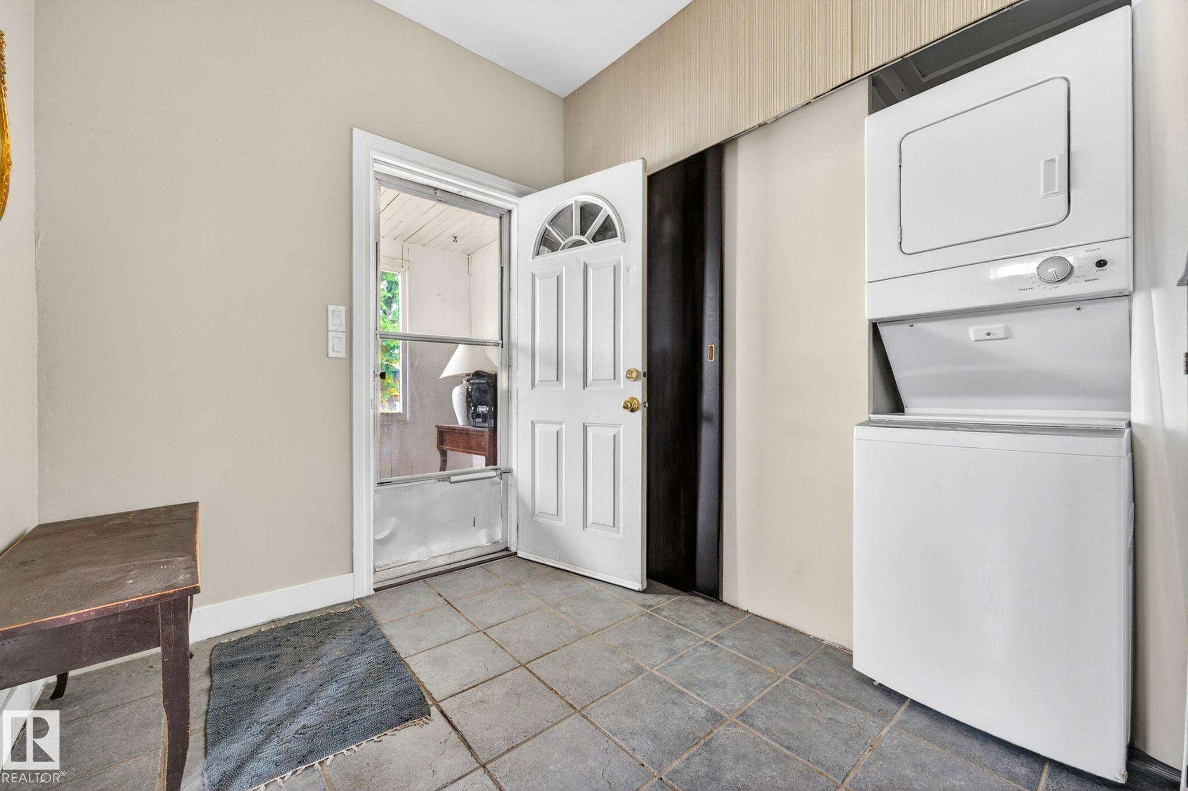
APPLIANCES  Refrigerator, Stacked Washer/Dryer, Stove-Electric
COOLING 
FIREPLACE 
FLOORING  Ceramic Tile, Hardwood
HEATING  Forced Air-1, Natural Gas
LAUNDRY 
LOT FEATURES  See Remarks
PARKING  2 Outdoor Stalls, Double Garage Detached
RESTRICTIONS  None Known
ROOF  Asphalt Shingles
TITLE  Fee Simple
BROKER  REALTORS® Association of Edmonton


ROOMS DIMENSIONS (m) LEVEL