https://zimg.paragon.ice.com/ParagonImages/Property/PM/RAE/225409890/1/0/0/b131890856b990aae9074a0f3e1608c5/1/6b5aea54b0cc66553777e86de9d6e808/225409890-C34045FE-5231-4F40-B128-3775AE5BF7BF.JPG https://zimg.paragon.ice.com/ParagonImages/Property/PM/RAE/225409890/2/0/0/c794870ba0591a616df34c8181c7e16f/1/6b5aea54b0cc66553777e86de9d6e808/225409890-026F3AB6-5A9B-466B-ACA5-23DCBA1DB6D1.JPG https://zimg.paragon.ice.com/ParagonImages/Property/PM/RAE/225409890/3/0/0/ceff73764eb01a74d12ace5fd8a757c1/1/6b5aea54b0cc66553777e86de9d6e808/225409890-306A7B20-43A9-4058-A30E-B86BED906A8D.JPG https://zimg.paragon.ice.com/ParagonImages/Property/PM/RAE/225409890/4/0/0/087c9852edd0d39c2ecc15d5d186726a/1/6b5aea54b0cc66553777e86de9d6e808/225409890-B95BBEC4-4FDD-4CFE-8625-A3DD57EECEFA.JPG https://zimg.paragon.ice.com/ParagonImages/Property/PM/RAE/225409890/5/0/0/36d35403c6c53deefc1d1d617e895a0c/1/6b5aea54b0cc66553777e86de9d6e808/225409890-0240AD03-D4EB-4138-8573-BBD63EBFBA15.JPG https://zimg.paragon.ice.com/ParagonImages/Property/PM/RAE/225409890/6/0/0/d12b9f91c825769c93c6a21678c5e631/1/6b5aea54b0cc66553777e86de9d6e808/225409890-19A14E59-C6E5-410F-AB4D-D585D86F7195.JPG https://zimg.paragon.ice.com/ParagonImages/Property/PM/RAE/225409890/7/0/0/573635dae1e5465171936334a95654ec/1/6b5aea54b0cc66553777e86de9d6e808/225409890-30B67246-B689-448C-989C-6FB4D5A6CC60.JPG https://zimg.paragon.ice.com/ParagonImages/Property/PM/RAE/225409890/8/0/0/38b4cc5d2f765bca97777e4cb7676c08/1/6b5aea54b0cc66553777e86de9d6e808/225409890-E753A38D-1D3C-4AF0-B611-81F4EBB9DEAB.JPG https://zimg.paragon.ice.com/ParagonImages/Property/PM/RAE/225409890/9/0/0/b73a05008b93b9064f56eb70d1c15449/1/6b5aea54b0cc66553777e86de9d6e808/225409890-1AC3AE77-C183-4DA2-A3F9-38967733AC8E.JPG https://zimg.paragon.ice.com/ParagonImages/Property/PM/RAE/225409890/10/0/0/9a31f90c9b553aae8b5f6734180f47ff/1/6b5aea54b0cc66553777e86de9d6e808/225409890-C56E7362-7348-400D-9E5B-FD170636970F.JPG https://zimg.paragon.ice.com/ParagonImages/Property/PM/RAE/225409890/11/0/0/34e6d07103cb6f2a2c0033a3aeaa3d03/1/6b5aea54b0cc66553777e86de9d6e808/225409890-BC4934B4-3D85-40E0-8501-3082B00D4716.JPG https://zimg.paragon.ice.com/ParagonImages/Property/PM/RAE/225409890/12/0/0/6c78f36068157bc2dd7c8a19d19fa2be/1/6b5aea54b0cc66553777e86de9d6e808/225409890-A30EBCEE-070F-4A80-8B24-CF064E67FBA8.JPG https://zimg.paragon.ice.com/ParagonImages/Property/PM/RAE/225409890/13/0/0/caa511b9b513899af7309e593d808b80/1/6b5aea54b0cc66553777e86de9d6e808/225409890-C095C18F-230A-40CA-AF74-771F09D2DB3F.JPG https://zimg.paragon.ice.com/ParagonImages/Property/PM/RAE/225409890/14/0/0/fcaae303f04fa4e94a6aaf02201da912/1/6b5aea54b0cc66553777e86de9d6e808/225409890-0C5BC99A-1E00-4F88-98AB-4977C436C193.JPG https://zimg.paragon.ice.com/ParagonImages/Property/PM/RAE/225409890/15/0/0/1453957b67ff2d3d4e83ddbae6e998eb/1/6b5aea54b0cc66553777e86de9d6e808/225409890-C3613C6C-9570-4827-B59B-7A7385EEFEA7.JPG https://zimg.paragon.ice.com/ParagonImages/Property/PM/RAE/225409890/16/0/0/c80ece05c7cb37ab04f2e0a62fed262a/1/6b5aea54b0cc66553777e86de9d6e808/225409890-0FB169D2-79A1-4505-B8BB-20AE17032D7B.JPG https://zimg.paragon.ice.com/ParagonImages/Property/PM/RAE/225409890/17/0/0/0fc6f26db034224ec2faf1ac22198672/1/6b5aea54b0cc66553777e86de9d6e808/225409890-10FA66A3-673F-4959-8BE9-4807EF09C755.JPG https://zimg.paragon.ice.com/ParagonImages/Property/PM/RAE/225409890/18/0/0/abf82bfb6f145b103fd49991f9ae47fd/1/6b5aea54b0cc66553777e86de9d6e808/225409890-A0075F54-7B43-4E03-978F-84C48C389E9F.JPG https://zimg.paragon.ice.com/ParagonImages/Property/PM/RAE/225409890/19/0/0/d69c5621bc04ef80202dd5f01e439cd8/1/6b5aea54b0cc66553777e86de9d6e808/225409890-A00E3885-FC83-4F5A-86E2-B736D1293318.JPG https://zimg.paragon.ice.com/ParagonImages/Property/PM/RAE/225409890/20/0/0/8133077c54fab1dac6087def0ae2cd88/1/6b5aea54b0cc66553777e86de9d6e808/225409890-55FA3766-8CEF-4CE2-9195-31F3472A1DD8.JPG https://zimg.paragon.ice.com/ParagonImages/Property/PM/RAE/225409890/21/0/0/87644f89aa93ba42e2f4684fd08cd36b/1/6b5aea54b0cc66553777e86de9d6e808/225409890-D5B8C6CA-5AE3-4AC0-A61E-5FFEA83C89E2.JPG https://zimg.paragon.ice.com/ParagonImages/Property/PM/RAE/225409890/22/0/0/779ce9c0ed4f2e798bf571ca5bfd399e/1/6b5aea54b0cc66553777e86de9d6e808/225409890-914661CE-9B7F-4074-BE7A-8589DED0B081.JPG https://zimg.paragon.ice.com/ParagonImages/Property/PM/RAE/225409890/23/0/0/e1771435c326c66f3e9bae2d6949b770/1/6b5aea54b0cc66553777e86de9d6e808/225409890-B452E353-245C-4F63-A2E0-7CEEA8E6FCDF.JPG https://zimg.paragon.ice.com/ParagonImages/Property/PM/RAE/225409890/24/0/0/241e3b54f2274bbfdb427637e5c78a6a/1/6b5aea54b0cc66553777e86de9d6e808/225409890-B71EFDA5-2426-4E66-982A-C59C898A336E.JPG https://zimg.paragon.ice.com/ParagonImages/Property/PM/RAE/225409890/25/0/0/cad78faa224ab051180d3f53d6ba924d/1/6b5aea54b0cc66553777e86de9d6e808/225409890-182769FA-4E00-4616-9E25-AD721EF348C9.JPG https://zimg.paragon.ice.com/ParagonImages/Property/PM/RAE/225409890/26/0/0/40654d293cd672aae884f33f070e7bb9/1/6b5aea54b0cc66553777e86de9d6e808/225409890-B1B860C4-F065-4C70-B2C5-EEBBA70D2643.JPG https://zimg.paragon.ice.com/ParagonImages/Property/PM/RAE/225409890/27/0/0/fead8d2b65e68606142c92e942bb5811/1/6b5aea54b0cc66553777e86de9d6e808/225409890-B42C82B7-C957-45E6-B49C-811467C200DB.JPG https://zimg.paragon.ice.com/ParagonImages/Property/PM/RAE/225409890/28/0/0/9b699b6092dfcb3117394e0dfaae7f2e/1/6b5aea54b0cc66553777e86de9d6e808/225409890-CB1284C0-1A08-4E64-B281-BF186CCC7A75.JPG https://zimg.paragon.ice.com/ParagonImages/Property/PM/RAE/225409890/29/0/0/0b1b8966591a551191092901a0b0dc8b/1/6b5aea54b0cc66553777e86de9d6e808/225409890-5BEB4912-404E-404F-A910-00BA9B46365D.JPG

#122 646 MCALLISTER LO SW

Edmonton T6W 0B5

MLS® Number:  E4497070

Back to Macewan   

  • Home \
  • Macewan \
  • #122 646 MCALLISTER LO SW

$ 174,999

2

BEDROOMS

2 + 0

BATHROOMS

848

SQUARE FEET

2005

YEAR BUILT

https://zimg.paragon.ice.com/ParagonImages/Property/PM/RAE/225409890/1/0/0/b131890856b990aae9074a0f3e1608c5/1/6b5aea54b0cc66553777e86de9d6e808/225409890-C34045FE-5231-4F40-B128-3775AE5BF7BF.JPG





MLS® Number
E4497070
PROPERTY TYPE
Apartment
LISTING DATE
July-03-2026

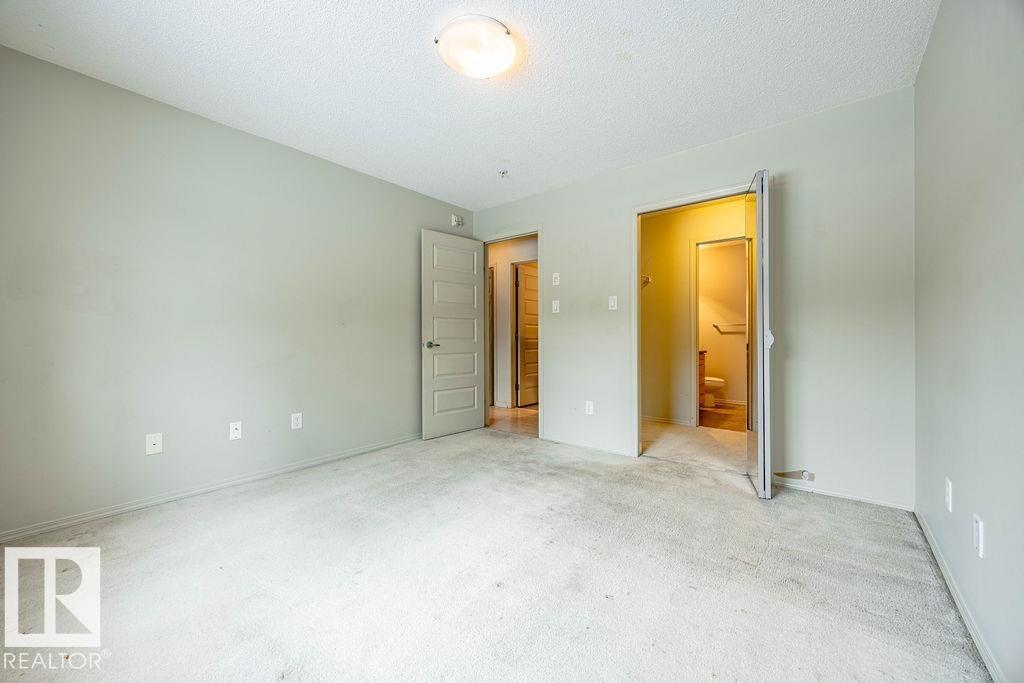
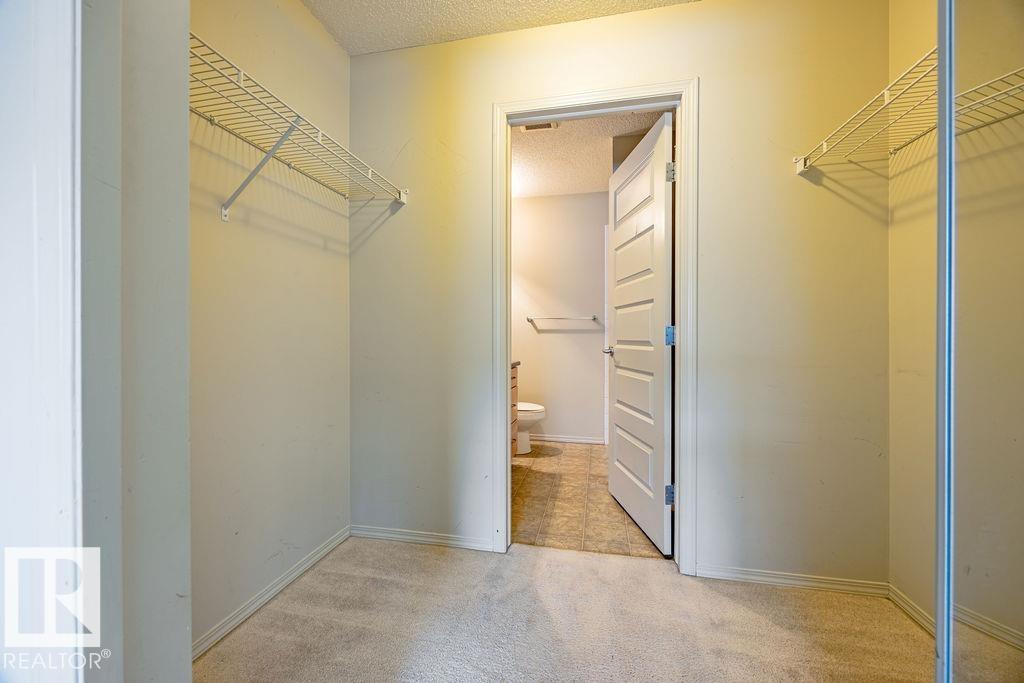
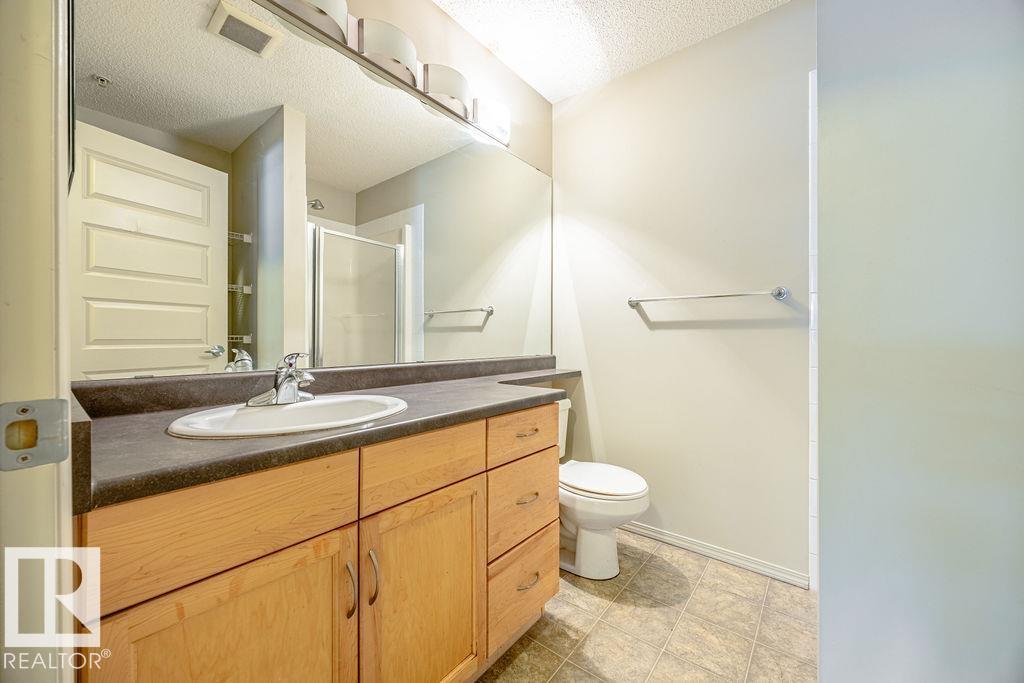
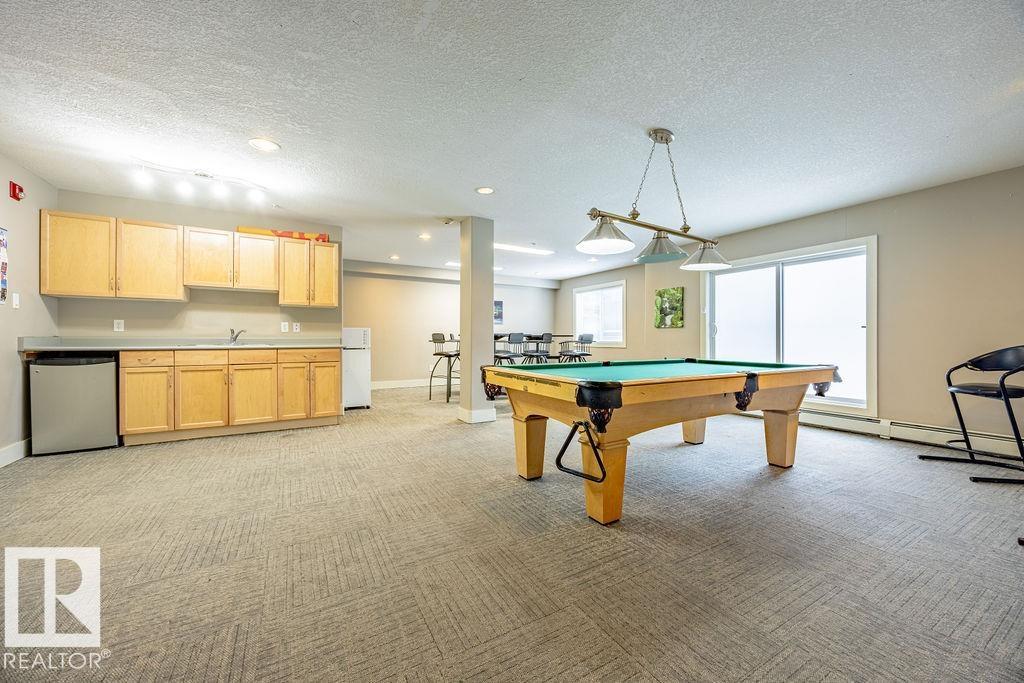
This pet friendly 2 bed, 2 bath condo offers modern living in a prime South Edmonton location with the comfort and convenience buyers want. The open concept layout features in-suite laundry with additional storage, a functional kitchen overlooking the living space, and patio doors leading to a private balcony facing peaceful greenspace, perfect for relaxing afternoons. The spacious primary bedroom includes a walk-through closet and private 3-piece ensuite, while the second bedroom is ideal for guests, an office, or roommate setup. Some photos virtually staged Enjoy year-round comfort with heated underground parking, plus access to on-site fitness centre and social room, making this building perfect for an active, low-maintenance lifestyle. Located close to Southgate, South Edmonton Common, grocery stores, transit, walking trails, and Anthony Henday, with a low condo fee! This is an excellent opportunity for first-time buyers, downsizers, or investors.

COMMUNITY  Macewan
PROPERTY TYPE  Apartment
BUILDING TYPE  Lowrise Apartment
STYLE  Single Level Apartment
YEAR BUILT 2005
SQUARE FOOTAGE  848
BEDROOMS  2
BATHROOMS  2.00
BASEMENT  None, No Basement
AMENITIES  Off Street Parking, Deck, Party Room
APPLIANCES  Dishwasher-Built-In, Microwave Hood Fan, Refrigerator, Stove-Electric
COOLING 
FIREPLACE 
FLOORING  Carpet, Laminate Flooring
HEATING  Baseboard, Combination
LAUNDRY  ensuite bathroom
LOT FEATURES  Airport Nearby, Playground Nearby, Public Transportation, Schools, Shopping Nearby
PARKING  Stall, Underground
RESTRICTIONS  Pets Subject to Board App
ROOF  Asphalt Shingles
TITLE  Fee Simple
BROKER  REALTORS® Association of Edmonton


ROOMS DIMENSIONS (m) LEVEL