https://zimg.paragon.ice.com/ParagonImages/Property/PM/RAE/225403727/1/0/0/6bc3b709a76081b7f574759c21aec9ea/1/0d6cd374162cf61f8544a04bc7e9fb0b/225403727-58331025-018c-4145-8a09-34106ebfa006.JPG https://zimg.paragon.ice.com/ParagonImages/Property/PM/RAE/225403727/2/0/0/6e50e9ff0f918a6c18c09adc820c4d37/1/0d6cd374162cf61f8544a04bc7e9fb0b/225403727-033cd871-62ca-4428-9b1a-d9d5dcc191ac.JPG https://zimg.paragon.ice.com/ParagonImages/Property/PM/RAE/225403727/3/0/0/1c488cd09eb7169026a672a9d73b3a87/1/0d6cd374162cf61f8544a04bc7e9fb0b/225403727-27030790-3ec9-43c8-a8f8-d3690cd0d5b4.JPG https://zimg.paragon.ice.com/ParagonImages/Property/PM/RAE/225403727/4/0/0/ed09bd957159eef64faaa23add5d70b1/1/0d6cd374162cf61f8544a04bc7e9fb0b/225403727-02635d23-5f00-4bbc-9d35-1f97ea89d84d.JPG https://zimg.paragon.ice.com/ParagonImages/Property/PM/RAE/225403727/5/0/0/91a198259604349e841e45c3001b5897/1/0d6cd374162cf61f8544a04bc7e9fb0b/225403727-f12c77af-ff20-4049-bd96-764afe59d216.JPG https://zimg.paragon.ice.com/ParagonImages/Property/PM/RAE/225403727/6/0/0/a2ba0b4c65f28943e3a18347d15f18db/1/0d6cd374162cf61f8544a04bc7e9fb0b/225403727-ff34d559-164c-4fbf-a1a2-10829d4e206f.JPG https://zimg.paragon.ice.com/ParagonImages/Property/PM/RAE/225403727/7/0/0/3d510cb33b5f9690816edf69ef3370cf/1/0d6cd374162cf61f8544a04bc7e9fb0b/225403727-66e130bf-d362-4d17-b98a-e700e3a9fc8a.JPG https://zimg.paragon.ice.com/ParagonImages/Property/PM/RAE/225403727/8/0/0/c427dfa5032719dfe8b97df28541758c/1/0d6cd374162cf61f8544a04bc7e9fb0b/225403727-e710307e-d69f-48bc-8c31-aa373745d7ab.JPG https://zimg.paragon.ice.com/ParagonImages/Property/PM/RAE/225403727/9/0/0/7da11965599aad083b29d0d3710ee38d/1/0d6cd374162cf61f8544a04bc7e9fb0b/225403727-3f08fb52-e5f7-4010-a44a-833c5e6c7be9.JPG https://zimg.paragon.ice.com/ParagonImages/Property/PM/RAE/225403727/10/0/0/45dacf4171c4d90fa98d01c91b770264/1/0d6cd374162cf61f8544a04bc7e9fb0b/225403727-609ec5ef-9649-45d4-a276-fc54f3c0f23c.JPG https://zimg.paragon.ice.com/ParagonImages/Property/PM/RAE/225403727/11/0/0/6505be71db39b8d4ae25431522c8edf7/1/0d6cd374162cf61f8544a04bc7e9fb0b/225403727-a2bf7388-0c3f-434c-9d33-708c2ce9c720.JPG https://zimg.paragon.ice.com/ParagonImages/Property/PM/RAE/225403727/12/0/0/494400a1002ffd7f5757e05a53612707/1/0d6cd374162cf61f8544a04bc7e9fb0b/225403727-312109d4-72fc-49e4-b192-64f19c4cc4c4.JPG https://zimg.paragon.ice.com/ParagonImages/Property/PM/RAE/225403727/13/0/0/f9979aabba1d2cf55c66cbd98e5a4a8a/1/0d6cd374162cf61f8544a04bc7e9fb0b/225403727-1ee53d80-d476-4c6f-8f40-33d97a123efc.JPG https://zimg.paragon.ice.com/ParagonImages/Property/PM/RAE/225403727/14/0/0/ccf6b872da73cad3cc64f537fcbc340d/1/0d6cd374162cf61f8544a04bc7e9fb0b/225403727-988ce6e2-1604-4230-85bd-1ed4643bad93.JPG https://zimg.paragon.ice.com/ParagonImages/Property/PM/RAE/225403727/15/0/0/3198b95aac4e5097929fa0fabc3c2a32/1/0d6cd374162cf61f8544a04bc7e9fb0b/225403727-8a3468fe-e5fd-4dfd-822e-9ca167bb19aa.JPG https://zimg.paragon.ice.com/ParagonImages/Property/PM/RAE/225403727/18/0/0/f257ce15f9bc5f5bc05b8c8cd7566eed/1/0d6cd374162cf61f8544a04bc7e9fb0b/225403727-4ddba02b-b715-4287-af51-5011f12a8b1f.JPG https://zimg.paragon.ice.com/ParagonImages/Property/PM/RAE/225403727/19/0/0/5afd6a78e4d674e744e41ad827a81587/1/0d6cd374162cf61f8544a04bc7e9fb0b/225403727-1ceaa21c-4c44-4266-88fe-d68795d99e42.JPG https://zimg.paragon.ice.com/ParagonImages/Property/PM/RAE/225403727/20/0/0/fc459f7cd286626be03a68c4ac7f3896/1/0d6cd374162cf61f8544a04bc7e9fb0b/225403727-5d8c8bf4-14c1-4f7b-80f6-89a8ae584674.JPG https://zimg.paragon.ice.com/ParagonImages/Property/PM/RAE/225403727/21/0/0/ad587a287a14a61d3a624331371ef0a9/1/0d6cd374162cf61f8544a04bc7e9fb0b/225403727-a799d790-4245-4b1b-b7be-b0d9c81ce790.JPG https://zimg.paragon.ice.com/ParagonImages/Property/PM/RAE/225403727/22/0/0/ba6b91dc619103b6cc510f711700c9e9/1/0d6cd374162cf61f8544a04bc7e9fb0b/225403727-d73ec5af-2704-4aeb-9bcb-f3976bacc25e.JPG https://zimg.paragon.ice.com/ParagonImages/Property/PM/RAE/225403727/23/0/0/571c0c2e777481827f560dcf460dd815/1/0d6cd374162cf61f8544a04bc7e9fb0b/225403727-3aab1b70-9092-495f-a087-6c882cd6241c.JPG https://zimg.paragon.ice.com/ParagonImages/Property/PM/RAE/225403727/24/0/0/1aac814ad4c221aea81a9d2a824586df/1/0d6cd374162cf61f8544a04bc7e9fb0b/225403727-025ec6df-9a9c-4c70-b30c-3e024955f469.JPG

12134 96 ST NW

Edmonton T5G 1W1

MLS® Number:  E4490907

Back to Alberta Avenue   

  • Home \
  • Alberta Avenue \
  • 12134 96 ST NW
  • Alberta Avenue \
  • 12134 96 ST NW

$ 179,900

2

BEDROOMS

1 + 0

BATHROOMS

746

SQUARE FEET

1915

YEAR BUILT

https://zimg.paragon.ice.com/ParagonImages/Property/PM/RAE/225403727/1/0/0/6bc3b709a76081b7f574759c21aec9ea/1/0d6cd374162cf61f8544a04bc7e9fb0b/225403727-58331025-018c-4145-8a09-34106ebfa006.JPG





MLS® Number
E4490907
PROPERTY TYPE
Detached Single Family
LISTING DATE
May-29-2026

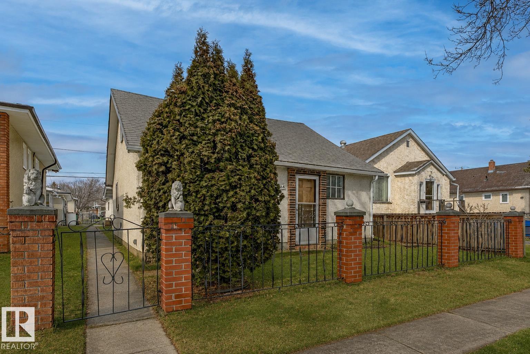
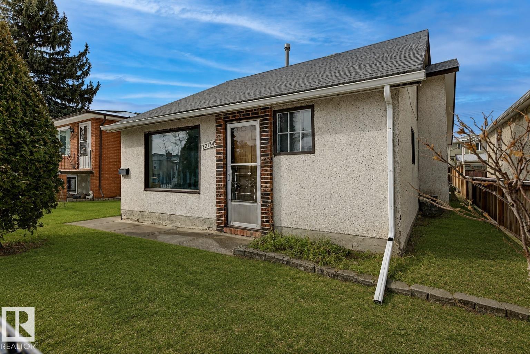
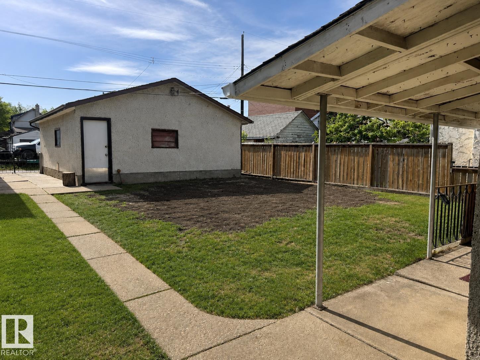
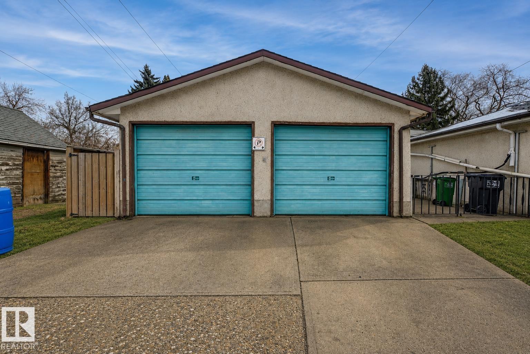
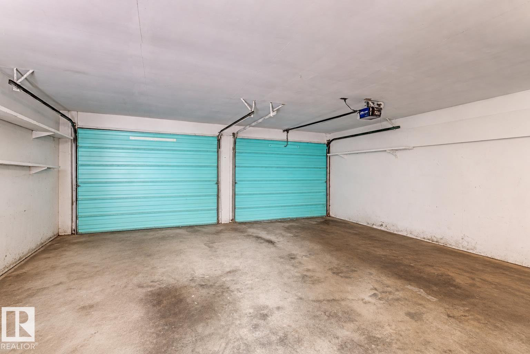
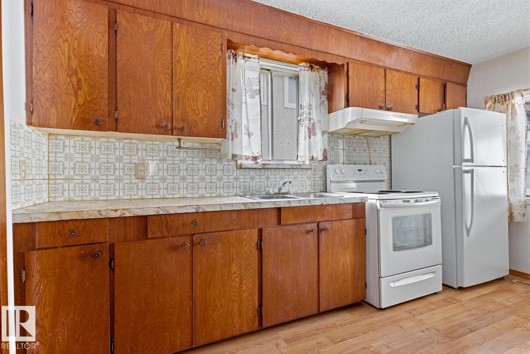
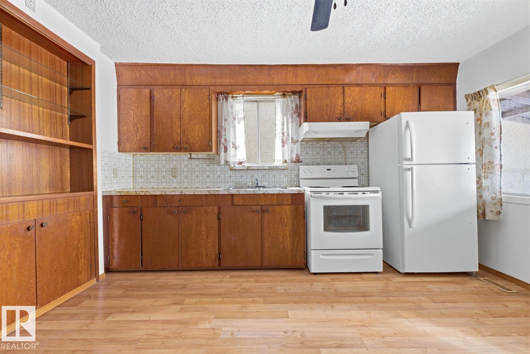
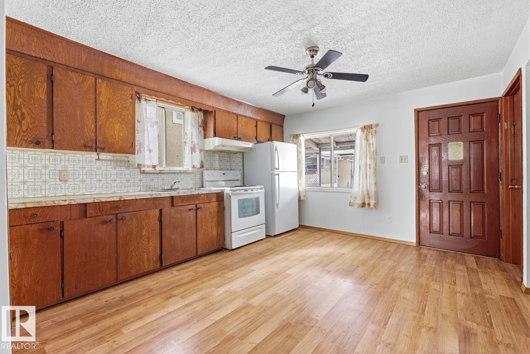
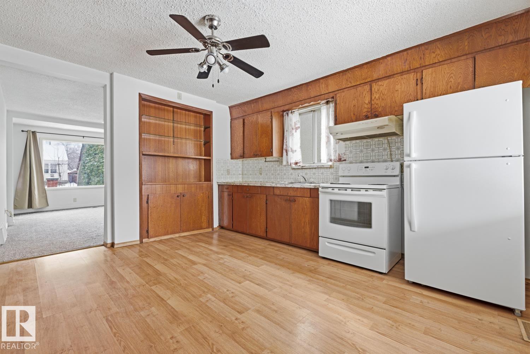
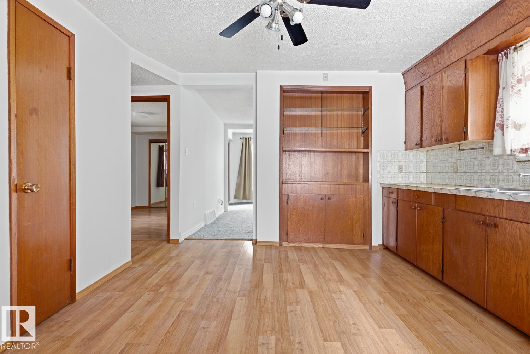
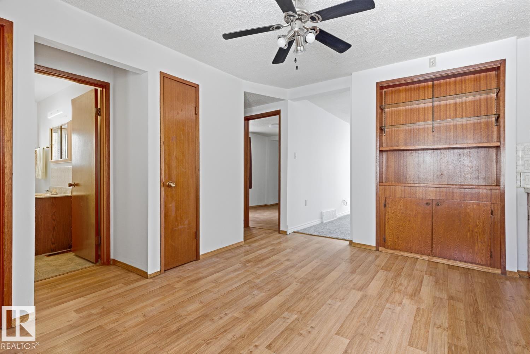
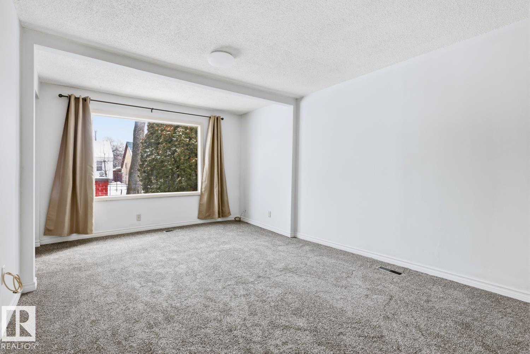
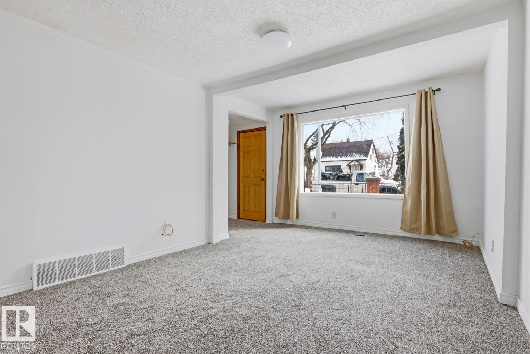
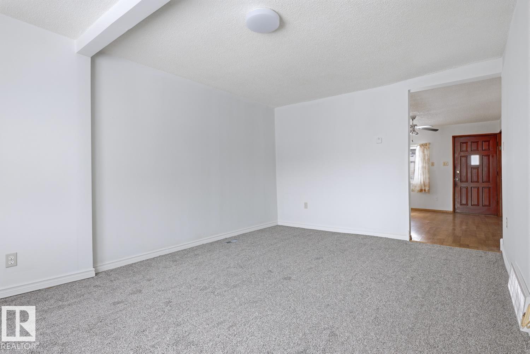
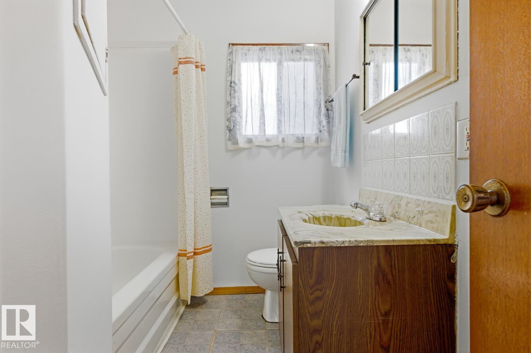
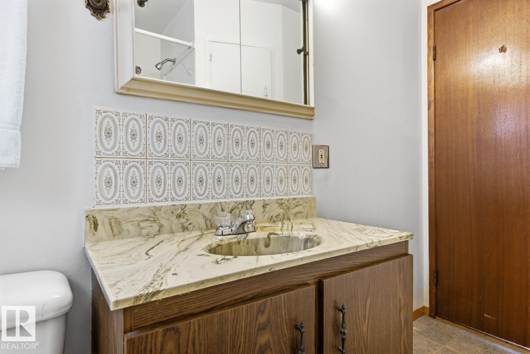
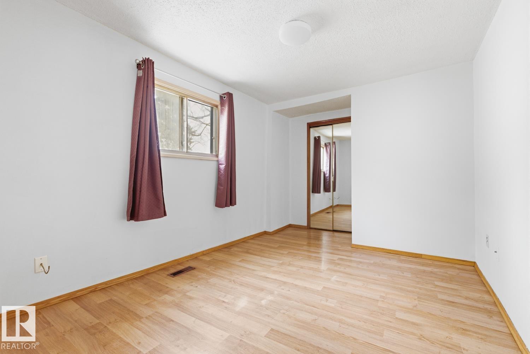
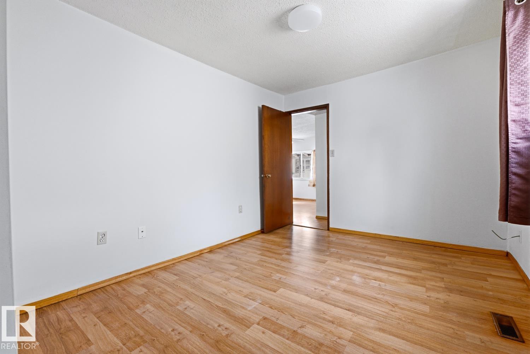
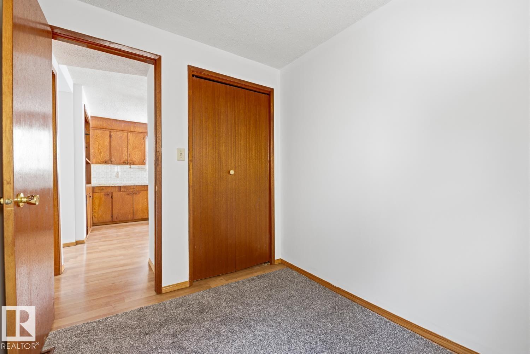
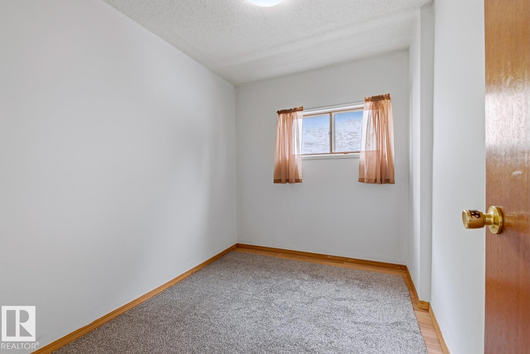
**Charming 2-Bedroom Home with Oversized Garage – Move-In Ready!** Welcome to this home in the established Alberta Avenue neighborhood, featuring 2 bedrooms and 1 bathroom, eat-in-kitchen - perfect for first-time buyers, small families or investors. Freshly painted throughout with brand new carpets, this home offers a clean, refreshed feel and is truly move-in ready. Situated on a large lot, the property includes an oversized 24 x 24 detached double garage, ideal for parking, storage, or a workshop. Located close to schools, shopping, parks, and public transit, with bus routes just steps away. A solid opportunity in a central, well-established area!

COMMUNITY  Alberta Avenue
PROPERTY TYPE  Detached Single Family
BUILDING TYPE  Detached Single Family
STYLE  Bungalow
YEAR BUILT 1915
SQUARE FOOTAGE  746
BEDROOMS  2
BATHROOMS  1.00
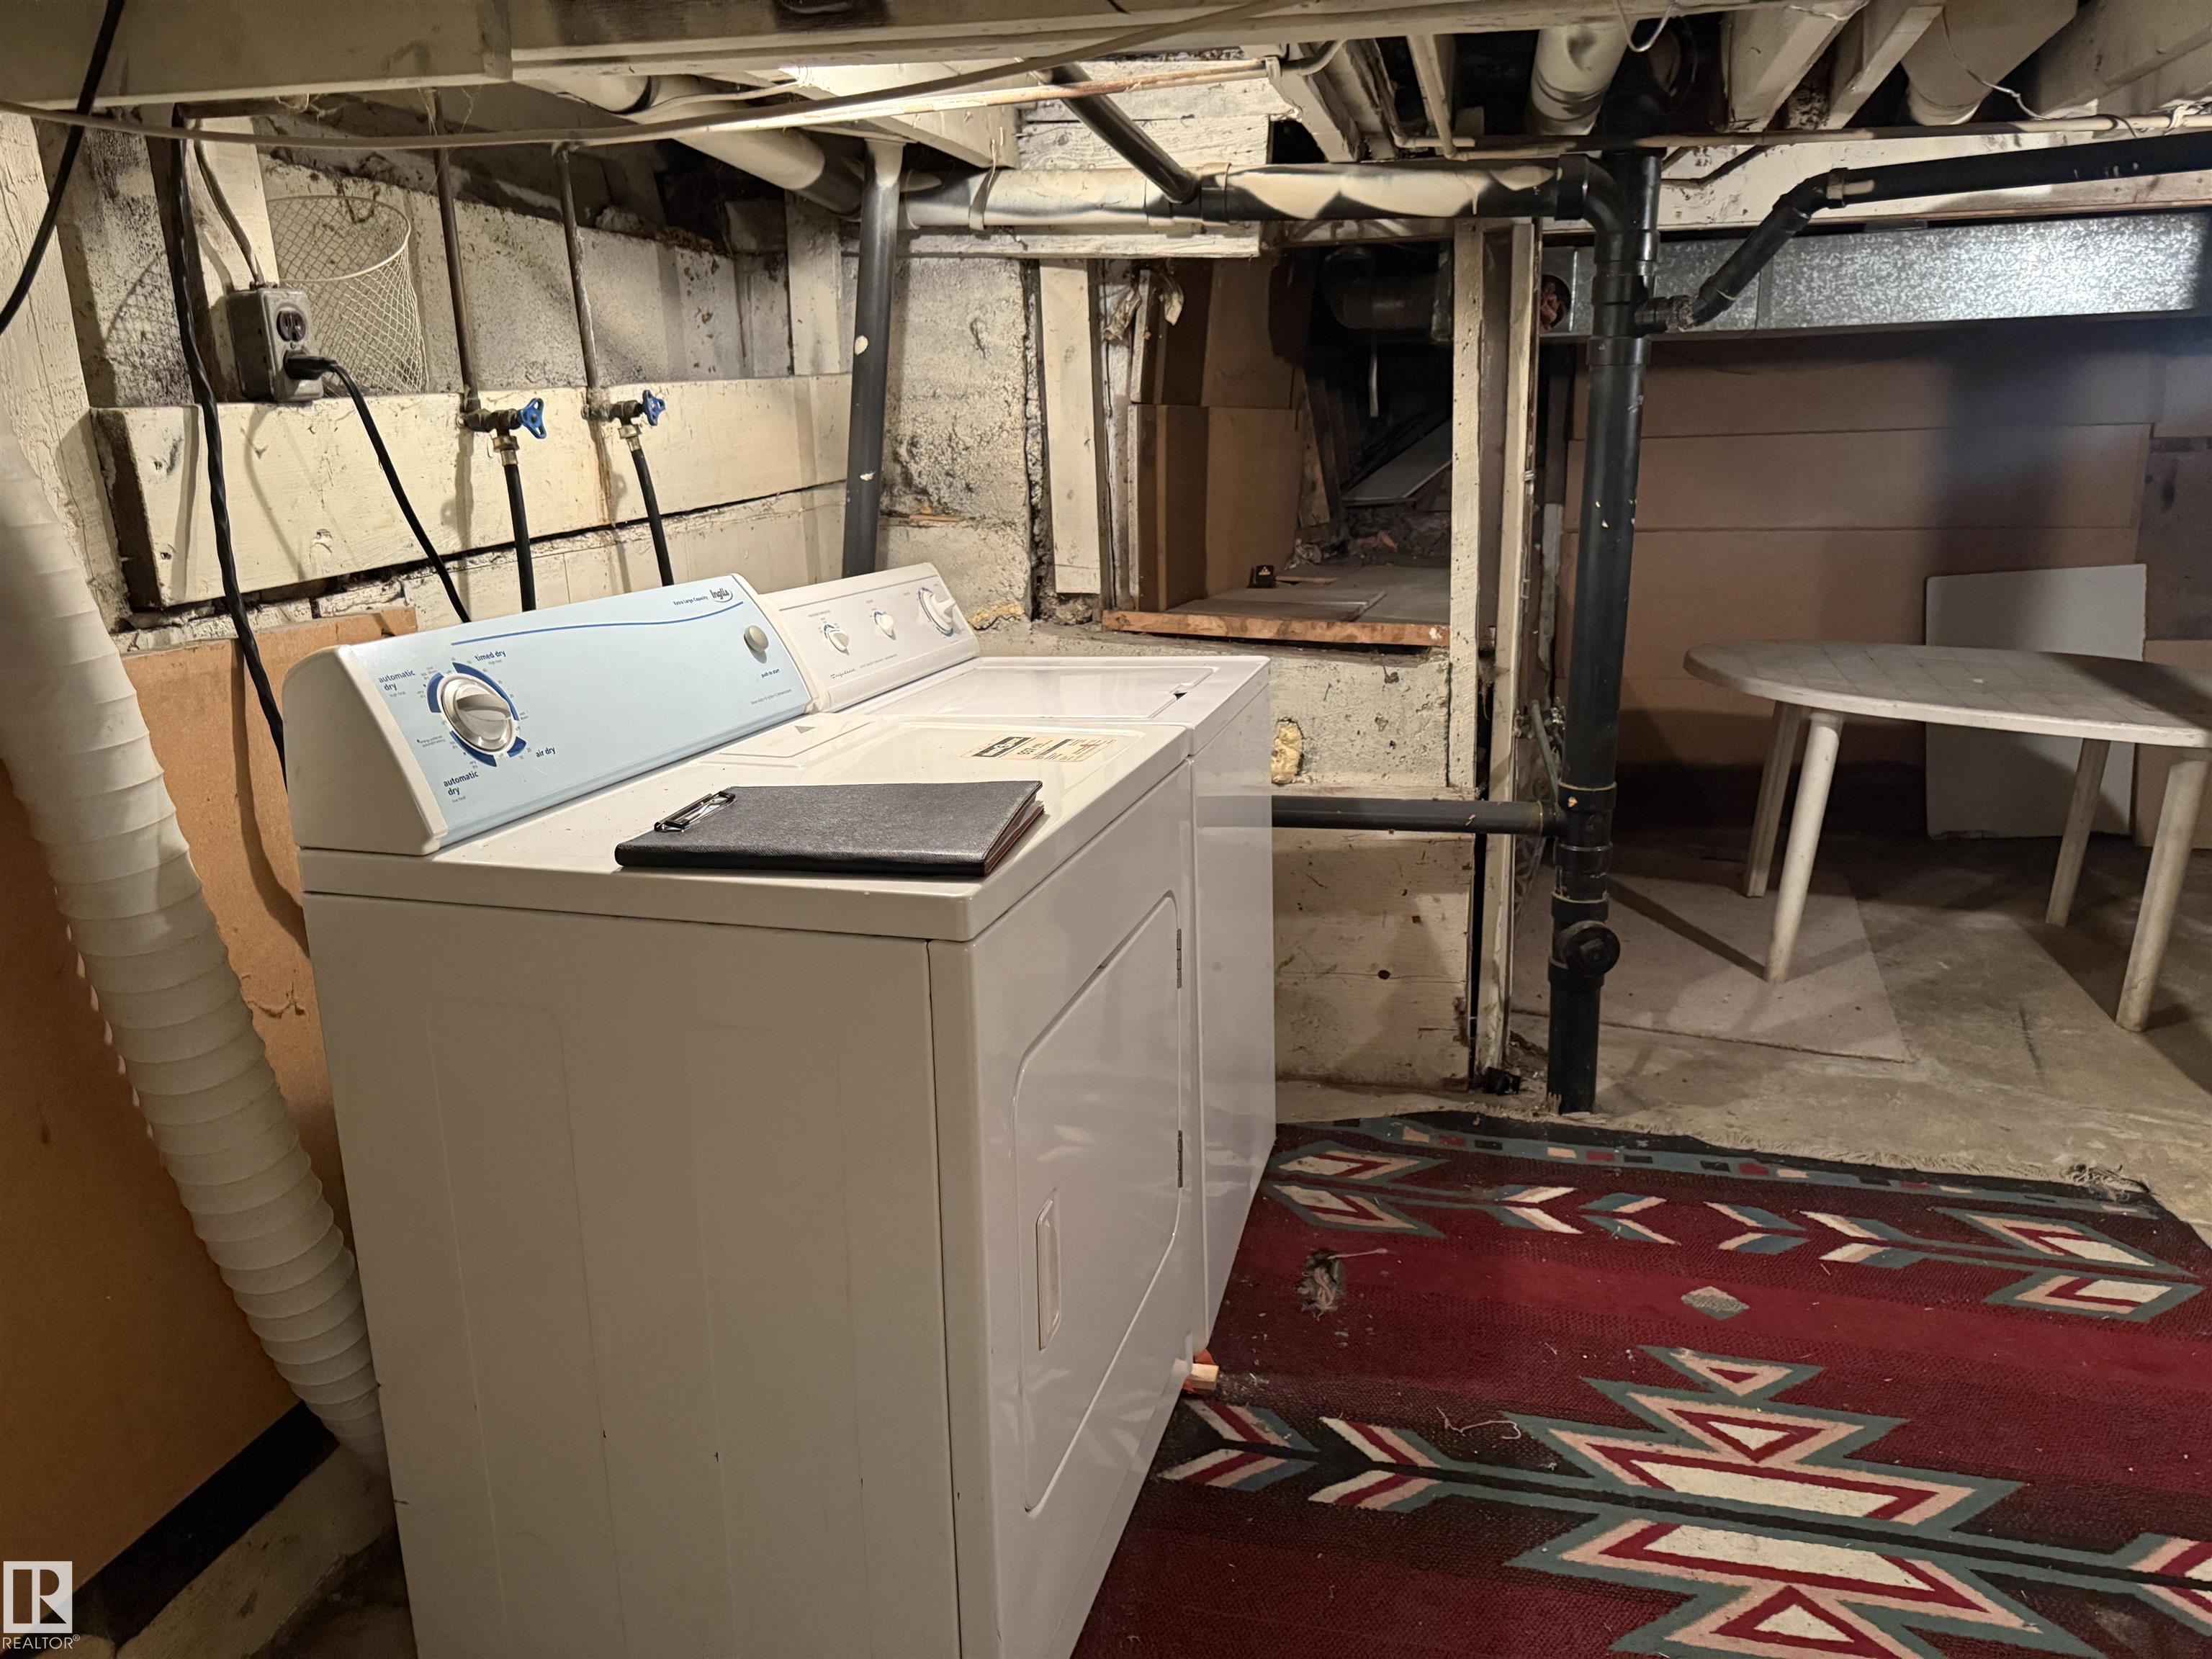
BASEMENT  Partial, Unfinished
AMENITIES  Detectors Smoke
APPLIANCES  Dryer, Garage Control, Hood Fan, Refrigerator, Stove-Electric, Washer, Window Coverings
COOLING 
FIREPLACE 
FLOORING  Carpet, Laminate Flooring, Linoleum
HEATING  Forced Air-1, Natural Gas
LAUNDRY 
LOT FEATURES  Back Lane, Fenced, Flat Site, Landscaped, Low Maintenance Landscape, Playground Nearby, Private Setting, Public Transportation, Schools, Shopping Nearby
PARKING  Double Garage Detached, Over Sized, Parking Pad Cement/Paved, Rear Drive Access
RESTRICTIONS  None Known
ROOF  Asphalt Shingles
TITLE  Fee Simple
BROKER  REALTORS® Association of Edmonton


ROOMS DIMENSIONS (m) LEVEL