https://zimg.paragon.ice.com/ParagonImages/Property/PM/RAE/225425908/1/0/0/d1b47cef04458bf6b60536b742730aac/1/db3d2ea7dcf6dfdb394cee405235e56c/225425908-0F18EE42-E2F8-4811-8EBF-24E7E2927D4A.JPG https://zimg.paragon.ice.com/ParagonImages/Property/PM/RAE/225425908/2/0/0/b0cc1d66158b1ef2fa714ef3d524c7c5/1/db3d2ea7dcf6dfdb394cee405235e56c/225425908-C418C99A-F92A-4355-A1CE-1CE4F5A479A5.JPG https://zimg.paragon.ice.com/ParagonImages/Property/PM/RAE/225425908/3/0/0/82bc82c4edc4f4e6d1583a814cd079a6/1/db3d2ea7dcf6dfdb394cee405235e56c/225425908-BCB1C911-43FD-4BDF-A367-FE8D73E1CE27.JPG https://zimg.paragon.ice.com/ParagonImages/Property/PM/RAE/225425908/4/0/0/59d5291cfd3696bf488e5263f21078c4/1/db3d2ea7dcf6dfdb394cee405235e56c/225425908-C46A4FB8-1A24-4885-AF9E-C9A1D3D18343.JPG https://zimg.paragon.ice.com/ParagonImages/Property/PM/RAE/225425908/5/0/0/a0138405d7b004af6ec6d66bd71d0a33/1/db3d2ea7dcf6dfdb394cee405235e56c/225425908-392DC0D0-60D6-4F51-A465-78C9693A23A6.JPG https://zimg.paragon.ice.com/ParagonImages/Property/PM/RAE/225425908/6/0/0/4d6339a72deb60886715d716247d86f0/1/db3d2ea7dcf6dfdb394cee405235e56c/225425908-2940AEFE-4621-4E2B-A956-F9043C4C71E7.JPG https://zimg.paragon.ice.com/ParagonImages/Property/PM/RAE/225425908/7/0/0/09d3c81c67007465a443aa641a8a6419/1/db3d2ea7dcf6dfdb394cee405235e56c/225425908-F9BFB42B-669C-4BEF-8367-3061E7095335.JPG https://zimg.paragon.ice.com/ParagonImages/Property/PM/RAE/225425908/8/0/0/0975cc249e680711d5fb30639a411847/1/db3d2ea7dcf6dfdb394cee405235e56c/225425908-6F6DA97D-8BA3-4569-95D1-29F6E602CB8A.JPG https://zimg.paragon.ice.com/ParagonImages/Property/PM/RAE/225425908/9/0/0/6671d2b5f4bb493603e5b45f010028c8/1/db3d2ea7dcf6dfdb394cee405235e56c/225425908-1DE7DABA-12B6-4C70-A34B-E33ED3EC1F50.JPG https://zimg.paragon.ice.com/ParagonImages/Property/PM/RAE/225425908/10/0/0/33ebd3d0425d3534e33c069eb40a51f1/1/db3d2ea7dcf6dfdb394cee405235e56c/225425908-72908AF6-1320-453D-AE64-0375921CD68D.JPG https://zimg.paragon.ice.com/ParagonImages/Property/PM/RAE/225425908/11/0/0/80c6246fc6b74f06659e745edd809661/1/db3d2ea7dcf6dfdb394cee405235e56c/225425908-8B87F5AE-07D7-4C60-B955-62326361E07A.JPG https://zimg.paragon.ice.com/ParagonImages/Property/PM/RAE/225425908/12/0/0/c32a230f3c75a1c371d1ff40f069ba64/1/db3d2ea7dcf6dfdb394cee405235e56c/225425908-79E62C4A-9E01-4E78-AC0A-91D14EAF822B.JPG https://zimg.paragon.ice.com/ParagonImages/Property/PM/RAE/225425908/13/0/0/cbab2cfd5916393f11e0e940684c1d57/1/db3d2ea7dcf6dfdb394cee405235e56c/225425908-1DBC06B1-06F3-45C6-B2FB-BF5F99FB6186.JPG https://zimg.paragon.ice.com/ParagonImages/Property/PM/RAE/225425908/14/0/0/de3585dde32a6fb4e366c1cfa8aa135a/1/db3d2ea7dcf6dfdb394cee405235e56c/225425908-B907DE02-0CB4-415B-AAA9-DDAC0757EDA5.JPG https://zimg.paragon.ice.com/ParagonImages/Property/PM/RAE/225425908/15/0/0/5f282d57734b877eccfedf88887a3f4d/1/db3d2ea7dcf6dfdb394cee405235e56c/225425908-1833B301-2E79-4A7F-8698-718EC0759060.JPG https://zimg.paragon.ice.com/ParagonImages/Property/PM/RAE/225425908/16/0/0/05d571fc5777c1d334d4d1966c17ab4b/1/db3d2ea7dcf6dfdb394cee405235e56c/225425908-845FE416-6EC1-480B-9CFA-884E20D579C5.JPG https://zimg.paragon.ice.com/ParagonImages/Property/PM/RAE/225425908/17/0/0/dcdcebd60e7f758ae2dd7a0286ba7437/1/db3d2ea7dcf6dfdb394cee405235e56c/225425908-E516A571-5C9B-4C15-8863-5E37C179E3C4.JPG https://zimg.paragon.ice.com/ParagonImages/Property/PM/RAE/225425908/18/0/0/dc14afb62000b032371f748a276dbe48/1/db3d2ea7dcf6dfdb394cee405235e56c/225425908-7886dc6c-81b7-402f-a4d0-fce0d53ef130.JPG https://zimg.paragon.ice.com/ParagonImages/Property/PM/RAE/225425908/19/0/0/eebe670bd6dc08065712bf05938ec6ed/1/db3d2ea7dcf6dfdb394cee405235e56c/225425908-a89a7048-56c2-4f62-9383-64d96d141eaf.JPG https://zimg.paragon.ice.com/ParagonImages/Property/PM/RAE/225425908/20/0/0/52d9a2a0af1b8092b23c8e4fbe917e4e/1/db3d2ea7dcf6dfdb394cee405235e56c/225425908-e384e894-23fe-4298-b1e7-6552cf11337c.JPG https://zimg.paragon.ice.com/ParagonImages/Property/PM/RAE/225425908/21/0/0/37dd3e998b4333c8a3cce4518a216fdd/1/db3d2ea7dcf6dfdb394cee405235e56c/225425908-a408a978-f82d-4c08-a74d-8493eb04fa30.JPG https://zimg.paragon.ice.com/ParagonImages/Property/PM/RAE/225425908/22/0/0/8a562451b7bcde29b2d622d2ac4ca277/1/db3d2ea7dcf6dfdb394cee405235e56c/225425908-ae08bb62-9a22-4d38-9f2d-f451182a433b.JPG https://zimg.paragon.ice.com/ParagonImages/Property/PM/RAE/225425908/23/0/0/b53a6d6ffc98ff06bbde661fc1daf951/1/db3d2ea7dcf6dfdb394cee405235e56c/225425908-b1eb40cd-90b2-4c32-81fc-910c5a7c6975.JPG https://zimg.paragon.ice.com/ParagonImages/Property/PM/RAE/225425908/24/0/0/d4a66c246075c16902a333a8aa178081/1/db3d2ea7dcf6dfdb394cee405235e56c/225425908-3dffe24d-a8d6-4bd4-8bab-3350d6bdaaba.JPG https://zimg.paragon.ice.com/ParagonImages/Property/PM/RAE/225425908/25/0/0/290705595bfd6800db8111e12049f8d6/1/db3d2ea7dcf6dfdb394cee405235e56c/225425908-2177a2eb-1196-4d7d-8a1c-7d5ebb4170c8.JPG https://zimg.paragon.ice.com/ParagonImages/Property/PM/RAE/225425908/26/0/0/521db8a4b884d5b06bb6373c68146743/1/db3d2ea7dcf6dfdb394cee405235e56c/225425908-B66C4D54-0382-4C4D-A640-5B6B29C8975B.JPG https://zimg.paragon.ice.com/ParagonImages/Property/PM/RAE/225425908/27/0/0/6b6facf260ae2e8c4384e8e6e7a10a0c/1/db3d2ea7dcf6dfdb394cee405235e56c/225425908-95D2881B-80F5-483F-8EE4-8E2B7DAA383C.JPG https://zimg.paragon.ice.com/ParagonImages/Property/PM/RAE/225425908/28/0/0/14d10806bb35920f3aab09c24e865055/1/db3d2ea7dcf6dfdb394cee405235e56c/225425908-AC4CD3DB-AA16-4E4C-9D4D-1E0B10FF2D57.JPG

12130 95A ST NW

Edmonton T5G 1R9

MLS® Number:  E4513088

Back to Alberta Avenue   

  • Home \
  • Alberta Avenue \
  • 12130 95A ST NW
  • Alberta Avenue \
  • 12130 95A ST NW

$ 299,900

5

BEDROOMS

3 + 0

BATHROOMS

1,610

SQUARE FEET

1945

YEAR BUILT

https://zimg.paragon.ice.com/ParagonImages/Property/PM/RAE/225425908/1/0/0/d1b47cef04458bf6b60536b742730aac/1/db3d2ea7dcf6dfdb394cee405235e56c/225425908-0F18EE42-E2F8-4811-8EBF-24E7E2927D4A.JPG





MLS® Number
E4513088
PROPERTY TYPE
Detached Single Family
LISTING DATE
October-15-2026

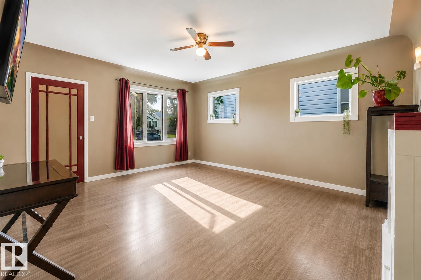
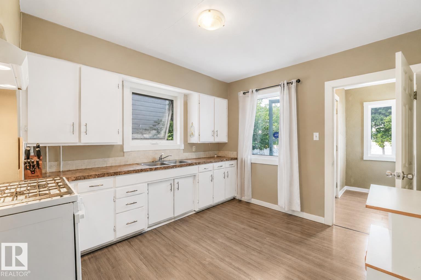
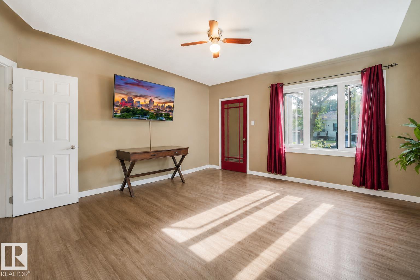
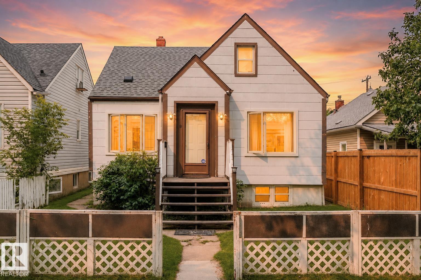
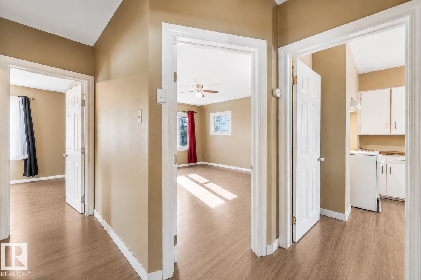
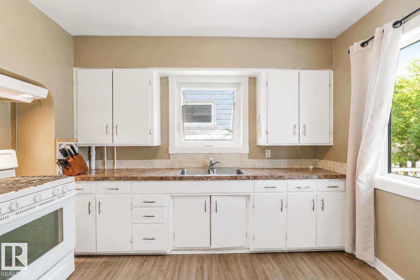
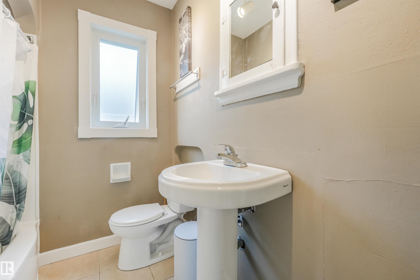
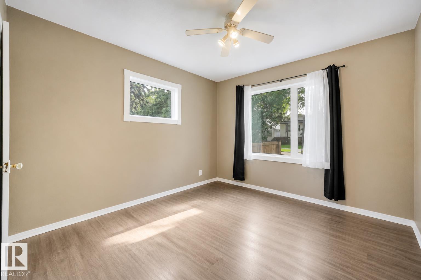
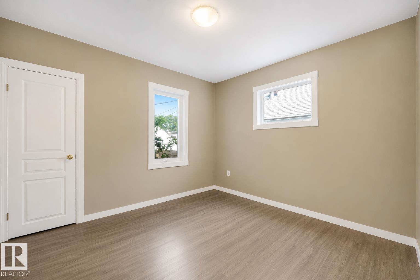
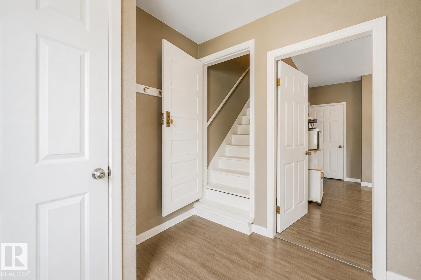
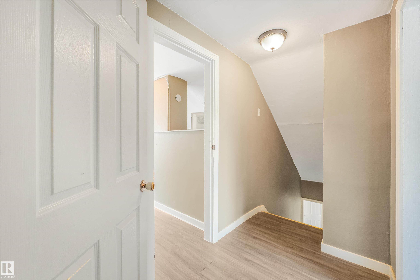
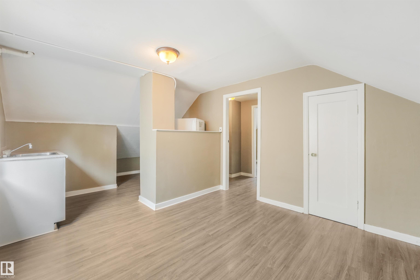
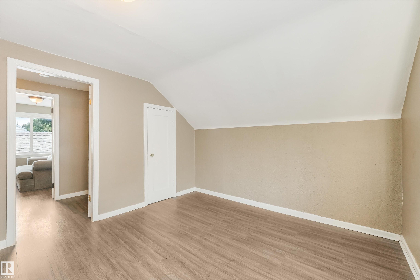
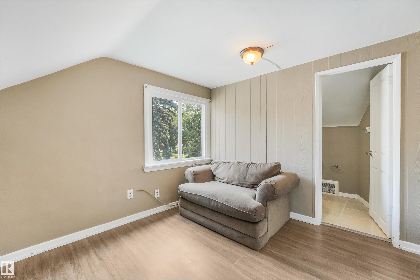
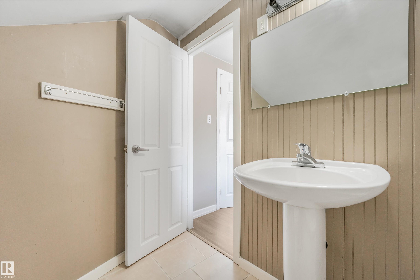
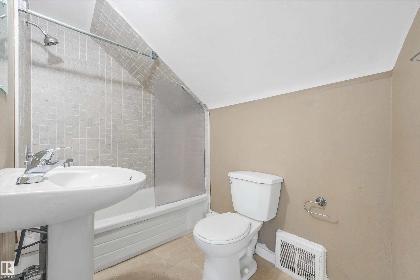
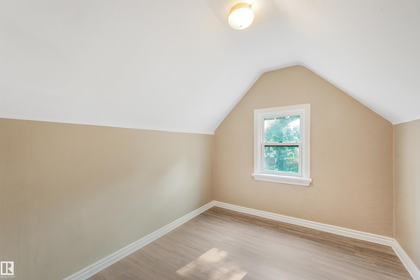
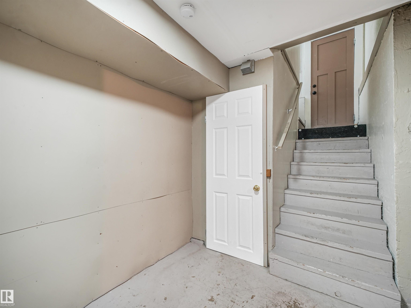
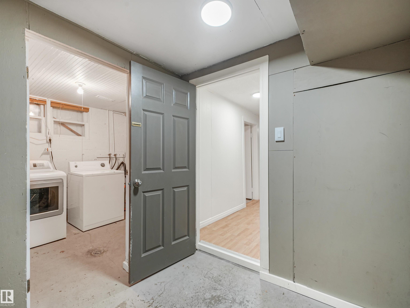
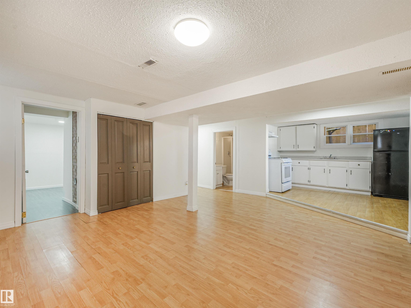
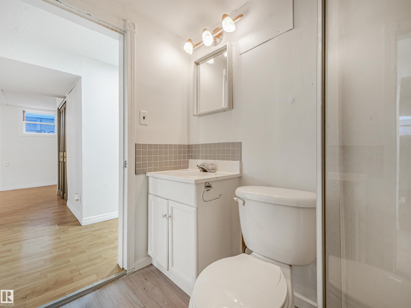
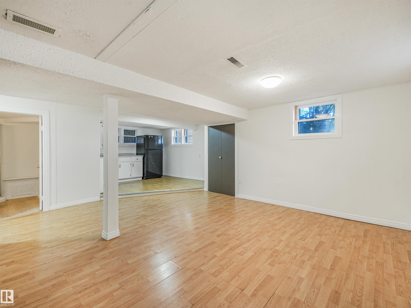
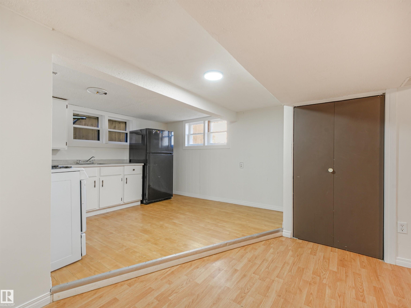
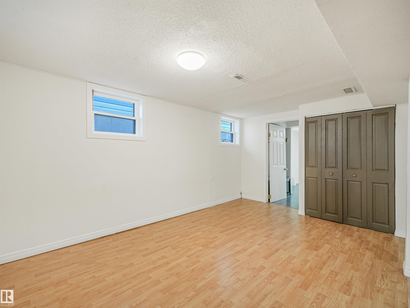
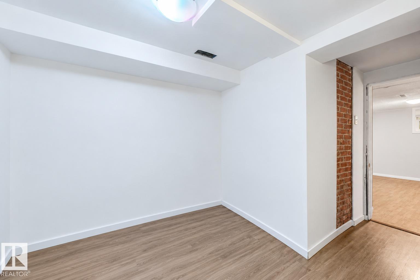
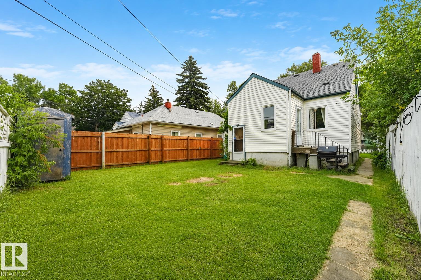
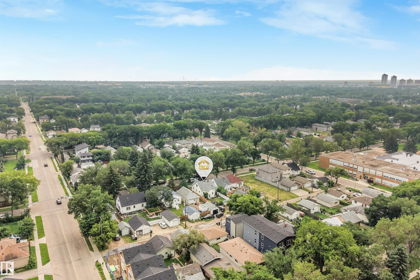
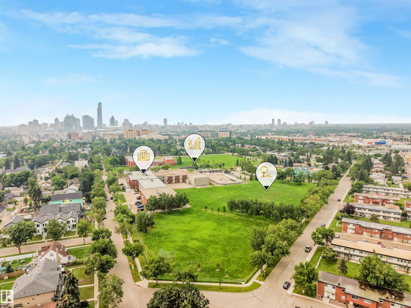
Welcome to this sun-filled character home, ideally situated on a mature, tree-lined street and offering a rare expansive 1,516 sq ft of highly functional living space. With 5 bedrooms, 2 kitchens, 3 bathrooms, and a fully finished basement with a separate entrance, there is plenty of room for growing families, guests, a home office, or extended family. Thoughtful updates include a newer roof and HWT, refreshed kitchen cabinetry, laminate flooring, tiled bathrooms, improved grading, and 100-amp electrical service. Outside, enjoy a huge fenced backyard with back lane access and ample parking. Turn-key, bright, and welcoming, all just minutes from schools, parks, transit, NAIT, downtown, and Yellowhead Trail. Living room photo is virtually staged.

COMMUNITY  Alberta Avenue
PROPERTY TYPE  Detached Single Family
BUILDING TYPE  Detached Single Family
STYLE  1 and Half Storey
YEAR BUILT 1945
SQUARE FOOTAGE  1,610
BEDROOMS  5
BATHROOMS  3.00
BASEMENT  Full, Finished
AMENITIES  On Street Parking, Detectors Smoke, Hot Water Natural Gas, No Smoking Home, Parking-Extra, Infill Property
APPLIANCES  Hood Fan, Oven-Microwave, Refrigerator, See Remarks, Refrigerators-Two, Stoves-Two
COOLING 
FIREPLACE 
FLOORING  Laminate Flooring, Linoleum
HEATING  Forced Air-1, Natural Gas
LAUNDRY  ensuite bathroom
LOT FEATURES  Back Lane, Fully Fenced
PARKING  Parking Pad Cement/Paved
RESTRICTIONS  None Known
ROOF  Asphalt Shingles
TITLE  Fee Simple
BROKER  REALTORS® Association of Edmonton


ROOMS DIMENSIONS (m) LEVEL