https://zimg.paragon.ice.com/ParagonImages/Property/PM/RAE/225395943/1/0/0/805a539f0b58cb67e5ae22853ed88c3e/1/fe1384ce85926980e9889b4596fd8171/225395943-b9bee3ed-acde-4771-a43e-5421d505a704.JPG https://zimg.paragon.ice.com/ParagonImages/Property/PM/RAE/225395943/2/0/0/72a64d67553323c70d3e62c46646d805/1/fe1384ce85926980e9889b4596fd8171/225395943-5b774c5b-def7-4962-bc98-db1512f9d1a2.JPG https://zimg.paragon.ice.com/ParagonImages/Property/PM/RAE/225395943/3/0/0/b704bc258985682fcc035e662ab371b1/1/fe1384ce85926980e9889b4596fd8171/225395943-6be9a072-ca47-4675-9904-229d18c9c06f.JPG https://zimg.paragon.ice.com/ParagonImages/Property/PM/RAE/225395943/5/0/0/5220455f3c1b4f4b21e1c6f2a0ebcd7e/1/fe1384ce85926980e9889b4596fd8171/225395943-cca339cc-90d0-437c-9cf0-83e89aa756ae.JPG https://zimg.paragon.ice.com/ParagonImages/Property/PM/RAE/225395943/6/0/0/a96433311067f1a3b45efbb27f7370c4/1/fe1384ce85926980e9889b4596fd8171/225395943-d310829f-b4bd-45dd-91dd-462576700240.JPG https://zimg.paragon.ice.com/ParagonImages/Property/PM/RAE/225395943/7/0/0/110a97b655a6073e99e04e35492123ca/1/fe1384ce85926980e9889b4596fd8171/225395943-a13a90c1-fa5e-4823-8359-43a96bde489f.JPG https://zimg.paragon.ice.com/ParagonImages/Property/PM/RAE/225395943/8/0/0/7e51f096860e3c9f7ad7eb6caa3ea94d/1/fe1384ce85926980e9889b4596fd8171/225395943-4ea4e246-847b-437e-b59a-f4a7c1aaef49.JPG https://zimg.paragon.ice.com/ParagonImages/Property/PM/RAE/225395943/9/0/0/5b9c5a53232874373205a6a96217af99/1/fe1384ce85926980e9889b4596fd8171/225395943-0c972cf3-0c86-42cb-85fb-cd618e93cc0b.JPG https://zimg.paragon.ice.com/ParagonImages/Property/PM/RAE/225395943/10/0/0/68fde2e4a8233c58b7fefe2eb79c6248/1/fe1384ce85926980e9889b4596fd8171/225395943-4e347356-562f-4e5c-947a-d6a03fbc5eb1.JPG https://zimg.paragon.ice.com/ParagonImages/Property/PM/RAE/225395943/11/0/0/aad378b5c75a844be453b25e00f64912/1/fe1384ce85926980e9889b4596fd8171/225395943-3506a600-a649-4226-8768-efd03f67722a.JPG https://zimg.paragon.ice.com/ParagonImages/Property/PM/RAE/225395943/12/0/0/31d84e15763d00661cc33ab13325e9b0/1/fe1384ce85926980e9889b4596fd8171/225395943-67586bdc-5121-42b2-8982-b5fd12395c40.JPG https://zimg.paragon.ice.com/ParagonImages/Property/PM/RAE/225395943/13/0/0/f8844b407fa1e0775d1233a66d032b72/1/fe1384ce85926980e9889b4596fd8171/225395943-7a7526ca-4d09-41c7-8954-1955f407266c.JPG https://zimg.paragon.ice.com/ParagonImages/Property/PM/RAE/225395943/14/0/0/3df2c80863bdd2de92dfa4598910b326/1/fe1384ce85926980e9889b4596fd8171/225395943-bd75d619-20e9-4b28-abb3-f756acb54c96.JPG https://zimg.paragon.ice.com/ParagonImages/Property/PM/RAE/225395943/15/0/0/13dbcf011ccdc16b2f442d828d57c173/1/fe1384ce85926980e9889b4596fd8171/225395943-c53d82d6-f80a-49ae-87c0-e9562baebebd.JPG https://zimg.paragon.ice.com/ParagonImages/Property/PM/RAE/225395943/16/0/0/1fc01178cdc4420a27961fa87c55d722/1/fe1384ce85926980e9889b4596fd8171/225395943-d33bb755-232c-4ed4-8ebe-8435c1604f92.JPG https://zimg.paragon.ice.com/ParagonImages/Property/PM/RAE/225395943/17/0/0/f2223cb7f052e19a0322941944d611df/1/fe1384ce85926980e9889b4596fd8171/225395943-557a8cb1-ccc6-4bd7-ac40-f76700a3fac5.JPG https://zimg.paragon.ice.com/ParagonImages/Property/PM/RAE/225395943/18/0/0/2a83fbf5ede49ddf1b9d726426b03f51/1/fe1384ce85926980e9889b4596fd8171/225395943-232c0e0e-e9d1-4474-b8a8-69dcb769f8b1.JPG https://zimg.paragon.ice.com/ParagonImages/Property/PM/RAE/225395943/19/0/0/371e691180ef66dce85e315e3fb2284c/1/fe1384ce85926980e9889b4596fd8171/225395943-4c2372fe-443a-4b4c-b8e8-1a4ceaebc528.JPG https://zimg.paragon.ice.com/ParagonImages/Property/PM/RAE/225395943/20/0/0/a7f33b68a3d684400ddc14002d4bde42/1/fe1384ce85926980e9889b4596fd8171/225395943-50200aee-bd5f-45e4-b7a0-8a2cc896a3db.JPG https://zimg.paragon.ice.com/ParagonImages/Property/PM/RAE/225395943/21/0/0/814da86e2b4d235bc07e503855a120ac/1/fe1384ce85926980e9889b4596fd8171/225395943-79b817e4-1417-40c3-bc59-eba92cd53e21.JPG https://zimg.paragon.ice.com/ParagonImages/Property/PM/RAE/225395943/23/0/0/e8abcb77aa0695b3933a2f65ef249e27/1/fe1384ce85926980e9889b4596fd8171/225395943-3c90690a-9dc8-4592-8e1e-2c09aa10ddaa.JPG https://zimg.paragon.ice.com/ParagonImages/Property/PM/RAE/225395943/24/0/0/559de8ef524e5a2acbd65133614e19c9/1/fe1384ce85926980e9889b4596fd8171/225395943-5a79f14d-2214-4e88-993e-ec1f540f59c0.JPG https://zimg.paragon.ice.com/ParagonImages/Property/PM/RAE/225395943/25/0/0/bbe7de56eeb547861330ba58a13c54b8/1/fe1384ce85926980e9889b4596fd8171/225395943-8b18d5dc-766d-44fa-bad7-ae82ae8d39ae.JPG https://zimg.paragon.ice.com/ParagonImages/Property/PM/RAE/225395943/26/0/0/93262daa66337e3cb699c76a16e2ae87/1/fe1384ce85926980e9889b4596fd8171/225395943-d28a07f6-d969-4266-ad6d-8d327f9644fc.JPG https://zimg.paragon.ice.com/ParagonImages/Property/PM/RAE/225395943/27/0/0/946568d23fb19a076df5f1235c13f208/1/fe1384ce85926980e9889b4596fd8171/225395943-8d3c109f-7b7c-49b4-9b06-9dd0ba3224e6.JPG https://zimg.paragon.ice.com/ParagonImages/Property/PM/RAE/225395943/28/0/0/bfd30b90547fd4a10cc28979c79ee67f/1/fe1384ce85926980e9889b4596fd8171/225395943-6a3e73f6-9682-470e-a65a-c72407be6b00.JPG https://zimg.paragon.ice.com/ParagonImages/Property/PM/RAE/225395943/29/0/0/cc1eb9dccf5d4766071464db00bab9f7/1/fe1384ce85926980e9889b4596fd8171/225395943-d58796b3-4fda-44c0-bb1c-c1d6f521b99a.JPG

#1213 7339 SOUTH TERWILLEGAR DR NW

Edmonton T6R 0E1

MLS® Number:  E4483123

Back to South Terwillegar   

  • Home \
  • South Terwillegar \
  • #1213 7339 SOUTH TERWILLEGAR DR NW

$ 187,000

2

BEDROOMS

2 + 0

BATHROOMS

836

SQUARE FEET

2007

YEAR BUILT

https://zimg.paragon.ice.com/ParagonImages/Property/PM/RAE/225395943/1/0/0/805a539f0b58cb67e5ae22853ed88c3e/1/fe1384ce85926980e9889b4596fd8171/225395943-b9bee3ed-acde-4771-a43e-5421d505a704.JPG





MLS® Number
E4483123
PROPERTY TYPE
Apartment
LISTING DATE
April-19-2026

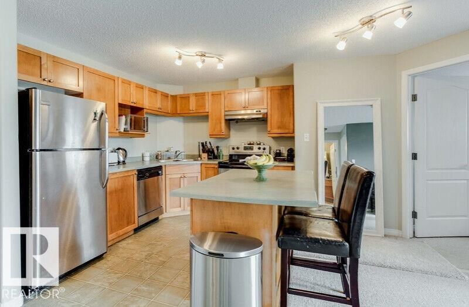
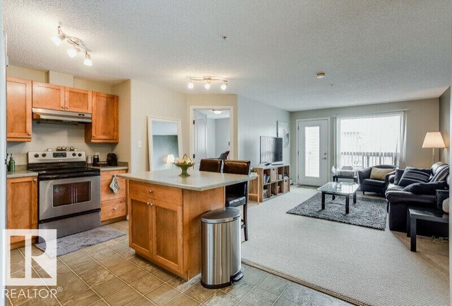
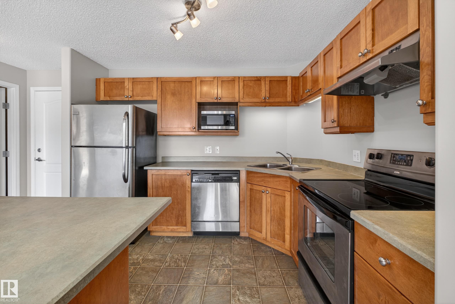
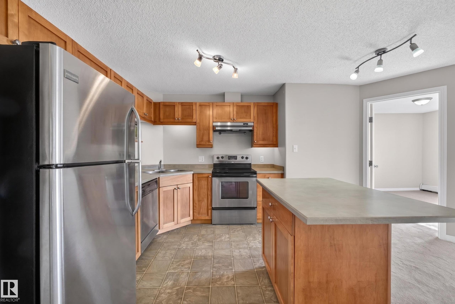
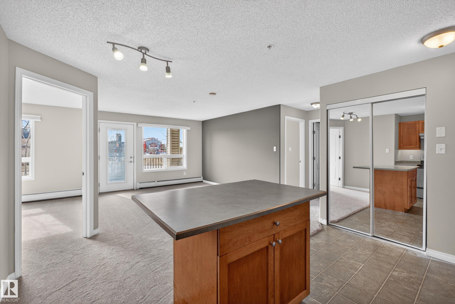
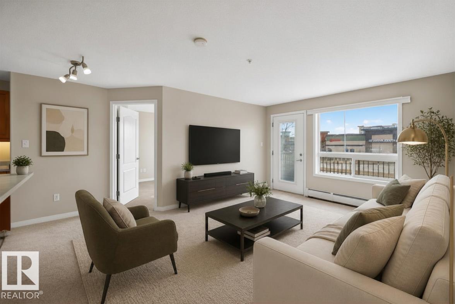
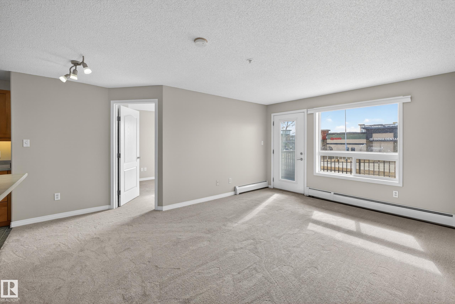
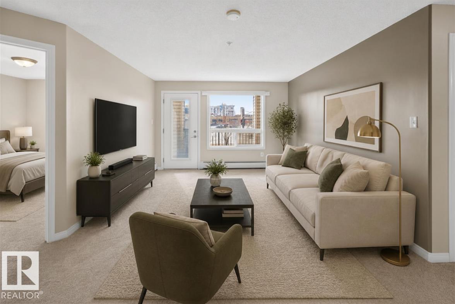
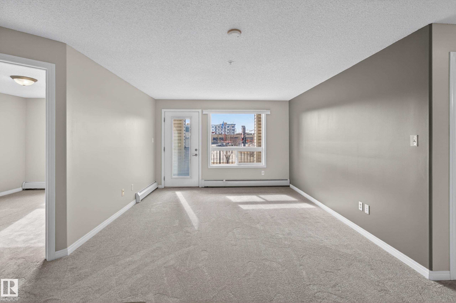
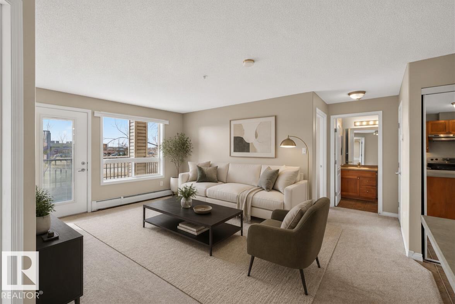
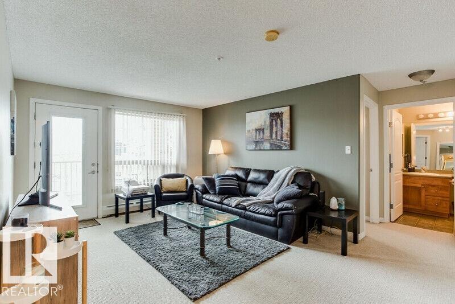
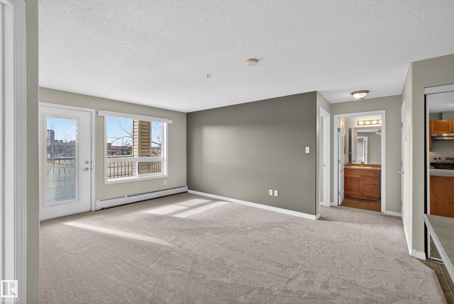
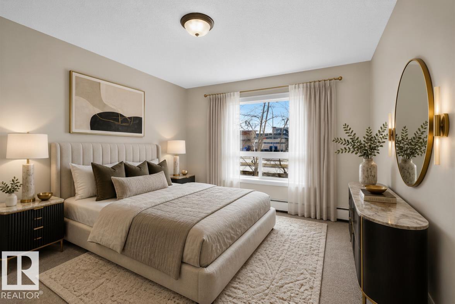
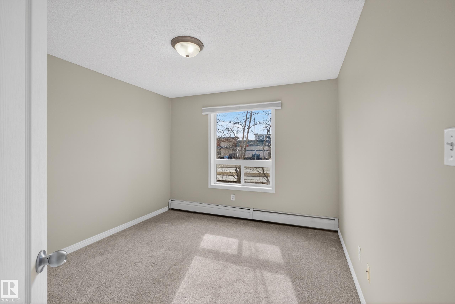
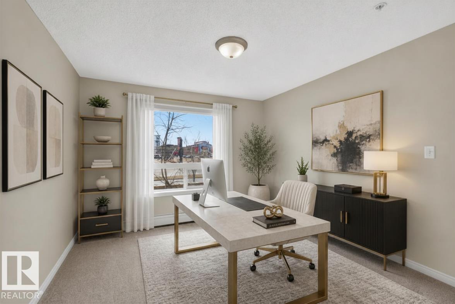
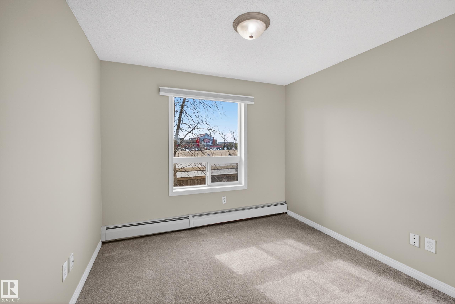
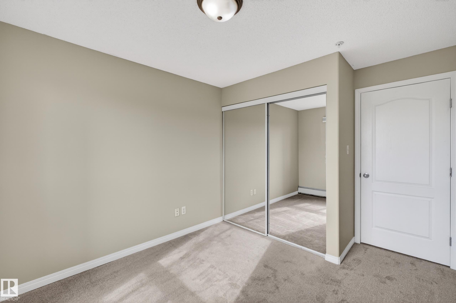
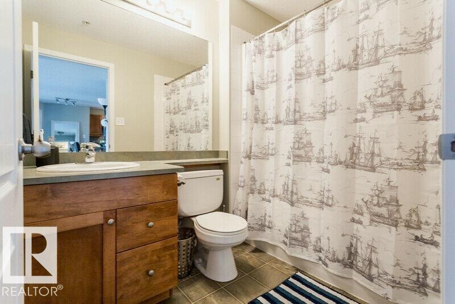
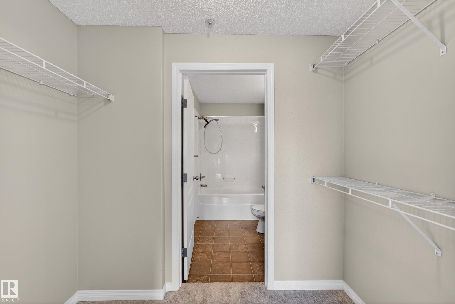
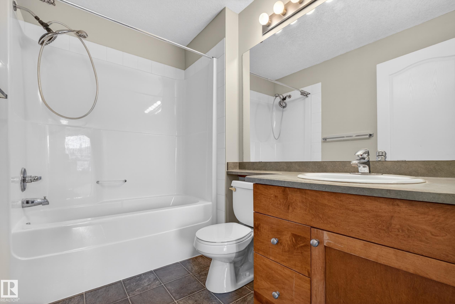
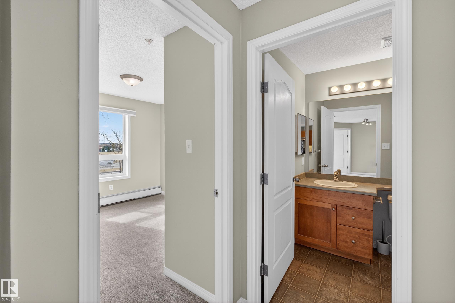
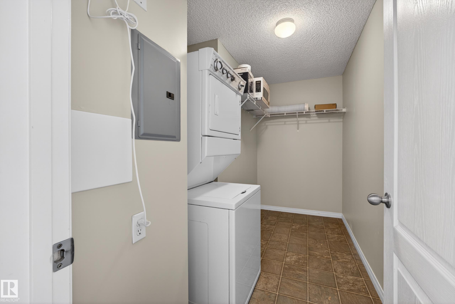
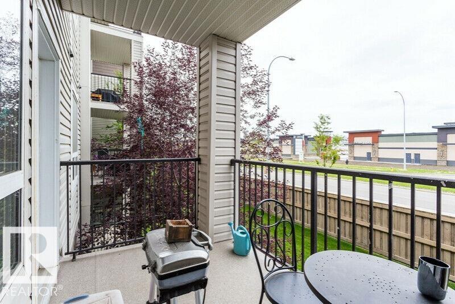
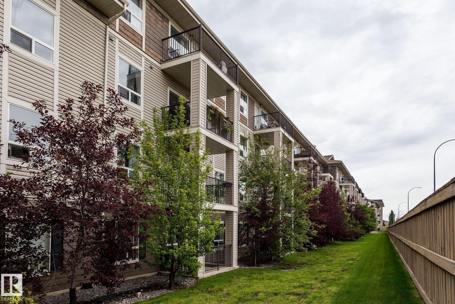
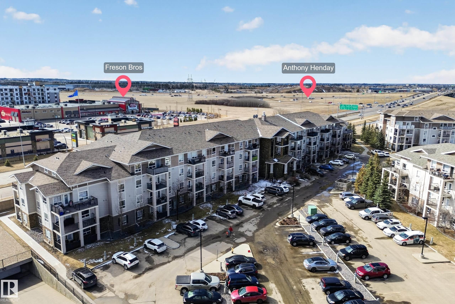
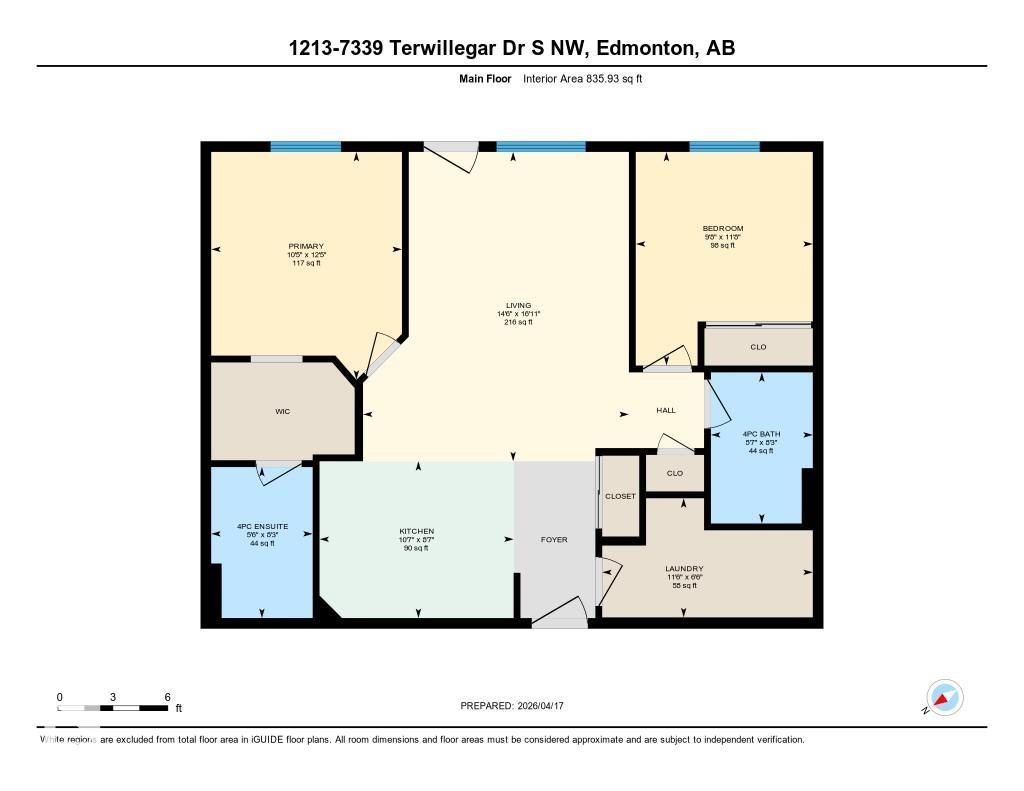
Tired of renting? Step into ownership with this WELL-MAINTAINED, PET-FRIENDLY 2 bed, 2 bath condo in the SOUGHT-AFTER community of South Terwillegar! Featuring FRESH PAINT and NEW CARPET, this OPEN-CONCEPT layout offers a functional and inviting space ideal for first-time buyers, young professionals, or investors. The WARM kitchen flows seamlessly into a BRIGHT living area, perfect for everyday living or entertaining. The primary bedroom includes a WALK-THROUGH CLOSET and private 4-piece ensuite, while the second bedroom is thoughtfully positioned near the additional full bath, ideal for roommates or guests. Enjoy the convenience of IN-SUITE LAUNDRY/STORAGE and your own private balcony. TWO side-by-side outdoor PARKING STALLS make parking easy. Located just minutes from Freson Bros, Rabbit Hill Road, Anthony Henday, amenities, parks, schools, and transit, this is a fantastic opportunity to own in a vibrant, well-connected community. Some photos are virtually staged.

COMMUNITY  South Terwillegar
PROPERTY TYPE  Apartment
BUILDING TYPE  Lowrise Apartment
STYLE  Single Level Apartment
YEAR BUILT 2007
SQUARE FOOTAGE  836
BEDROOMS  2
BATHROOMS  2.00
BASEMENT  None, No Basement
AMENITIES  On Street Parking, Detectors Smoke, Intercom, No Smoking Home, Parking-Plug-Ins, Parking-Visitor, Storage-In-Suite, Vinyl Windows
APPLIANCES  Dishwasher-Built-In, Dryer, Hood Fan, Refrigerator, Stove-Electric, Washer, Window Coverings
COOLING 
FIREPLACE 
FLOORING  Carpet, Linoleum
HEATING  Baseboard, Water
LAUNDRY  ensuite bathroom
LOT FEATURES  Airport Nearby, Park/Reserve, Playground Nearby, Public Transportation, Schools, Shopping Nearby
PARKING  2 Outdoor Stalls
RESTRICTIONS  Pets Subject to Board App
ROOF  Asphalt Shingles
TITLE  Fee Simple
BROKER  REALTORS® Association of Edmonton


ROOMS DIMENSIONS (m) LEVEL