https://zimg.paragon.ice.com/ParagonImages/Property/PM/RAE/225412274/1/0/0/1f3b3cf32e769722599ebbd852a78d66/1/20ed938bfe571a0dedb14068696e5975/225412274-1b4a9a06-4796-4047-812d-922d1f38a3e7.JPG https://zimg.paragon.ice.com/ParagonImages/Property/PM/RAE/225412274/2/0/0/f8992a72206504d22d65c24f73b33c96/1/20ed938bfe571a0dedb14068696e5975/225412274-fb814c12-0640-446b-8fe1-a0c7546338c8.JPG https://zimg.paragon.ice.com/ParagonImages/Property/PM/RAE/225412274/3/0/0/36613b874c16d904c7cacfc5ea8533cf/1/20ed938bfe571a0dedb14068696e5975/225412274-f9fc207c-00bc-4437-8de3-c47e3e11ba24.JPG https://zimg.paragon.ice.com/ParagonImages/Property/PM/RAE/225412274/4/0/0/020102547baed3283e52817de475e101/1/20ed938bfe571a0dedb14068696e5975/225412274-b6d805b6-875b-4f71-ab51-d275a24dd771.JPG https://zimg.paragon.ice.com/ParagonImages/Property/PM/RAE/225412274/5/0/0/4f318f6633523ce53eef86c0df5ee57b/1/20ed938bfe571a0dedb14068696e5975/225412274-ee8ad86c-1bf4-4774-a13c-af30582d605a.JPG https://zimg.paragon.ice.com/ParagonImages/Property/PM/RAE/225412274/6/0/0/08363cad570069ff3da35d1b34cf1812/1/20ed938bfe571a0dedb14068696e5975/225412274-6227b1b4-a24b-4345-92e4-28123eee9e1b.JPG https://zimg.paragon.ice.com/ParagonImages/Property/PM/RAE/225412274/7/0/0/05e01421a1d027fc6e804b15041fbe9f/1/20ed938bfe571a0dedb14068696e5975/225412274-5f5133b8-244d-4f05-a7a0-8295e88ed9b4.JPG https://zimg.paragon.ice.com/ParagonImages/Property/PM/RAE/225412274/8/0/0/2539f7b66105b85c7e09b1e1eecbc60e/1/20ed938bfe571a0dedb14068696e5975/225412274-4e257a21-0b9e-49f9-95b8-b78c63e0d7fa.JPG https://zimg.paragon.ice.com/ParagonImages/Property/PM/RAE/225412274/9/0/0/681a8bea3426445a1692d609402dd5db/1/20ed938bfe571a0dedb14068696e5975/225412274-7d03f568-2761-4966-a05c-14385a43cbf0.JPG https://zimg.paragon.ice.com/ParagonImages/Property/PM/RAE/225412274/10/0/0/c1cf7569ae7d88eb6102f9a92d69dca8/1/20ed938bfe571a0dedb14068696e5975/225412274-55f7bc1b-c834-4b3f-9b18-3bc60b428eea.JPG https://zimg.paragon.ice.com/ParagonImages/Property/PM/RAE/225412274/11/0/0/ff715bc7ca3a7a6c1a7e22efe647b4ca/1/20ed938bfe571a0dedb14068696e5975/225412274-1d5ee7a3-7324-4103-b4e6-09c30e9886fd.JPG https://zimg.paragon.ice.com/ParagonImages/Property/PM/RAE/225412274/12/0/0/09c05c5941f51aa3a890c8977856a691/1/20ed938bfe571a0dedb14068696e5975/225412274-28848f21-315c-4730-8700-bf6bbcf6942d.JPG https://zimg.paragon.ice.com/ParagonImages/Property/PM/RAE/225412274/13/0/0/0726da84431970160f042b4c49ae25bd/1/20ed938bfe571a0dedb14068696e5975/225412274-323f5b90-2bfb-4da8-bf6e-b529a3deb8e4.JPG https://zimg.paragon.ice.com/ParagonImages/Property/PM/RAE/225412274/14/0/0/1f582d7a20174e3407d847a880cd14e8/1/20ed938bfe571a0dedb14068696e5975/225412274-a4e4671d-796b-4c98-b3b7-594309ddb8d1.JPG https://zimg.paragon.ice.com/ParagonImages/Property/PM/RAE/225412274/15/0/0/cac17fab3914890903f102bde6a87eee/1/20ed938bfe571a0dedb14068696e5975/225412274-cddccc59-5b8d-413d-9050-53a00cc29288.JPG https://zimg.paragon.ice.com/ParagonImages/Property/PM/RAE/225412274/16/0/0/dee7851fdda4ab30fd3408c2c7d01306/1/20ed938bfe571a0dedb14068696e5975/225412274-0b6ee612-707c-4270-8489-feada03b7071.JPG https://zimg.paragon.ice.com/ParagonImages/Property/PM/RAE/225412274/17/0/0/64200739093c613c5c0b986ba34f0455/1/20ed938bfe571a0dedb14068696e5975/225412274-ded3a5fe-0c77-42b9-ac4c-0b19a0341e3a.JPG https://zimg.paragon.ice.com/ParagonImages/Property/PM/RAE/225412274/18/0/0/d0bafc7b2bd73cf74846e26c42728c2c/1/20ed938bfe571a0dedb14068696e5975/225412274-4529ab51-36c9-4101-a211-827868a9dac9.JPG https://zimg.paragon.ice.com/ParagonImages/Property/PM/RAE/225412274/19/0/0/be5d38eca29c83ef3684ff9b9bf76f10/1/20ed938bfe571a0dedb14068696e5975/225412274-cb0be3a2-1a70-4d26-9924-3c7e3e6a8470.JPG https://zimg.paragon.ice.com/ParagonImages/Property/PM/RAE/225412274/20/0/0/ed1e644440374896fd9a9cd85d7b8ead/1/20ed938bfe571a0dedb14068696e5975/225412274-dcaa91ee-6557-4e58-a519-757b0fad526b.JPG https://zimg.paragon.ice.com/ParagonImages/Property/PM/RAE/225412274/21/0/0/ddd120ffbe62823a59ac7f29b147fe8b/1/20ed938bfe571a0dedb14068696e5975/225412274-cad4f455-f351-4370-89a5-8f41ec9aa315.JPG https://zimg.paragon.ice.com/ParagonImages/Property/PM/RAE/225412274/22/0/0/6f9982f94ea3e1c043c0f5e06d0672a0/1/20ed938bfe571a0dedb14068696e5975/225412274-a5bbafc6-9921-417d-9578-75b6dfdc9073.JPG https://zimg.paragon.ice.com/ParagonImages/Property/PM/RAE/225412274/23/0/0/6f0515684741e71cd5ed915424a654b1/1/20ed938bfe571a0dedb14068696e5975/225412274-b74b01df-0886-48ae-a90c-1046c2d5f600.JPG https://zimg.paragon.ice.com/ParagonImages/Property/PM/RAE/225412274/24/0/0/cec272d654aaccd34332d4b8966bfba9/1/20ed938bfe571a0dedb14068696e5975/225412274-1a6d363f-d616-422d-90f5-e6de91d675db.JPG https://zimg.paragon.ice.com/ParagonImages/Property/PM/RAE/225412274/25/0/0/3fe9673f839f86dca84ae1b34c3016de/1/20ed938bfe571a0dedb14068696e5975/225412274-4e3a5407-6ad0-471a-9f44-6bb117c27ad2.JPG https://zimg.paragon.ice.com/ParagonImages/Property/PM/RAE/225412274/26/0/0/7e7a1d1e40796766e4c8de240f95ef76/1/20ed938bfe571a0dedb14068696e5975/225412274-2ee922a5-674a-4646-8170-79847ea7b650.JPG https://zimg.paragon.ice.com/ParagonImages/Property/PM/RAE/225412274/27/0/0/488b592a3410c467d4d3954473426e26/1/20ed938bfe571a0dedb14068696e5975/225412274-6e4b95e4-f87d-4cf7-819e-4c8d27339770.JPG https://zimg.paragon.ice.com/ParagonImages/Property/PM/RAE/225412274/28/0/0/77f0e1e63ccac8b802fa3dfb3320a43b/1/20ed938bfe571a0dedb14068696e5975/225412274-9efe8002-0144-4a2f-8ffe-b60241784017.JPG https://zimg.paragon.ice.com/ParagonImages/Property/PM/RAE/225412274/29/0/0/54f602e067e7b21dfdfd2c6a669d3da8/1/20ed938bfe571a0dedb14068696e5975/225412274-c330a5cf-baf4-4cb0-bb2a-32a560a3d2c9.JPG

12119 95A ST NW

Edmonton T5G 1R8

MLS® Number:  E4499454

Back to Alberta Avenue   

  • Home \
  • Alberta Avenue \
  • 12119 95A ST NW
  • Alberta Avenue \
  • 12119 95A ST NW

$ 210,000

2

BEDROOMS

1 + 0

BATHROOMS

887

SQUARE FEET

1942

YEAR BUILT

https://zimg.paragon.ice.com/ParagonImages/Property/PM/RAE/225412274/1/0/0/1f3b3cf32e769722599ebbd852a78d66/1/20ed938bfe571a0dedb14068696e5975/225412274-1b4a9a06-4796-4047-812d-922d1f38a3e7.JPG





MLS® Number
E4499454
PROPERTY TYPE
Detached Single Family
LISTING DATE
July-17-2026

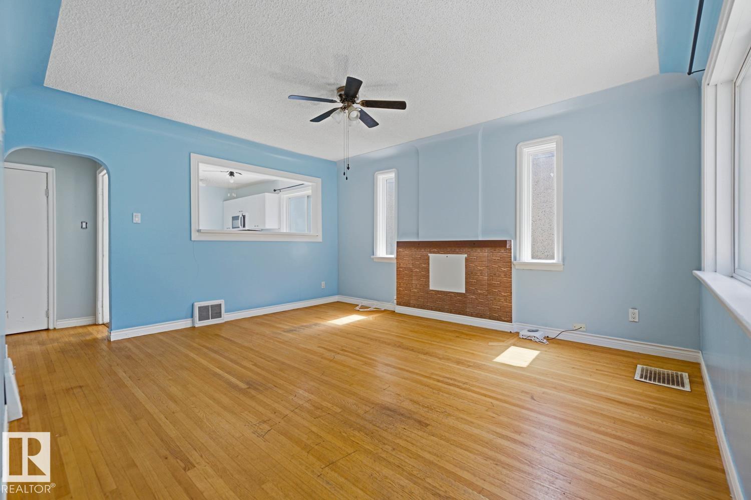
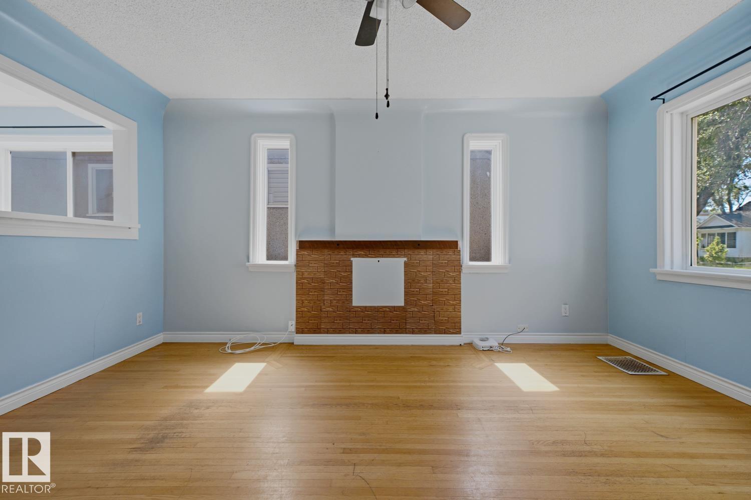
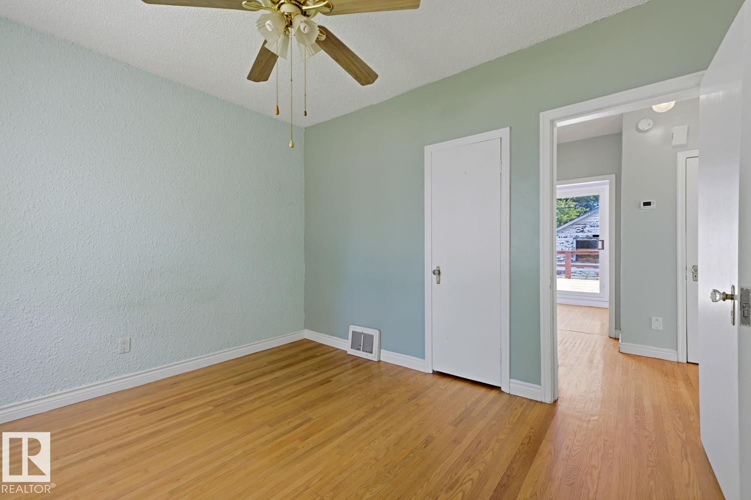
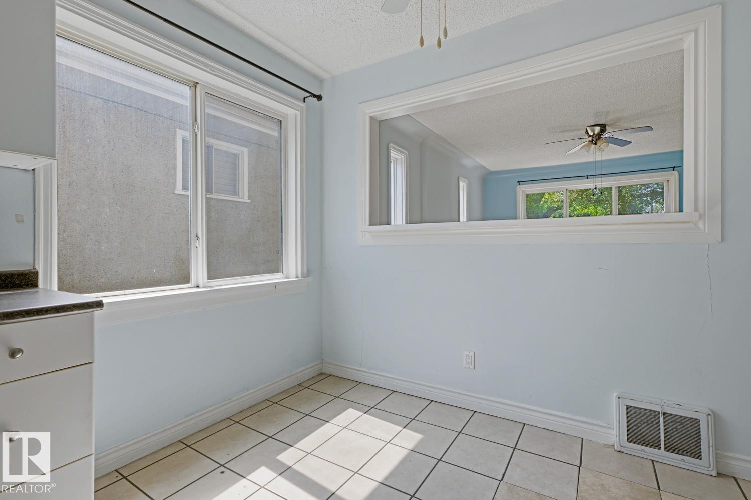
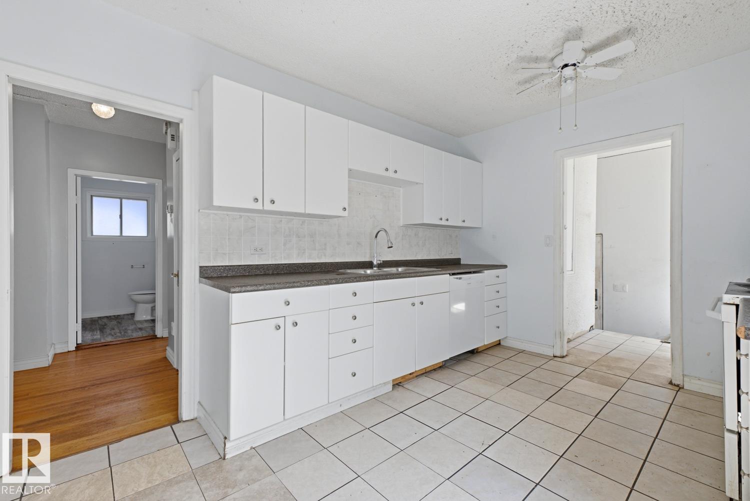
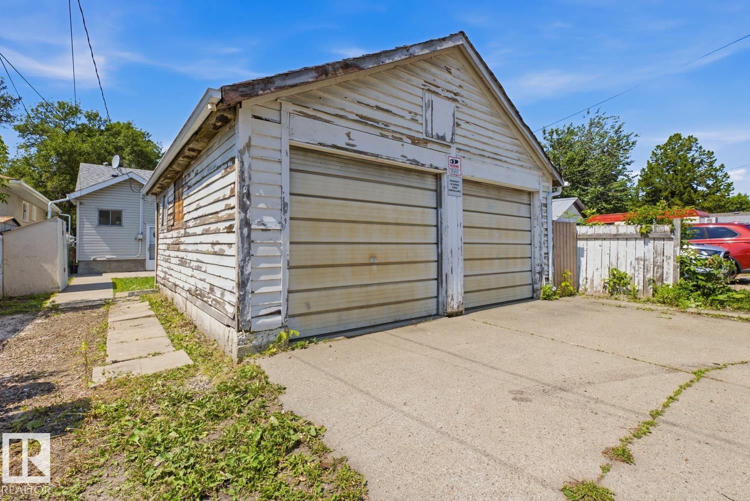
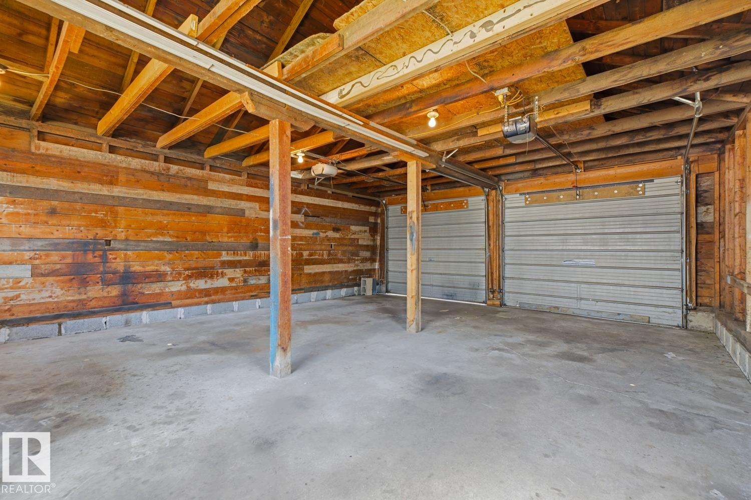
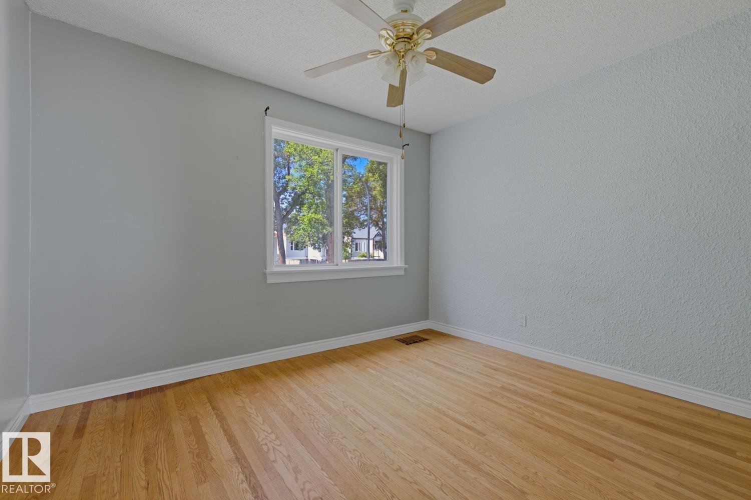
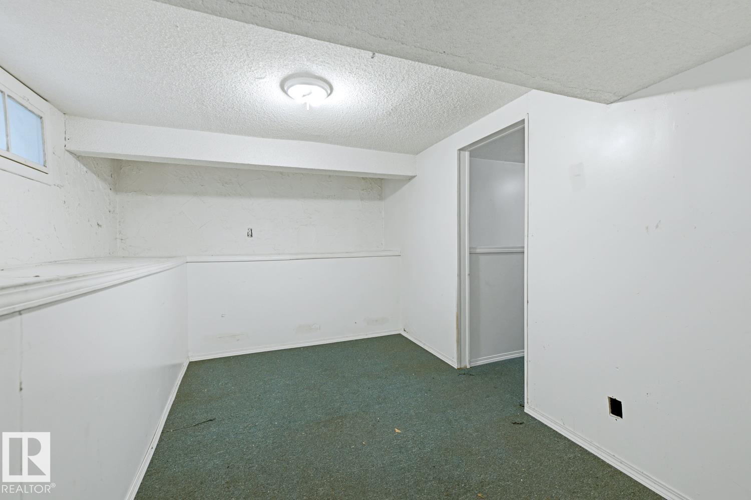
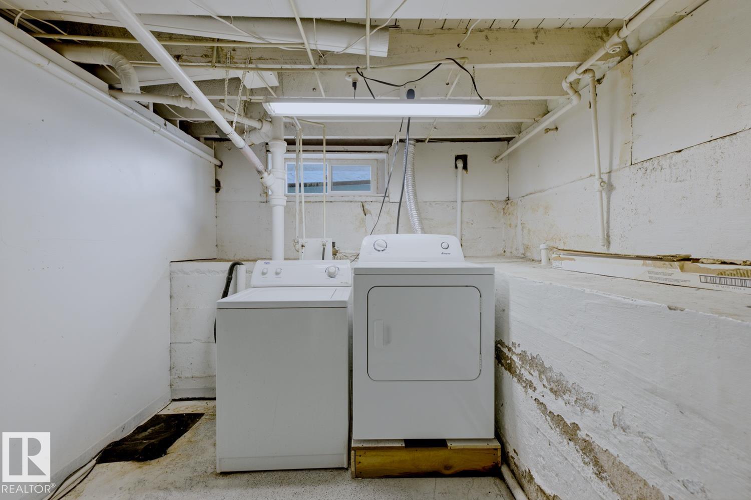
Cute. Well maintained character 2 bedroom bungalow with double detached garage. Full height (DRY) basement with sump pump. Sun-filled yard and massive deck. Hardwood floors. Newer vinyl siding, appliances. Mechanicals in good condition. Pre-inspected and appraised. Great lot for future development in excellent location - 33' wide x 125' deep.

COMMUNITY  Alberta Avenue
PROPERTY TYPE  Detached Single Family
BUILDING TYPE  Detached Single Family
STYLE  Bungalow
YEAR BUILT 1942
SQUARE FOOTAGE  887
BEDROOMS  2
BATHROOMS  1.00
BASEMENT  Full, Finished
AMENITIES  Deck
APPLIANCES  Dishwasher-Built-In, Dryer, Garage Control, Garage Opener, Refrigerator, Stove-Electric, Washer, Window Coverings
COOLING 
FIREPLACE 
FLOORING  Ceramic Tile, Hardwood
HEATING  Forced Air-1, Natural Gas
LAUNDRY 
LOT FEATURES  Back Lane, Flat Site
PARKING  Double Garage Detached
RESTRICTIONS  None Known
ROOF  Asphalt Shingles
TITLE  Fee Simple
BROKER  REALTORS® Association of Edmonton


ROOMS DIMENSIONS (m) LEVEL