https://zimg.paragon.ice.com/ParagonImages/Property/PM/RAE/225418453/2/0/0/a198e59c35a6e57bce2c25d2f14a925a/1/f22478aef1ec13eb30a30594f85d52c0/225418453-d25462ba-b40a-47a8-bf67-c87165930f89.JPG https://zimg.paragon.ice.com/ParagonImages/Property/PM/RAE/225418453/3/0/0/22d548b34a20484e84b6f88de397265f/1/f22478aef1ec13eb30a30594f85d52c0/225418453-0d9762ac-ca8b-40cb-82bb-cadc902d30b0.JPG https://zimg.paragon.ice.com/ParagonImages/Property/PM/RAE/225418453/4/0/0/d2ab738c3fa0485ee7a0367f3b6ba739/1/f22478aef1ec13eb30a30594f85d52c0/225418453-294a9a64-0a46-4a0e-8b50-c42e4b0ee2e7.JPG https://zimg.paragon.ice.com/ParagonImages/Property/PM/RAE/225418453/5/0/0/6e03d49203b09f1e56867e89f68b0241/1/f22478aef1ec13eb30a30594f85d52c0/225418453-28b03c60-8e23-445f-9a64-ba61a7c1d259.JPG https://zimg.paragon.ice.com/ParagonImages/Property/PM/RAE/225418453/6/0/0/538dfadb24ab4bf6594437fafc50af36/1/f22478aef1ec13eb30a30594f85d52c0/225418453-b03daf40-d043-4caf-86d9-03697c0a6d0f.JPG https://zimg.paragon.ice.com/ParagonImages/Property/PM/RAE/225418453/7/0/0/1b03de35155182e0823258d774463042/1/f22478aef1ec13eb30a30594f85d52c0/225418453-c254ad57-ce0a-4c41-b19a-b0b67805b5ba.JPG https://zimg.paragon.ice.com/ParagonImages/Property/PM/RAE/225418453/8/0/0/fcb737a67420caf663013ec5f2f78610/1/f22478aef1ec13eb30a30594f85d52c0/225418453-2d40230c-3111-4631-a0e1-28e18bf775dd.JPG https://zimg.paragon.ice.com/ParagonImages/Property/PM/RAE/225418453/9/0/0/9232c961567a0b54c60bf35502ed0873/1/f22478aef1ec13eb30a30594f85d52c0/225418453-350f6445-80f6-49de-bce7-18c183ad7a01.JPG https://zimg.paragon.ice.com/ParagonImages/Property/PM/RAE/225418453/10/0/0/c738ea0c08cc4dd92c70f3ee327ae04d/1/f22478aef1ec13eb30a30594f85d52c0/225418453-beabd286-a5fd-4e3c-ab3c-ac6f12538efa.JPG https://zimg.paragon.ice.com/ParagonImages/Property/PM/RAE/225418453/11/0/0/ce2bf5fdfec413cab1cf6c25c5738eff/1/f22478aef1ec13eb30a30594f85d52c0/225418453-67fc7557-a26d-4cc4-aa94-9c395608cca0.JPG https://zimg.paragon.ice.com/ParagonImages/Property/PM/RAE/225418453/12/0/0/1c4bce80685bd04b7c53cd748c5b092c/1/f22478aef1ec13eb30a30594f85d52c0/225418453-912d21a0-873e-492d-ab3e-b6439b962055.JPG https://zimg.paragon.ice.com/ParagonImages/Property/PM/RAE/225418453/13/0/0/0c38045d5ee3d2e271124e139299868e/1/f22478aef1ec13eb30a30594f85d52c0/225418453-c38a0c8d-dec0-4788-8063-a0db568d2eab.JPG https://zimg.paragon.ice.com/ParagonImages/Property/PM/RAE/225418453/14/0/0/ed964f47f2ad5cdcd880b2c9c36b3a5f/1/f22478aef1ec13eb30a30594f85d52c0/225418453-30dacfd9-c9b5-49aa-997c-67e6316ec036.JPG https://zimg.paragon.ice.com/ParagonImages/Property/PM/RAE/225418453/15/0/0/cf05d6b443f2fd1d1b6dd6eabc521f84/1/f22478aef1ec13eb30a30594f85d52c0/225418453-49bc24f9-9b3b-4c8b-9b31-091a896e5c81.JPG https://zimg.paragon.ice.com/ParagonImages/Property/PM/RAE/225418453/16/0/0/c27a7aea3a3c5d08ff8b075e9a2df5fb/1/f22478aef1ec13eb30a30594f85d52c0/225418453-c0892a7b-2b4f-4b78-837b-46fea0c9fabc.JPG https://zimg.paragon.ice.com/ParagonImages/Property/PM/RAE/225418453/17/0/0/af1213de8e07e4b07458f2450c09b5bc/1/f22478aef1ec13eb30a30594f85d52c0/225418453-c3723c7b-d2cd-458e-968b-afe8804c4eb5.JPG https://zimg.paragon.ice.com/ParagonImages/Property/PM/RAE/225418453/18/0/0/c2d1850a545998f7e71298c2840b844b/1/f22478aef1ec13eb30a30594f85d52c0/225418453-d5aba798-bdae-4f23-b91f-6e9c0b0cf7c0.JPG https://zimg.paragon.ice.com/ParagonImages/Property/PM/RAE/225418453/19/0/0/a3c290aeb0f6c8c5fc52c83db179044b/1/f22478aef1ec13eb30a30594f85d52c0/225418453-f8a7907e-feb8-480d-bb8c-b76b8fa79923.JPG https://zimg.paragon.ice.com/ParagonImages/Property/PM/RAE/225418453/20/0/0/9de80c552335a92e8347badff21a7f70/1/f22478aef1ec13eb30a30594f85d52c0/225418453-a12bc116-5d6f-4d92-bc46-4ddcefc38e04.JPG https://zimg.paragon.ice.com/ParagonImages/Property/PM/RAE/225418453/21/0/0/ffaf4e4c6ab15601bb09df3bbd3699f0/1/f22478aef1ec13eb30a30594f85d52c0/225418453-7a16b24f-0585-4aaa-87bd-4b2bcde227f0.JPG https://zimg.paragon.ice.com/ParagonImages/Property/PM/RAE/225418453/23/0/0/e4cc0d77a263fb9578f616b1f1e844ec/1/f22478aef1ec13eb30a30594f85d52c0/225418453-e5322032-5817-4632-9ec3-dd764d8791e9.JPG https://zimg.paragon.ice.com/ParagonImages/Property/PM/RAE/225418453/24/0/0/633d3372209c9bf7e4228571bfa2b965/1/f22478aef1ec13eb30a30594f85d52c0/225418453-8142251e-8d1b-4579-927e-5ac6ac0aad4e.JPG https://zimg.paragon.ice.com/ParagonImages/Property/PM/RAE/225418453/25/0/0/b39951c36a4769695c6e33834b293755/1/f22478aef1ec13eb30a30594f85d52c0/225418453-04110087-f200-4caf-b4e0-9f57eb6f3ec6.JPG https://zimg.paragon.ice.com/ParagonImages/Property/PM/RAE/225418453/26/0/0/4e9d1fe41f7a76920afef3649e809069/1/f22478aef1ec13eb30a30594f85d52c0/225418453-295cbd7f-e298-42e0-9181-1ad5e618b29c.JPG https://zimg.paragon.ice.com/ParagonImages/Property/PM/RAE/225418453/27/0/0/9adda0ae524bdae481d3b03192d13d2b/1/f22478aef1ec13eb30a30594f85d52c0/225418453-9fca9a9b-bdda-4a1b-9081-8aae00732d4e.JPG https://zimg.paragon.ice.com/ParagonImages/Property/PM/RAE/225418453/28/0/0/04396c57041cebc9bd07add1634c73a5/1/f22478aef1ec13eb30a30594f85d52c0/225418453-e9259c4d-c534-4776-806c-999795140b69.JPG

12116 81 ST NW

Edmonton T5B 2T1

MLS® Number:  E4505633

Back to Eastwood   

  • Home \
  • Eastwood \
  • 12116 81 ST NW

$ 299,000

3

BEDROOMS

1 + 1

BATHROOMS

760

SQUARE FEET

1950

YEAR BUILT

https://zimg.paragon.ice.com/ParagonImages/Property/PM/RAE/225418453/2/0/0/a198e59c35a6e57bce2c25d2f14a925a/1/f22478aef1ec13eb30a30594f85d52c0/225418453-d25462ba-b40a-47a8-bf67-c87165930f89.JPG





MLS® Number
E4505633
PROPERTY TYPE
Detached Single Family
LISTING DATE
August-26-2026

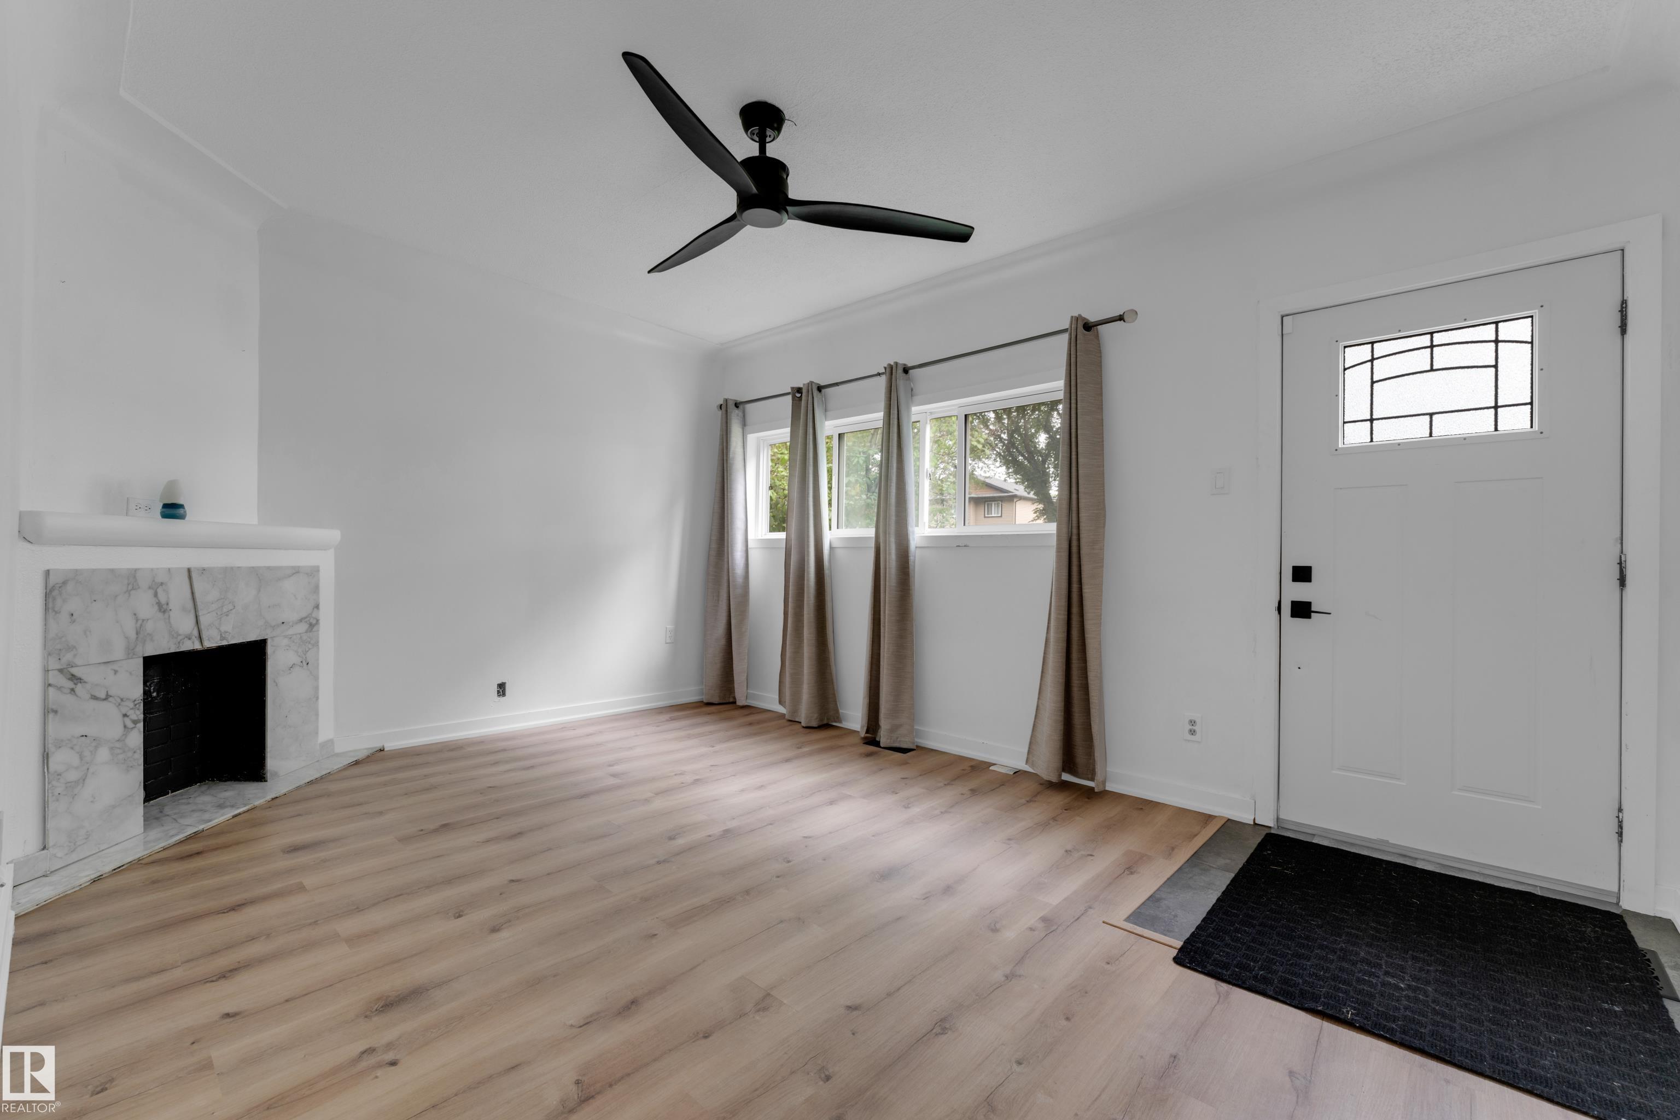
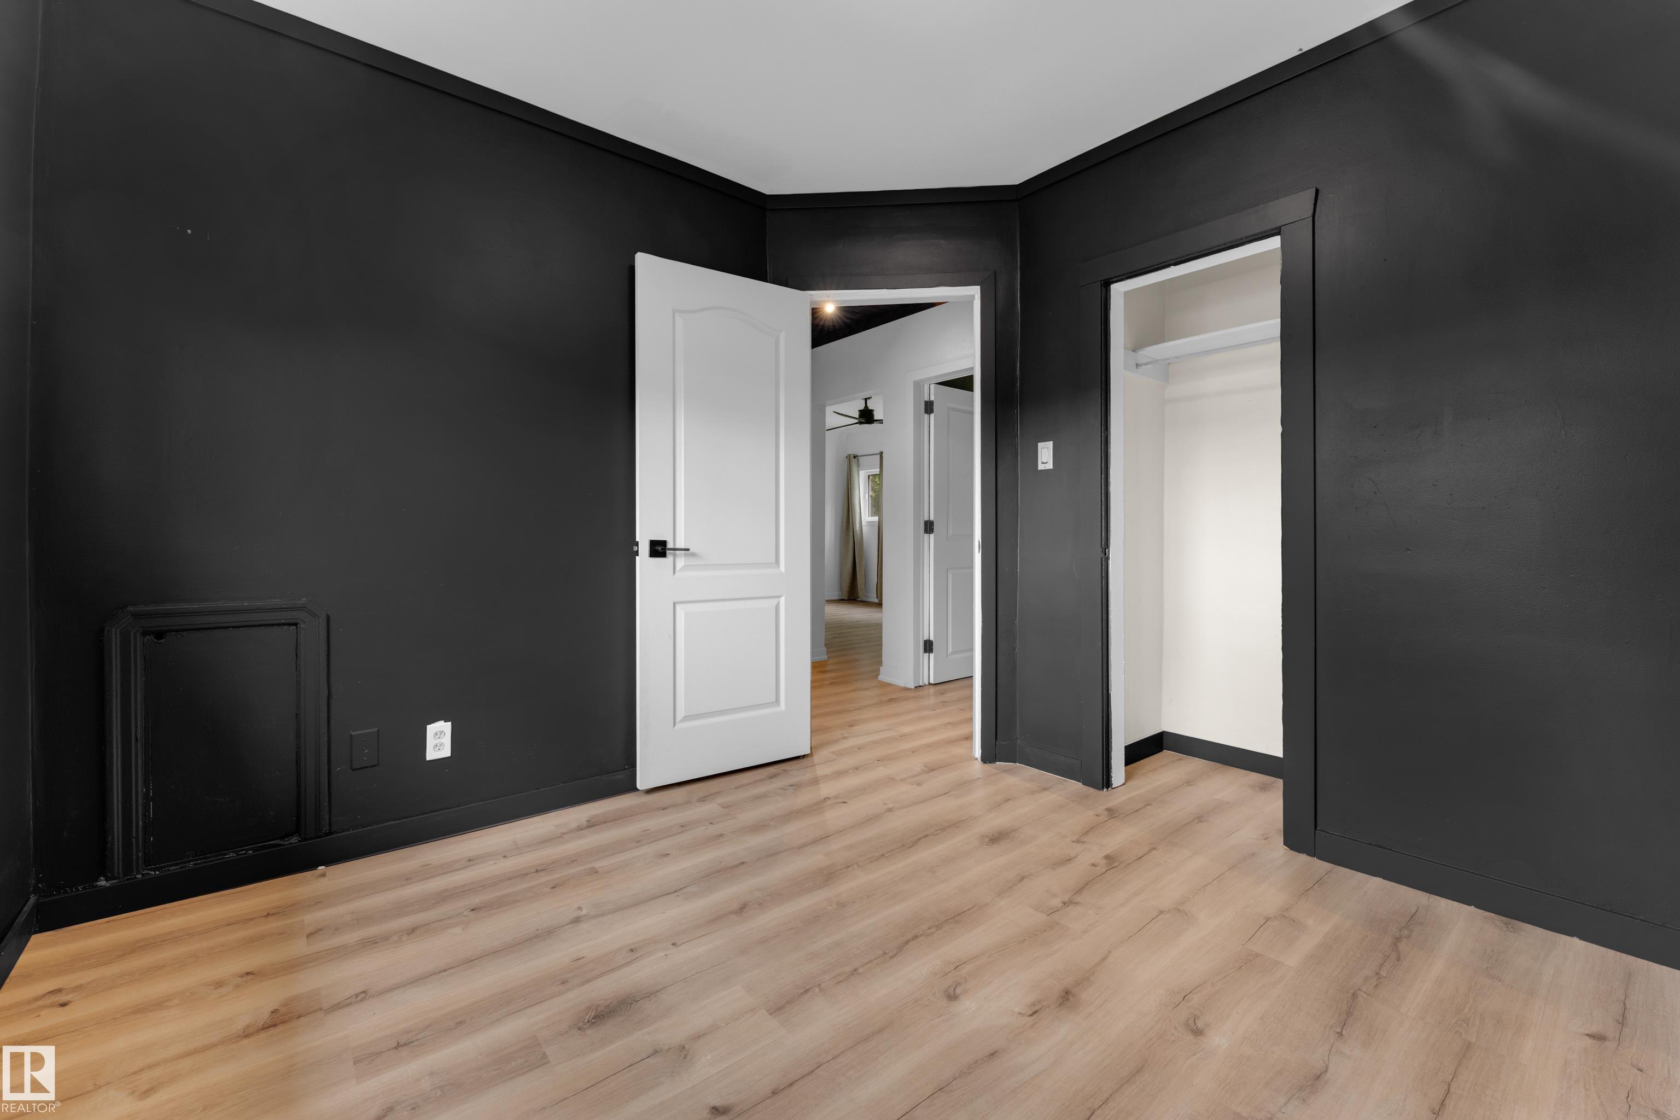
Charming Bungalow Awaits First-Time Home Buyers & Investors! Discover this meticulously maintained bungalow, featuring a stunning stucco exterior and a wealth of modern upgrades including newer appliances, an updated roof, downspouts, hot water tank, and flooring. Nestled on a generous 50 x 150 LOT in the desirable Eastwood community, this property presents incredible opportunities for both homeowners and developers. With a well-designed layout that invites natural light, this extensively updated home offers a welcoming atmosphere. It is ideally situated ACROSS FROM SCHOOL & PARK, ensuring a spacious yard perfect for outdoor enjoyment. Enjoy convenient access to local amenities, the Yellowhead Trail, School, Transit and downtown. Whether you're seeking a move-in-ready haven or a prime RS-ZONED lot with potential for FUTURE INFILL or REDEVELOPMENT, this property meets all your needs. Don’t miss out on this exceptional opportunity!

COMMUNITY  Eastwood
PROPERTY TYPE  Detached Single Family
BUILDING TYPE  Detached Single Family
STYLE  Bungalow
YEAR BUILT 1950
SQUARE FOOTAGE  760
BEDROOMS  3
BATHROOMS  1.50
BASEMENT  Full, Finished
AMENITIES  Deck, Parking-Extra
APPLIANCES  Dryer, Hood Fan, Refrigerator, Stove-Electric, Washer, Window Coverings
COOLING 
FIREPLACE 
FLOORING  Ceramic Tile, Vinyl Plank
HEATING  Forced Air-1, Natural Gas
LAUNDRY 
LOT FEATURES  Back Lane, Fenced, Flat Site, Landscaped, Park/Reserve, Playground Nearby, Public Transportation, Schools, Shopping Nearby, Treed Lot
PARKING  Single Garage Detached
RESTRICTIONS  None Known
ROOF  Asphalt Shingles
TITLE  Fee Simple
BROKER  REALTORS® Association of Edmonton


ROOMS DIMENSIONS (m) LEVEL