https://zimg.paragon.ice.com/ParagonImages/Property/PM/RAE/225405170/1/0/0/da472b1487b5081a41525b048e48a204/1/876b29707c7150118541038fe8d8180d/225405170-488ea891-a489-4219-b36d-04ba2d0f9a83.JPG https://zimg.paragon.ice.com/ParagonImages/Property/PM/RAE/225405170/2/0/0/72098da40fa78a9a88dee3107d3b17a3/1/876b29707c7150118541038fe8d8180d/225405170-00652a75-27d1-41a5-9b44-dbf10bb7a00c.JPG https://zimg.paragon.ice.com/ParagonImages/Property/PM/RAE/225405170/3/0/0/575c3a2e6d4605c01cafe01b644c5275/1/876b29707c7150118541038fe8d8180d/225405170-a93d8dac-9298-4bd6-afb9-bbcb876c6324.JPG https://zimg.paragon.ice.com/ParagonImages/Property/PM/RAE/225405170/4/0/0/aba20fe0ffb24706a42271145fa07ea0/1/876b29707c7150118541038fe8d8180d/225405170-5585d534-b45b-41a0-bacd-99a5bc1c5993.JPG https://zimg.paragon.ice.com/ParagonImages/Property/PM/RAE/225405170/5/0/0/1ca8dc466b8554e8267e1ae283bc7d74/1/876b29707c7150118541038fe8d8180d/225405170-762aad5b-038f-43fa-a1c5-a7a716ed0b9f.JPG https://zimg.paragon.ice.com/ParagonImages/Property/PM/RAE/225405170/6/0/0/9e29940ddfb7de317ae5457d81194a63/1/876b29707c7150118541038fe8d8180d/225405170-199dc7e1-1dc0-4a3c-aa0a-6448a567c70f.JPG https://zimg.paragon.ice.com/ParagonImages/Property/PM/RAE/225405170/7/0/0/522c2c33a051621a496f4d9e21fa951d/1/876b29707c7150118541038fe8d8180d/225405170-09f61073-9e9b-4100-8b0b-75383e84a8fd.JPG https://zimg.paragon.ice.com/ParagonImages/Property/PM/RAE/225405170/8/0/0/927fc7f124ff3f09580b80c1ee669821/1/876b29707c7150118541038fe8d8180d/225405170-52c0c407-56da-4c4d-af13-bde2a1924bac.JPG https://zimg.paragon.ice.com/ParagonImages/Property/PM/RAE/225405170/9/0/0/869803979c50f6aed818b515f8c98048/1/876b29707c7150118541038fe8d8180d/225405170-f8c80e5f-4ae1-41c3-b28e-cd1db2d0e92d.JPG https://zimg.paragon.ice.com/ParagonImages/Property/PM/RAE/225405170/10/0/0/082d14cc6946232ecac27221e536ae79/1/876b29707c7150118541038fe8d8180d/225405170-2b29cb70-70f4-49d6-9d81-bbfca22943ee.JPG https://zimg.paragon.ice.com/ParagonImages/Property/PM/RAE/225405170/11/0/0/1b0aac763132f71279c7337f298b4d93/1/876b29707c7150118541038fe8d8180d/225405170-327fb939-f632-4e80-89d4-51b8d192f8ef.JPG https://zimg.paragon.ice.com/ParagonImages/Property/PM/RAE/225405170/12/0/0/50c521f6156fc7dbb4fa83904c4bc16e/1/876b29707c7150118541038fe8d8180d/225405170-c35fd12e-2cf2-4967-9fbc-dda5445c54cc.JPG https://zimg.paragon.ice.com/ParagonImages/Property/PM/RAE/225405170/13/0/0/894b090d56e92fa4e576dfec6f61db5c/1/876b29707c7150118541038fe8d8180d/225405170-1c4802d1-e9a1-49ec-81d9-649e011fcf26.JPG https://zimg.paragon.ice.com/ParagonImages/Property/PM/RAE/225405170/14/0/0/06f21df7db37ededdcf4612c2cfcd570/1/876b29707c7150118541038fe8d8180d/225405170-4943b5b4-4144-4017-a697-e4cfa38e90ea.JPG https://zimg.paragon.ice.com/ParagonImages/Property/PM/RAE/225405170/15/0/0/4f202959fe0da51e8e0b5bc0fe3e19ad/1/876b29707c7150118541038fe8d8180d/225405170-a39f2b80-7c62-44f5-8a07-0c0e4f28b3c6.JPG https://zimg.paragon.ice.com/ParagonImages/Property/PM/RAE/225405170/16/0/0/32b32a344898fb6b03af5e9b3972bd09/1/876b29707c7150118541038fe8d8180d/225405170-5e3172b0-7376-4b61-9970-4d8a710e0745.JPG https://zimg.paragon.ice.com/ParagonImages/Property/PM/RAE/225405170/17/0/0/5267feb603f6be06e429cb92d369071a/1/876b29707c7150118541038fe8d8180d/225405170-a1e2ff8f-87b3-4541-9b24-952cb4da2249.JPG https://zimg.paragon.ice.com/ParagonImages/Property/PM/RAE/225405170/18/0/0/5f0b4798d7d7e92a6d44664fe17d4a08/1/876b29707c7150118541038fe8d8180d/225405170-b30b68ad-4a73-424b-b49b-f6c50b17e1ef.JPG https://zimg.paragon.ice.com/ParagonImages/Property/PM/RAE/225405170/19/0/0/3f067db43dfa0fb6286c91f1668b34a2/1/876b29707c7150118541038fe8d8180d/225405170-d8f7a95c-c7e5-4e89-ba69-bdb3df405df7.JPG https://zimg.paragon.ice.com/ParagonImages/Property/PM/RAE/225405170/20/0/0/296495c52606f4a0eb2c9089b6b0cf64/1/876b29707c7150118541038fe8d8180d/225405170-e531a8b9-7c2c-48aa-a7c4-8883ad597acc.JPG https://zimg.paragon.ice.com/ParagonImages/Property/PM/RAE/225405170/21/0/0/a3ef7cf4cac98b92138e331f95e2810b/1/876b29707c7150118541038fe8d8180d/225405170-3264acef-48ef-4365-99f8-01c95e2f5c20.JPG https://zimg.paragon.ice.com/ParagonImages/Property/PM/RAE/225405170/22/0/0/f8baf18a09d0070a44ad09ea9bac7ad8/1/876b29707c7150118541038fe8d8180d/225405170-12d50082-2d06-4daf-a66e-0441ea9e1d84.JPG https://zimg.paragon.ice.com/ParagonImages/Property/PM/RAE/225405170/23/0/0/c21934b6e9d4cfe0d9568f5c07a21cd9/1/876b29707c7150118541038fe8d8180d/225405170-231307d8-2fc6-468b-bc04-b144b3545167.JPG https://zimg.paragon.ice.com/ParagonImages/Property/PM/RAE/225405170/24/0/0/ead0e4b301db47ce796e32943463600d/1/876b29707c7150118541038fe8d8180d/225405170-f89e282d-9a96-4283-adea-4ada29705aa2.JPG https://zimg.paragon.ice.com/ParagonImages/Property/PM/RAE/225405170/25/0/0/22af378e476ce251496416ee77c9d912/1/876b29707c7150118541038fe8d8180d/225405170-c1ea3cb9-4c2f-48aa-889c-edbe15a08348.JPG https://zimg.paragon.ice.com/ParagonImages/Property/PM/RAE/225405170/26/0/0/3480eca3055c24dc064f36e8c3d3e586/1/876b29707c7150118541038fe8d8180d/225405170-87d547dd-7a66-44b8-bdbc-cad13d606743.JPG https://zimg.paragon.ice.com/ParagonImages/Property/PM/RAE/225405170/27/0/0/c8e84567054dfa18219df96003280a3d/1/876b29707c7150118541038fe8d8180d/225405170-fdad3a0f-f2d2-415d-a06a-b4ebd08e17bf.JPG https://zimg.paragon.ice.com/ParagonImages/Property/PM/RAE/225405170/28/0/0/4870b464782f1a4578c5ed39e4e1ce65/1/876b29707c7150118541038fe8d8180d/225405170-7c9516a1-bb3c-4c5d-8d03-a439c3544a8d.JPG https://zimg.paragon.ice.com/ParagonImages/Property/PM/RAE/225405170/29/0/0/d1492cba52a0dde7144dbd10ad19f0ac/1/876b29707c7150118541038fe8d8180d/225405170-258c5c10-63cd-422c-98b9-10e0262e81b3.JPG https://zimg.paragon.ice.com/ParagonImages/Property/PM/RAE/225405170/30/0/0/0af944296dcd5060521e4f33d7d941a5/1/876b29707c7150118541038fe8d8180d/225405170-15a94a7d-a4da-4e1c-9745-8b7e4e5a613b.JPG https://zimg.paragon.ice.com/ParagonImages/Property/PM/RAE/225405170/31/0/0/804752368f9199a9a379d15a0373ffd1/1/876b29707c7150118541038fe8d8180d/225405170-eb5415c1-316e-4647-b4a6-5eb51a11f3c7.JPG https://zimg.paragon.ice.com/ParagonImages/Property/PM/RAE/225405170/32/0/0/5bd39f31cc1735ed848ae961649a34b1/1/876b29707c7150118541038fe8d8180d/225405170-6ea83f61-b81e-49cc-b434-838d7b26f290.JPG https://zimg.paragon.ice.com/ParagonImages/Property/PM/RAE/225405170/33/0/0/4e2cf2ecc167ab9a649ac0df45f3f00d/1/876b29707c7150118541038fe8d8180d/225405170-2d7a5636-0090-47f1-923c-62658838aa2e.JPG https://zimg.paragon.ice.com/ParagonImages/Property/PM/RAE/225405170/34/0/0/1364c3d8ff4e700e1477a9b783b28f90/1/876b29707c7150118541038fe8d8180d/225405170-c0f11f5d-f2f8-4a98-9437-25259b2a4f35.JPG https://zimg.paragon.ice.com/ParagonImages/Property/PM/RAE/225405170/35/0/0/2beb7c88d8a48ccb2eba99805a5fc3fb/1/876b29707c7150118541038fe8d8180d/225405170-cf324efc-4cdf-4bc2-8b3c-ddfa478643b8.JPG https://zimg.paragon.ice.com/ParagonImages/Property/PM/RAE/225405170/36/0/0/a3e341f1e91bd94f14fb1d3fd12d339f/1/876b29707c7150118541038fe8d8180d/225405170-f0cef678-532f-4d33-a21a-f4fc25605592.JPG https://zimg.paragon.ice.com/ParagonImages/Property/PM/RAE/225405170/37/0/0/13ddfb2870f136615d59099bde1bf65c/1/876b29707c7150118541038fe8d8180d/225405170-f4111d3a-1f04-438f-92eb-08813b99f92e.JPG https://zimg.paragon.ice.com/ParagonImages/Property/PM/RAE/225405170/38/0/0/e3d49035a69d505fb310d03469a8f531/1/876b29707c7150118541038fe8d8180d/225405170-5220948c-3a3a-421f-926b-4b2b011688a8.JPG

12115 40 AV NW NW

Edmonton T6J 0S4

MLS® Number:  E4492350

Back to Aspen Gardens   

  • Home \
  • Aspen Gardens \
  • 12115 40 AV NW NW

$ 765,000

4

BEDROOMS

2 + 1

BATHROOMS

1,270

SQUARE FEET

1966

YEAR BUILT

https://zimg.paragon.ice.com/ParagonImages/Property/PM/RAE/225405170/1/0/0/da472b1487b5081a41525b048e48a204/1/876b29707c7150118541038fe8d8180d/225405170-488ea891-a489-4219-b36d-04ba2d0f9a83.JPG





MLS® Number
E4492350
PROPERTY TYPE
Detached Single Family
LISTING DATE
June-06-2026

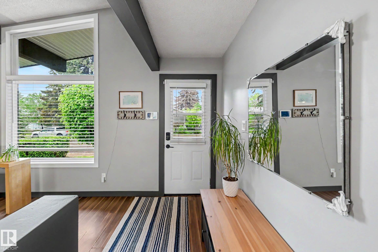
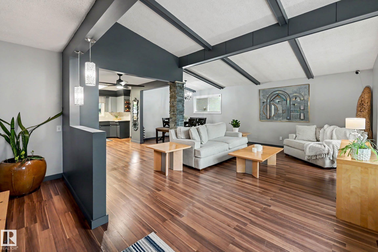
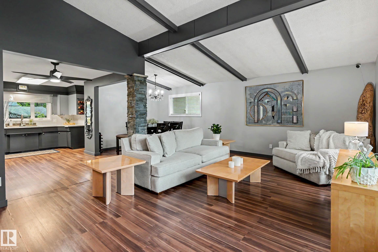
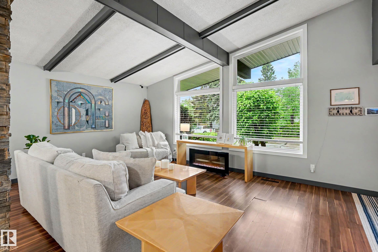
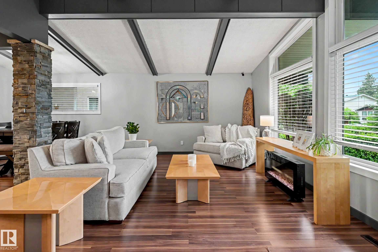
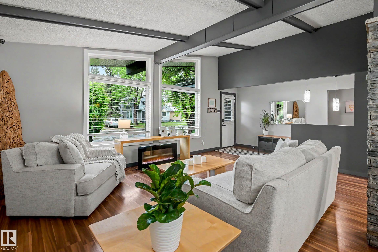
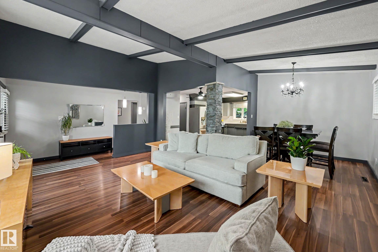
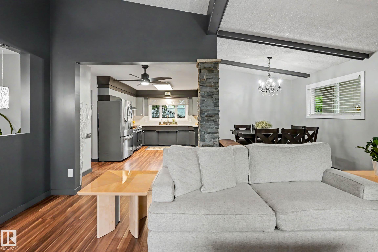
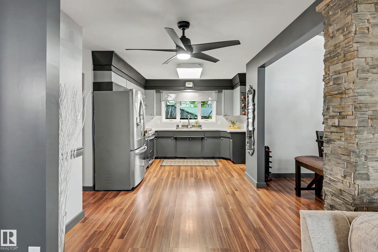
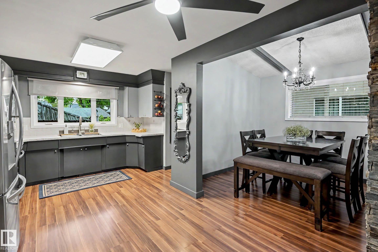
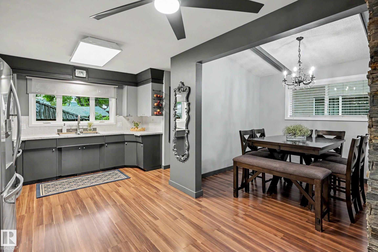
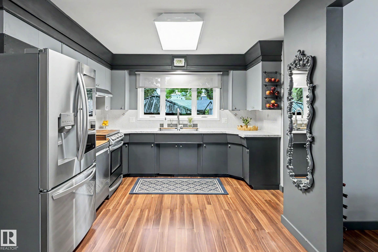
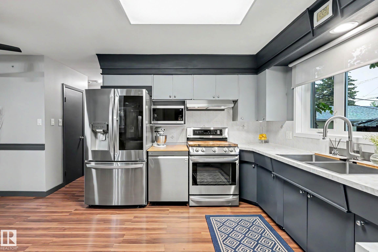
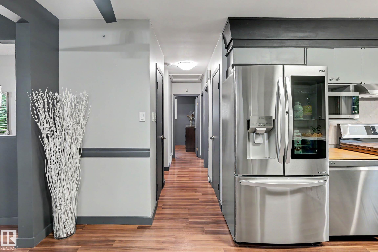
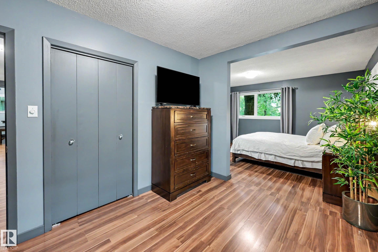
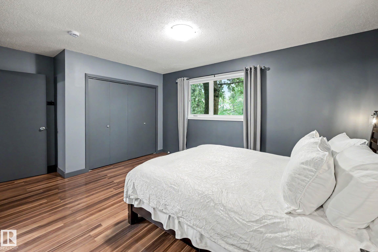
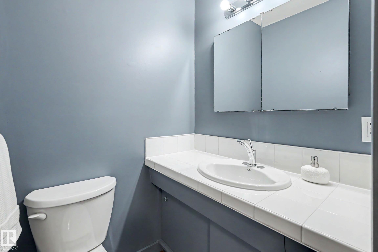
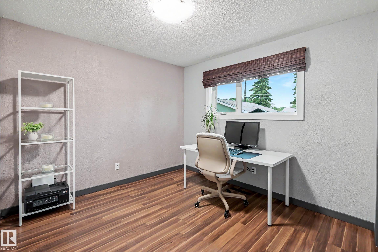
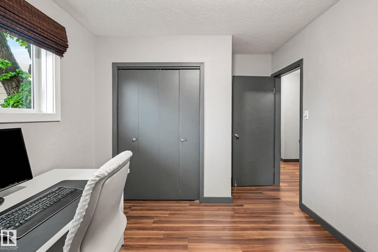
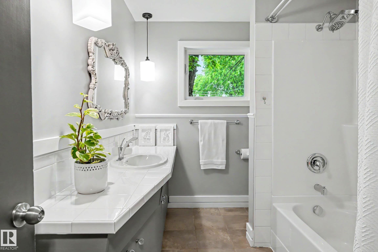
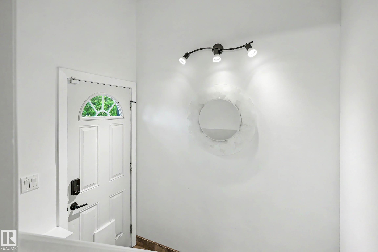
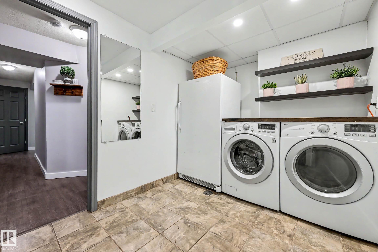
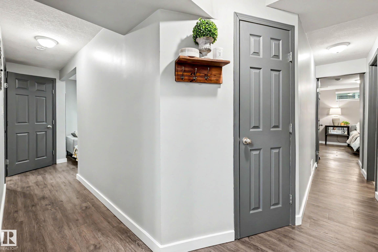
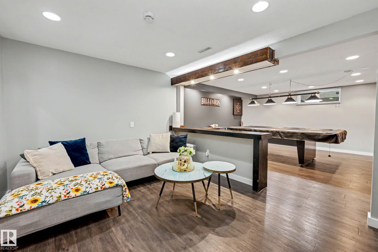
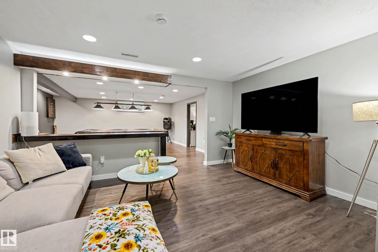
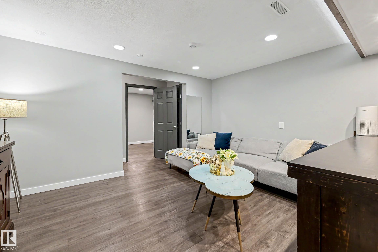
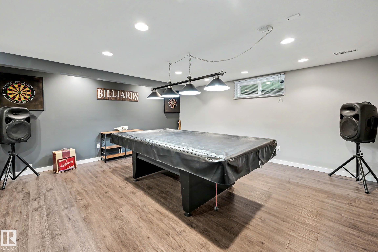
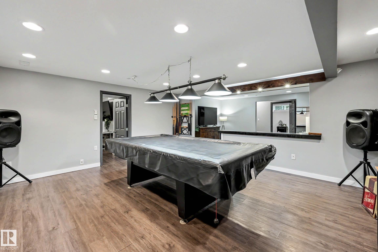
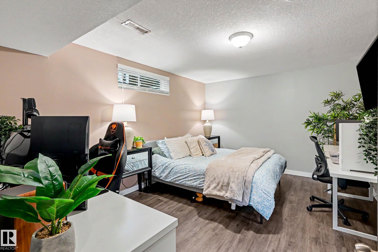
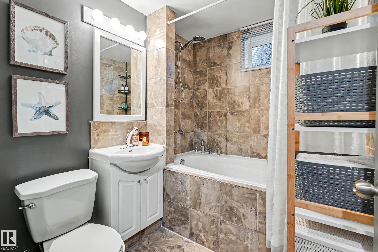
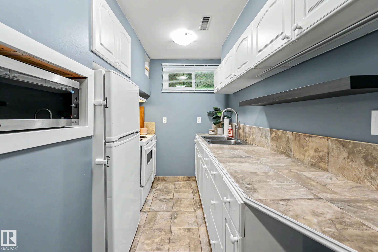
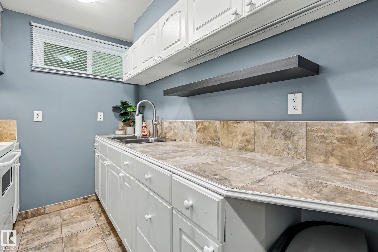
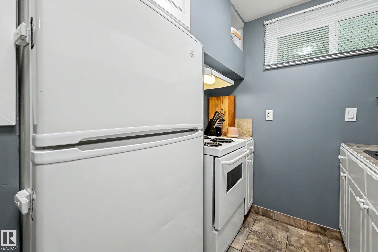
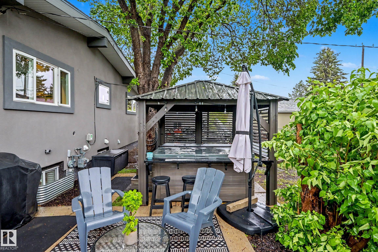
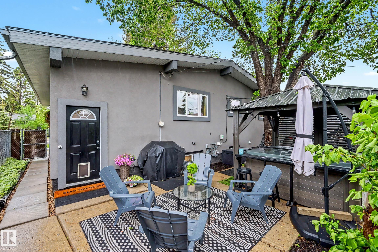
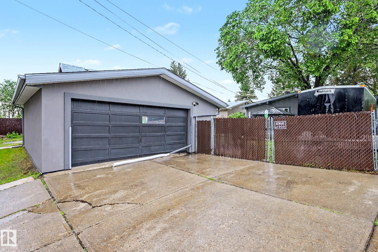
PRICE IMPROVEMENT!! Beautifully updated, blending classic charm & modern upgrades, this 1200+ sq ft mechanically flawless, solid raised bungalow on a massive lot in prestigious Aspen Gardens is a rare find! Steps from top-rated Westbrook & Vernon Barford schools, this home offers an unbeatable location and ultimate peace of mind. Bright main floor features stunning vaulted ceilings and flooded with natural light through premium, energy-efficient Milgard windows. Rest easy knowing the most expensive capital upgrades are complete, including energy-saving ElFS stucco exterior providing a continuous R-7 insulation wrap, a durable roof (2017), brand-new hot water tank, High-Efficiency Furnace, Fully finished basement boasts 2 bedrooms, 1 bath, massive recreation space & modern 2nd kitchen w/ stainless appliances. 2 car detached garage.

COMMUNITY  Aspen Gardens
PROPERTY TYPE  Detached Single Family
BUILDING TYPE  Detached Single Family
STYLE  Raised Bungalow
YEAR BUILT 1966
SQUARE FOOTAGE  1,270
BEDROOMS  4
BATHROOMS  2.50
BASEMENT  Full, Finished
AMENITIES  On Street Parking, Detectors Smoke, Gazebo, Hot Tub, Hot Water Natural Gas, Insulation-Upgraded, See Remarks
APPLIANCES  Alarm/Security System, Dishwasher-Built-In, Dryer, Microwave Hood Fan, Storage Shed, Washer, Window Coverings, Refrigerators-Two, Stoves-Two, Hot Tub
COOLING 
FIREPLACE 
FLOORING  Ceramic Tile, Laminate Flooring, Vinyl Plank
HEATING  Forced Air-1, Natural Gas
LAUNDRY  ensuite bathroom
LOT FEATURES  Back Lane, Fenced, Flat Site, Golf Nearby, Park/Reserve, Playground Nearby, Public Transportation, Schools, Shopping Nearby, Ski Hill Nearby, See Remarks
PARKING  Double Garage Detached, Rear Drive Access
RESTRICTIONS  None Known
ROOF  Asphalt Shingles
TITLE  Fee Simple
BROKER  REALTORS® Association of Edmonton


ROOMS DIMENSIONS (m) LEVEL