https://zimg.paragon.ice.com/ParagonImages/Property/PM/RAE/225410229/1/0/0/5579a269a32d4f17d32621b8a738e8aa/1/b657a4517f8c8ca4b28033c59b4aae99/225410229-7a6b3d9b-fe7f-44c0-b916-530f8d5f359e.JPG https://zimg.paragon.ice.com/ParagonImages/Property/PM/RAE/225410229/2/0/0/32d89d46a6c7b15ae01457d46da42849/1/b657a4517f8c8ca4b28033c59b4aae99/225410229-400b4c5f-f753-4b4a-ac47-29470ad77bde.JPG https://zimg.paragon.ice.com/ParagonImages/Property/PM/RAE/225410229/3/0/0/52ab8752ba9097efdba28f5b44fe23f7/1/b657a4517f8c8ca4b28033c59b4aae99/225410229-25539b81-e39e-427d-b7cc-5923dd2a0beb.JPG https://zimg.paragon.ice.com/ParagonImages/Property/PM/RAE/225410229/4/0/0/ef5e5521c2ebe8f1b7c50848f9e82087/1/b657a4517f8c8ca4b28033c59b4aae99/225410229-364bb0bc-fc1a-470d-a55f-42d77478bc38.JPG https://zimg.paragon.ice.com/ParagonImages/Property/PM/RAE/225410229/5/0/0/e861ca91457006cf49e39222da7bf94f/1/b657a4517f8c8ca4b28033c59b4aae99/225410229-6a5adadc-50ab-4ead-b67f-5e405db52e5a.JPG https://zimg.paragon.ice.com/ParagonImages/Property/PM/RAE/225410229/6/0/0/b890130b03f25d40ce12358c7f59ed97/1/b657a4517f8c8ca4b28033c59b4aae99/225410229-d2165876-b203-401c-b5ec-924ddf86b3f1.JPG https://zimg.paragon.ice.com/ParagonImages/Property/PM/RAE/225410229/7/0/0/8b652a5f200510fb030c234004a814eb/1/b657a4517f8c8ca4b28033c59b4aae99/225410229-97625b32-0e22-4c29-b814-43d4a76dc471.JPG https://zimg.paragon.ice.com/ParagonImages/Property/PM/RAE/225410229/8/0/0/1916f85a51f5cee30a63caf317a38417/1/b657a4517f8c8ca4b28033c59b4aae99/225410229-55fc69d1-1c16-4462-9587-7095442c92b6.JPG https://zimg.paragon.ice.com/ParagonImages/Property/PM/RAE/225410229/9/0/0/26285d4b81d128111ccdffdfc9a8a965/1/b657a4517f8c8ca4b28033c59b4aae99/225410229-cf86136b-5389-480c-9a09-d7f41a4196df.JPG https://zimg.paragon.ice.com/ParagonImages/Property/PM/RAE/225410229/10/0/0/f957036c0d0d1197ffeac09a7b7b5e4f/1/b657a4517f8c8ca4b28033c59b4aae99/225410229-f31ad5e4-786d-4daa-b327-f2cd72fd5a33.JPG https://zimg.paragon.ice.com/ParagonImages/Property/PM/RAE/225410229/11/0/0/c77bbf66fa59f5ec2b9221bcecb130d9/1/b657a4517f8c8ca4b28033c59b4aae99/225410229-9a73df88-353d-4398-bf42-26002fe2bf2c.JPG https://zimg.paragon.ice.com/ParagonImages/Property/PM/RAE/225410229/12/0/0/645d11f20611095ff14ad53ba4754dc6/1/b657a4517f8c8ca4b28033c59b4aae99/225410229-13926ce7-10d0-4187-a737-c786dfe3871c.JPG https://zimg.paragon.ice.com/ParagonImages/Property/PM/RAE/225410229/13/0/0/6f8a5fd17a1a250bc021a33e1d9998b4/1/b657a4517f8c8ca4b28033c59b4aae99/225410229-11548a10-a79c-4d83-a3a6-c6e816e26563.JPG https://zimg.paragon.ice.com/ParagonImages/Property/PM/RAE/225410229/14/0/0/00449b84935ade478fc50fe088dd1368/1/b657a4517f8c8ca4b28033c59b4aae99/225410229-747edf0c-6913-4f7e-a2bd-ef11a45557bf.JPG https://zimg.paragon.ice.com/ParagonImages/Property/PM/RAE/225410229/15/0/0/c63d440f7b035a2c64f22183953d651a/1/b657a4517f8c8ca4b28033c59b4aae99/225410229-0de6f93c-2378-46cf-b908-82efb6c2d4a5.JPG https://zimg.paragon.ice.com/ParagonImages/Property/PM/RAE/225410229/16/0/0/e461e68f3805a0d1d05ac3d62715b8a5/1/b657a4517f8c8ca4b28033c59b4aae99/225410229-d447ac5b-4cab-4d6c-a5df-e12ce3fd1302.JPG https://zimg.paragon.ice.com/ParagonImages/Property/PM/RAE/225410229/17/0/0/c19618f629f06933e6dcb0aef9421a21/1/b657a4517f8c8ca4b28033c59b4aae99/225410229-21ca96cd-d794-43cb-a5a0-7a32539e48b7.JPG https://zimg.paragon.ice.com/ParagonImages/Property/PM/RAE/225410229/18/0/0/245aff51fb5147d2b0812a8f764f8482/1/b657a4517f8c8ca4b28033c59b4aae99/225410229-cfcdc0c1-460c-4527-8170-288e405408de.JPG https://zimg.paragon.ice.com/ParagonImages/Property/PM/RAE/225410229/19/0/0/07901f160511b4816b60bc43d130b211/1/b657a4517f8c8ca4b28033c59b4aae99/225410229-77539365-bc31-4406-a4f6-d3118c6c1b00.JPG https://zimg.paragon.ice.com/ParagonImages/Property/PM/RAE/225410229/20/0/0/8517f3e2888e9bd499d8b4b79fdc93cd/1/b657a4517f8c8ca4b28033c59b4aae99/225410229-3c38f195-7767-45c4-ac77-cfc765af2357.JPG https://zimg.paragon.ice.com/ParagonImages/Property/PM/RAE/225410229/21/0/0/1847e0e1ba5db79331b5d562482f16ef/1/b657a4517f8c8ca4b28033c59b4aae99/225410229-27cd3c37-09cd-4256-aabb-0051d6a42002.JPG https://zimg.paragon.ice.com/ParagonImages/Property/PM/RAE/225410229/22/0/0/1424f28244cc5b972a4eb455760dd2a5/1/b657a4517f8c8ca4b28033c59b4aae99/225410229-f3d8d722-6771-4f21-8692-567feddff6e0.JPG https://zimg.paragon.ice.com/ParagonImages/Property/PM/RAE/225410229/23/0/0/7d7ed59b4e9c65a95f5880fb10a8308c/1/b657a4517f8c8ca4b28033c59b4aae99/225410229-cfacff64-e140-45b3-8c7c-aeac07e708e9.JPG https://zimg.paragon.ice.com/ParagonImages/Property/PM/RAE/225410229/24/0/0/2d135f3949e9acf2d45befaf2e1dec86/1/b657a4517f8c8ca4b28033c59b4aae99/225410229-339899cd-680f-4c1b-9299-1c26f960009b.JPG https://zimg.paragon.ice.com/ParagonImages/Property/PM/RAE/225410229/25/0/0/bcea3a0fdb2721a5973bb7102cbdfd0d/1/b657a4517f8c8ca4b28033c59b4aae99/225410229-084c9aeb-8537-4edf-973c-e1ce85d7f118.JPG https://zimg.paragon.ice.com/ParagonImages/Property/PM/RAE/225410229/26/0/0/6003f0a1264ac848b03919859e435d4a/1/b657a4517f8c8ca4b28033c59b4aae99/225410229-fe600e95-68b1-49e4-b33e-3ab42e562acd.JPG https://zimg.paragon.ice.com/ParagonImages/Property/PM/RAE/225410229/27/0/0/964535433b3fa1afba218323f2951bef/1/b657a4517f8c8ca4b28033c59b4aae99/225410229-23a4c425-a67e-4508-ae86-3db91b52a473.JPG

#121 111 WATT CM SW

Edmonton T6X 2C6

MLS® Number:  E4497409

Back to Walker   

  • Home \
  • Walker \
  • #121 111 WATT CM SW

$ 170,000

2

BEDROOMS

2 + 0

BATHROOMS

691

SQUARE FEET

2014

YEAR BUILT

https://zimg.paragon.ice.com/ParagonImages/Property/PM/RAE/225410229/1/0/0/5579a269a32d4f17d32621b8a738e8aa/1/b657a4517f8c8ca4b28033c59b4aae99/225410229-7a6b3d9b-fe7f-44c0-b916-530f8d5f359e.JPG





MLS® Number
E4497409
PROPERTY TYPE
Apartment
LISTING DATE
July-07-2026

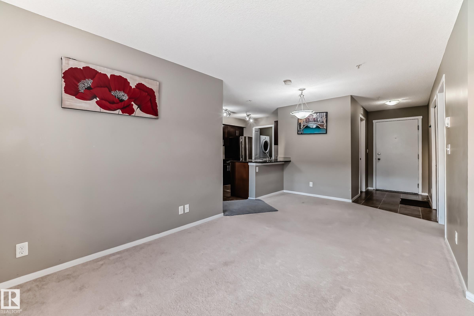
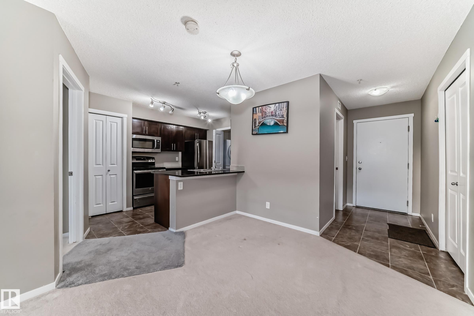
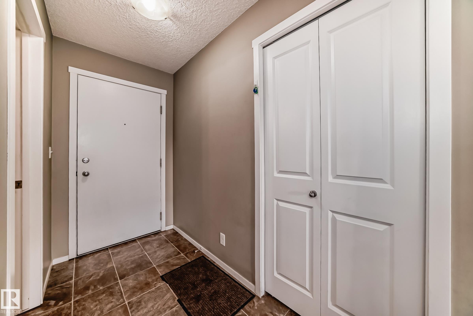
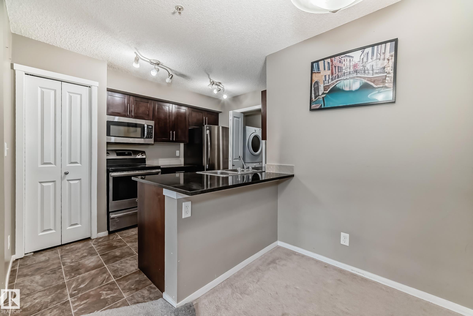
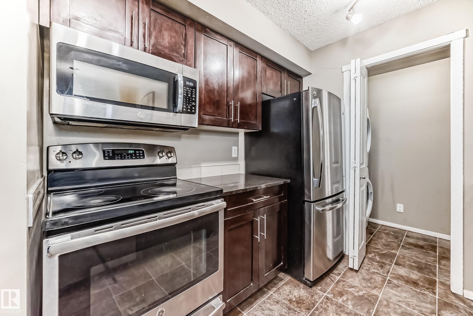
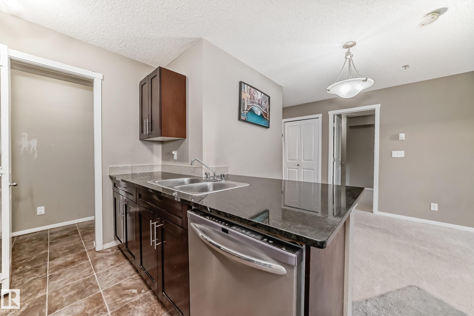
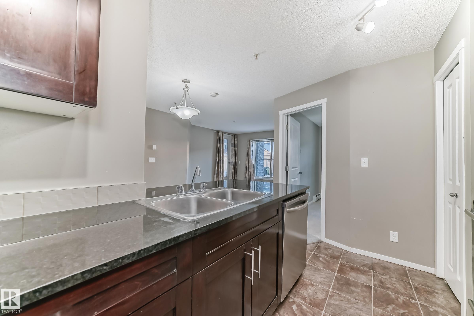
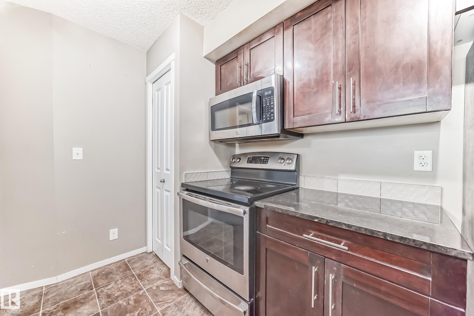
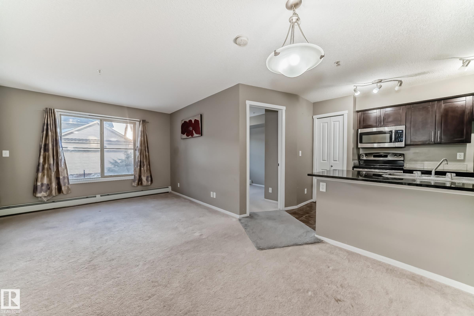
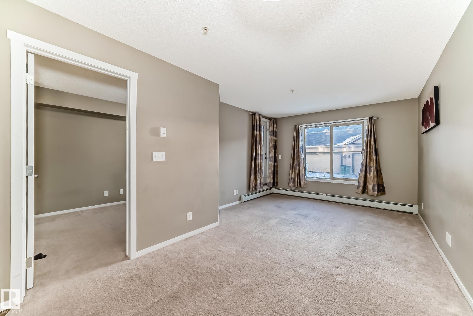
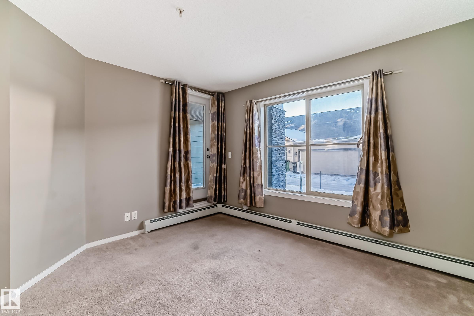
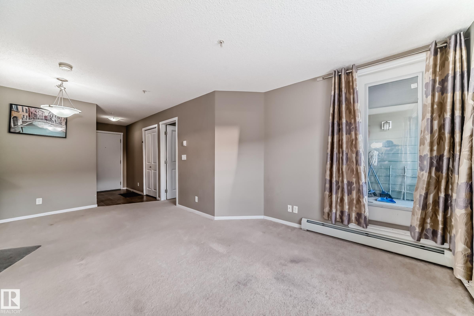
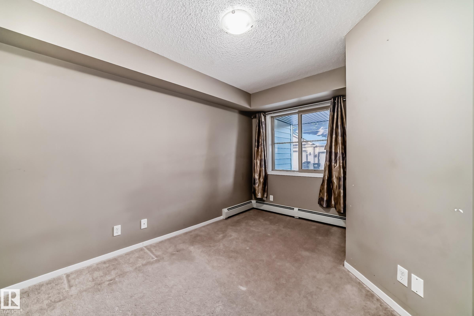
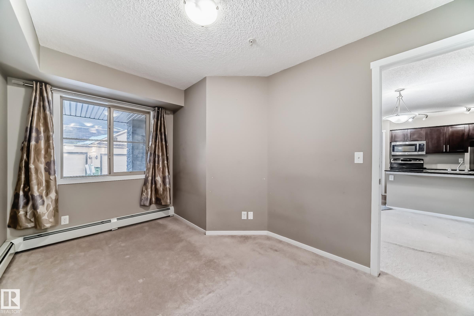
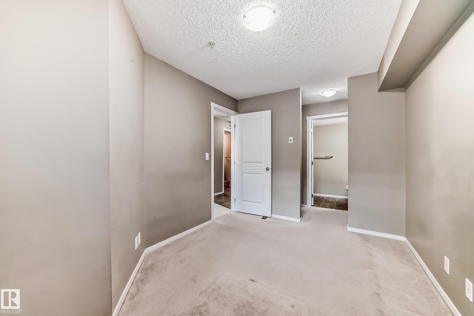
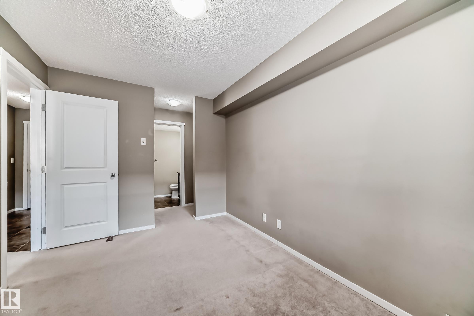
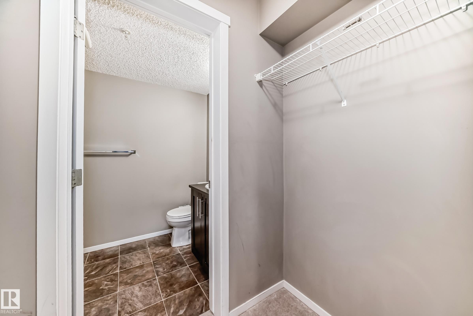
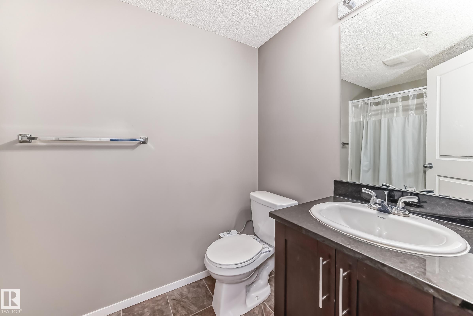
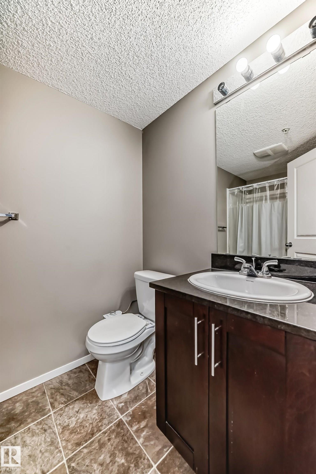
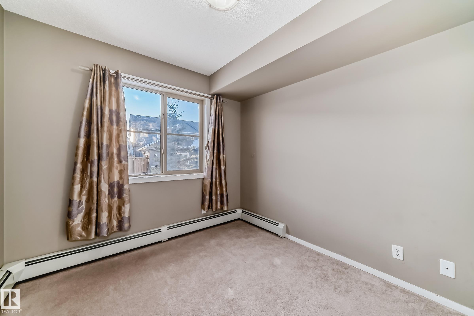
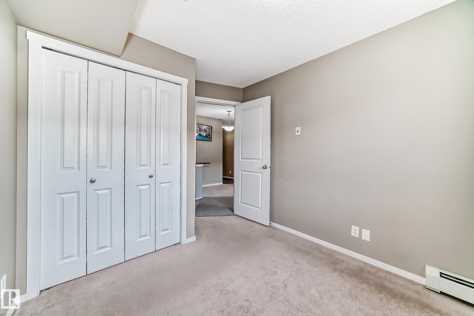
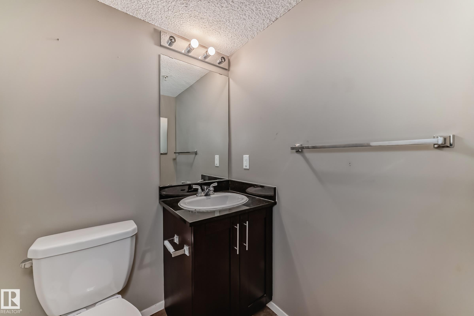
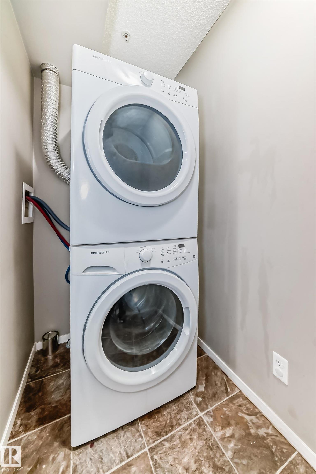
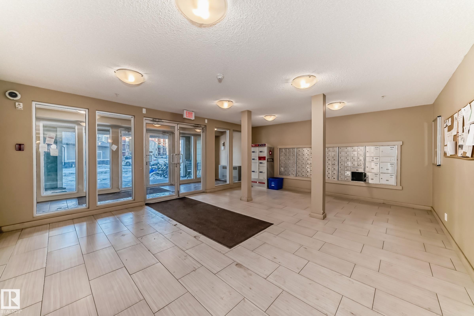
Welcome to Walker Lake Gate. Easy access to amenities including shopping, schools, transportation, recreation and offers easy access to Ellerslie Road, Calgary Trail, Gateway Boulevard, Anthony Henday and the airport. Spacious 2 bedroom main floor condo features upgraded cabinets, back splash, front end load washer/dryer, granite counter top, and appliances in kitchen. Great location for investment property or first time buyers!

COMMUNITY  Walker
PROPERTY TYPE  Apartment
BUILDING TYPE  Lowrise Apartment
STYLE  Single Level Apartment
YEAR BUILT 2014
SQUARE FOOTAGE  691
BEDROOMS  2
BATHROOMS  2.00
BASEMENT  None, No Basement
AMENITIES  See Remarks
APPLIANCES  Dishwasher-Built-In, Microwave Hood Fan, Refrigerator, Stacked Washer/Dryer, Stove-Electric
COOLING 
FIREPLACE 
FLOORING  Carpet, Linoleum
HEATING  Baseboard, Natural Gas
LAUNDRY  ensuite bathroom
LOT FEATURES  Airport Nearby, Public Transportation, Schools, Shopping Nearby, See Remarks
PARKING  Underground
RESTRICTIONS  None Known
ROOF  Asphalt Shingles
TITLE  Fee Simple
BROKER  REALTORS® Association of Edmonton


ROOMS DIMENSIONS (m) LEVEL