121, 50529 Range Road 21
Rural Parkland County T7Y 2N4
MLS® Number: A2321357
$ 540,000
4
BEDROOMS
2 + 0
BATHROOMS
3,034
SQUARE FEET
1982
YEAR BUILT
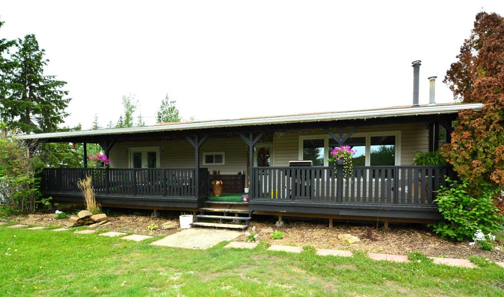
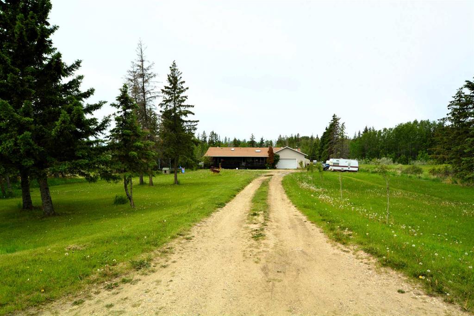
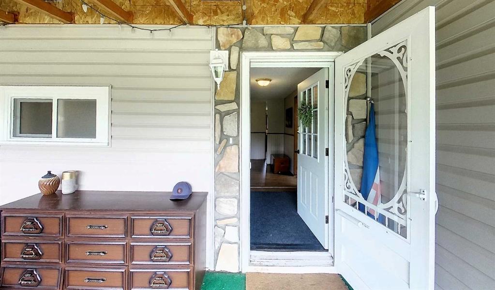
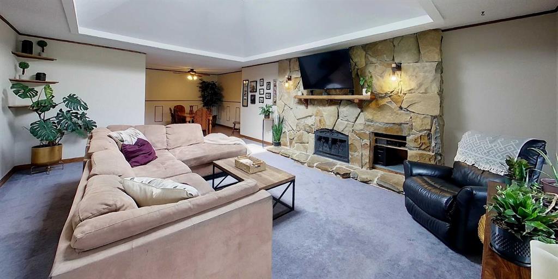
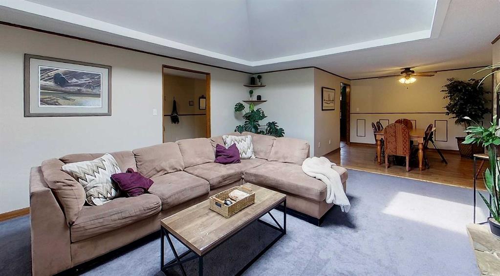
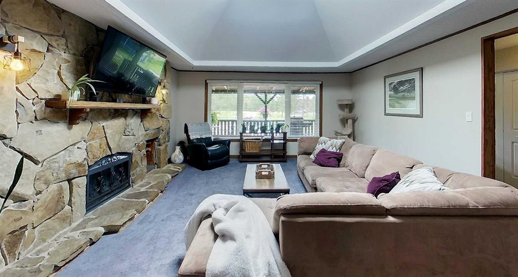
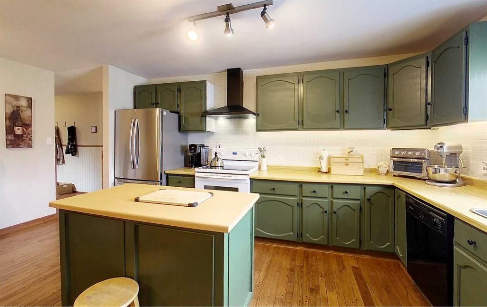
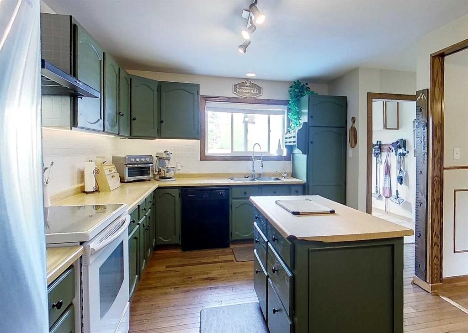
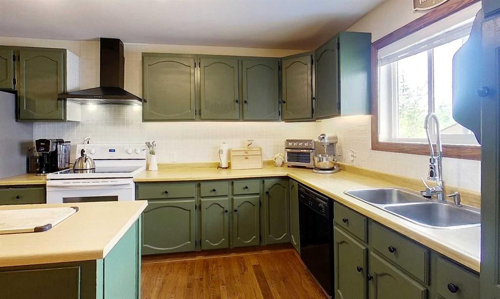
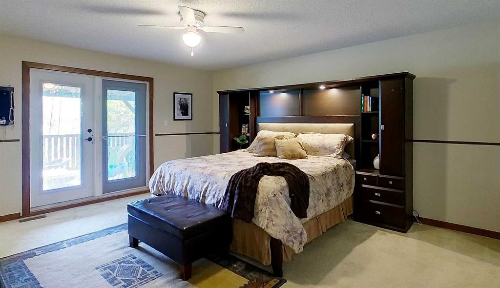
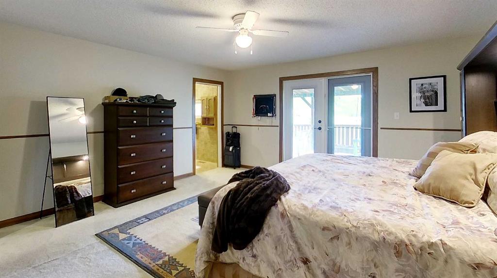
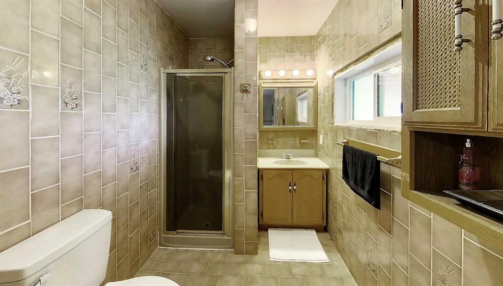
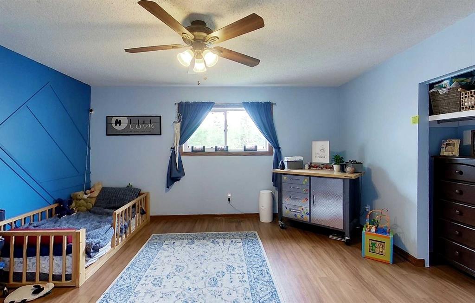
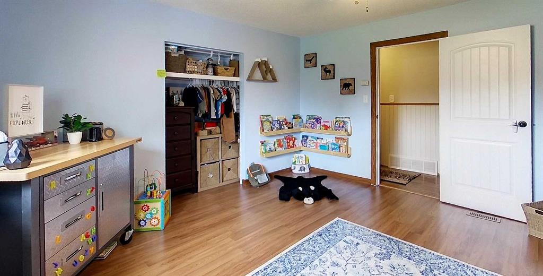
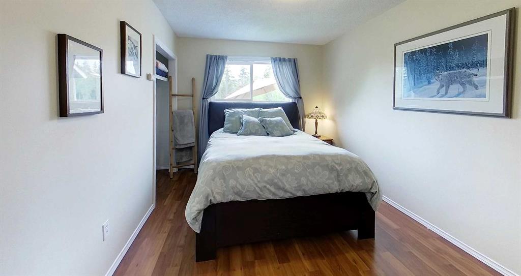
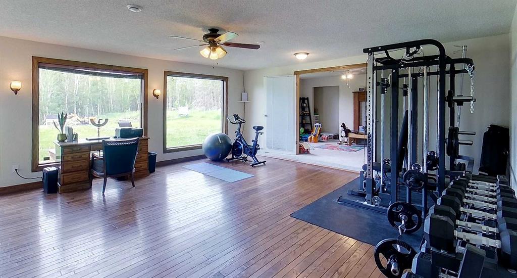
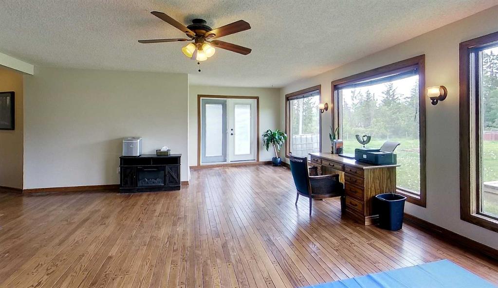
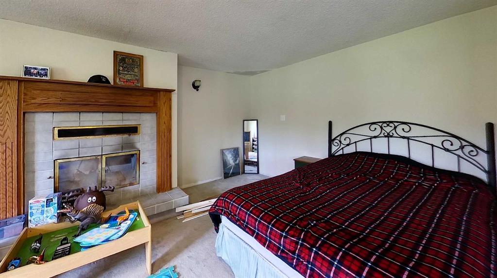
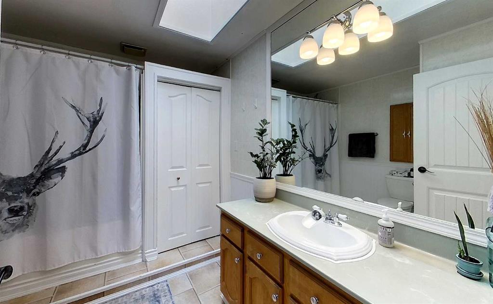
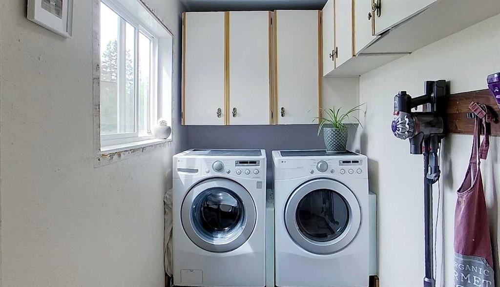
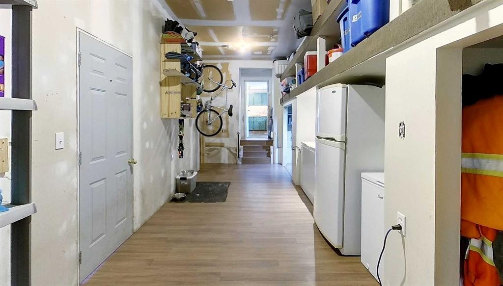
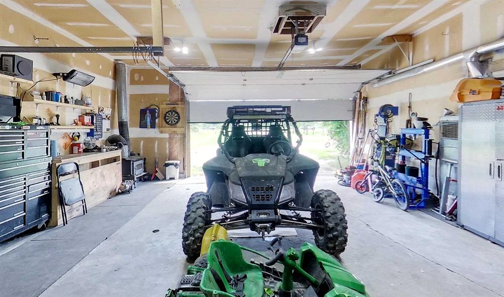
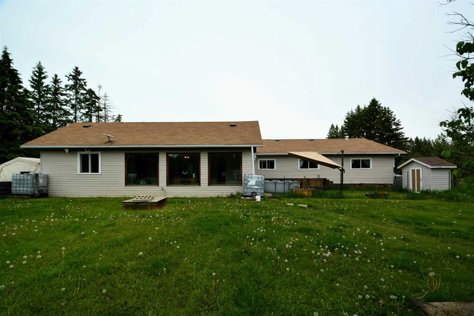
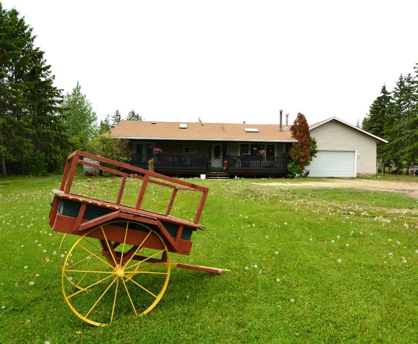
Beautiful 1.04-Acre Country Bungalow with Modern Comforts Escape to your own private oasis on this 1.04-acre property. Built in 1982, this charming 4-bedroom bungalow perfectly blends country living with functional design. It offers ample space inside and out for growing families, hobbyists, or anyone seeking a peaceful retreat. Warm and Inviting Living Spaces Step inside to find a home designed for both comfort and entertainment. The main living room serves as a cozy gathering hub, featuring rich hardwood flooring and a classic wood-burning fireplace. A secondary family room doubles perfectly as a home gym, and elegant French doors that walk out directly to the spacious backyard. Private Primary Suite & Flexible Bedrooms The master bedroom is a true sanctuary, featuring soft carpeting, a small walk-in closet, and a full ensuite bathroom. Double French doors open from the primary suite onto the front deck, making it the perfect spot for your morning coffee. The additional bedrooms provide plenty of space for family or guests, including a unique fourth bedroom that boasts its own cozy fireplace. Functional Kitchen & Storage The heart of the home comes fully equipped with a fridge, stove, and dishwasher. Convenience is key with a dedicated laundry room offering extensive built-in shelving and storage capacity. An additional designated storage area ensures everything has its place. Property Highlights & Mechanicals Acreage: 1.04 private, versatile acres. Parking: Detached double-car garage. Roof: Approximately 10 years old. Heating & Utilities: Reliable natural gas, furnace, and hot water tank. Water System: Cistern system utilizing 2 storage tanks. Sewer System: Brand-new septic field connected to the original septic tank.
| COMMUNITY | Twin Ravines |
| PROPERTY TYPE | Detached |
| BUILDING TYPE | House |
| STYLE | Acreage with Residence, Bungalow |
| YEAR BUILT | 1982 |
| SQUARE FOOTAGE | 3,034 |
| BEDROOMS | 4 |
| BATHROOMS | 2.00 |
| BASEMENT | None |
| AMENITIES | |
| APPLIANCES | Dishwasher, Electric Stove, Range Hood, Refrigerator, Washer/Dryer |
| COOLING | None |
| FIREPLACE | Family Room, Living Room, Wood Burning |
| FLOORING | Carpet, Hardwood, Laminate |
| HEATING | Fireplace(s), Forced Air, Natural Gas |
| LAUNDRY | Laundry Room, Main Level |
| LOT FEATURES | Back Yard |
| PARKING | Double Garage Attached |
| RESTRICTIONS | Restrictive Covenant, Utility Right Of Way |
| ROOF | Asphalt Shingle |
| TITLE | Fee Simple |
| BROKER | CENTURY 21 TWIN REALTY |
| ROOMS | DIMENSIONS (m) | LEVEL |
|---|---|---|
| Living Room | 20`6" x 15`9" | Main |
| Kitchen | 18`1" x 10`7" | Main |
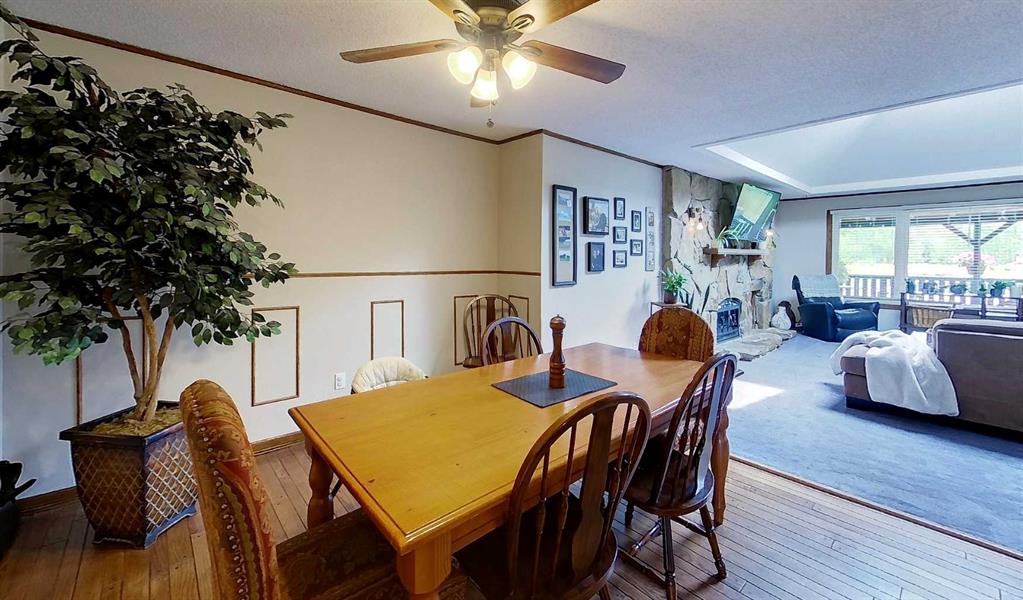
| Dining Room | 11`3" x 11`6" | Main |
| Bedroom - Primary | 16`6" x 16`1" | Main |
| Family Room | 19`0" x 25`0" | Main |
| Bedroom | 14`0" x 15`0" | Main |
| Bedroom | 1`3" x 9`6" | Main |
| Bedroom | 19`1" x 12`11" | Main |
| Mud Room | 10`0" x 25`0" | Main |
| 3pc Ensuite bath | 5`9" x 8`4" | Main |
| 4pc Bathroom | 10`1" x 8`3" | Main |
| Furnace/Utility Room | 17`2" x 5`9" | Main |