https://zimg.paragon.ice.com/ParagonImages/Property/PM/RAE/225424859/1/0/0/fb9a71d7d56db4fe93576920ce295fc1/1/43eddf7e4c87b3112517a09722f703bb/225424859-a3315a84-560c-47f4-8328-1a9124ed0f2d.JPG https://zimg.paragon.ice.com/ParagonImages/Property/PM/RAE/225424859/2/0/0/2112919a80ee52b02d20a98be565b860/1/43eddf7e4c87b3112517a09722f703bb/225424859-790671ff-fa01-45c4-9713-f1e110a23ce2.JPG https://zimg.paragon.ice.com/ParagonImages/Property/PM/RAE/225424859/3/0/0/abebbb4321f103cea84268c420c94c39/1/43eddf7e4c87b3112517a09722f703bb/225424859-4c8d449b-1874-47ca-9701-a941c03d037b.JPG https://zimg.paragon.ice.com/ParagonImages/Property/PM/RAE/225424859/4/0/0/dc7bd1734bd053856dd1c861044215e9/1/43eddf7e4c87b3112517a09722f703bb/225424859-4a8abebf-facd-40f2-9af8-db3caedb4122.JPG https://zimg.paragon.ice.com/ParagonImages/Property/PM/RAE/225424859/5/0/0/539d974865077395b1ac8934eaacbd3a/1/43eddf7e4c87b3112517a09722f703bb/225424859-db838a38-4cca-45a6-a48f-eb1539f85494.JPG https://zimg.paragon.ice.com/ParagonImages/Property/PM/RAE/225424859/6/0/0/cf5de4ce94a7fece75bfb8eb862852bb/1/43eddf7e4c87b3112517a09722f703bb/225424859-5690e4dc-e8dc-4ab3-8b80-922c4ee257a2.JPG https://zimg.paragon.ice.com/ParagonImages/Property/PM/RAE/225424859/7/0/0/cdf007f57a2723cac7e08f482d8efd6d/1/43eddf7e4c87b3112517a09722f703bb/225424859-c478b3e1-abd7-486b-96d9-6c558be523ec.JPG https://zimg.paragon.ice.com/ParagonImages/Property/PM/RAE/225424859/8/0/0/d5351f1a1f6aa5186be76f29ceeb4fb4/1/43eddf7e4c87b3112517a09722f703bb/225424859-c2959b2b-787c-473d-bcf6-e205c7506e5c.JPG https://zimg.paragon.ice.com/ParagonImages/Property/PM/RAE/225424859/9/0/0/b2679b8ea0d5df54b14f027bc7effd9d/1/43eddf7e4c87b3112517a09722f703bb/225424859-12ba1534-5307-4164-a068-61b0e31c6210.JPG https://zimg.paragon.ice.com/ParagonImages/Property/PM/RAE/225424859/10/0/0/fdc0936126500e78eed710c14bac99d8/1/43eddf7e4c87b3112517a09722f703bb/225424859-e0e50d39-f38b-44cc-8f81-0394bbce24ca.JPG https://zimg.paragon.ice.com/ParagonImages/Property/PM/RAE/225424859/11/0/0/cc5c703e8ea2613ef1a97719ee3141ce/1/43eddf7e4c87b3112517a09722f703bb/225424859-231cd6a2-c920-4b8e-9a21-f32e6b7f94ad.JPG https://zimg.paragon.ice.com/ParagonImages/Property/PM/RAE/225424859/12/0/0/7ec4df4e249c3c669c04881f5c76f8ad/1/43eddf7e4c87b3112517a09722f703bb/225424859-d4ef28f9-3c21-488c-9eda-19b536161fba.JPG https://zimg.paragon.ice.com/ParagonImages/Property/PM/RAE/225424859/13/0/0/32b7b534a1b5ee9df9931be568acfbc0/1/43eddf7e4c87b3112517a09722f703bb/225424859-7e3f9352-2ad9-4afe-87e6-a4ac9769364f.JPG https://zimg.paragon.ice.com/ParagonImages/Property/PM/RAE/225424859/14/0/0/c7889162369e4d714f4815d6f41c1419/1/43eddf7e4c87b3112517a09722f703bb/225424859-076f2125-1647-49cd-bc54-c93ce5a37745.JPG https://zimg.paragon.ice.com/ParagonImages/Property/PM/RAE/225424859/15/0/0/ecaca9eb01d5d75b9bb977f68f46153a/1/43eddf7e4c87b3112517a09722f703bb/225424859-2926fb40-18b9-4535-9b5c-094605a6f8f0.JPG https://zimg.paragon.ice.com/ParagonImages/Property/PM/RAE/225424859/16/0/0/7ea51e617e0ed2328ad88d3d4403fae7/1/43eddf7e4c87b3112517a09722f703bb/225424859-2e8162e0-c47b-4c58-a8af-a3c265f33595.JPG https://zimg.paragon.ice.com/ParagonImages/Property/PM/RAE/225424859/17/0/0/79d3d6f019569c99666fc47088558f51/1/43eddf7e4c87b3112517a09722f703bb/225424859-ab24c329-c704-48c9-a184-2d82f11dbf70.JPG https://zimg.paragon.ice.com/ParagonImages/Property/PM/RAE/225424859/18/0/0/b727ce021b3d9b651e7dc5c7a4f8c8a6/1/43eddf7e4c87b3112517a09722f703bb/225424859-afc8c18b-af25-4ab2-8a44-524248a196d1.JPG https://zimg.paragon.ice.com/ParagonImages/Property/PM/RAE/225424859/19/0/0/d2c7a51d2647cac04314182cd8973b6d/1/43eddf7e4c87b3112517a09722f703bb/225424859-e8b29e6a-b2e6-45eb-b6f7-45e185f142a4.JPG https://zimg.paragon.ice.com/ParagonImages/Property/PM/RAE/225424859/20/0/0/fb0566f428fc91dc54f195c288d5d1b3/1/43eddf7e4c87b3112517a09722f703bb/225424859-6a6ff094-f4d8-4036-bef2-a2b35f1365ed.JPG https://zimg.paragon.ice.com/ParagonImages/Property/PM/RAE/225424859/21/0/0/1e139509d1aa728808662b2529dc282e/1/43eddf7e4c87b3112517a09722f703bb/225424859-c2d2b54e-458b-4fd5-ae6b-e37b8a858d65.JPG https://zimg.paragon.ice.com/ParagonImages/Property/PM/RAE/225424859/22/0/0/033b1cffb8ae34969383f2c5040e4491/1/43eddf7e4c87b3112517a09722f703bb/225424859-437e2342-d292-4165-a48b-29d14a3fe266.JPG https://zimg.paragon.ice.com/ParagonImages/Property/PM/RAE/225424859/23/0/0/12bb3d04f05a655a9e353aef994626ab/1/43eddf7e4c87b3112517a09722f703bb/225424859-a33cbf5b-05ab-400f-ace1-fd16a41190a8.JPG https://zimg.paragon.ice.com/ParagonImages/Property/PM/RAE/225424859/24/0/0/78fab324e97742041da6672017c63204/1/43eddf7e4c87b3112517a09722f703bb/225424859-e884185d-2474-4aae-9e06-52ceb9c60470.JPG https://zimg.paragon.ice.com/ParagonImages/Property/PM/RAE/225424859/25/0/0/990fdd36dbb1b35a3ed3afd0932e6f51/1/43eddf7e4c87b3112517a09722f703bb/225424859-9016db1c-b901-4513-af2b-19d7ad466ecf.JPG https://zimg.paragon.ice.com/ParagonImages/Property/PM/RAE/225424859/26/0/0/0db06680e170109cec0c536885e19ab8/1/43eddf7e4c87b3112517a09722f703bb/225424859-d94368f7-0ff7-433e-956d-53ddb0887df1.JPG https://zimg.paragon.ice.com/ParagonImages/Property/PM/RAE/225424859/27/0/0/a081f6ec8dbdcc62c644b1733b743fa1/1/43eddf7e4c87b3112517a09722f703bb/225424859-1dac8037-7c33-4c1d-a824-398cbcd64860.JPG

12053 97 ST NW

Edmonton T5G 1Y8

MLS® Number:  E4512039

Back to Alberta Avenue   

  • Home \
  • Alberta Avenue \
  • 12053 97 ST NW
  • Alberta Avenue \
  • 12053 97 ST NW

$ 299,999

5

BEDROOMS

2 + 1

BATHROOMS

1,019

SQUARE FEET

1945

YEAR BUILT

https://zimg.paragon.ice.com/ParagonImages/Property/PM/RAE/225424859/1/0/0/fb9a71d7d56db4fe93576920ce295fc1/1/43eddf7e4c87b3112517a09722f703bb/225424859-a3315a84-560c-47f4-8328-1a9124ed0f2d.JPG





MLS® Number
E4512039
PROPERTY TYPE
Detached Single Family
LISTING DATE
October-07-2026

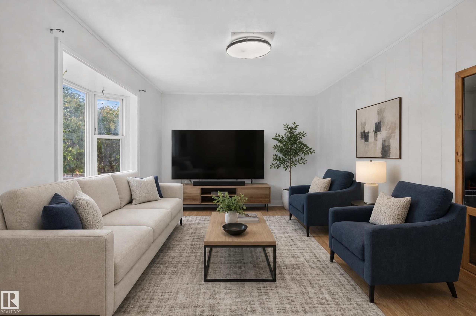
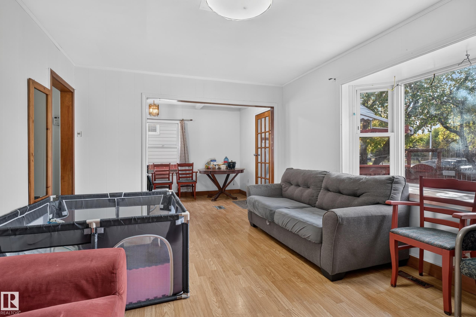
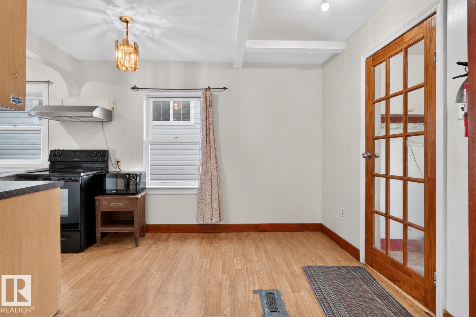
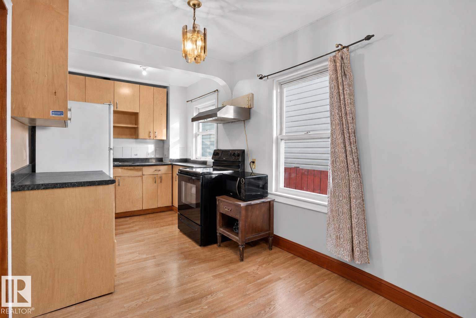
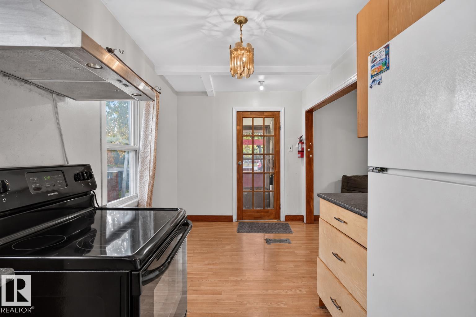
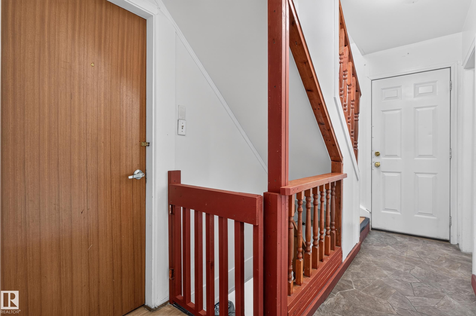
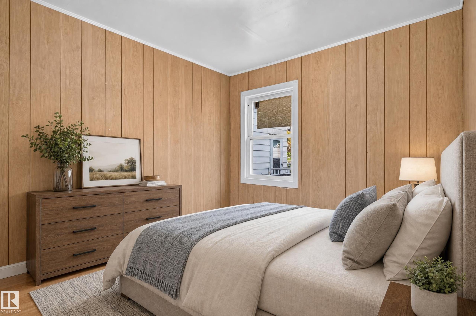
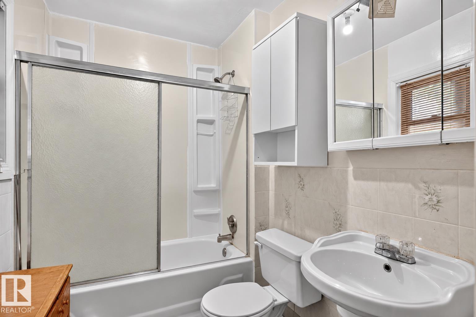
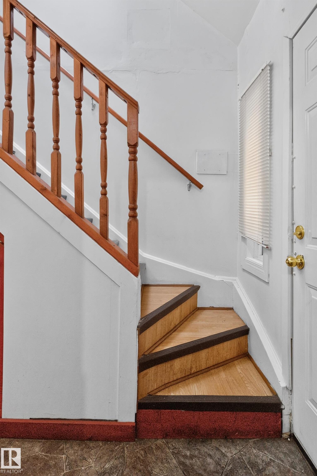
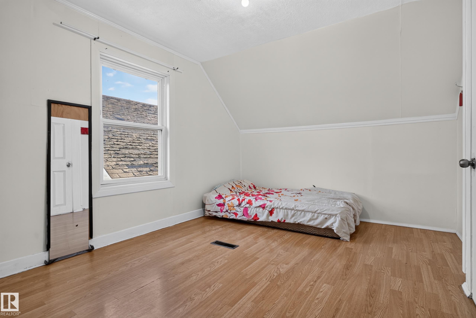
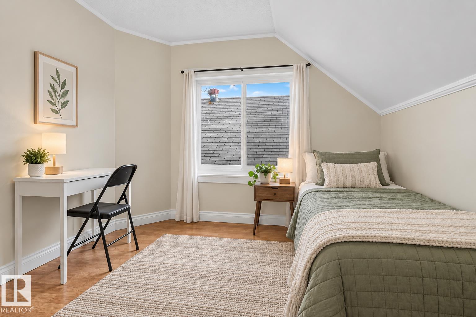
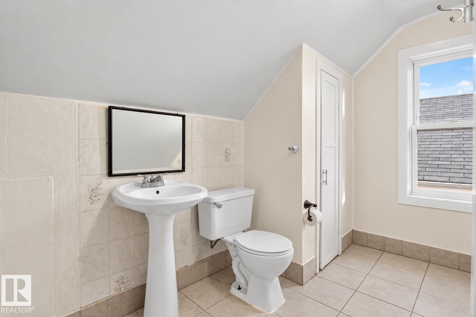
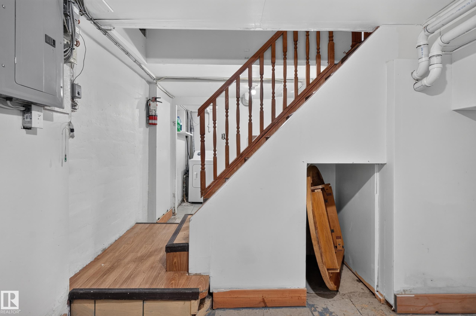
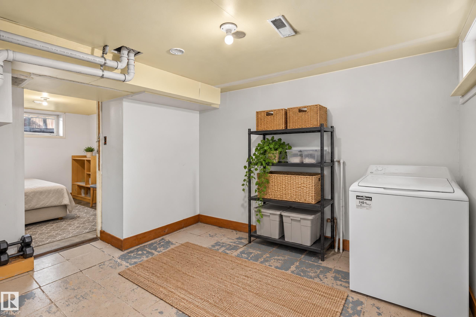
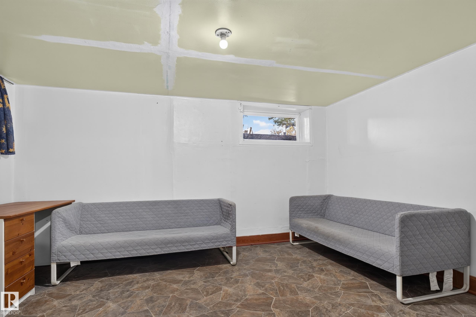
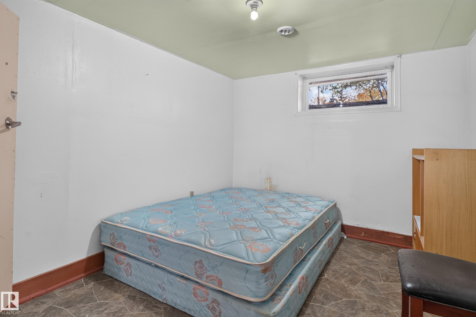
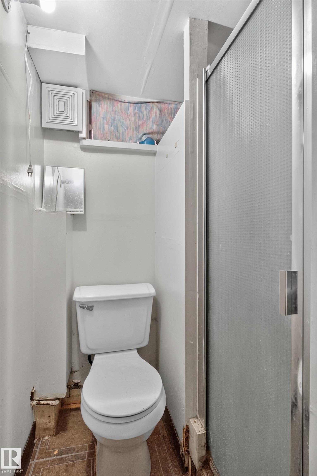
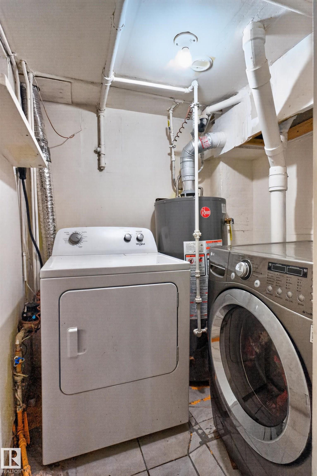
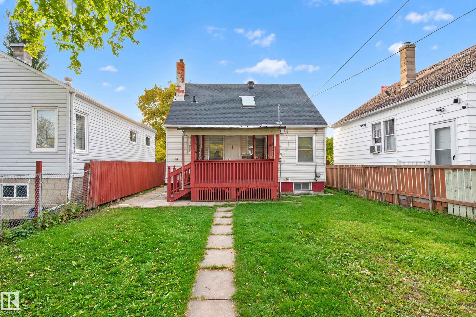
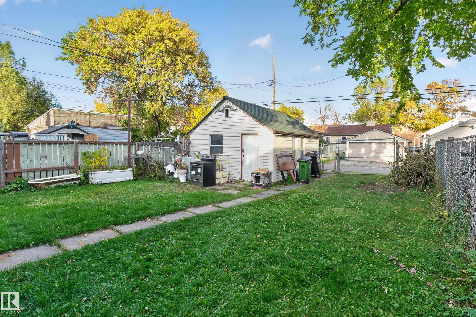
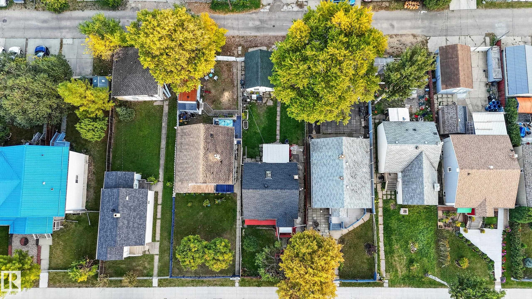
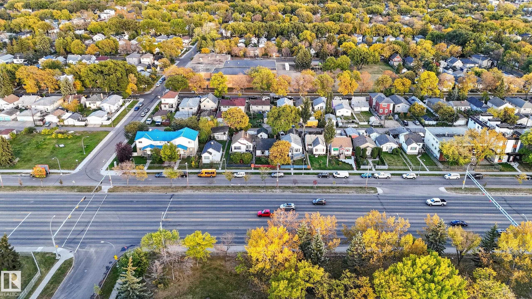
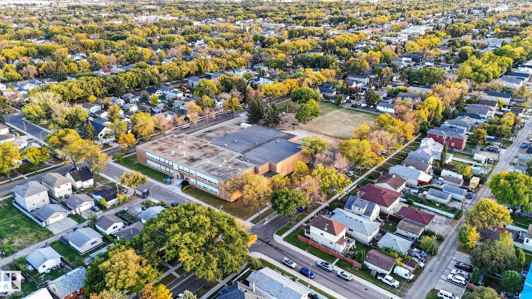
Offering 5 bedrooms and 2.5 bathrooms across three levels of living space, this property presents an excellent opportunity for homeowners and investors alike. A standout feature is the MAIN-FLOOR BEDROOM, offering flexibility for guests, a home office or multi-generational living. Upstairs you'll find two additional bedrooms, while the FINISHED BASEMENT offers another two bedrooms and additional living space. Recent upgrades include the ROOF and FURNACE, providing added peace of mind for the next owner. Situated on a 358.4 m² lot with RM h16 zoning, the property also offers exciting future redevelopment potential for buyers looking to explore additional possibilities. Conveniently located in central Edmonton near NAIT, Kingsway Mall, Royal Alexandra Hospital, Commonwealth Stadium and downtown, with easy access to transit, shopping and major commuter routes. Some photos have been virtually altered and/or virtually staged for illustrative purposes.

COMMUNITY  Alberta Avenue
PROPERTY TYPE  Detached Single Family
BUILDING TYPE  Detached Single Family
STYLE  2 Storey
YEAR BUILT 1945
SQUARE FOOTAGE  1,019
BEDROOMS  5
BATHROOMS  2.50
BASEMENT  Full, Finished
AMENITIES  Sunroom
APPLIANCES  Dryer, Refrigerator, Stove-Electric, Washer
COOLING 
FIREPLACE 
FLOORING  Non-Ceramic Tile, Stone, Vinyl Plank
HEATING  Hot Water, Natural Gas
LAUNDRY 
LOT FEATURES  Back Lane
PARKING  Single Garage Detached, See Remarks
RESTRICTIONS  None Known
ROOF  Asphalt Shingles
TITLE  Fee Simple
BROKER  REALTORS® Association of Edmonton


ROOMS DIMENSIONS (m) LEVEL