https://zimg.paragon.ice.com/ParagonImages/Property/PM/RAE/225423476/1/0/0/6a9ad5d966e84e7798ac95d8148d41b9/1/e71b474ba19d2f50bcf66f324b5cadac/225423476-47dc6564-e6e3-4ca0-8a54-f33dcec72a75.JPG https://zimg.paragon.ice.com/ParagonImages/Property/PM/RAE/225423476/2/0/0/362f3834a1165df09253f64f4171a056/1/e71b474ba19d2f50bcf66f324b5cadac/225423476-d52ee4f4-21d7-41f2-8140-4cd9205621ed.JPG https://zimg.paragon.ice.com/ParagonImages/Property/PM/RAE/225423476/3/0/0/02b4ffbb4af2c3706f117b341c55572c/1/e71b474ba19d2f50bcf66f324b5cadac/225423476-9bad5b68-9c48-496d-8bd0-2a82517e4de5.JPG https://zimg.paragon.ice.com/ParagonImages/Property/PM/RAE/225423476/4/0/0/a8308f428e9c737a71ee428d2ceb3eb2/1/e71b474ba19d2f50bcf66f324b5cadac/225423476-8ccbfdc1-a984-4411-b0c9-059998153562.JPG https://zimg.paragon.ice.com/ParagonImages/Property/PM/RAE/225423476/5/0/0/23a3263d5c96b73a1d59d0e302bcf91e/1/e71b474ba19d2f50bcf66f324b5cadac/225423476-735ca231-bd66-4d3b-a36a-4a7d532499ec.JPG https://zimg.paragon.ice.com/ParagonImages/Property/PM/RAE/225423476/6/0/0/f21aed202339e75c4a381d8db4b915ba/1/e71b474ba19d2f50bcf66f324b5cadac/225423476-85d726cf-616e-4263-805a-b8b9b10ec10a.JPG https://zimg.paragon.ice.com/ParagonImages/Property/PM/RAE/225423476/7/0/0/896b45a9686992b962ca9c0b25552cc1/1/e71b474ba19d2f50bcf66f324b5cadac/225423476-5ebb0383-2370-4b8b-a4f9-687bd362f255.JPG https://zimg.paragon.ice.com/ParagonImages/Property/PM/RAE/225423476/8/0/0/2edfaa68632ea5ae8511de91d65a4070/1/e71b474ba19d2f50bcf66f324b5cadac/225423476-659b2a0b-899d-4ad3-8967-6114a6679b4d.JPG https://zimg.paragon.ice.com/ParagonImages/Property/PM/RAE/225423476/9/0/0/34e4c94b83ab0c43694553d5bf35fda3/1/e71b474ba19d2f50bcf66f324b5cadac/225423476-de828211-efdb-4842-a4b9-0449f571be63.JPG https://zimg.paragon.ice.com/ParagonImages/Property/PM/RAE/225423476/10/0/0/3139a0081fbc0e1cb5779fcef11d5004/1/e71b474ba19d2f50bcf66f324b5cadac/225423476-cb464122-b30e-41b6-85e9-99440f3ff5dc.JPG https://zimg.paragon.ice.com/ParagonImages/Property/PM/RAE/225423476/11/0/0/2e61fb25da8401be0e96158b4a8b4076/1/e71b474ba19d2f50bcf66f324b5cadac/225423476-70502888-82b3-4963-8c39-08bda4b69173.JPG https://zimg.paragon.ice.com/ParagonImages/Property/PM/RAE/225423476/12/0/0/3f761691b59ee32366383ea06f61bf87/1/e71b474ba19d2f50bcf66f324b5cadac/225423476-f76bca9b-b3ab-4d7b-9f0e-14977bc4b00e.JPG https://zimg.paragon.ice.com/ParagonImages/Property/PM/RAE/225423476/13/0/0/26bc1888bc93dd6f3bbb1a4850ee3306/1/e71b474ba19d2f50bcf66f324b5cadac/225423476-6e15303f-262f-482c-8871-e30b805c7396.JPG https://zimg.paragon.ice.com/ParagonImages/Property/PM/RAE/225423476/14/0/0/86da8fb27463e3e542ceeb508f143344/1/e71b474ba19d2f50bcf66f324b5cadac/225423476-857e36ac-7447-49f9-a7bc-bee571122ad3.JPG https://zimg.paragon.ice.com/ParagonImages/Property/PM/RAE/225423476/15/0/0/b207f540fc16f39670f6ed1e0bb0e724/1/e71b474ba19d2f50bcf66f324b5cadac/225423476-6042cd13-595c-4cc0-b871-76a395402a3c.JPG https://zimg.paragon.ice.com/ParagonImages/Property/PM/RAE/225423476/16/0/0/58093b4b58fa88b97a38d58adf01b45d/1/e71b474ba19d2f50bcf66f324b5cadac/225423476-7b5c2bd3-0a1d-41a3-9e7a-bc0a4736343b.JPG https://zimg.paragon.ice.com/ParagonImages/Property/PM/RAE/225423476/17/0/0/29f0a89d8bde7bbdbefe2cdc082fc5d5/1/e71b474ba19d2f50bcf66f324b5cadac/225423476-b3cd9dd3-d358-41cc-9ecc-634123da0da1.JPG https://zimg.paragon.ice.com/ParagonImages/Property/PM/RAE/225423476/18/0/0/c5ed0d9b6b128381f479c6a7934ac38b/1/e71b474ba19d2f50bcf66f324b5cadac/225423476-8a5583b9-46d3-4ec5-88ae-49d8b2b1c851.JPG https://zimg.paragon.ice.com/ParagonImages/Property/PM/RAE/225423476/19/0/0/f7b4371637df8e2aa7b37b8641c93b64/1/e71b474ba19d2f50bcf66f324b5cadac/225423476-0489758f-ef08-4c94-98a4-c6ceae87b87a.JPG https://zimg.paragon.ice.com/ParagonImages/Property/PM/RAE/225423476/20/0/0/a3b6d556fb0881363db7f872091240cd/1/e71b474ba19d2f50bcf66f324b5cadac/225423476-a556904e-bde4-455e-b808-8cd67d4b0e9e.JPG https://zimg.paragon.ice.com/ParagonImages/Property/PM/RAE/225423476/21/0/0/9c0bf4336ba405aa6f37b8831fd942da/1/e71b474ba19d2f50bcf66f324b5cadac/225423476-41c02a5e-5443-4353-afbf-44f4dbe64396.JPG https://zimg.paragon.ice.com/ParagonImages/Property/PM/RAE/225423476/22/0/0/b21ff96bcb58289751f1fbea2915a05d/1/e71b474ba19d2f50bcf66f324b5cadac/225423476-8d3cdf6c-d202-47f8-8f35-d80aab6b5e0f.JPG https://zimg.paragon.ice.com/ParagonImages/Property/PM/RAE/225423476/23/0/0/50b5d2406a023b2685074f958dff8ab9/1/e71b474ba19d2f50bcf66f324b5cadac/225423476-3f06ca0f-b197-4f09-a3b8-0a6e05d3405c.JPG https://zimg.paragon.ice.com/ParagonImages/Property/PM/RAE/225423476/24/0/0/b2ec738462f6dea57a9cc9b4928280c0/1/e71b474ba19d2f50bcf66f324b5cadac/225423476-4e327833-a763-4408-b26d-6970e885f4bf.JPG https://zimg.paragon.ice.com/ParagonImages/Property/PM/RAE/225423476/25/0/0/815009be53f4c8072e3a063bd5f724af/1/e71b474ba19d2f50bcf66f324b5cadac/225423476-27ba1681-b2be-4ef1-ae3a-8af768ab45a0.JPG https://zimg.paragon.ice.com/ParagonImages/Property/PM/RAE/225423476/26/0/0/6f500e205c5624a3c31d1e4294c1d778/1/e71b474ba19d2f50bcf66f324b5cadac/225423476-e33473d2-0a75-4c87-b247-862da914250e.JPG https://zimg.paragon.ice.com/ParagonImages/Property/PM/RAE/225423476/27/0/0/d826125e45696561dd4851116bfd39cb/1/e71b474ba19d2f50bcf66f324b5cadac/225423476-a21501fa-6191-4075-a8e4-ecc950627497.JPG https://zimg.paragon.ice.com/ParagonImages/Property/PM/RAE/225423476/28/0/0/e1fb340d81a0900aebbb9a4450f67f70/1/e71b474ba19d2f50bcf66f324b5cadac/225423476-8bf281c1-8991-4aeb-8769-5cefe0725765.JPG https://zimg.paragon.ice.com/ParagonImages/Property/PM/RAE/225423476/29/0/0/4580333acbab08f51c1356f106508691/1/e71b474ba19d2f50bcf66f324b5cadac/225423476-18087a02-60ac-439f-a801-20a4add7109f.JPG https://zimg.paragon.ice.com/ParagonImages/Property/PM/RAE/225423476/30/0/0/ae074c9a1f35cd804cd34703d8eef00c/1/e71b474ba19d2f50bcf66f324b5cadac/225423476-f9660a8d-73a0-4624-997f-37ca98677c7d.JPG https://zimg.paragon.ice.com/ParagonImages/Property/PM/RAE/225423476/31/0/0/5f0297f2e521d1b9bcaa150ee09d149d/1/e71b474ba19d2f50bcf66f324b5cadac/225423476-b3557885-f59c-4c3b-8ab3-d49730c7d015.JPG https://zimg.paragon.ice.com/ParagonImages/Property/PM/RAE/225423476/32/0/0/638d097fc9ad5d43778c42a830ad4e79/1/e71b474ba19d2f50bcf66f324b5cadac/225423476-dd0d1071-e2f0-4cea-a208-d30d265c047a.JPG https://zimg.paragon.ice.com/ParagonImages/Property/PM/RAE/225423476/33/0/0/db08e57a6d91ec15c1a743c329c7fa1f/1/e71b474ba19d2f50bcf66f324b5cadac/225423476-a74a53bf-bebb-4f1d-8139-1f20d8cc5cd2.JPG https://zimg.paragon.ice.com/ParagonImages/Property/PM/RAE/225423476/34/0/0/979636c3e0213e7d584a84b604129361/1/e71b474ba19d2f50bcf66f324b5cadac/225423476-7bfbebe3-9e21-4cb4-9c34-94fcc689e06a.JPG https://zimg.paragon.ice.com/ParagonImages/Property/PM/RAE/225423476/35/0/0/d0171d0a9676d8de713ca25a437ef737/1/e71b474ba19d2f50bcf66f324b5cadac/225423476-63853214-204b-4062-beaa-d4dcfb17ffa3.JPG https://zimg.paragon.ice.com/ParagonImages/Property/PM/RAE/225423476/36/0/0/c5e05a55c32c2136f7b4ea6f9b602cb2/1/e71b474ba19d2f50bcf66f324b5cadac/225423476-e67ef4fc-5f1a-499f-aba6-12b8f7bd23c6.JPG https://zimg.paragon.ice.com/ParagonImages/Property/PM/RAE/225423476/37/0/0/d85d48c5a71b304b878a59226ec66b85/1/e71b474ba19d2f50bcf66f324b5cadac/225423476-bb8673f0-2397-479e-836e-09dd468ab850.JPG https://zimg.paragon.ice.com/ParagonImages/Property/PM/RAE/225423476/38/0/0/fd9bb4e8bab47caf7e76e8e6bccb77e4/1/e71b474ba19d2f50bcf66f324b5cadac/225423476-53a2e6a1-c8d6-496c-b337-97f5d096dc1f.JPG https://zimg.paragon.ice.com/ParagonImages/Property/PM/RAE/225423476/39/0/0/017a7fe87b081a585e52fb0b71b45f3b/1/e71b474ba19d2f50bcf66f324b5cadac/225423476-26155937-21f5-430d-bb39-2a0eafd192d2.JPG https://zimg.paragon.ice.com/ParagonImages/Property/PM/RAE/225423476/40/0/0/52b41b0198f1219c0fbcf4ff8cc42404/1/e71b474ba19d2f50bcf66f324b5cadac/225423476-0c20684e-31ba-43b6-bcac-8076e29834d0.JPG https://zimg.paragon.ice.com/ParagonImages/Property/PM/RAE/225423476/41/0/0/6fb1c66b9b917dabc052a2e3d6292a1d/1/e71b474ba19d2f50bcf66f324b5cadac/225423476-b236d2e9-8748-4267-ba6a-f25c998dc066.JPG https://zimg.paragon.ice.com/ParagonImages/Property/PM/RAE/225423476/42/0/0/add6f1bcf88e36b8385a0d7c83373356/1/e71b474ba19d2f50bcf66f324b5cadac/225423476-18a9674f-d12c-4809-a3ea-2a63cea7f970.JPG https://zimg.paragon.ice.com/ParagonImages/Property/PM/RAE/225423476/43/0/0/0ac5d1ead959d4fe42aadd8b8e9e2363/1/e71b474ba19d2f50bcf66f324b5cadac/225423476-42108d56-2161-4901-be7d-fac2378b564a.JPG

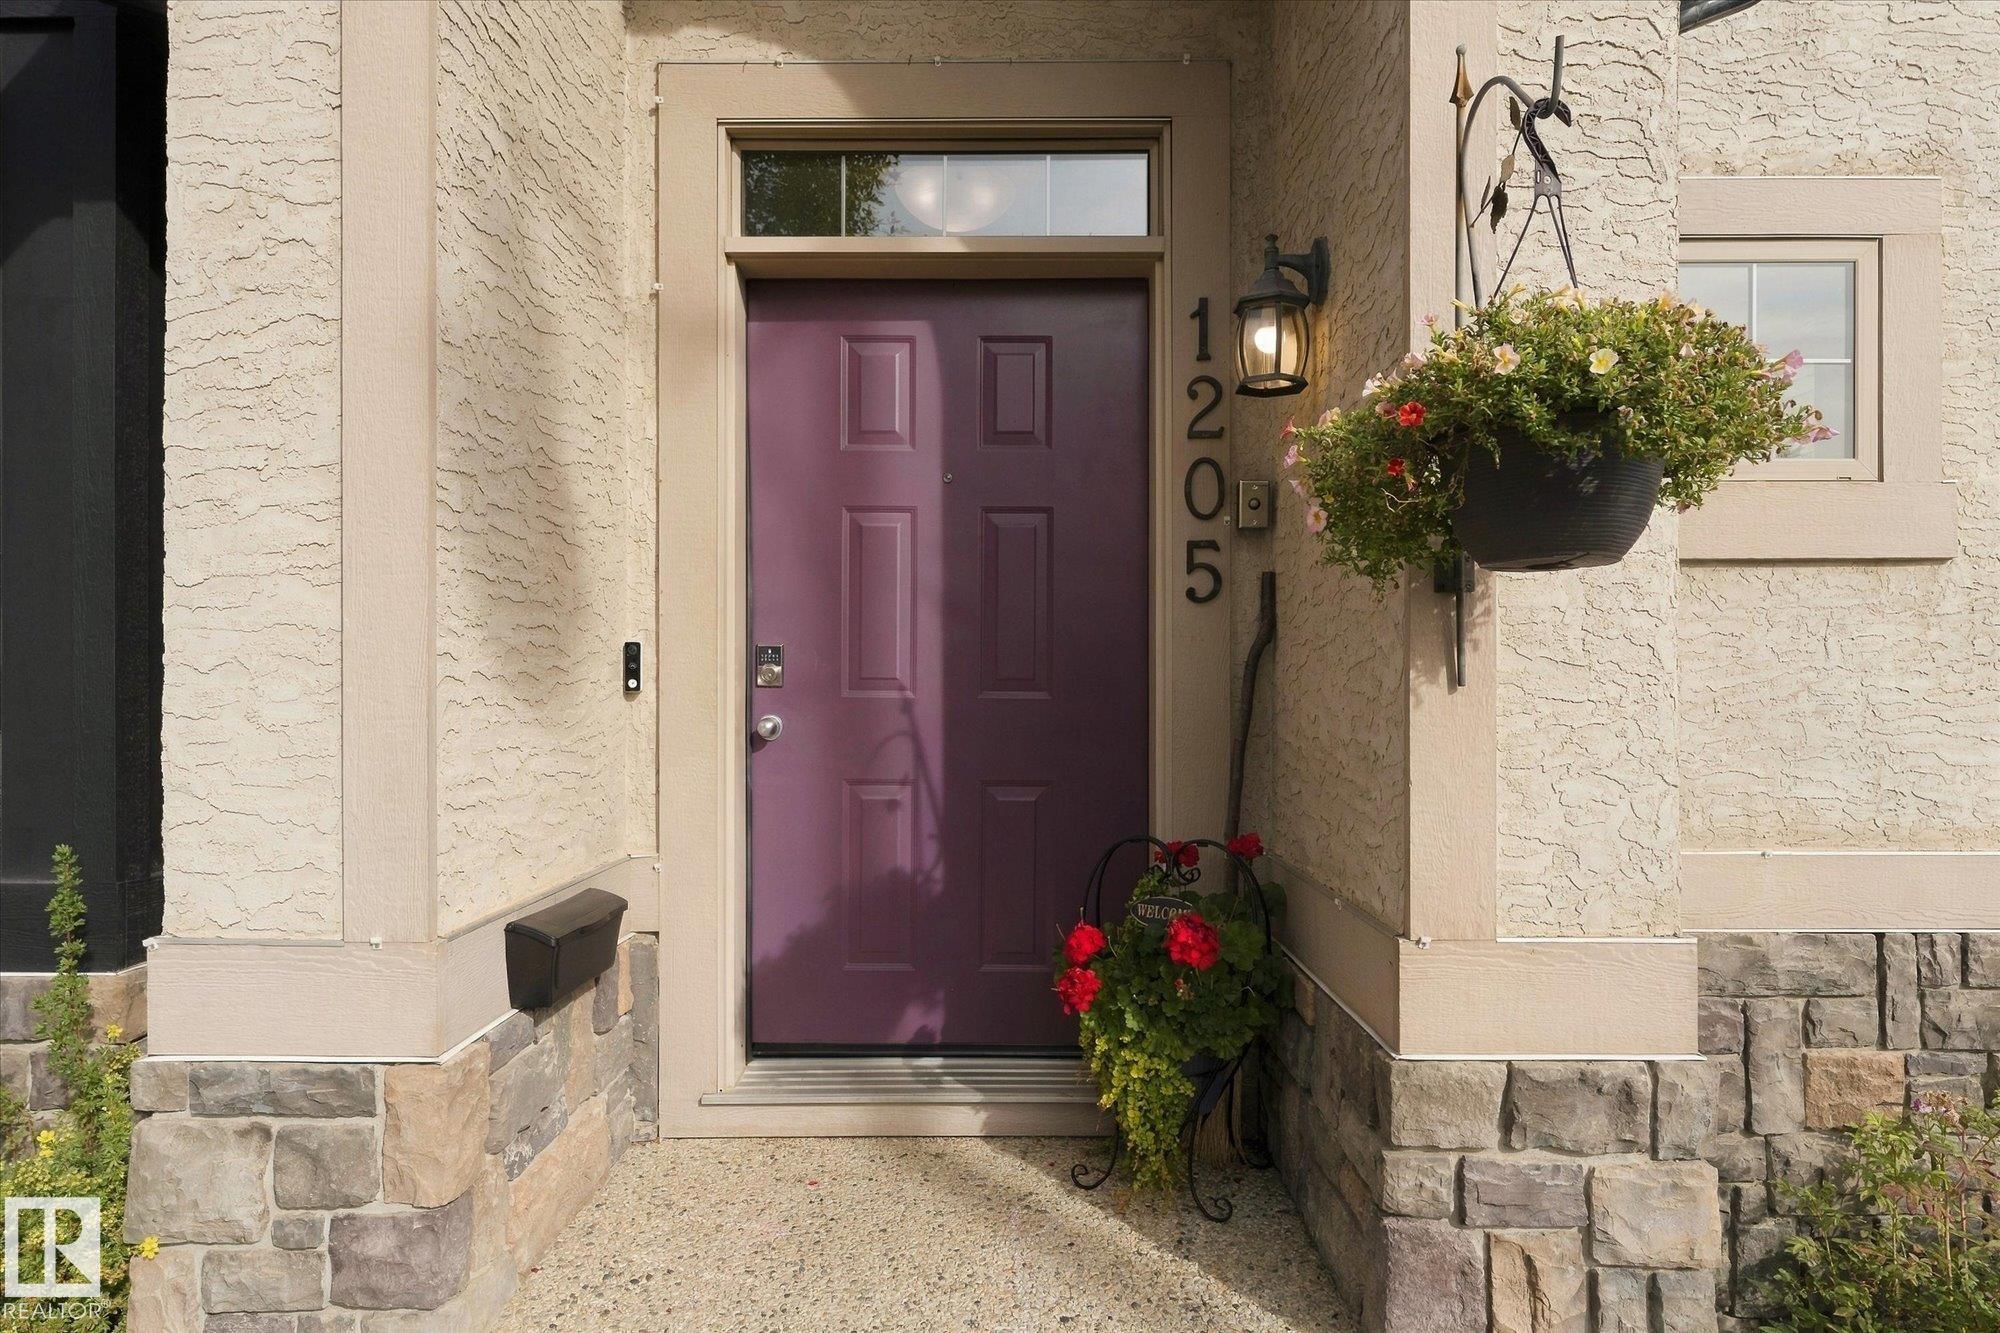
1205 COLONEL STONE AV NW

Edmonton T5E 0E4

MLS® Number:  E4510656

Back to Griesbach   

  • Home \
  • Griesbach \
  • 1205 COLONEL STONE AV NW

$ 579,900

5

BEDROOMS

3 + 1

BATHROOMS

1,751

SQUARE FEET

2005

YEAR BUILT

https://zimg.paragon.ice.com/ParagonImages/Property/PM/RAE/225423476/1/0/0/6a9ad5d966e84e7798ac95d8148d41b9/1/e71b474ba19d2f50bcf66f324b5cadac/225423476-47dc6564-e6e3-4ca0-8a54-f33dcec72a75.JPG





MLS® Number
E4510656
PROPERTY TYPE
Detached Single Family
LISTING DATE
September-27-2026

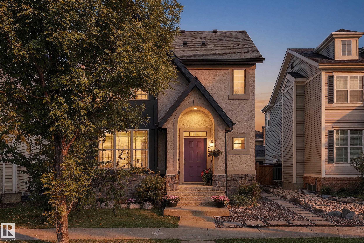
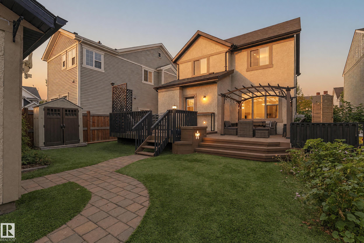
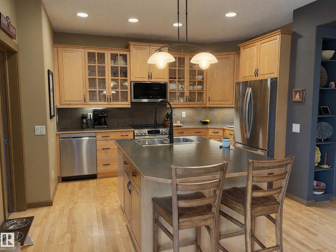
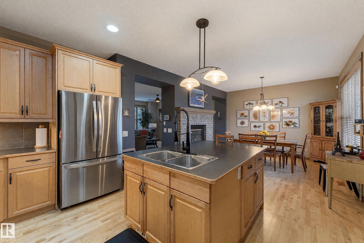
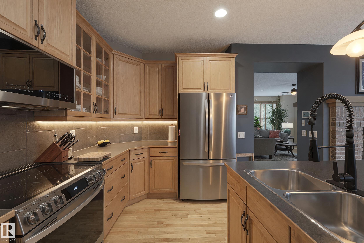
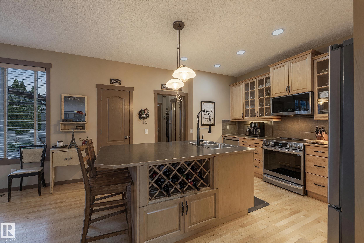
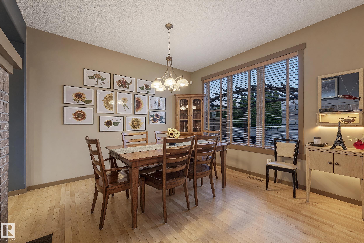
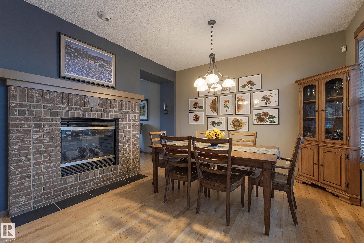
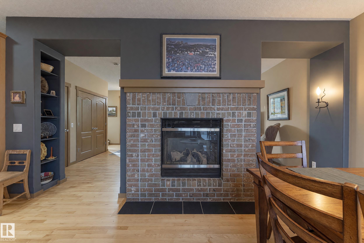
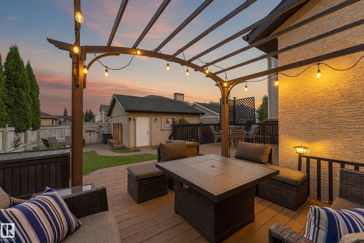
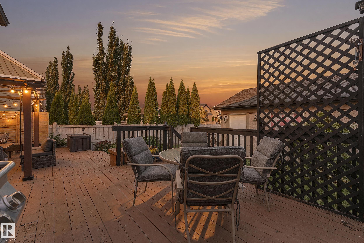
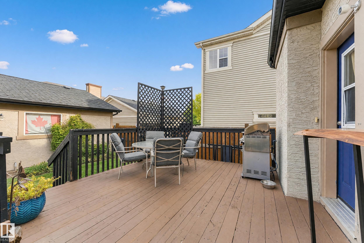
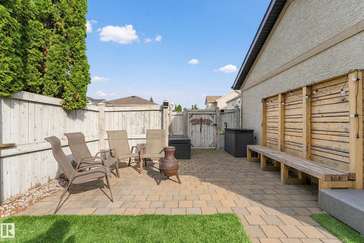
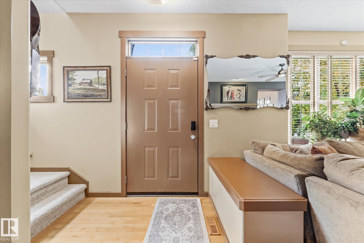
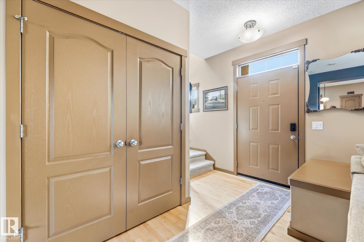
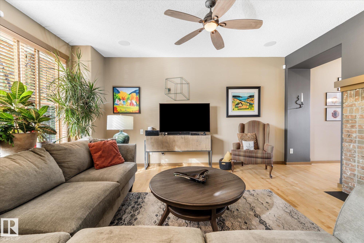
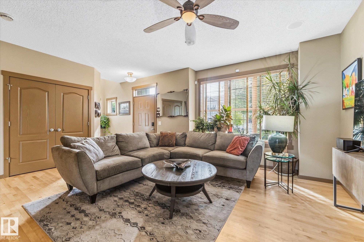
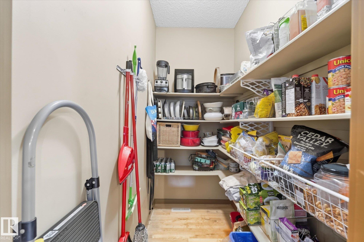
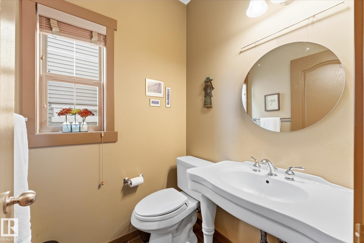
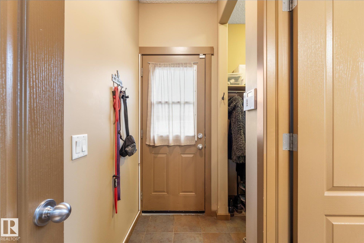
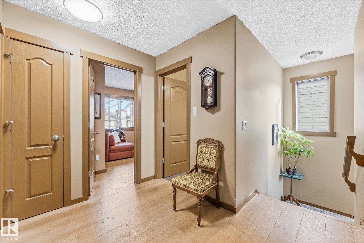
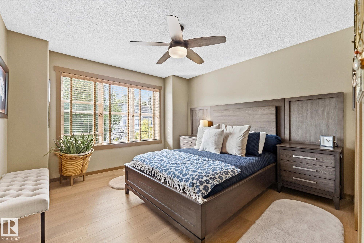
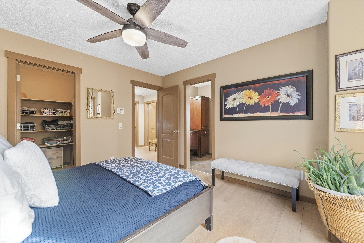
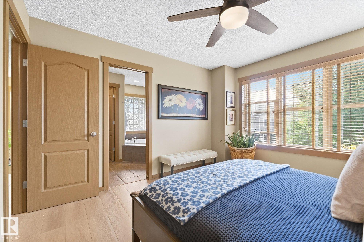
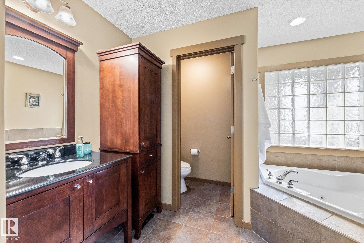
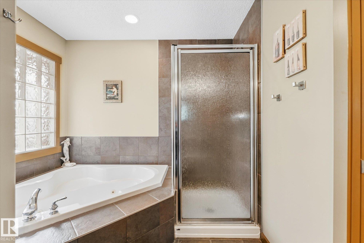
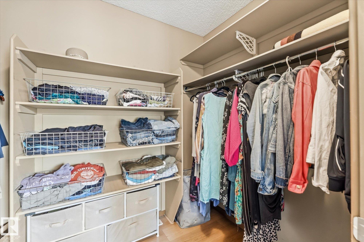
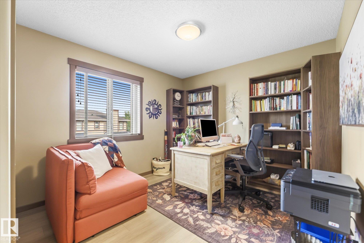
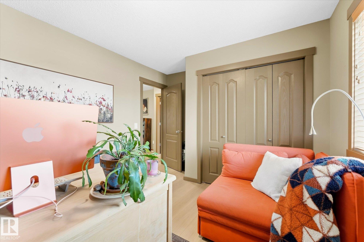
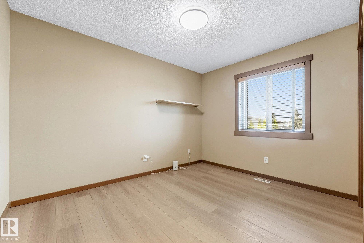
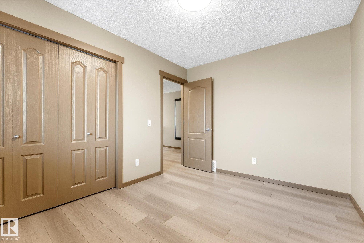
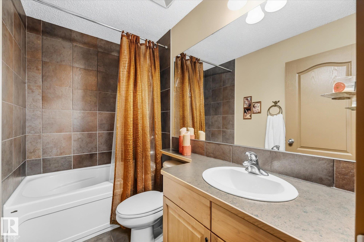
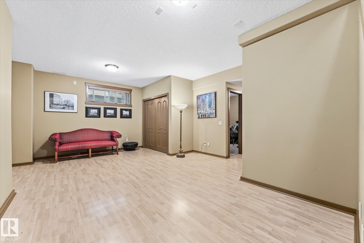
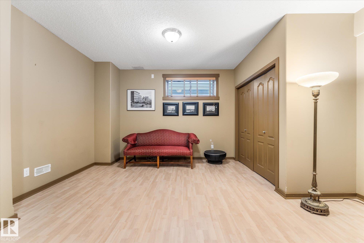
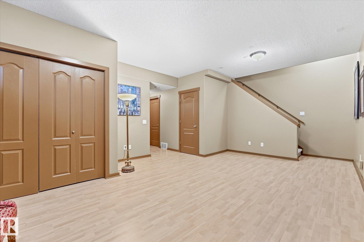
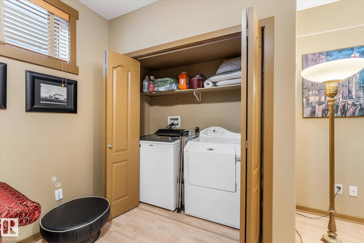
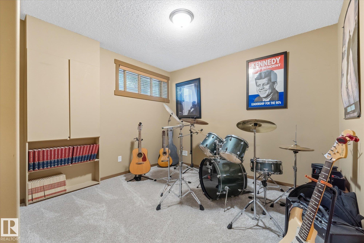
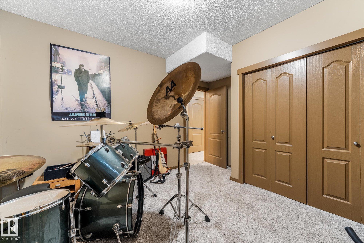
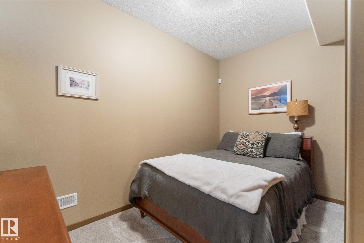
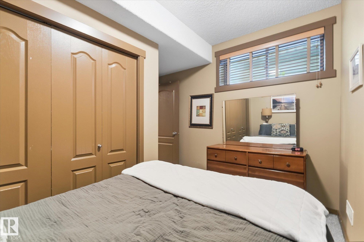
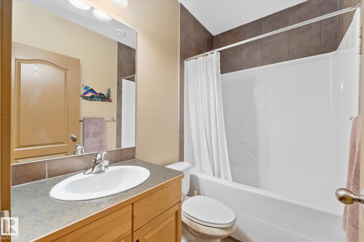
So much character in this home and neigbourhood. This Tudor-style home is in the heart of Griesbach. This gorgeous 2-storey offers 1,751 sq ft above grade plus a fully developed basement, with 5!? bedrooms and 3.5 baths. The main floor centers on a double-sided fireplace shared by the living and dining rooms, with a bright kitchen, walk-in pantry, mudroom and 2-piece bath. Upstairs, the primary suite has a walk-in closet and 4-piece ensuite, joined by two more bedrooms and a full bath. The lower level adds a large rec room, two more bedrooms, a 4-piece bath, laundry and storage. Outside, a fully fenced yard leads to a double detached garage off the paved lane. Griesbach puts you close to parks and trails, Major-General Griesbach School, shopping, transit and quick access to the Anthony Henday. This home is warm and welcoming, and I'm not just talking about the great furnace and gas fireplace. See the links below for more information!

COMMUNITY  Griesbach
PROPERTY TYPE  Detached Single Family
BUILDING TYPE  Detached Single Family
STYLE  2 Storey
YEAR BUILT 2005
SQUARE FOOTAGE  1,751
BEDROOMS  5
BATHROOMS  3.50
BASEMENT  Full, Finished
AMENITIES  Air Conditioner, Carbon Monoxide Detectors, Ceiling 9 ft., Closet Organizers, Deck, Hot Water Tankless, No Smoking Home, Smart/Program. Thermostat, Television Connection, Vinyl Windows
APPLIANCES  Air Conditioning-Central, Alarm/Security System, Dishwasher-Built-In, Dryer, Microwave Hood Fan, Refrigerator, Stove-Electric, Vacuum Systems, Washer, All Window Coverings
COOLING 
FIREPLACE 
FLOORING  Ceramic Tile, Hardwood, Vinyl Plank
HEATING  Forced Air-1, Natural Gas
LAUNDRY  ensuite bathroom
LOT FEATURES  Fully Fenced, Low Maintenance Landscape, Park/Reserve, Paved Lane, Picnic Area, Playground Nearby, Public Transportation, Schools, Shopping Nearby
PARKING  Double Garage Detached
RESTRICTIONS  Utility Right Of Way
ROOF  Asphalt Shingles
TITLE  Fee Simple
BROKER  REALTORS® Association of Edmonton


ROOMS DIMENSIONS (m) LEVEL