https://zimg.paragon.ice.com/ParagonImages/Property/PM/RAE/225408848/1/0/0/f2ce524864361cc5bd2fd9e4deebbc72/1/64c1dbee84f92bb7b5c43ce658d34ea8/225408848-0a770f6a-1b2c-4f19-9b21-22f093c1c0ae.JPG https://zimg.paragon.ice.com/ParagonImages/Property/PM/RAE/225408848/2/0/0/756f5bf561315cbba5829282776cec0f/1/64c1dbee84f92bb7b5c43ce658d34ea8/225408848-9d900cbd-f569-4a10-b86f-8939c55530bb.JPG https://zimg.paragon.ice.com/ParagonImages/Property/PM/RAE/225408848/4/0/0/4b3dd8730c0d14c8d49d82b2022fb5eb/1/64c1dbee84f92bb7b5c43ce658d34ea8/225408848-79e44225-a1ed-440c-8007-f9baa30a70c5.JPG https://zimg.paragon.ice.com/ParagonImages/Property/PM/RAE/225408848/5/0/0/271f3d39764b93351495f20b248a6f88/1/64c1dbee84f92bb7b5c43ce658d34ea8/225408848-a1b7e46f-bc42-45e1-be44-db9e6642f967.JPG https://zimg.paragon.ice.com/ParagonImages/Property/PM/RAE/225408848/6/0/0/80fc1ab8a5eb00a37cc16297ab6b834c/1/64c1dbee84f92bb7b5c43ce658d34ea8/225408848-69d43b18-15fb-4700-a41c-b08a983396df.JPG https://zimg.paragon.ice.com/ParagonImages/Property/PM/RAE/225408848/7/0/0/af4969177385c040b872a06258605376/1/64c1dbee84f92bb7b5c43ce658d34ea8/225408848-b08026bf-6949-4a5e-a76a-b999e4ccf73b.JPG https://zimg.paragon.ice.com/ParagonImages/Property/PM/RAE/225408848/8/0/0/d3a6cc53c495b517db3a4388b88d00ac/1/64c1dbee84f92bb7b5c43ce658d34ea8/225408848-0fed2d8d-7ac0-448f-8bf1-d65e2c4bce70.JPG https://zimg.paragon.ice.com/ParagonImages/Property/PM/RAE/225408848/9/0/0/5262722ed61de29503fe1777b0f8ba7f/1/64c1dbee84f92bb7b5c43ce658d34ea8/225408848-cace85b5-ffbf-492b-9c00-e543d54c5d4c.JPG https://zimg.paragon.ice.com/ParagonImages/Property/PM/RAE/225408848/10/0/0/daff73b2a3e8942090406a0f420ca5c0/1/64c1dbee84f92bb7b5c43ce658d34ea8/225408848-88526cfa-433a-44a4-b9f9-8bfab42c8aea.JPG https://zimg.paragon.ice.com/ParagonImages/Property/PM/RAE/225408848/11/0/0/5f1220524e52ad9c7c22fd79bc46396b/1/64c1dbee84f92bb7b5c43ce658d34ea8/225408848-7cbb6810-8166-4dad-9ac7-3f850f4208c0.JPG https://zimg.paragon.ice.com/ParagonImages/Property/PM/RAE/225408848/12/0/0/704c7b4f225d3d257af33b05ab0edd70/1/64c1dbee84f92bb7b5c43ce658d34ea8/225408848-6221da66-fd74-45d2-a79a-bfd6468567db.JPG https://zimg.paragon.ice.com/ParagonImages/Property/PM/RAE/225408848/13/0/0/94b4b3be71e0c79abbb8ce9362cfdc4b/1/64c1dbee84f92bb7b5c43ce658d34ea8/225408848-3ca1d712-e35c-46fe-ad99-8fe33dfc0916.JPG https://zimg.paragon.ice.com/ParagonImages/Property/PM/RAE/225408848/14/0/0/36d03f996235a6690b5f9a2f426e17c1/1/64c1dbee84f92bb7b5c43ce658d34ea8/225408848-3c97b0e4-824b-47bf-ae57-a2a85484cd3e.JPG https://zimg.paragon.ice.com/ParagonImages/Property/PM/RAE/225408848/15/0/0/b24fd187647e2a5e88c11223a07dbf4e/1/64c1dbee84f92bb7b5c43ce658d34ea8/225408848-c60e81d0-34b3-4bdf-965c-2ccc7b1b5156.JPG https://zimg.paragon.ice.com/ParagonImages/Property/PM/RAE/225408848/16/0/0/bc02a348d049ff7bd66d13860cb19fe0/1/64c1dbee84f92bb7b5c43ce658d34ea8/225408848-808575e3-13ca-400e-a9a4-bdb03cc4338d.JPG https://zimg.paragon.ice.com/ParagonImages/Property/PM/RAE/225408848/17/0/0/657cf6e0fdbe86ce0fb7b2b0f3003be8/1/64c1dbee84f92bb7b5c43ce658d34ea8/225408848-99bdb7a9-d562-4320-9060-3f5b3689018b.JPG https://zimg.paragon.ice.com/ParagonImages/Property/PM/RAE/225408848/18/0/0/29226c3b4b244e3b55616e2be7fb5fcd/1/64c1dbee84f92bb7b5c43ce658d34ea8/225408848-5d8c0ce2-9276-4fca-8084-92aa67e39cfd.JPG https://zimg.paragon.ice.com/ParagonImages/Property/PM/RAE/225408848/19/0/0/69ae2ef38ae1ef2bb697377431bd05b0/1/64c1dbee84f92bb7b5c43ce658d34ea8/225408848-d576e9cd-4f50-4b8c-9613-7b57dd69f739.JPG https://zimg.paragon.ice.com/ParagonImages/Property/PM/RAE/225408848/20/0/0/971bf114d71f028e242758cd3eb6b741/1/64c1dbee84f92bb7b5c43ce658d34ea8/225408848-03ce6324-17ad-4a0e-bef6-82bd1f4a5678.JPG https://zimg.paragon.ice.com/ParagonImages/Property/PM/RAE/225408848/21/0/0/55de8971becf23dafec002b36aa227ac/1/64c1dbee84f92bb7b5c43ce658d34ea8/225408848-8fe49334-238b-450a-bff5-4727bde53c40.JPG https://zimg.paragon.ice.com/ParagonImages/Property/PM/RAE/225408848/22/0/0/3171ff4b1faa8b28af8fb9169575abbd/1/64c1dbee84f92bb7b5c43ce658d34ea8/225408848-05e8dfe4-f3f2-476b-9155-55a2fcf7fe3f.JPG https://zimg.paragon.ice.com/ParagonImages/Property/PM/RAE/225408848/23/0/0/82a797e9bfdcb98457e328de6812b7df/1/64c1dbee84f92bb7b5c43ce658d34ea8/225408848-9c3dcb2f-558e-475f-875a-553aa6e8225a.JPG https://zimg.paragon.ice.com/ParagonImages/Property/PM/RAE/225408848/24/0/0/57e629b0877a13761336cd5d060978fc/1/64c1dbee84f92bb7b5c43ce658d34ea8/225408848-c37ba7b6-05c9-49fa-88c3-c4e360741352.JPG https://zimg.paragon.ice.com/ParagonImages/Property/PM/RAE/225408848/25/0/0/ca8737caaf3dd2c31e1d667b98816e3f/1/64c1dbee84f92bb7b5c43ce658d34ea8/225408848-cca2e3f8-5108-4d02-a479-2c1d581a5ce3.JPG https://zimg.paragon.ice.com/ParagonImages/Property/PM/RAE/225408848/26/0/0/cbddb18671f630a74cdaa9bccf342921/1/64c1dbee84f92bb7b5c43ce658d34ea8/225408848-b4a8d18e-b886-4ab0-a0be-ddaceda6d986.JPG https://zimg.paragon.ice.com/ParagonImages/Property/PM/RAE/225408848/27/0/0/374b00f90724c94415a62e56911f3c12/1/64c1dbee84f92bb7b5c43ce658d34ea8/225408848-f3804dd2-c21c-4501-938c-11e1040d1c9d.JPG

12049 65 ST NW

Edmonton T5H 2X6

MLS® Number:  E4496028

Back to Montrose (Edmonton)   

  • Home \
  • Montrose (Edmonton) \
  • 12049 65 ST NW

$ 310,000

2

BEDROOMS

1 + 0

BATHROOMS

882

SQUARE FEET

1947

YEAR BUILT

https://zimg.paragon.ice.com/ParagonImages/Property/PM/RAE/225408848/1/0/0/f2ce524864361cc5bd2fd9e4deebbc72/1/64c1dbee84f92bb7b5c43ce658d34ea8/225408848-0a770f6a-1b2c-4f19-9b21-22f093c1c0ae.JPG





MLS® Number
E4496028
PROPERTY TYPE
Detached Single Family
LISTING DATE
June-26-2026

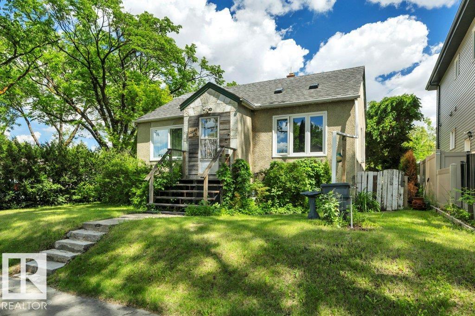
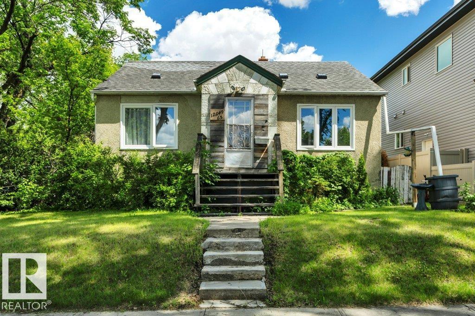
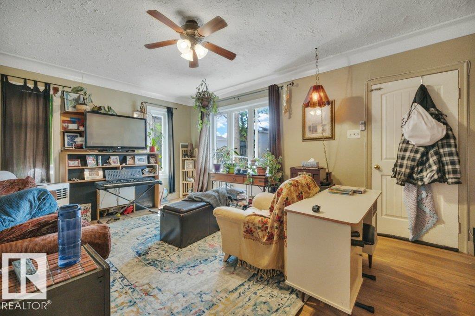
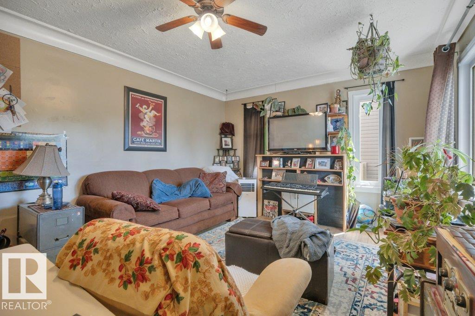
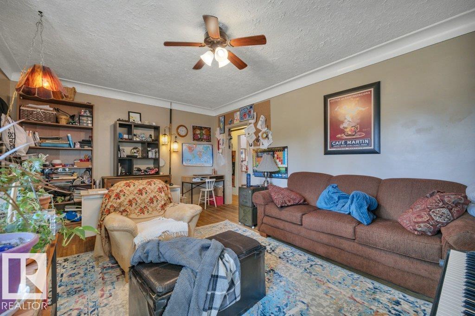
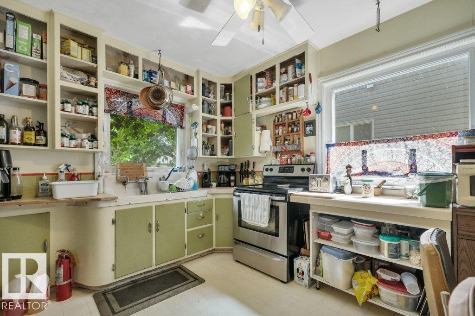
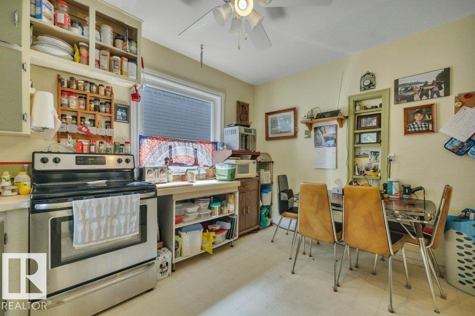
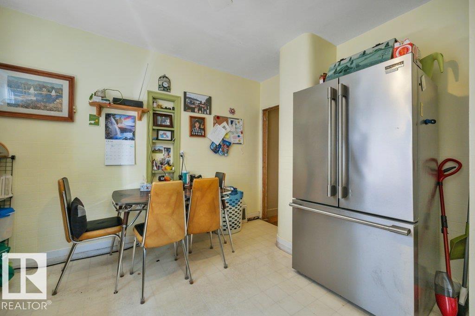
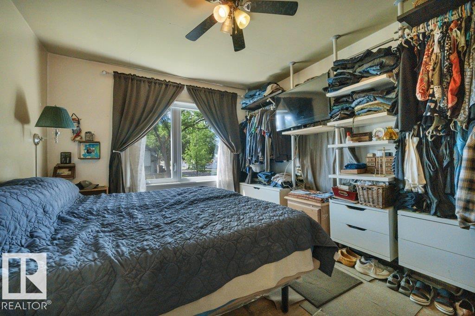
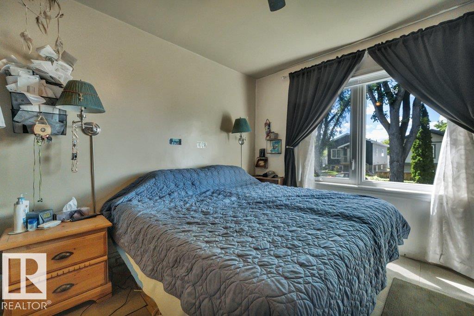
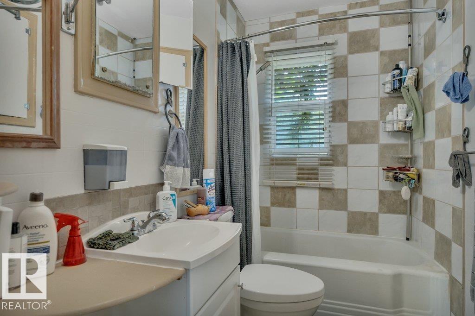
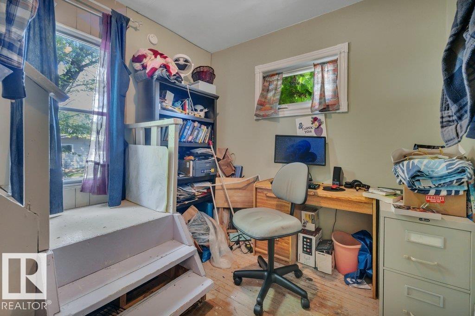
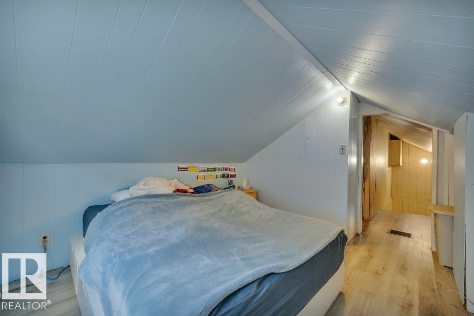
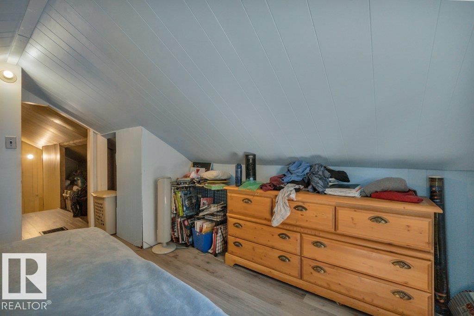
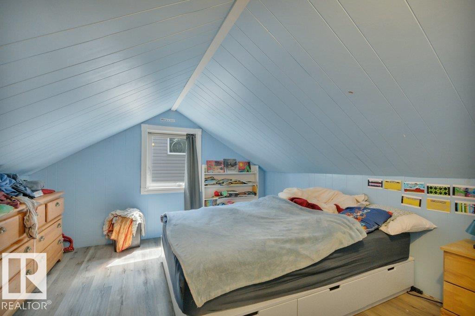
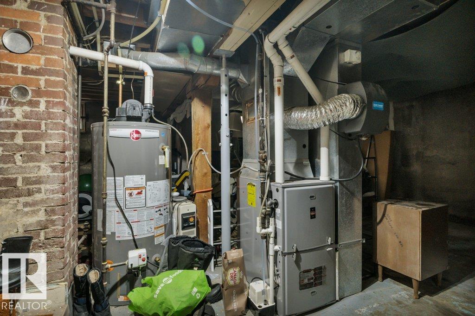
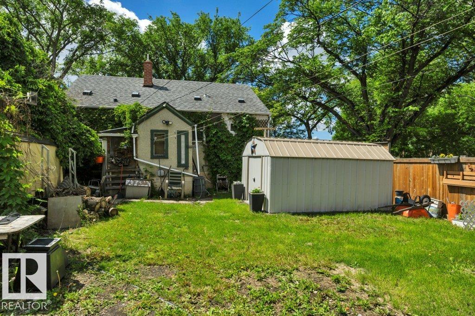
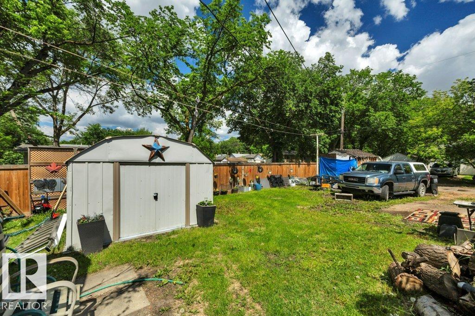
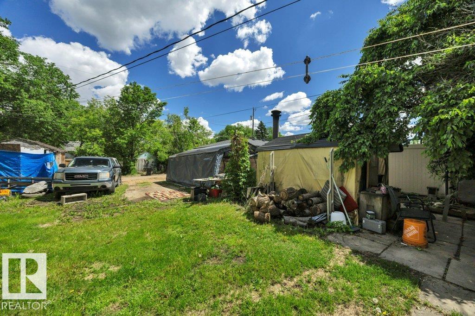
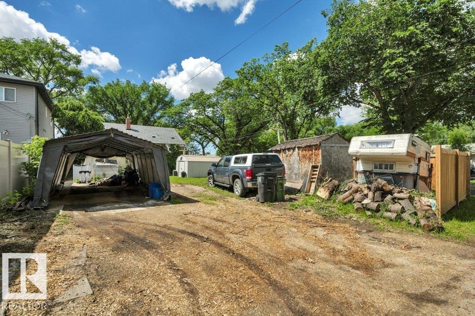
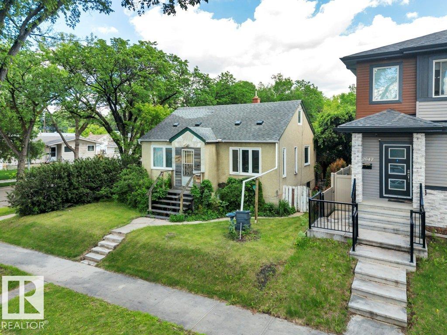
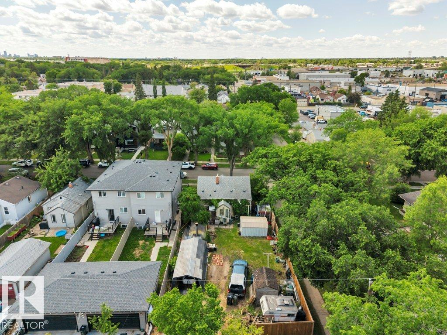
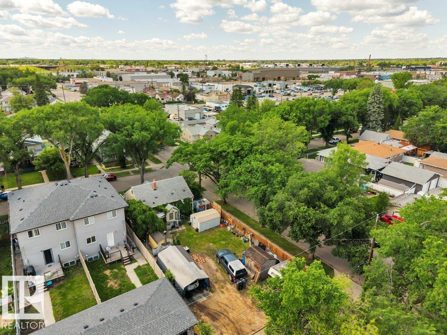
Prime infill opportunity on a corner lot in the mature neighbourhood of Montrose! Situated on a quiet street beneath beautiful elm trees, this property offers excellent potential for investors, builders, or buyers looking to secure a future build site while enjoying rental income or affordable homeownership today. The charming 1.5-storey home is being sold as-is but is comfortable and full of character, making it a great holding property or project for a handy buyer. Updates include newer vinyl windows, furnace, hot water tank, and appliances, plus new fencing on both sides of the lot. Conveniently located near transit with quick access to downtown, this is your chance to invest in an established neighbourhood with long-term upside.

COMMUNITY  Montrose (Edmonton)
PROPERTY TYPE  Detached Single Family
BUILDING TYPE  Detached Single Family
STYLE  1 and Half Storey
YEAR BUILT 1947
SQUARE FOOTAGE  882
BEDROOMS  2
BATHROOMS  1.00
BASEMENT  Full, Unfinished
AMENITIES  Hot Water Natural Gas, Vinyl Windows
APPLIANCES  Dryer, Refrigerator, Stove-Electric
COOLING 
FIREPLACE 
FLOORING  Hardwood, Laminate Flooring
HEATING  Forced Air-1, Natural Gas
LAUNDRY 
LOT FEATURES  Back Lane, Corner Lot, Subdividable Lot, Partially Fenced
PARKING  Single Carport
RESTRICTIONS  None Known
ROOF  Asphalt Shingles
TITLE  Fee Simple
BROKER  REALTORS® Association of Edmonton


ROOMS DIMENSIONS (m) LEVEL