https://zimg.paragon.ice.com/ParagonImages/Property/PM/RAE/225424101/1/0/0/50f2122f37a7cf1395aed11d932cddd5/1/0170c36cf2f1bec41ed6689a52a2a620/225424101-f4460794-013e-4beb-89e5-b2fb183ddd48.JPG https://zimg.paragon.ice.com/ParagonImages/Property/PM/RAE/225424101/2/0/0/bf98bf1fdf6a74f9cde1c5a3457f9f91/1/0170c36cf2f1bec41ed6689a52a2a620/225424101-41daa535-c205-4ff4-9be2-fe5e24ace6ce.JPG https://zimg.paragon.ice.com/ParagonImages/Property/PM/RAE/225424101/3/0/0/3f97bcf23cab950a72958a20faacbe52/1/0170c36cf2f1bec41ed6689a52a2a620/225424101-741ced9c-7873-4fa3-a1ee-803423b04a03.JPG https://zimg.paragon.ice.com/ParagonImages/Property/PM/RAE/225424101/4/0/0/771f0da5b1b8c8b1d6c5ffaa237f374a/1/0170c36cf2f1bec41ed6689a52a2a620/225424101-ccdc5db4-4aa7-490d-846f-f7df910bd03f.JPG https://zimg.paragon.ice.com/ParagonImages/Property/PM/RAE/225424101/5/0/0/483d4561871ae02d0596c5abc109e0ac/1/0170c36cf2f1bec41ed6689a52a2a620/225424101-749da865-de22-45a9-8997-b7c723fe6206.JPG https://zimg.paragon.ice.com/ParagonImages/Property/PM/RAE/225424101/6/0/0/ea4972cb6f926e38913c39a4329b97dd/1/0170c36cf2f1bec41ed6689a52a2a620/225424101-412df10a-5ade-4517-9efb-f704661501c7.JPG https://zimg.paragon.ice.com/ParagonImages/Property/PM/RAE/225424101/7/0/0/27d6bdb43da2743938b79183f7577d62/1/0170c36cf2f1bec41ed6689a52a2a620/225424101-2a0abb7d-44c6-4200-b7cc-9e46db1a7f85.JPG https://zimg.paragon.ice.com/ParagonImages/Property/PM/RAE/225424101/8/0/0/39fe9d318dcd6a6bade097ce21bf80e0/1/0170c36cf2f1bec41ed6689a52a2a620/225424101-b86c6098-43d5-4172-9e4b-1a2d0a174c2f.JPG https://zimg.paragon.ice.com/ParagonImages/Property/PM/RAE/225424101/9/0/0/6233aadbcdacaf090c53f32ca4331dc4/1/0170c36cf2f1bec41ed6689a52a2a620/225424101-20ae5e63-83eb-458f-b9d7-da6667fb97db.JPG https://zimg.paragon.ice.com/ParagonImages/Property/PM/RAE/225424101/10/0/0/a3b6546c6cca93478467954195da6004/1/0170c36cf2f1bec41ed6689a52a2a620/225424101-98b9e07d-741f-4e74-b9aa-5cfc84acb146.JPG https://zimg.paragon.ice.com/ParagonImages/Property/PM/RAE/225424101/11/0/0/333a0d6d76e4a7ec2c15f7cccd7bd601/1/0170c36cf2f1bec41ed6689a52a2a620/225424101-f253b1e6-ffc3-4178-8abf-bc3752126c4d.JPG

12043 87 ST NW

Edmonton T5B 3N4

MLS® Number:  E4511281

Back to Eastwood   

  • Home \
  • Eastwood \
  • 12043 87 ST NW

$ 299,000

4

BEDROOMS

1 + 0

BATHROOMS

1,095

SQUARE FEET

1946

YEAR BUILT

https://zimg.paragon.ice.com/ParagonImages/Property/PM/RAE/225424101/1/0/0/50f2122f37a7cf1395aed11d932cddd5/1/0170c36cf2f1bec41ed6689a52a2a620/225424101-f4460794-013e-4beb-89e5-b2fb183ddd48.JPG





MLS® Number
E4511281
PROPERTY TYPE
Detached Single Family
LISTING DATE
October-01-2026

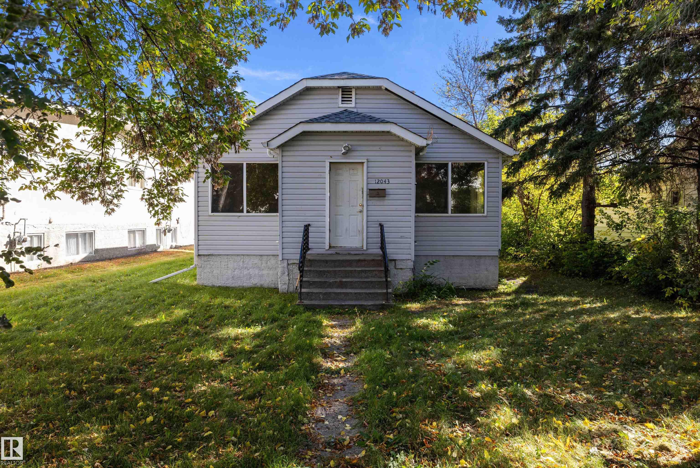
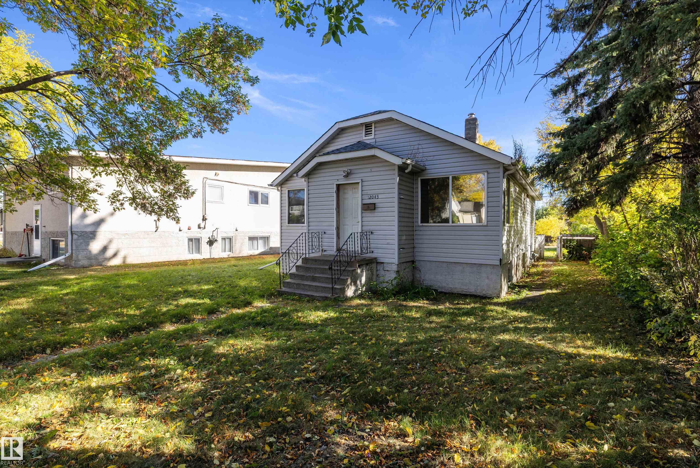
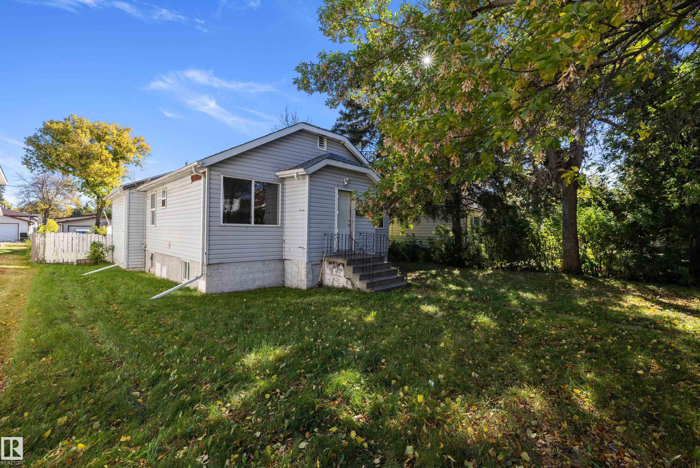
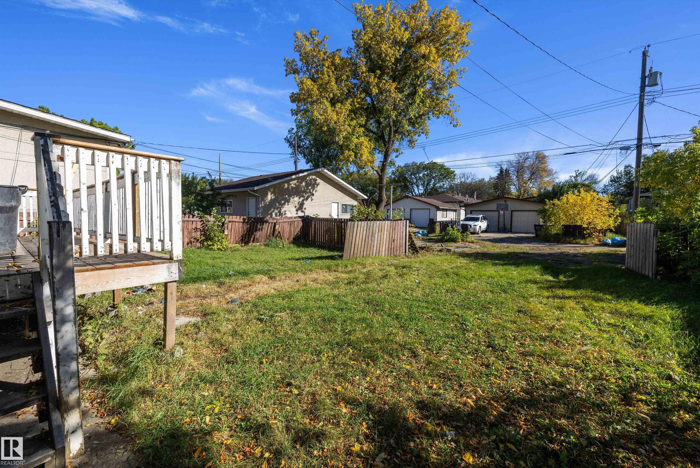
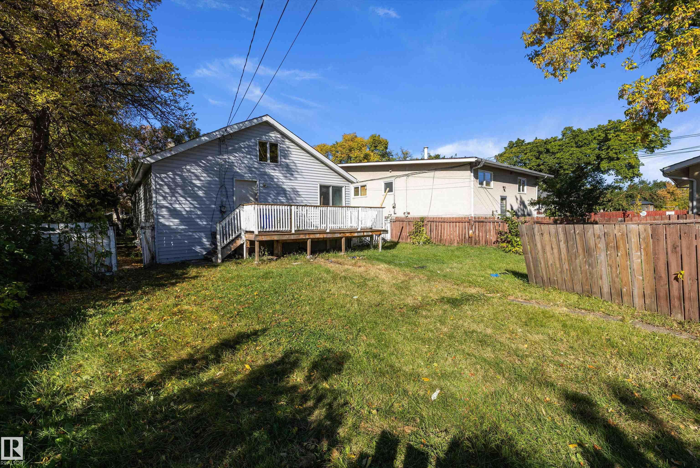
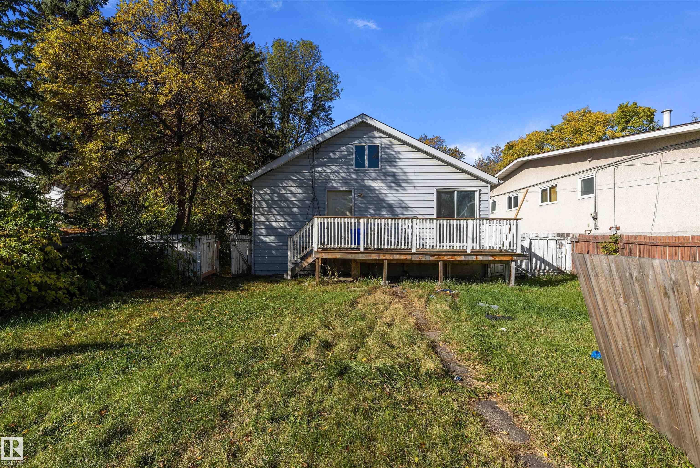
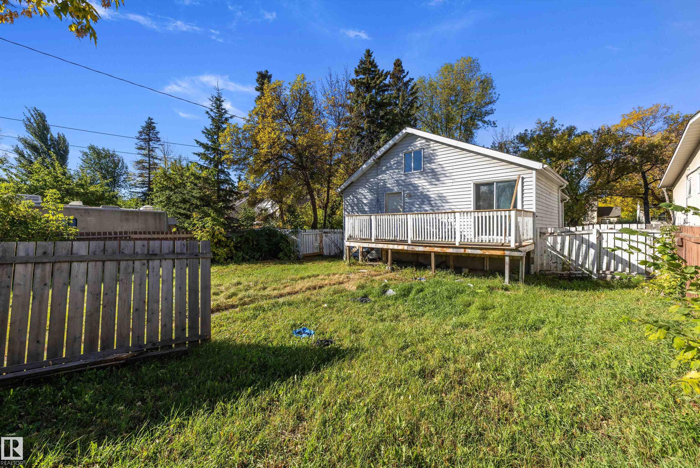
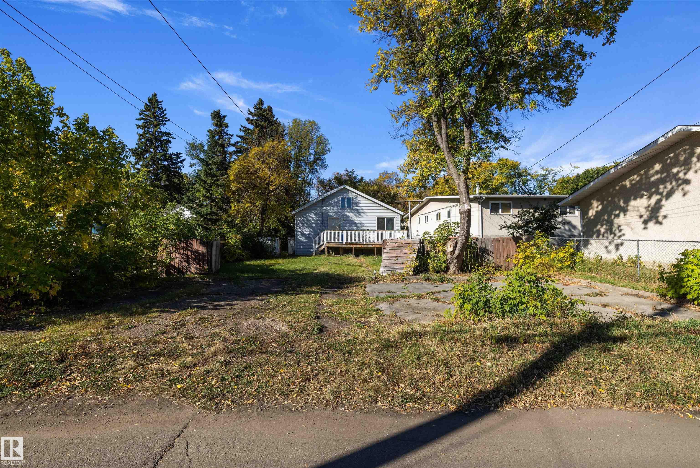
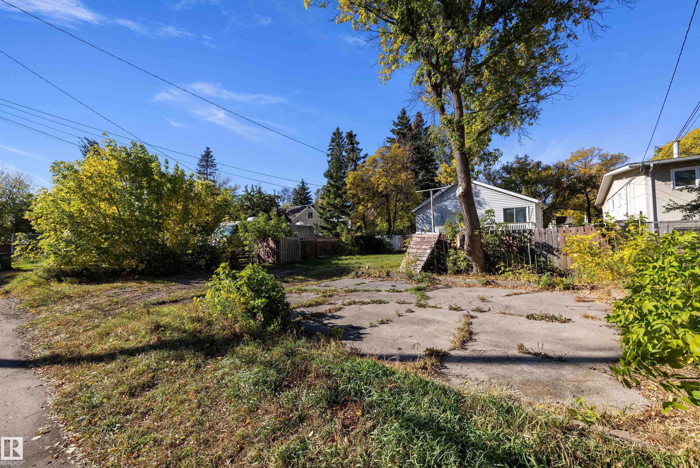
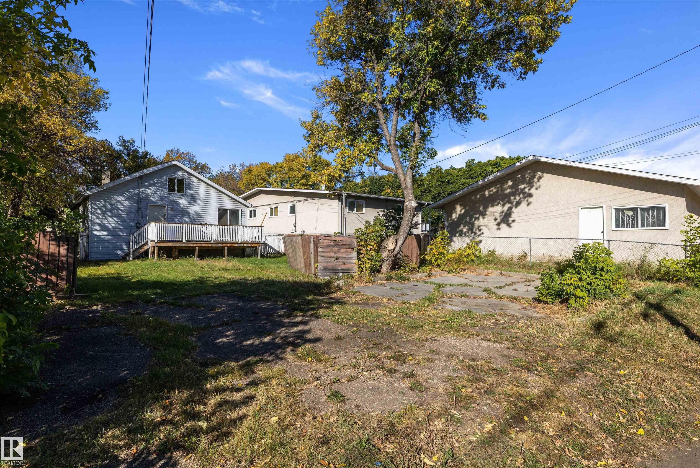
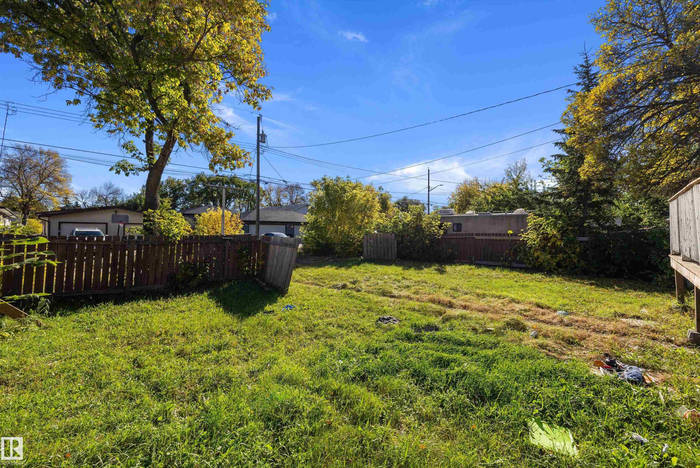
INVESTOR ALERT! This property is being sold as LOT VALUE ONLY. The condition of the house is EXTREMELY ROUGH and a true FIXER UPPER. 50' x 150' lot with mature trees, a parking pad & a room for a garage. Great opportunity to build a multi unit on the lot. Don't miss this opportunity to own or invest in a property. Property is being sold, as is, where is.

COMMUNITY  Eastwood
PROPERTY TYPE  Detached Single Family
BUILDING TYPE  Detached Single Family
STYLE  Raised Bungalow
YEAR BUILT 1946
SQUARE FOOTAGE  1,095
BEDROOMS  4
BATHROOMS  1.00
BASEMENT  Full, Unfinished
AMENITIES  See Remarks
APPLIANCES  None
COOLING 
FIREPLACE 
FLOORING  Carpet, Linoleum, See Remarks
HEATING  See Remarks, Natural Gas
LAUNDRY 
LOT FEATURES  Back Lane, Fenced, Playground Nearby, Public Transportation, Schools, Shopping Nearby, Treed Lot
PARKING  Parking Pad Cement/Paved, Rear Drive Access
RESTRICTIONS  None Known
ROOF  Asphalt Shingles
TITLE  Fee Simple
BROKER  REALTORS® Association of Edmonton


ROOMS DIMENSIONS (m) LEVEL