https://zimg.paragon.ice.com/ParagonImages/Property/PM/RAE/225405060/1/0/0/c119c8a400af748502686fe9b1244f15/1/aca3f61b8b9d2edef07884ea41819b20/225405060-31e7ebf2-ca92-46bb-8a90-99546ecc052b.JPG https://zimg.paragon.ice.com/ParagonImages/Property/PM/RAE/225405060/2/0/0/3fc1352b711e8c460e27e35f2ac14cc8/1/aca3f61b8b9d2edef07884ea41819b20/225405060-af29f2d2-6324-44cc-9612-e51544535e14.JPG https://zimg.paragon.ice.com/ParagonImages/Property/PM/RAE/225405060/3/0/0/6003dc51cb9dc8a277dca8e669d225c9/1/aca3f61b8b9d2edef07884ea41819b20/225405060-d5137d80-2e44-43ff-ba52-b334749e2b7c.JPG https://zimg.paragon.ice.com/ParagonImages/Property/PM/RAE/225405060/4/0/0/ac84e5a4696e21b65b61c49213598ec1/1/aca3f61b8b9d2edef07884ea41819b20/225405060-03f83eb3-333c-4af3-92f7-0985726d607e.JPG https://zimg.paragon.ice.com/ParagonImages/Property/PM/RAE/225405060/5/0/0/aadf70db0c1af645adb04167003776f5/1/aca3f61b8b9d2edef07884ea41819b20/225405060-4f94e284-f9f5-4575-a19d-3f0d918ff583.JPG https://zimg.paragon.ice.com/ParagonImages/Property/PM/RAE/225405060/6/0/0/48769e66d27224151b6582a7bb99c8a5/1/aca3f61b8b9d2edef07884ea41819b20/225405060-8ca14b30-ceb3-42de-aeae-1eb771adcf15.JPG https://zimg.paragon.ice.com/ParagonImages/Property/PM/RAE/225405060/7/0/0/4971b0db13e31e883327bd4c63fec245/1/aca3f61b8b9d2edef07884ea41819b20/225405060-c836580b-ede6-46ab-a964-1bbe3be9c31b.JPG https://zimg.paragon.ice.com/ParagonImages/Property/PM/RAE/225405060/8/0/0/fe4dae5f1c2fdbdd6e74d2b360378e99/1/aca3f61b8b9d2edef07884ea41819b20/225405060-474040a9-b1f2-4813-882f-610604c6b6ec.JPG https://zimg.paragon.ice.com/ParagonImages/Property/PM/RAE/225405060/9/0/0/552e997a44fa9ed1faa06907e3ef5abf/1/aca3f61b8b9d2edef07884ea41819b20/225405060-63ba9779-b1c7-4242-a477-0f70ebb50288.JPG https://zimg.paragon.ice.com/ParagonImages/Property/PM/RAE/225405060/10/0/0/74ad91ec68c667decb419ec8100bd131/1/aca3f61b8b9d2edef07884ea41819b20/225405060-ebfe044c-4019-403e-a747-e2b4283bb93a.JPG https://zimg.paragon.ice.com/ParagonImages/Property/PM/RAE/225405060/11/0/0/14b29c58ef9b89f16f34e7ea65ff9a51/1/aca3f61b8b9d2edef07884ea41819b20/225405060-e05b8cf1-a3cb-41a4-9e07-19a1357e0d64.JPG https://zimg.paragon.ice.com/ParagonImages/Property/PM/RAE/225405060/12/0/0/c5168d273a362a16fb80b33d976f1b03/1/aca3f61b8b9d2edef07884ea41819b20/225405060-f8f4ade8-a6d0-4fb1-bb08-87601c955e7d.JPG https://zimg.paragon.ice.com/ParagonImages/Property/PM/RAE/225405060/13/0/0/5ca164408ffbf851a082798c01fdc6d3/1/aca3f61b8b9d2edef07884ea41819b20/225405060-74515dce-a01a-4326-8e58-fc534926696e.JPG https://zimg.paragon.ice.com/ParagonImages/Property/PM/RAE/225405060/14/0/0/1af91bbe8b44648b4c8c519c312150c9/1/aca3f61b8b9d2edef07884ea41819b20/225405060-77eead0b-569f-4c0f-875a-32a951116443.JPG https://zimg.paragon.ice.com/ParagonImages/Property/PM/RAE/225405060/15/0/0/e47fa424f48f9ffcef651537f4d17bed/1/aca3f61b8b9d2edef07884ea41819b20/225405060-64e49f07-c39d-4bfd-ac96-f83bb88a4df0.JPG https://zimg.paragon.ice.com/ParagonImages/Property/PM/RAE/225405060/16/0/0/2d12e327c59214a836de70f3c343ae8a/1/aca3f61b8b9d2edef07884ea41819b20/225405060-9a5a72c6-f9bf-4318-9d70-2ffe5063f883.JPG https://zimg.paragon.ice.com/ParagonImages/Property/PM/RAE/225405060/17/0/0/1f4b5849fd813aef42b42354bc6f814f/1/aca3f61b8b9d2edef07884ea41819b20/225405060-110465db-740e-4307-be61-8f9d7cd01d11.JPG https://zimg.paragon.ice.com/ParagonImages/Property/PM/RAE/225405060/18/0/0/959e3f5ef8c013058d00ab24e1d2734c/1/aca3f61b8b9d2edef07884ea41819b20/225405060-9ba7f1f0-8607-4f25-855f-973908aa0d00.JPG https://zimg.paragon.ice.com/ParagonImages/Property/PM/RAE/225405060/19/0/0/6f2b61335c412a804c2094b52be6b6c1/1/aca3f61b8b9d2edef07884ea41819b20/225405060-62f4c520-7ef3-4f5b-8f64-23372bc6a986.JPG https://zimg.paragon.ice.com/ParagonImages/Property/PM/RAE/225405060/20/0/0/11eb4ce64fcc03724a98da2449985c93/1/aca3f61b8b9d2edef07884ea41819b20/225405060-47ff0e6a-d1c8-47c3-b427-41168d6ff608.JPG https://zimg.paragon.ice.com/ParagonImages/Property/PM/RAE/225405060/21/0/0/ff72128eaee03a366a83bce0a9dd4f3c/1/aca3f61b8b9d2edef07884ea41819b20/225405060-c760569c-f606-4d9a-8209-559c2bf3e94c.JPG https://zimg.paragon.ice.com/ParagonImages/Property/PM/RAE/225405060/22/0/0/31d1ebb35c3e090b97bf58d9e5431f9f/1/aca3f61b8b9d2edef07884ea41819b20/225405060-5c8fb0cc-3a6d-47bc-941c-403a5e7551d8.JPG https://zimg.paragon.ice.com/ParagonImages/Property/PM/RAE/225405060/23/0/0/1b91043d789879667adc566191f7f7ff/1/aca3f61b8b9d2edef07884ea41819b20/225405060-6dd4494a-272d-48db-bc9e-c8dd4246f230.JPG https://zimg.paragon.ice.com/ParagonImages/Property/PM/RAE/225405060/24/0/0/4b7e51a5c4df1a77da715afe1e1d9f52/1/aca3f61b8b9d2edef07884ea41819b20/225405060-ef3fcdbb-227f-4a2e-9b7c-aee7b43ec6e3.JPG https://zimg.paragon.ice.com/ParagonImages/Property/PM/RAE/225405060/25/0/0/7378708daae0e31c808303eca5683744/1/aca3f61b8b9d2edef07884ea41819b20/225405060-1ea4a6bc-0be1-44dd-a900-6c3c4e107335.JPG https://zimg.paragon.ice.com/ParagonImages/Property/PM/RAE/225405060/26/0/0/911c3cd5437e975e84f03aedaeb81a2c/1/aca3f61b8b9d2edef07884ea41819b20/225405060-c814efb5-41c0-41af-9936-7ec6b203e5c9.JPG https://zimg.paragon.ice.com/ParagonImages/Property/PM/RAE/225405060/27/0/0/18c35301d073235b58f9081e4f86bb38/1/aca3f61b8b9d2edef07884ea41819b20/225405060-af44818a-f806-4d1b-b620-0e327546c88d.JPG https://zimg.paragon.ice.com/ParagonImages/Property/PM/RAE/225405060/28/0/0/a0cce269366af62b64fd92837ce63397/1/aca3f61b8b9d2edef07884ea41819b20/225405060-00abdc75-6ea3-4f97-988b-0509b0064bfd.JPG https://zimg.paragon.ice.com/ParagonImages/Property/PM/RAE/225405060/29/0/0/27f414d1a22424d41d48c43562716edd/1/aca3f61b8b9d2edef07884ea41819b20/225405060-dba61e50-dd9a-4123-96c4-60e6be9ec53c.JPG https://zimg.paragon.ice.com/ParagonImages/Property/PM/RAE/225405060/30/0/0/f8e58e87e996d6cf8837e3d0fe280502/1/aca3f61b8b9d2edef07884ea41819b20/225405060-75b694d1-09b7-4e9d-b5e3-5e01557f589a.JPG https://zimg.paragon.ice.com/ParagonImages/Property/PM/RAE/225405060/31/0/0/acec849fe5fa0490c9fffd717552688d/1/aca3f61b8b9d2edef07884ea41819b20/225405060-42c61439-03af-42b9-9932-20db99c73220.JPG https://zimg.paragon.ice.com/ParagonImages/Property/PM/RAE/225405060/32/0/0/9c4cd09aeee64e5034cc24cbafe92656/1/aca3f61b8b9d2edef07884ea41819b20/225405060-e51350b4-b599-4620-beb5-d6bbe81297ad.JPG

12035 93 ST NW NW

Edmonton T5G 1E7

MLS® Number:  E4492240

Back to Alberta Avenue   

  • Home \
  • Alberta Avenue \
  • 12035 93 ST NW NW
  • Alberta Avenue \
  • 12035 93 ST NW NW

$ 329,000

2

BEDROOMS

2 + 1

BATHROOMS

1,119

SQUARE FEET

2017

YEAR BUILT

https://zimg.paragon.ice.com/ParagonImages/Property/PM/RAE/225405060/1/0/0/c119c8a400af748502686fe9b1244f15/1/aca3f61b8b9d2edef07884ea41819b20/225405060-31e7ebf2-ca92-46bb-8a90-99546ecc052b.JPG





MLS® Number
E4492240
PROPERTY TYPE
Duplex
LISTING DATE
June-05-2026

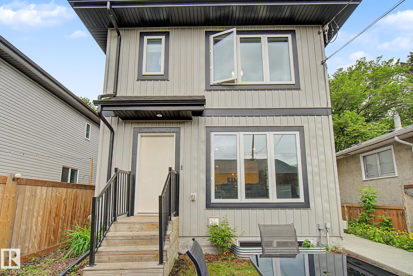
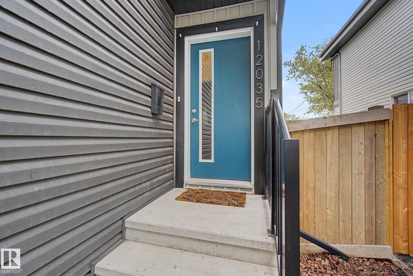
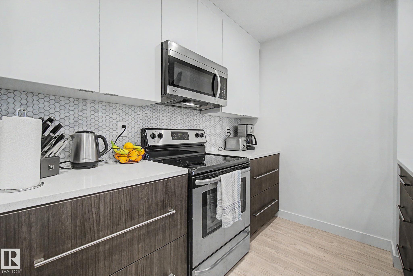
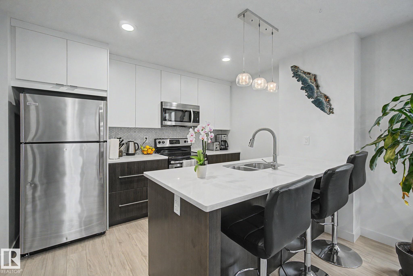
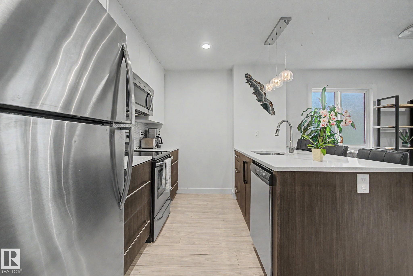
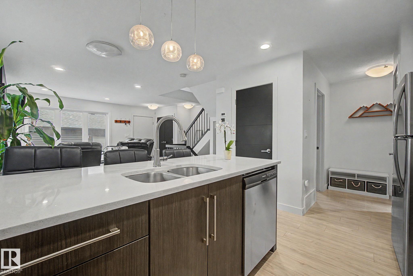
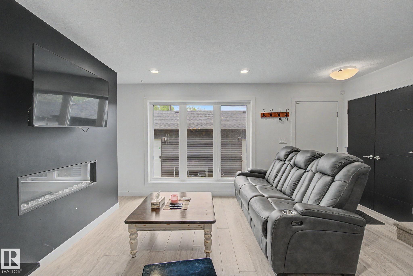
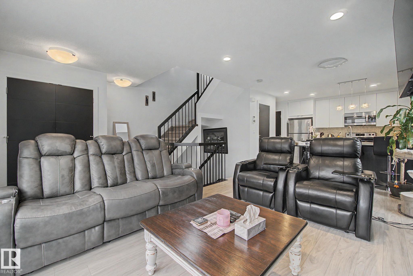
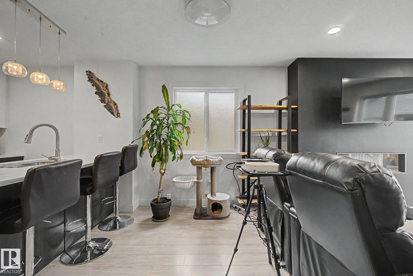
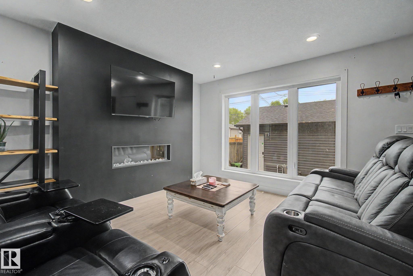
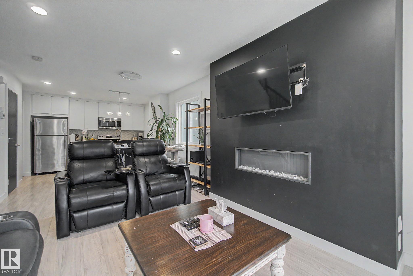
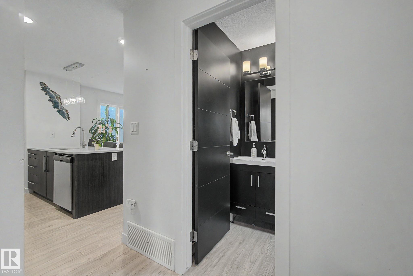
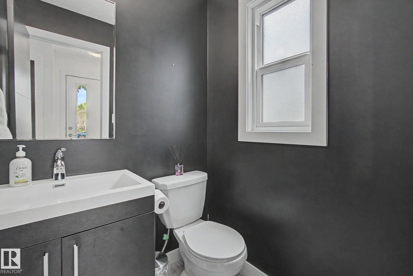
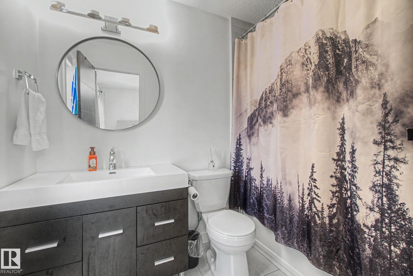
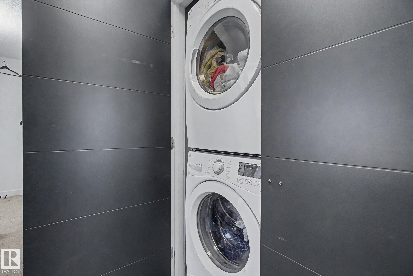
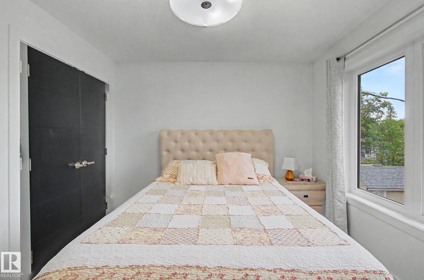
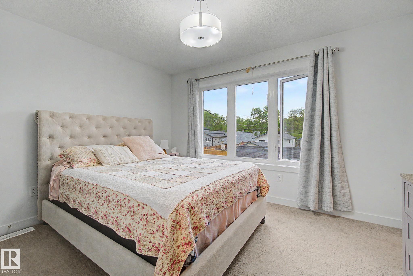
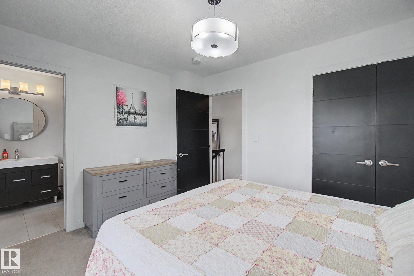
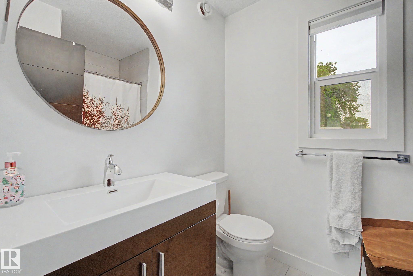
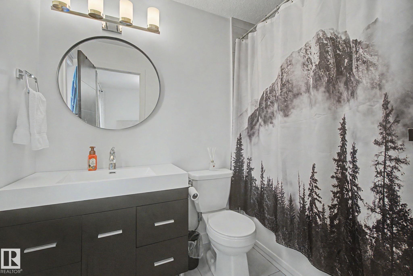
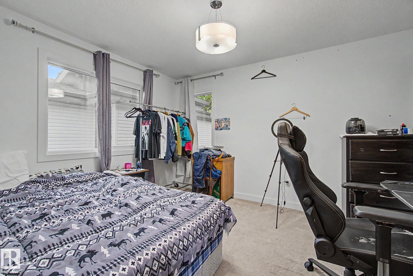
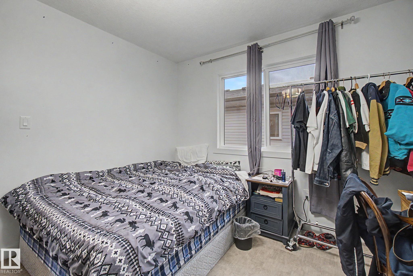
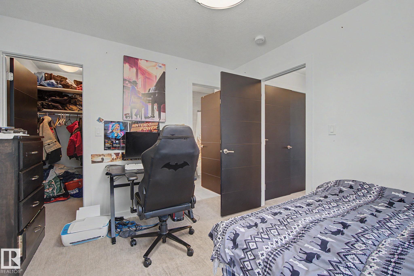
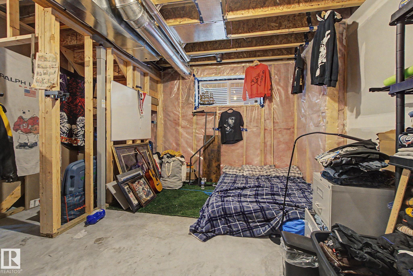
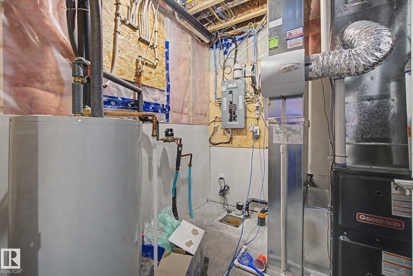
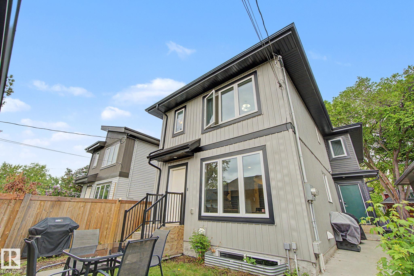
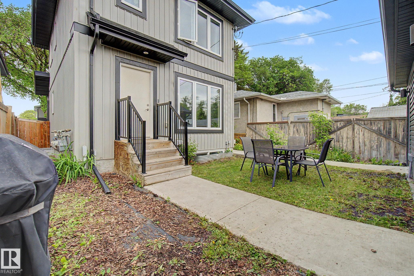
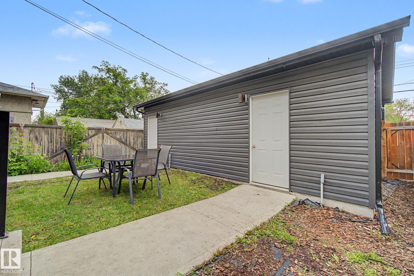
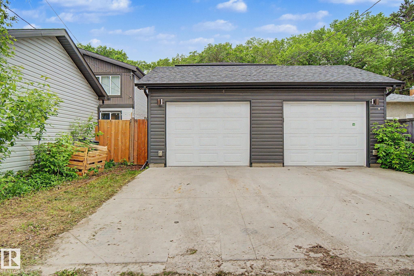
NO CONDO FEES!! Built in 2017, this modern rear-unit duplex offers space, layout, and finishes buyers are looking for without the monthly fees. The open-concept main floor features quartz countertops, stainless steel appliances, a large island, and plenty of room for everyday living and entertaining. Upstairs, both bedrooms are true primary suites, complete with walk-in closets and private ensuites, making this an ideal setup for homeowners, roommates, guests, or investors. The unfinished basement features 9ft ceilings and roughed-in plumbing, providing excellent potential for future development. Outside, enjoy your private yard and detached single garage. Conveniently located close to downtown, NAIT, shopping, schools, restaurants, transit, and major commuter routes. Whether you’re looking for your first home, your next investment property, or a low-maintenance lifestyle without compromise, this property delivers exceptional value in a newer-built home. Modern. Practical. Move-in ready.

COMMUNITY  Alberta Avenue
PROPERTY TYPE  Duplex
BUILDING TYPE  Half Duplex
STYLE  2 Storey
YEAR BUILT 2017
SQUARE FOOTAGE  1,119
BEDROOMS  2
BATHROOMS  2.50
BASEMENT  Full, Unfinished
AMENITIES  Ceiling 9 ft., Closet Organizers, Smart/Program. Thermostat, Vinyl Windows, HRV System
APPLIANCES  Dishwasher-Built-In, Garage Opener, Microwave Hood Fan, Refrigerator, Stacked Washer/Dryer, Stove-Electric
COOLING 
FIREPLACE 
FLOORING  Carpet, Ceramic Tile, Vinyl Plank
HEATING  Forced Air-1, Natural Gas
LAUNDRY  ensuite bathroom
LOT FEATURES  Back Lane, Flat Site, Playground Nearby, Public Swimming Pool, Public Transportation, Schools, Shopping Nearby, Partially Fenced
PARKING  Single Garage Detached
RESTRICTIONS  None Known
ROOF  Asphalt Shingles
TITLE  Fee Simple
BROKER  REALTORS® Association of Edmonton


ROOMS DIMENSIONS (m) LEVEL