https://zimg.paragon.ice.com/ParagonImages/Property/PM/RAE/225402664/1/0/0/a1a1dfdf2212b4d04e540746218027c7/1/27b9046f74675d1ef3d162151a985fd0/225402664-577e10a4-befa-47bf-afb0-00d469cbe424.JPG https://zimg.paragon.ice.com/ParagonImages/Property/PM/RAE/225402664/2/0/0/998f04883003d2e6511d684cfea069db/1/27b9046f74675d1ef3d162151a985fd0/225402664-927d1d76-e458-48cd-92bf-f6a958f9e6bb.JPG https://zimg.paragon.ice.com/ParagonImages/Property/PM/RAE/225402664/3/0/0/9f9445aa893b147c12cb76d29faad034/1/27b9046f74675d1ef3d162151a985fd0/225402664-3dfa51ab-259f-4718-b1d5-8e5f5cee6a1b.JPG https://zimg.paragon.ice.com/ParagonImages/Property/PM/RAE/225402664/4/0/0/b139208b22f66e1c6ed2567b866dd183/1/27b9046f74675d1ef3d162151a985fd0/225402664-af8a825f-b810-460b-898c-1eb0b9f9a4fe.JPG https://zimg.paragon.ice.com/ParagonImages/Property/PM/RAE/225402664/5/0/0/60e5b2928203247704a2f317b7e6abe7/1/27b9046f74675d1ef3d162151a985fd0/225402664-40e1c9d7-4d17-4fd6-bd97-ebb777c993bc.JPG https://zimg.paragon.ice.com/ParagonImages/Property/PM/RAE/225402664/6/0/0/ea1d7caa6ef1db3e82b3cfe28a90c616/1/27b9046f74675d1ef3d162151a985fd0/225402664-fc08578e-d09f-4a6c-80e5-4b7e4898e7ea.JPG https://zimg.paragon.ice.com/ParagonImages/Property/PM/RAE/225402664/7/0/0/9bdf9e0e72791aa8f9df0793e11aaae1/1/27b9046f74675d1ef3d162151a985fd0/225402664-f2a52de9-1e84-4270-a4b1-97a291d9a112.JPG https://zimg.paragon.ice.com/ParagonImages/Property/PM/RAE/225402664/8/0/0/e7cd0b2e0a237501b9155d7f6e87323e/1/27b9046f74675d1ef3d162151a985fd0/225402664-c3ab5ff5-3939-45d1-8b19-cc8a31b04fd3.JPG https://zimg.paragon.ice.com/ParagonImages/Property/PM/RAE/225402664/9/0/0/2a4a4923f35132b820df25a0ba5dbae8/1/27b9046f74675d1ef3d162151a985fd0/225402664-361b6826-f6f1-46c0-a6b5-51aa41f96245.JPG https://zimg.paragon.ice.com/ParagonImages/Property/PM/RAE/225402664/10/0/0/d6f2e72c3fb24426a7e5c95d841bed09/1/27b9046f74675d1ef3d162151a985fd0/225402664-e3b6d7cf-8e91-4ec3-b8b9-7296a1915b71.JPG https://zimg.paragon.ice.com/ParagonImages/Property/PM/RAE/225402664/11/0/0/891241a76082b2401004fa49734c6e47/1/27b9046f74675d1ef3d162151a985fd0/225402664-6ab4fe0d-004c-4ec1-99a3-55d972fb4838.JPG https://zimg.paragon.ice.com/ParagonImages/Property/PM/RAE/225402664/12/0/0/9a07407ba8c7e91f3f942f0c2d215e17/1/27b9046f74675d1ef3d162151a985fd0/225402664-bfd38be9-cc60-4e4c-b10d-625c31e14c70.JPG https://zimg.paragon.ice.com/ParagonImages/Property/PM/RAE/225402664/13/0/0/6a4b65b30d6b75edee0ec8f3d14e5af3/1/27b9046f74675d1ef3d162151a985fd0/225402664-bb0db7e9-d7ea-4e66-a6e8-909b5d2fde61.JPG https://zimg.paragon.ice.com/ParagonImages/Property/PM/RAE/225402664/14/0/0/f41afd01696da6cd100047a3683e063f/1/27b9046f74675d1ef3d162151a985fd0/225402664-c0a8b81a-5f2e-44b2-a624-7e83c53595b7.JPG https://zimg.paragon.ice.com/ParagonImages/Property/PM/RAE/225402664/15/0/0/038b0515e206b225feceb36d646b417d/1/27b9046f74675d1ef3d162151a985fd0/225402664-b714194a-4c08-4c48-a26e-4e9c3acbc800.JPG https://zimg.paragon.ice.com/ParagonImages/Property/PM/RAE/225402664/16/0/0/299dea5adc5916bbc0d13b3204581cec/1/27b9046f74675d1ef3d162151a985fd0/225402664-073349a0-7b5a-47a7-b753-044b393b592f.JPG https://zimg.paragon.ice.com/ParagonImages/Property/PM/RAE/225402664/17/0/0/f9e636d1b7e7b34974bbaa876177246e/1/27b9046f74675d1ef3d162151a985fd0/225402664-3dd7d990-c993-4296-b31e-0fe1432e2487.JPG https://zimg.paragon.ice.com/ParagonImages/Property/PM/RAE/225402664/18/0/0/dca8f7122d054af697621c2987ae0362/1/27b9046f74675d1ef3d162151a985fd0/225402664-02f0e94d-000a-497f-acd3-8e04c41ca7da.JPG https://zimg.paragon.ice.com/ParagonImages/Property/PM/RAE/225402664/19/0/0/3fc0076aabca0ad73f74395cf9ee0c26/1/27b9046f74675d1ef3d162151a985fd0/225402664-e1e5eb6d-0a82-4109-83e0-1ad5b14c47ed.JPG https://zimg.paragon.ice.com/ParagonImages/Property/PM/RAE/225402664/20/0/0/3c1e77f8a3b4244de299e2a2b47d2cfc/1/27b9046f74675d1ef3d162151a985fd0/225402664-b7365f4b-18a7-4756-b517-864eca0c4a6c.JPG https://zimg.paragon.ice.com/ParagonImages/Property/PM/RAE/225402664/21/0/0/ac8ed811672f8200a734ef231b887f07/1/27b9046f74675d1ef3d162151a985fd0/225402664-2f77a5f3-f274-4048-b885-149daecbd4bd.JPG https://zimg.paragon.ice.com/ParagonImages/Property/PM/RAE/225402664/22/0/0/b4b61e865f56f2e3fbfe221e3e00efd4/1/27b9046f74675d1ef3d162151a985fd0/225402664-10304549-077b-471a-ae47-931ed52ec201.JPG https://zimg.paragon.ice.com/ParagonImages/Property/PM/RAE/225402664/23/0/0/0238ba27f75c2e980146bfe849764a29/1/27b9046f74675d1ef3d162151a985fd0/225402664-8c1d8354-d63b-48e9-a2ab-74a306ce8453.JPG https://zimg.paragon.ice.com/ParagonImages/Property/PM/RAE/225402664/24/0/0/11d4c412c64964bcefdbcf60cf57ae48/1/27b9046f74675d1ef3d162151a985fd0/225402664-eeffdacd-a454-48d0-913a-e39a0fabccff.JPG https://zimg.paragon.ice.com/ParagonImages/Property/PM/RAE/225402664/25/0/0/82311cafe997804eab389bc4310ed16b/1/27b9046f74675d1ef3d162151a985fd0/225402664-dfecfe1c-d0e6-44d9-b65b-7b24bbc1ca57.JPG https://zimg.paragon.ice.com/ParagonImages/Property/PM/RAE/225402664/26/0/0/a369872fb0f95fc2ee799ad9fce9277e/1/27b9046f74675d1ef3d162151a985fd0/225402664-c1bef1c0-ffa9-46db-8ebf-6400cc985f34.JPG https://zimg.paragon.ice.com/ParagonImages/Property/PM/RAE/225402664/27/0/0/e2e3c43176213e7a3b04f65a55e7ea65/1/27b9046f74675d1ef3d162151a985fd0/225402664-b08f3e97-2600-494a-ae88-78fb702c1db5.JPG https://zimg.paragon.ice.com/ParagonImages/Property/PM/RAE/225402664/28/0/0/49fd6e0e073b344fc666fb054d2224a1/1/27b9046f74675d1ef3d162151a985fd0/225402664-885037fc-ab7a-40df-a01a-75ce5b29a793.JPG https://zimg.paragon.ice.com/ParagonImages/Property/PM/RAE/225402664/29/0/0/7debfe0dad9383f4c8d42e003b7f6c22/1/27b9046f74675d1ef3d162151a985fd0/225402664-31ad5dc2-31f6-4a49-8cb9-3130218ccfc0.JPG https://zimg.paragon.ice.com/ParagonImages/Property/PM/RAE/225402664/30/0/0/72d545c5bd6a5ddd48246a5e6d037efd/1/27b9046f74675d1ef3d162151a985fd0/225402664-f2be9bce-9f42-4872-ba8e-ae614247748e.JPG https://zimg.paragon.ice.com/ParagonImages/Property/PM/RAE/225402664/31/0/0/3dfdbb95404b3cfb0522c2bd5db4348d/1/27b9046f74675d1ef3d162151a985fd0/225402664-ed955541-1784-4e8f-abda-d94ae635e474.JPG https://zimg.paragon.ice.com/ParagonImages/Property/PM/RAE/225402664/32/0/0/9c1d20c17dc343e4270becdecc022072/1/27b9046f74675d1ef3d162151a985fd0/225402664-5101bf22-563d-4e1f-9963-a4b1bf4997cd.JPG https://zimg.paragon.ice.com/ParagonImages/Property/PM/RAE/225402664/33/0/0/7546838b1350fad7f8a1e1c35e31449b/1/27b9046f74675d1ef3d162151a985fd0/225402664-c807b282-06a3-4854-9587-c365402d5ffc.JPG https://zimg.paragon.ice.com/ParagonImages/Property/PM/RAE/225402664/34/0/0/7b02f917dc20bfe28a88371c7d1a5327/1/27b9046f74675d1ef3d162151a985fd0/225402664-5b28bc3d-51fe-4769-886e-27e9d6d1d628.JPG https://zimg.paragon.ice.com/ParagonImages/Property/PM/RAE/225402664/35/0/0/a04fa924d026a9aef362ee5e230b4df3/1/27b9046f74675d1ef3d162151a985fd0/225402664-9d754d6c-1a88-4d80-94aa-948ba3ff3af7.JPG https://zimg.paragon.ice.com/ParagonImages/Property/PM/RAE/225402664/36/0/0/f57f87f425aa540aaf6bdec0412b9c5a/1/27b9046f74675d1ef3d162151a985fd0/225402664-6e482376-ae11-4f0f-9c9c-e7f03780b185.JPG https://zimg.paragon.ice.com/ParagonImages/Property/PM/RAE/225402664/37/0/0/2e6af8b02ec68f87026a3a65fccb4a05/1/27b9046f74675d1ef3d162151a985fd0/225402664-6d17f2f2-408f-411b-8d39-74de193cd948.JPG

1203 EATON LN NW

Edmonton T6M 1M9

MLS® Number:  E4489844

Back to Edgemont (Edmonton)   

  • Home \
  • Edgemont (Edmonton) \
  • 1203 EATON LN NW

$ 534,900

4

BEDROOMS

3 + 1

BATHROOMS

1,633

SQUARE FEET

2022

YEAR BUILT

https://zimg.paragon.ice.com/ParagonImages/Property/PM/RAE/225402664/1/0/0/a1a1dfdf2212b4d04e540746218027c7/1/27b9046f74675d1ef3d162151a985fd0/225402664-577e10a4-befa-47bf-afb0-00d469cbe424.JPG





MLS® Number
E4489844
PROPERTY TYPE
Detached Single Family
LISTING DATE
May-25-2026

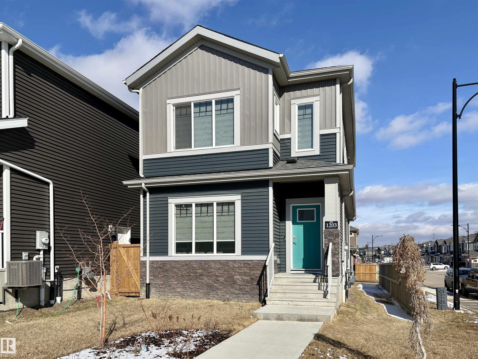
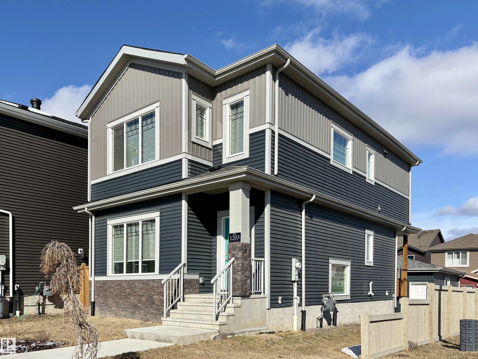
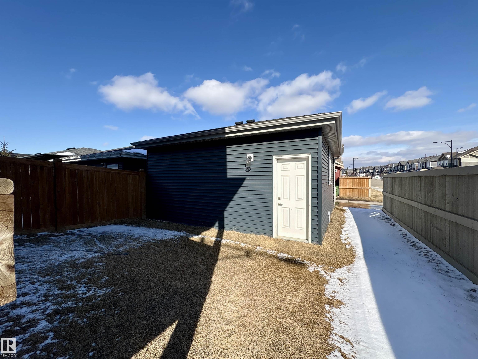
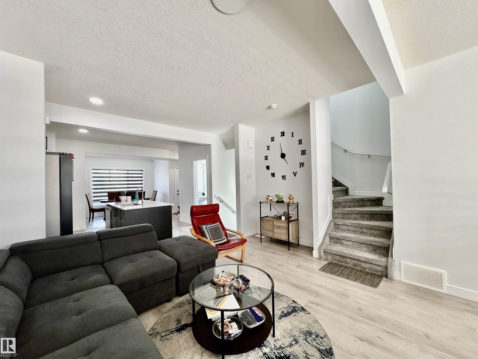
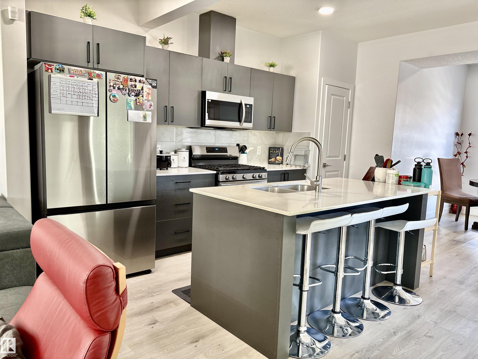
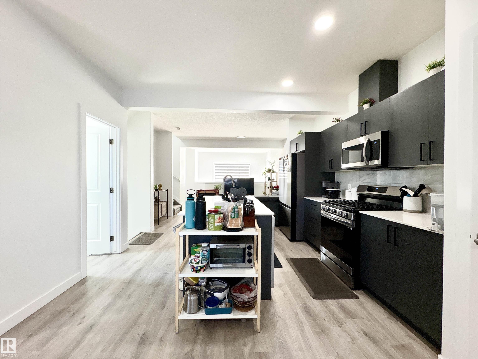
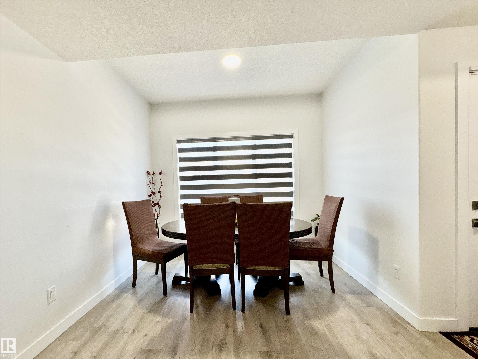
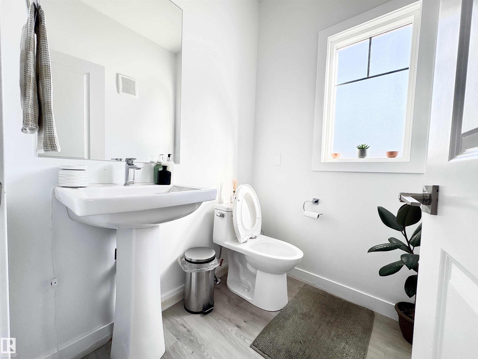
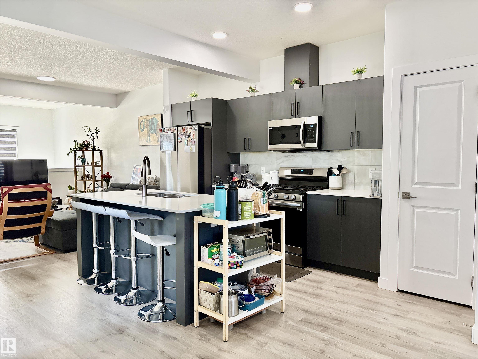
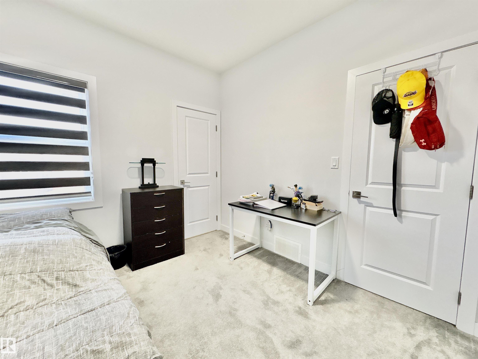
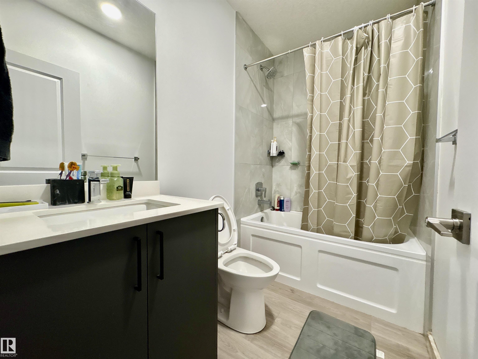
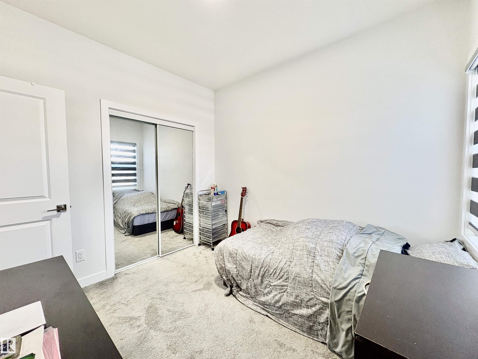
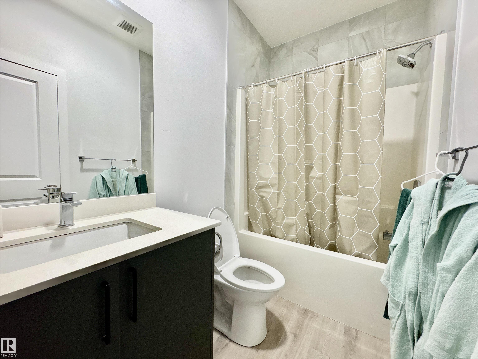
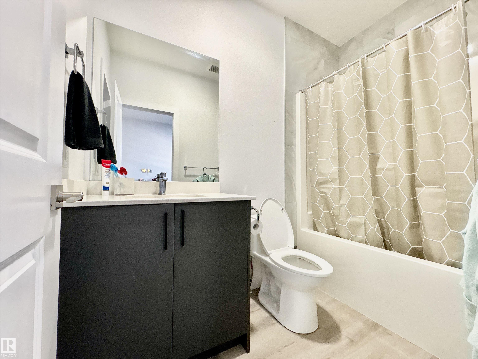
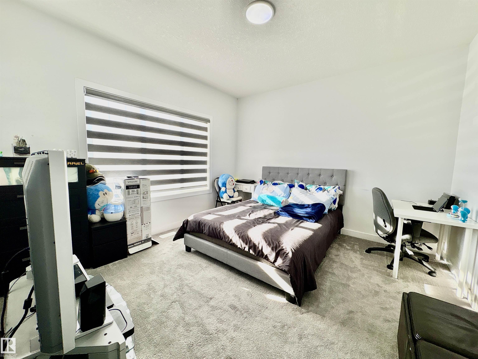
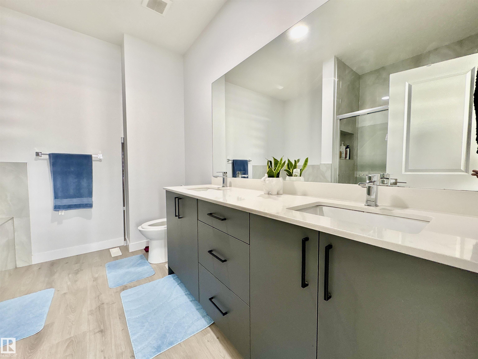
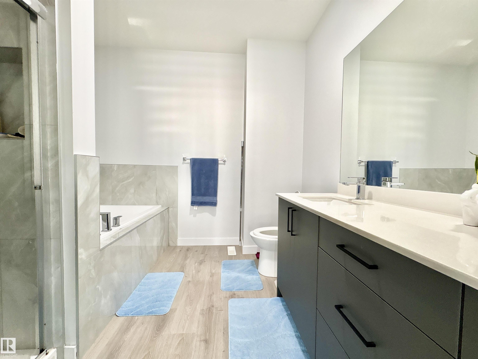
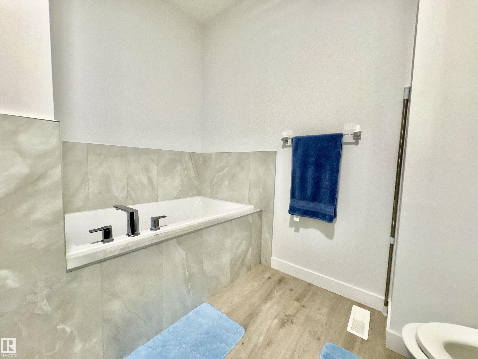
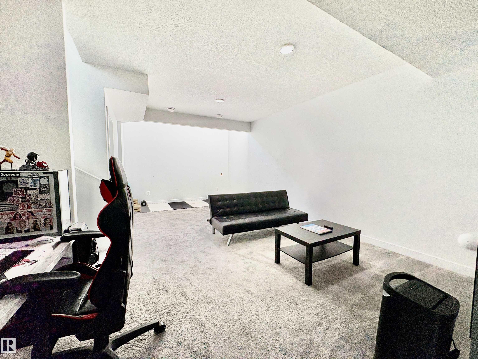
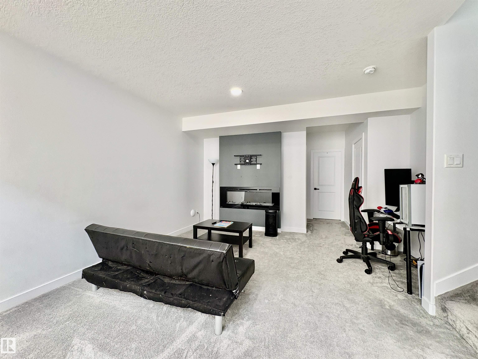
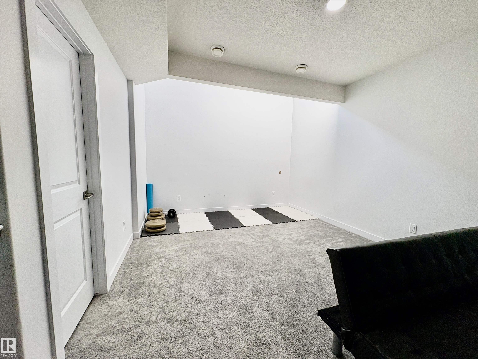
Welcome to this stunning home in the highly desirable community of Edgemont! Offering over 4 beds and 3.5 baths and just over 2200 sq ft of total living space, this beautifully designed property features a fully finished basement and an impressive open-to-below concept that adds both style and natural light. The upgraded kitchen is a true highlight, complete with stainless steel appliances, a long quartz island, and modern finishes perfect for entertaining and everyday living. The home also boasts an upgraded elevation and rare 9-foot ceilings on the main floor, upper level, and even the basement, creating a bright and airy feel throughout. Situated on a corner lot, enjoy the added benefit of extra windows that flood the home with natural light. A double attached garage provides ample parking and convenience. Ideally located close to a future school, shopping, this home offers both comfort and accessibility. A perfect blend of style, space, and location, this is one you don’t want to miss.

COMMUNITY  Edgemont (Edmonton)
PROPERTY TYPE  Detached Single Family
BUILDING TYPE  Detached Single Family
STYLE  2 Storey
YEAR BUILT 2022
SQUARE FOOTAGE  1,633
BEDROOMS  4
BATHROOMS  3.50
BASEMENT  Full, Finished
AMENITIES  On Street Parking, Ceiling 9 ft., See Remarks, 9 ft. Basement Ceiling
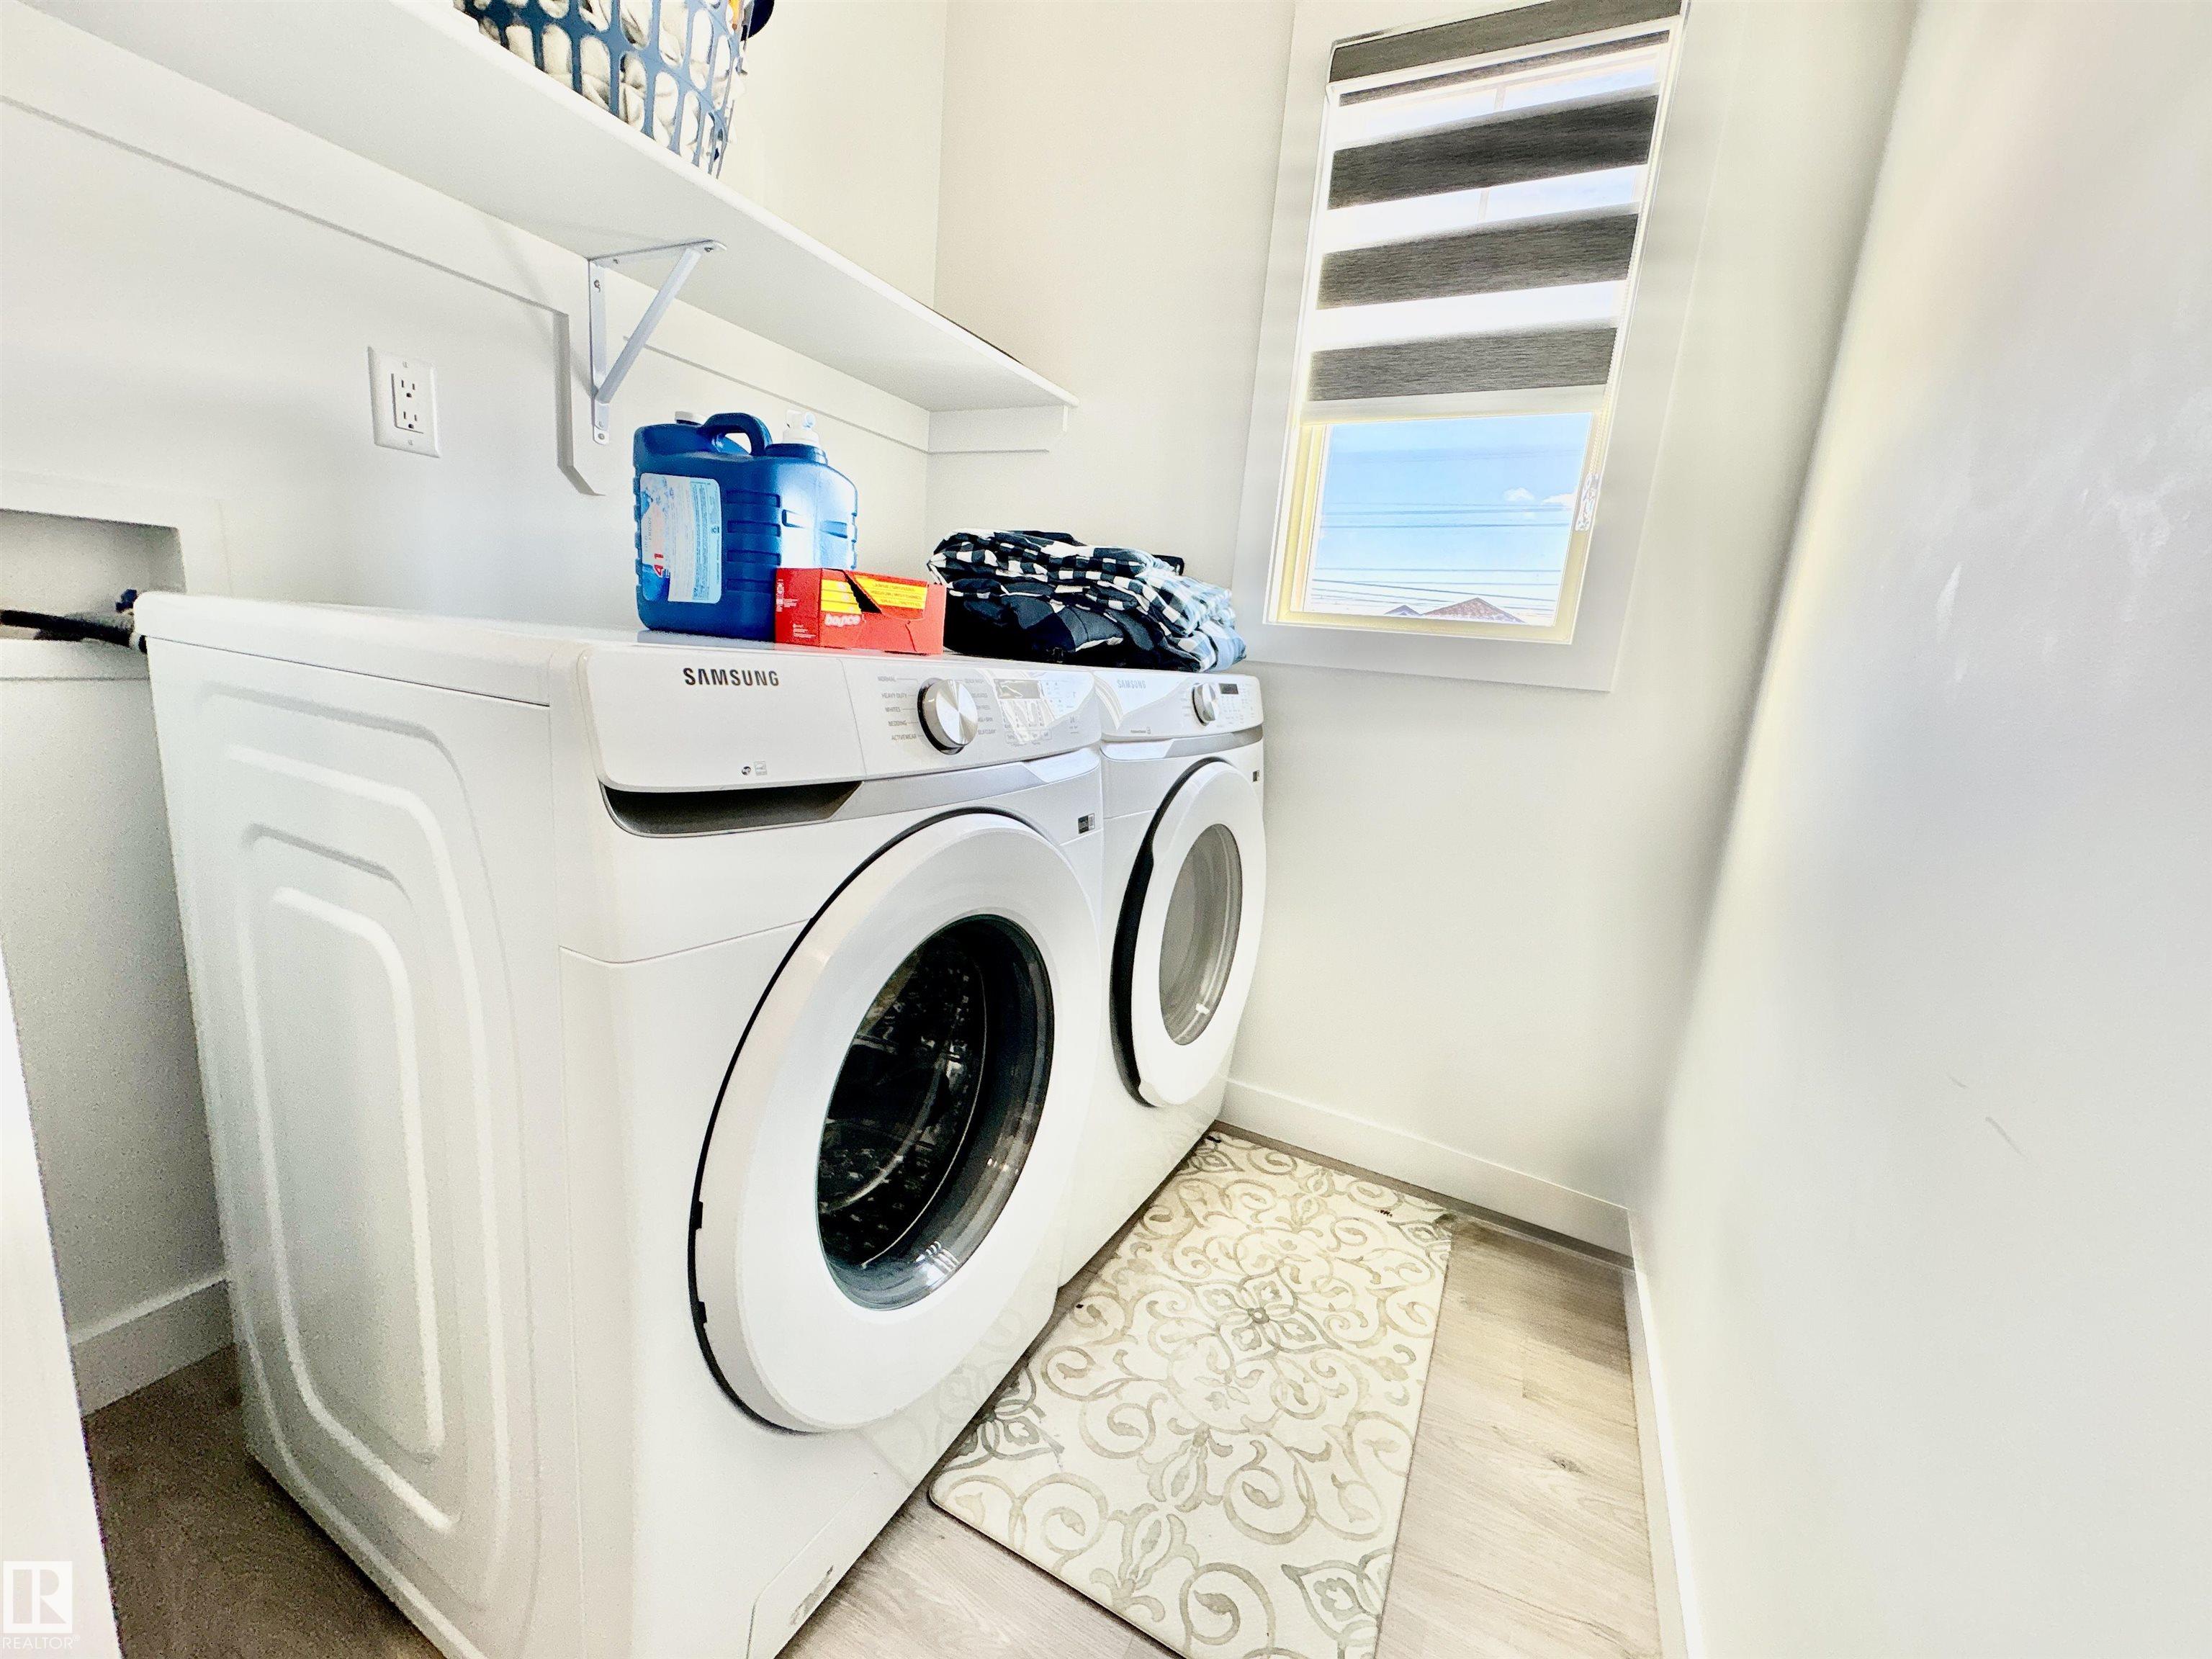
APPLIANCES  Dishwasher-Built-In, Dryer, Microwave Hood Fan, Refrigerator, Stove-Electric, Washer
COOLING 
FIREPLACE 
FLOORING  Carpet, Vinyl Plank
HEATING  Forced Air-1, Natural Gas
LAUNDRY  ensuite bathroom
LOT FEATURES  Schools, See Remarks
PARKING  Double Garage Detached
RESTRICTIONS  Restrictive Covenant-Bldg, Utility Right Of Way, Caveat on Title
ROOF  Asphalt Shingles
TITLE  Fee Simple
BROKER  REALTORS® Association of Edmonton


ROOMS DIMENSIONS (m) LEVEL