https://zimg.paragon.ice.com/ParagonImages/Property/PM/RAE/225399079/1/0/0/07279b8b5b1f338fc1286e7957072149/1/7661bb6e5a5fdb380aaa67bc846f9b02/225399079-C5EA55FC-2A10-4EB6-B66E-5B3CAEE0A1DD.JPG https://zimg.paragon.ice.com/ParagonImages/Property/PM/RAE/225399079/2/0/0/86f1309b87924f5c99e39266dd33379a/1/7661bb6e5a5fdb380aaa67bc846f9b02/225399079-B2F3EB0A-B249-4A5D-897E-14FE0A672AFE.JPG https://zimg.paragon.ice.com/ParagonImages/Property/PM/RAE/225399079/3/0/0/04c5e2c7f0b0ed9642a19719222a0f63/1/7661bb6e5a5fdb380aaa67bc846f9b02/225399079-5600CBBA-AEEE-4F8E-A470-4315B5F64890.JPG https://zimg.paragon.ice.com/ParagonImages/Property/PM/RAE/225399079/4/0/0/223d34e511f013ac789087ac886c8fdc/1/7661bb6e5a5fdb380aaa67bc846f9b02/225399079-80080CD8-2B41-4EC8-998B-32BFC85C0866.JPG https://zimg.paragon.ice.com/ParagonImages/Property/PM/RAE/225399079/5/0/0/6c20079dcbb2a76f927d62ef88f6035f/1/7661bb6e5a5fdb380aaa67bc846f9b02/225399079-3E65441D-3F14-4708-B8EA-6A32D60FE20D.JPG https://zimg.paragon.ice.com/ParagonImages/Property/PM/RAE/225399079/6/0/0/44d70dc037f3cba725ef4a003380565a/1/7661bb6e5a5fdb380aaa67bc846f9b02/225399079-A1ADE7E4-C6F1-43E5-9494-50496EBA4F28.JPG https://zimg.paragon.ice.com/ParagonImages/Property/PM/RAE/225399079/7/0/0/1128d450e10d947e18419654f78cbec6/1/7661bb6e5a5fdb380aaa67bc846f9b02/225399079-3FA47497-4EC5-44E6-8185-4EE61A3D324E.JPG https://zimg.paragon.ice.com/ParagonImages/Property/PM/RAE/225399079/8/0/0/eed26d2714c63bb3d3aeeddb79f27935/1/7661bb6e5a5fdb380aaa67bc846f9b02/225399079-B665ED1A-2BDF-4E92-B327-EF5925B9AD9B.JPG https://zimg.paragon.ice.com/ParagonImages/Property/PM/RAE/225399079/9/0/0/6ee34d3b3f7c8f8e9fcad403f0010379/1/7661bb6e5a5fdb380aaa67bc846f9b02/225399079-3A40A69E-396A-4AE0-BB94-167D70D3EA3D.JPG https://zimg.paragon.ice.com/ParagonImages/Property/PM/RAE/225399079/10/0/0/6696903051734a61aed502591fc41d5f/1/7661bb6e5a5fdb380aaa67bc846f9b02/225399079-59C3A802-91FD-4CE4-B258-D8846208EA84.JPG https://zimg.paragon.ice.com/ParagonImages/Property/PM/RAE/225399079/11/0/0/d9521e8d66d53489636b2b35a7ada598/1/7661bb6e5a5fdb380aaa67bc846f9b02/225399079-BAF3F782-FD74-46C0-8AFD-3781C71A1F30.JPG https://zimg.paragon.ice.com/ParagonImages/Property/PM/RAE/225399079/12/0/0/a5bd6336a7d2925a32c4e69e6d4e13cb/1/7661bb6e5a5fdb380aaa67bc846f9b02/225399079-CE672FCE-3EA0-457D-89E6-A8540325B65C.JPG https://zimg.paragon.ice.com/ParagonImages/Property/PM/RAE/225399079/13/0/0/46bb4454680b5c15605fd943594c79a8/1/7661bb6e5a5fdb380aaa67bc846f9b02/225399079-FA36E977-957B-4666-A2E5-0D11BEE040CB.JPG https://zimg.paragon.ice.com/ParagonImages/Property/PM/RAE/225399079/14/0/0/f4cb909fe979073eef9013d4cedad606/1/7661bb6e5a5fdb380aaa67bc846f9b02/225399079-98CADF03-C2F0-4B0B-B8FD-08F5F6C5F5A2.JPG https://zimg.paragon.ice.com/ParagonImages/Property/PM/RAE/225399079/15/0/0/e650096696e98f21f1283286ba2e7a79/1/7661bb6e5a5fdb380aaa67bc846f9b02/225399079-C9066E10-C2EA-48AA-903E-C81AD549B9E0.JPG https://zimg.paragon.ice.com/ParagonImages/Property/PM/RAE/225399079/16/0/0/2dd37a67cb28de3e012569e4e579e5cb/1/7661bb6e5a5fdb380aaa67bc846f9b02/225399079-F3388F1D-6FCC-4AC1-8324-1BE2A3B633BF.JPG https://zimg.paragon.ice.com/ParagonImages/Property/PM/RAE/225399079/17/0/0/7a6eed7edd5db4cde92996a16d4fac2b/1/7661bb6e5a5fdb380aaa67bc846f9b02/225399079-4AF9AB72-8F04-4F2E-A7F8-B430E154D2B2.JPG https://zimg.paragon.ice.com/ParagonImages/Property/PM/RAE/225399079/18/0/0/880dee407f7339e6089a3d561a684c63/1/7661bb6e5a5fdb380aaa67bc846f9b02/225399079-C78EB6E8-BCD9-4E04-8207-015723748730.JPG https://zimg.paragon.ice.com/ParagonImages/Property/PM/RAE/225399079/19/0/0/deecf67c3d14c897063b9947da3cdac9/1/7661bb6e5a5fdb380aaa67bc846f9b02/225399079-F6F7B952-A547-4995-91E6-85CC879DF284.JPG https://zimg.paragon.ice.com/ParagonImages/Property/PM/RAE/225399079/20/0/0/738cd650814bfa41a8ebf9d30890981b/1/7661bb6e5a5fdb380aaa67bc846f9b02/225399079-C689A3C2-2466-47BB-B25B-24C573B051BD.JPG https://zimg.paragon.ice.com/ParagonImages/Property/PM/RAE/225399079/21/0/0/4dd1382f17b2214b204cef578763415d/1/7661bb6e5a5fdb380aaa67bc846f9b02/225399079-EF3BA45B-B3ED-470D-AA91-05AE3FB7BF06.JPG https://zimg.paragon.ice.com/ParagonImages/Property/PM/RAE/225399079/22/0/0/8573e2152d70182ba72fb6779665edf6/1/7661bb6e5a5fdb380aaa67bc846f9b02/225399079-3F8E0A9C-4CC7-4010-BE96-1D59B9A33CE8.JPG https://zimg.paragon.ice.com/ParagonImages/Property/PM/RAE/225399079/23/0/0/ce892bae6e9f0d08ac95e0a2c0638624/1/7661bb6e5a5fdb380aaa67bc846f9b02/225399079-F45C49D6-2DDC-4D1A-8601-513F0F088DFE.JPG https://zimg.paragon.ice.com/ParagonImages/Property/PM/RAE/225399079/24/0/0/aa6993684f10f149e25d74b31309b691/1/7661bb6e5a5fdb380aaa67bc846f9b02/225399079-0344A18D-D6CF-4A27-9559-1CCC6318A20C.JPG https://zimg.paragon.ice.com/ParagonImages/Property/PM/RAE/225399079/25/0/0/4f88dbf9d6a1d9c3bc789eb3b75455cb/1/7661bb6e5a5fdb380aaa67bc846f9b02/225399079-2171C087-AF38-440B-AF01-8D1046DF962E.JPG https://zimg.paragon.ice.com/ParagonImages/Property/PM/RAE/225399079/26/0/0/8b8417c0cac95f0005d6f5c762c89470/1/7661bb6e5a5fdb380aaa67bc846f9b02/225399079-1A783995-E123-42F1-AD13-7FF18A8E38CE.JPG https://zimg.paragon.ice.com/ParagonImages/Property/PM/RAE/225399079/27/0/0/577b05e8017d54fed363c5fad9fe3347/1/7661bb6e5a5fdb380aaa67bc846f9b02/225399079-A2C82425-C3B5-43CE-BB27-0CCFCE585D15.JPG https://zimg.paragon.ice.com/ParagonImages/Property/PM/RAE/225399079/28/0/0/e077e562826b2c239d0b05451fe31395/1/7661bb6e5a5fdb380aaa67bc846f9b02/225399079-2EF73F08-884D-47CB-A1B2-5F30999888DB.JPG https://zimg.paragon.ice.com/ParagonImages/Property/PM/RAE/225399079/29/0/0/37ebcf2c84a51cb5c63f1c0922594070/1/7661bb6e5a5fdb380aaa67bc846f9b02/225399079-95B45E0F-B8E4-4B0F-B3C4-9BEDBAFB311B.JPG https://zimg.paragon.ice.com/ParagonImages/Property/PM/RAE/225399079/30/0/0/cd380be167d0e98ff6fde1b3875a36d5/1/7661bb6e5a5fdb380aaa67bc846f9b02/225399079-B1DDE652-409B-4A3D-8DA0-5230D5A1C811.JPG

#1203 9737 112 ST NW

Edmonton T5K 1L3

MLS® Number:  E4486259

Back to Wîhkwêntôwin   

  • Home \
  • Wîhkwêntôwin \
  • #1203 9737 112 ST NW

$ 239,900

2

BEDROOMS

1 + 0

BATHROOMS

1,104

SQUARE FEET

1967

YEAR BUILT

https://zimg.paragon.ice.com/ParagonImages/Property/PM/RAE/225399079/1/0/0/07279b8b5b1f338fc1286e7957072149/1/7661bb6e5a5fdb380aaa67bc846f9b02/225399079-C5EA55FC-2A10-4EB6-B66E-5B3CAEE0A1DD.JPG





MLS® Number
E4486259
PROPERTY TYPE
Apartment
LISTING DATE
May-07-2026

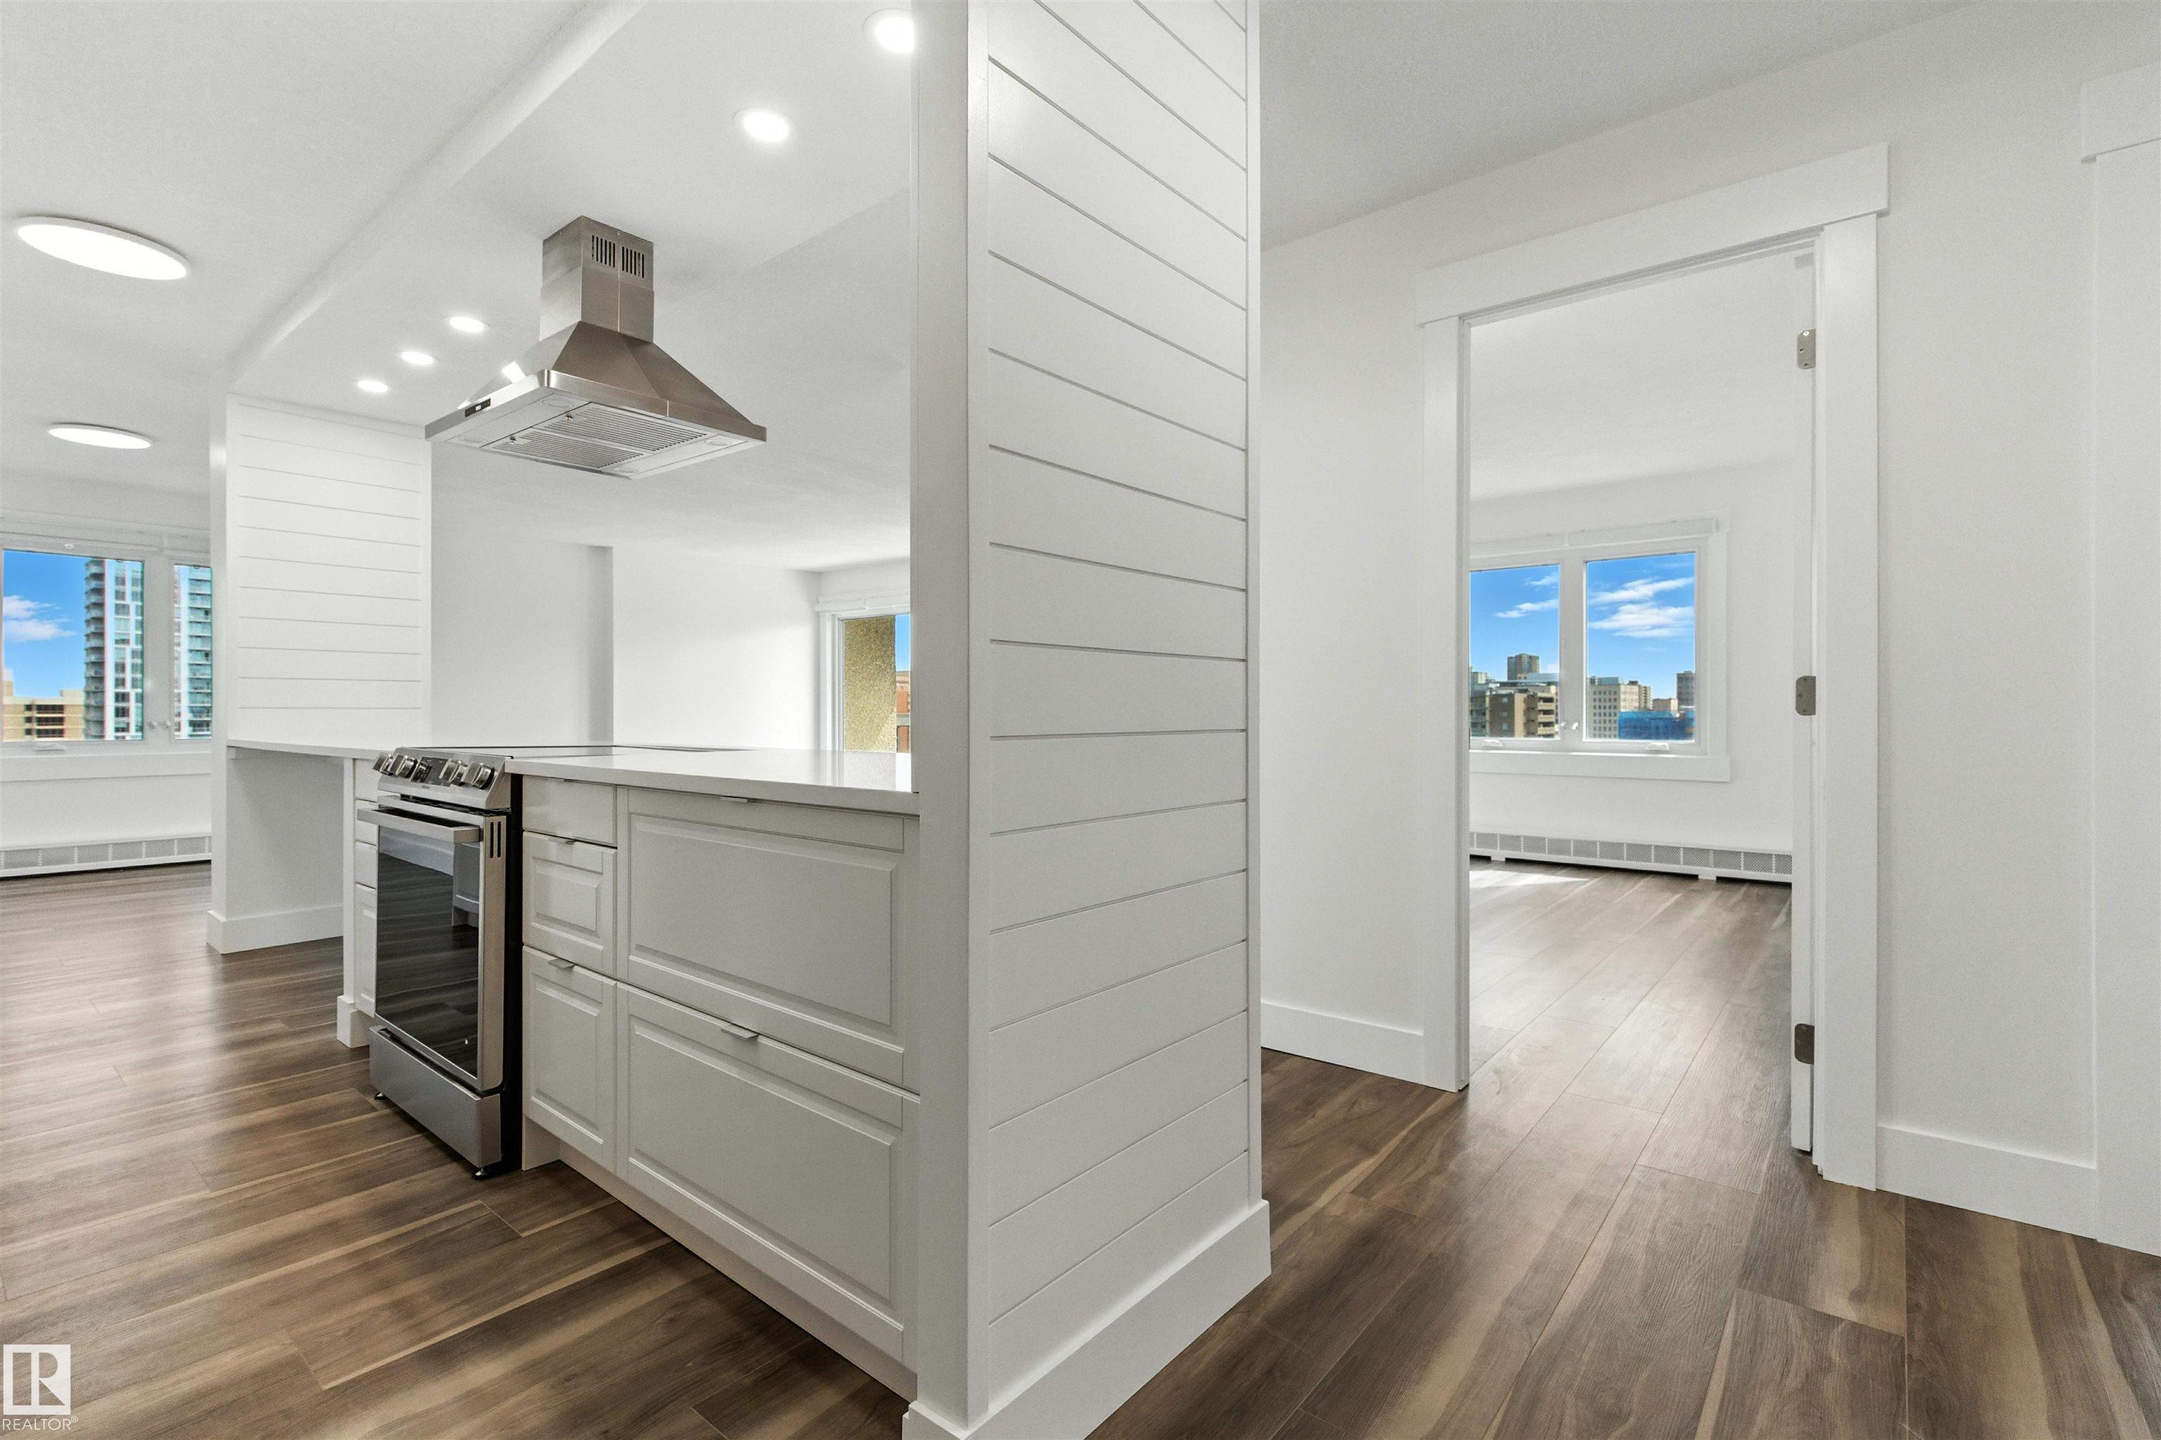
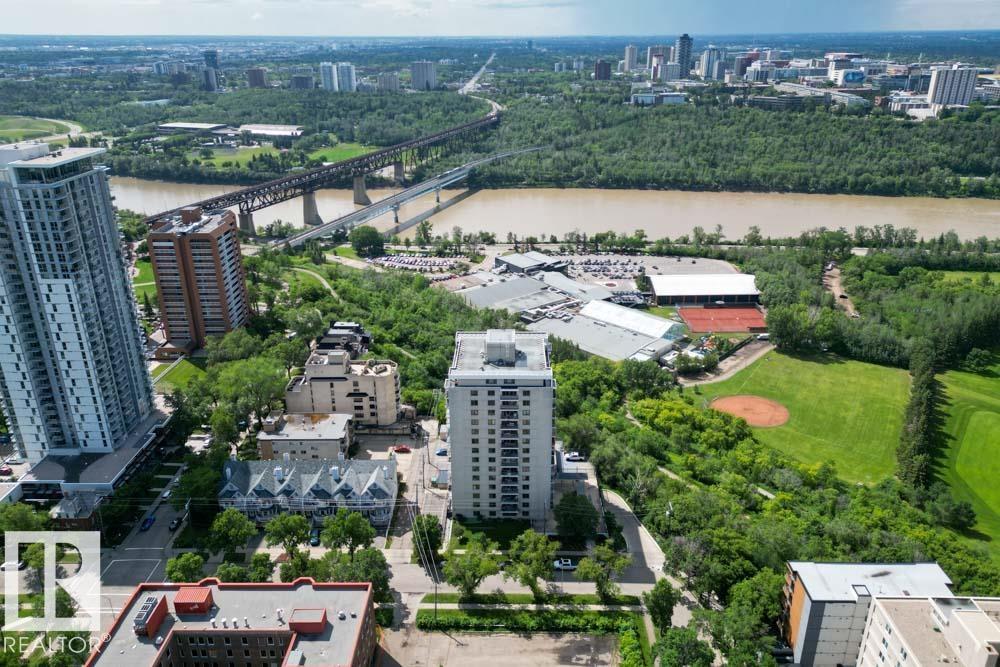
Immaculately renovated, this NE-facing 2 bed, 1 bath condo in The Saskatchewan offers over 1,100 sq. ft. of refined living with panoramic 180° views of the river valley and downtown Edmonton. No expense was spared—enjoy a chef-inspired open-concept kitchen with solid quartz countertops and matching quartz backsplash, soft-close cabinetry, and stainless steel appliances. Luxury vinyl plank flooring runs throughout the spacious layout, which includes a large dining area, massive living room, and walk-in closet in the primary bedroom. The beautifully finished bathroom sits separately for added privacy. This quiet, concrete mid-rise is ideally located with easy access to arterial roads, LRT, public transit, the river valley, and extensive city bike trails. A rare turnkey opportunity that offers unmatched space, style, and views in the heart of the city.

COMMUNITY  Wîhkwêntôwin
PROPERTY TYPE  Apartment
BUILDING TYPE  Apartment High Rise
STYLE  Single Level Apartment
YEAR BUILT 1967
SQUARE FOOTAGE  1,104
BEDROOMS  2
BATHROOMS  1.00
BASEMENT  None, No Basement
AMENITIES  No Animal Home, See Remarks
APPLIANCES  Dishwasher-Built-In, Refrigerator, Stove-Electric, Window Coverings
COOLING 
FIREPLACE 
FLOORING  Vinyl Plank
HEATING  Baseboard, Water
LAUNDRY 
LOT FEATURES  Backs Onto Park/Trees, Corner Lot, Hillside, River View, Sloping Lot, View City, View Downtown, See Remarks
PARKING  Parkade
RESTRICTIONS  No pets allowed
ROOF  Flat
TITLE  Fee Simple
BROKER  REALTORS® Association of Edmonton


ROOMS DIMENSIONS (m) LEVEL