https://zimg.paragon.ice.com/ParagonImages/Property/PM/RAE/225402350/1/0/0/f97e9483d288864afacd5176a43b4821/1/fd40ed240791da09604b5b430894a822/225402350-e03578d6-e9e8-4efa-b695-d3cc24344fec.JPG https://zimg.paragon.ice.com/ParagonImages/Property/PM/RAE/225402350/2/0/0/478ad8beeb21dcf04610e4e06fb1b744/1/fd40ed240791da09604b5b430894a822/225402350-f60683d3-daa8-4d57-b9f1-475b3a88fe12.JPG https://zimg.paragon.ice.com/ParagonImages/Property/PM/RAE/225402350/3/0/0/3410bf99ee3f3dea51321abd95f948ca/1/fd40ed240791da09604b5b430894a822/225402350-39a8f3df-9ed9-45e1-a80c-e57ab62e4788.JPG https://zimg.paragon.ice.com/ParagonImages/Property/PM/RAE/225402350/4/0/0/ae1da6fe94d7e1c63d3bb3a025358e24/1/fd40ed240791da09604b5b430894a822/225402350-29eb7f12-f167-4c42-ba4c-2af72f7a5710.JPG https://zimg.paragon.ice.com/ParagonImages/Property/PM/RAE/225402350/5/0/0/1bfb875a135134fa403ed02c9e9d244c/1/fd40ed240791da09604b5b430894a822/225402350-b111f818-e038-4a90-9825-c550a64838c4.JPG https://zimg.paragon.ice.com/ParagonImages/Property/PM/RAE/225402350/6/0/0/9b4592092abd3393343e05e5e516b890/1/fd40ed240791da09604b5b430894a822/225402350-e6d55519-ffdc-4c7a-bae1-75f1d2896f55.JPG https://zimg.paragon.ice.com/ParagonImages/Property/PM/RAE/225402350/7/0/0/d076d83257847ee61b9af13859f0cf6e/1/fd40ed240791da09604b5b430894a822/225402350-09d3da19-b7f7-4d99-9f3c-52ff7b4d9fcf.JPG https://zimg.paragon.ice.com/ParagonImages/Property/PM/RAE/225402350/8/0/0/d4d1d60ec9e6855cfc818b8c326398cc/1/fd40ed240791da09604b5b430894a822/225402350-dff9acf1-9fb1-4f35-b36b-f7301dd94f0c.JPG https://zimg.paragon.ice.com/ParagonImages/Property/PM/RAE/225402350/9/0/0/3fa26bdc20d4dc80355abf18d3237078/1/fd40ed240791da09604b5b430894a822/225402350-e6bb3151-e6fe-4adf-9436-173f16119d83.JPG https://zimg.paragon.ice.com/ParagonImages/Property/PM/RAE/225402350/10/0/0/2352ac0237ef75a70bfae506b672f765/1/fd40ed240791da09604b5b430894a822/225402350-b470d0a1-ece4-49b3-95e2-a94278c54151.JPG https://zimg.paragon.ice.com/ParagonImages/Property/PM/RAE/225402350/11/0/0/c1fffee51177022efa1019948aa875d2/1/fd40ed240791da09604b5b430894a822/225402350-84f385ab-0a38-48a0-98f5-1ef952216375.JPG https://zimg.paragon.ice.com/ParagonImages/Property/PM/RAE/225402350/12/0/0/2cc69af0713361bb7fa515f066a68101/1/fd40ed240791da09604b5b430894a822/225402350-d4e19555-ac42-4519-90c7-74b866a37313.JPG https://zimg.paragon.ice.com/ParagonImages/Property/PM/RAE/225402350/13/0/0/4ee7a68e12f6e2a0a108ced282808117/1/fd40ed240791da09604b5b430894a822/225402350-6337f806-6d84-4c07-9bd4-85aeaf588d38.JPG https://zimg.paragon.ice.com/ParagonImages/Property/PM/RAE/225402350/14/0/0/88c50721bce054966a3e22382d8b2d37/1/fd40ed240791da09604b5b430894a822/225402350-4f83a4a5-5460-4b48-ae0b-014f5705f30e.JPG https://zimg.paragon.ice.com/ParagonImages/Property/PM/RAE/225402350/15/0/0/7b712cbb5ebf134580d35847ad16da0c/1/fd40ed240791da09604b5b430894a822/225402350-f558ef31-f35a-4550-b70a-c3a46d949fc8.JPG https://zimg.paragon.ice.com/ParagonImages/Property/PM/RAE/225402350/16/0/0/9dd96865d012a43046510217b588db4c/1/fd40ed240791da09604b5b430894a822/225402350-b5109b87-8aef-4c3b-896c-b6c24f218624.JPG https://zimg.paragon.ice.com/ParagonImages/Property/PM/RAE/225402350/17/0/0/19dcb293be8f910b0b75a5aebce9aae7/1/fd40ed240791da09604b5b430894a822/225402350-fea96282-f975-4d7a-8ba4-a546f34841bd.JPG https://zimg.paragon.ice.com/ParagonImages/Property/PM/RAE/225402350/18/0/0/1ea6313d939c6114d4a08a3348ca257d/1/fd40ed240791da09604b5b430894a822/225402350-abb7b29d-b9bb-43ac-b615-e6fad6d21f24.JPG https://zimg.paragon.ice.com/ParagonImages/Property/PM/RAE/225402350/19/0/0/beccd253dd2301ed096564b0d6cf4c9a/1/fd40ed240791da09604b5b430894a822/225402350-5d03f553-70a4-4fab-ba1b-8f4cc90ce6a3.JPG

12026 167B AV NW

Edmonton T5X 0G6

MLS® Number:  E4489530

Back to Rapperswill   

  • Home \
  • Rapperswill \
  • 12026 167B AV NW

$ 395,000

3

BEDROOMS

3 + 1

BATHROOMS

1,335

SQUARE FEET

2012

YEAR BUILT

https://zimg.paragon.ice.com/ParagonImages/Property/PM/RAE/225402350/1/0/0/f97e9483d288864afacd5176a43b4821/1/fd40ed240791da09604b5b430894a822/225402350-e03578d6-e9e8-4efa-b695-d3cc24344fec.JPG





MLS® Number
E4489530
PROPERTY TYPE
Duplex
LISTING DATE
May-22-2026

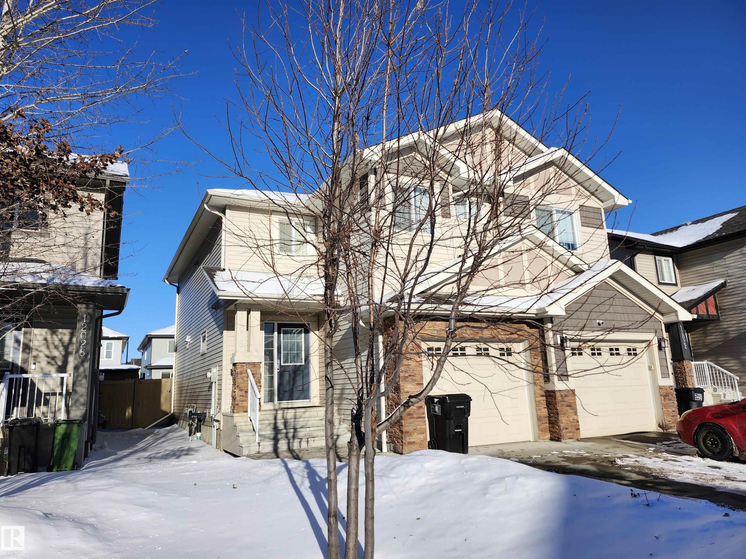
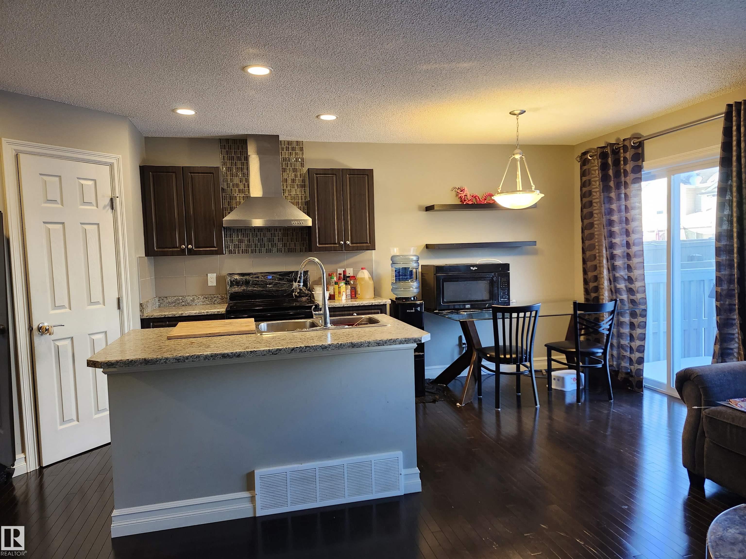
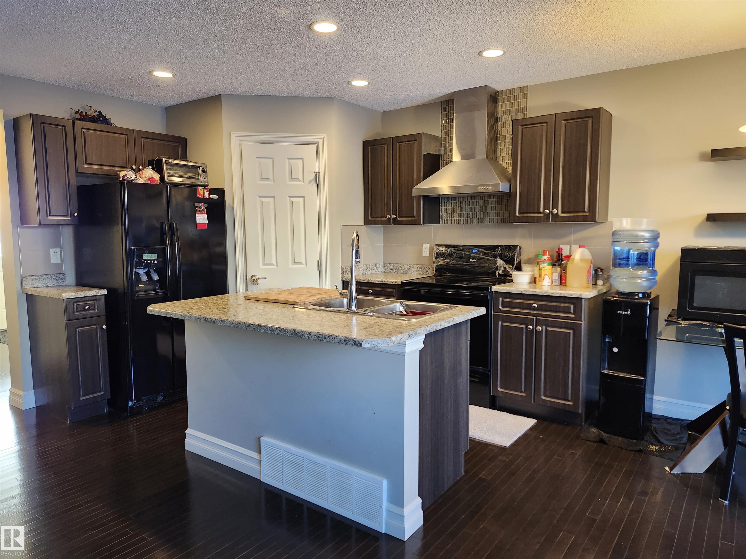
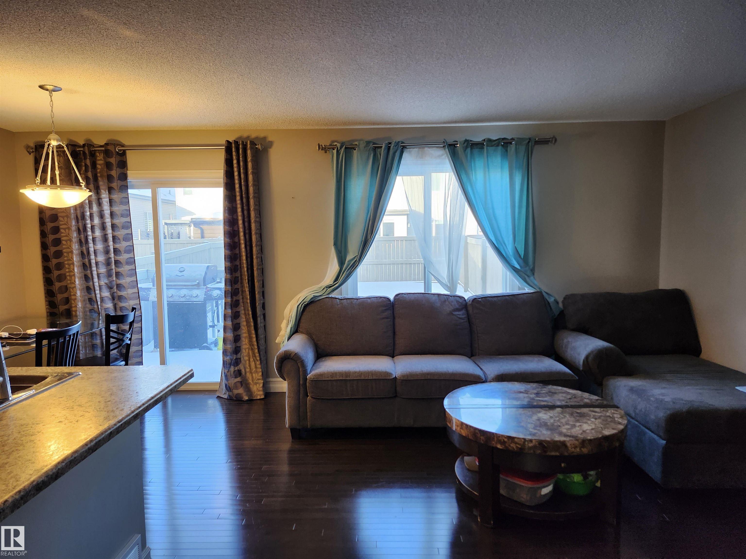
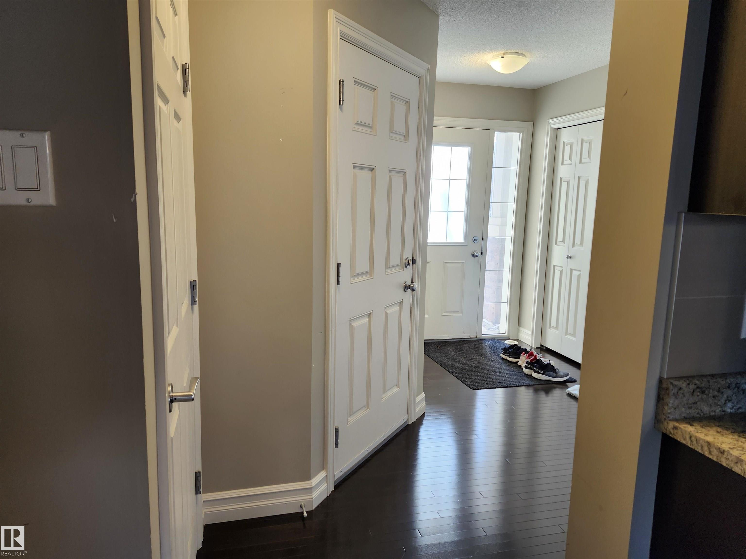
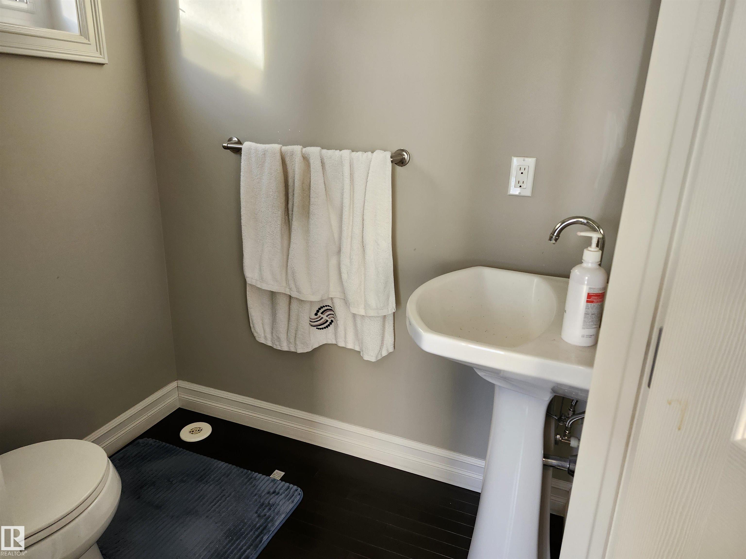
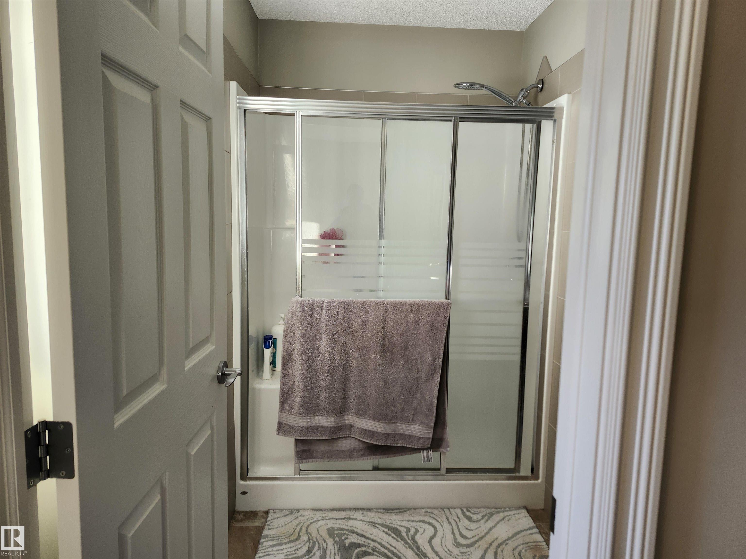
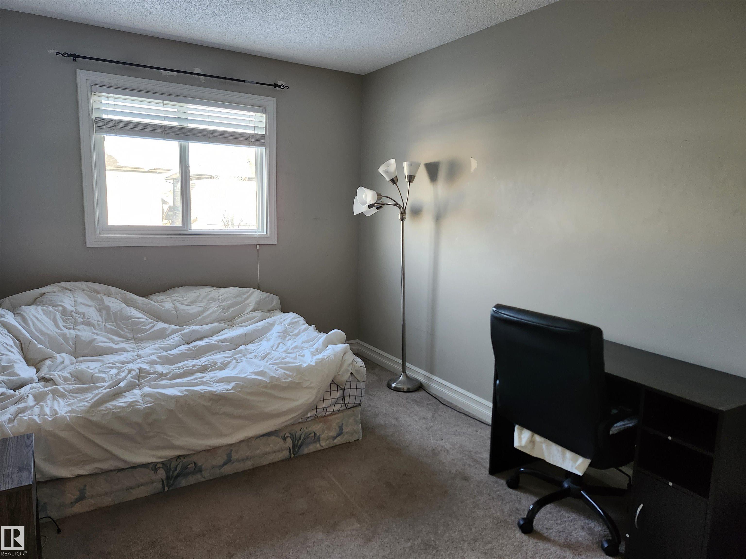
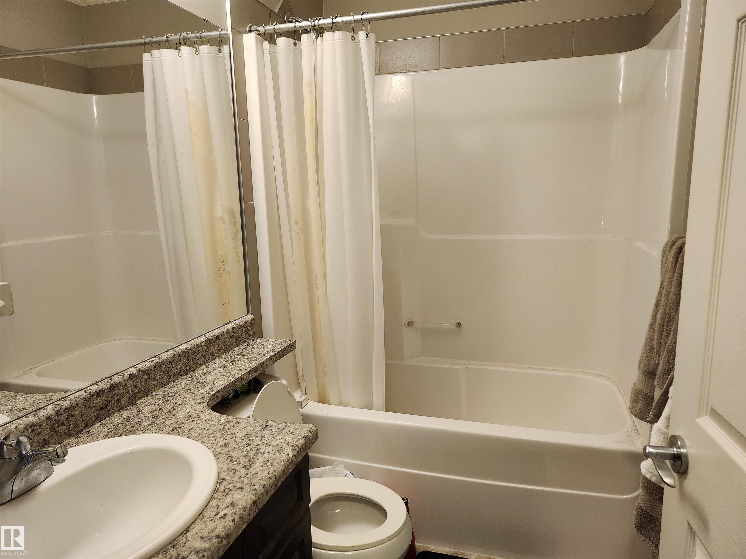
Over 1,300 sqft 2-storey Half-duplex in Rapperswill built by Landmark Homes with fully finished basement. 3 bedrooms up and a total of 3.5 baths. Functional kitchen with island, pantry, eating nook, family room and half bath on main floor. Upstairs laundry and 3 spacious bedrooms and 3 piece ensuite in master bedroom. Finished basement with an extra kitchen (Fridge & Stove removed), 4 pc washroom and rec room. Good for growing family. Fully fenced yard with deck and a single attached garage.

COMMUNITY  Rapperswill
PROPERTY TYPE  Duplex
BUILDING TYPE  Half Duplex
STYLE  2 Storey
YEAR BUILT 2012
SQUARE FOOTAGE  1,335
BEDROOMS  3
BATHROOMS  3.50
BASEMENT  Full, Finished
AMENITIES  Deck, No Animal Home
APPLIANCES  Dishwasher-Built-In, Garage Opener, Refrigerator, Stacked Washer/Dryer, Stove-Electric, Window Coverings
COOLING 
FIREPLACE 
FLOORING  Carpet, Hardwood, Linoleum
HEATING  Forced Air-1, Natural Gas
LAUNDRY  ensuite bathroom
LOT FEATURES  Fenced, Landscaped, No Back Lane
PARKING  Single Garage Attached
RESTRICTIONS  None Known
ROOF  Asphalt Shingles
TITLE  Fee Simple
BROKER  REALTORS® Association of Edmonton


ROOMS DIMENSIONS (m) LEVEL