https://zimg.paragon.ice.com/ParagonImages/Property/PM/RAE/225396432/1/0/0/f1ba92391509177f2b9b29f3f6d89a75/1/3b81e5811732a2621f20e09c66d035e5/225396432-66c6d5c5-b61b-4086-9f01-2e45a541a2ac.JPG https://zimg.paragon.ice.com/ParagonImages/Property/PM/RAE/225396432/2/0/0/b0c13b82841c31868c16838bc818b169/1/3b81e5811732a2621f20e09c66d035e5/225396432-4be8fce0-0b86-43e3-9a2a-d8574558096f.JPG https://zimg.paragon.ice.com/ParagonImages/Property/PM/RAE/225396432/3/0/0/6ac37dd2a7e236580bb05e07ae561055/1/3b81e5811732a2621f20e09c66d035e5/225396432-379a1c3e-fa3e-4dd2-b93a-6ad6b7826b7d.JPG https://zimg.paragon.ice.com/ParagonImages/Property/PM/RAE/225396432/4/0/0/69924d92fc7d099144fb2c6b972ab2e1/1/3b81e5811732a2621f20e09c66d035e5/225396432-053121cf-0ae9-478e-93cc-d2ad50d3d446.JPG https://zimg.paragon.ice.com/ParagonImages/Property/PM/RAE/225396432/5/0/0/31667327f5e8bd1eeafaac231c56f5ae/1/3b81e5811732a2621f20e09c66d035e5/225396432-3117d723-105e-44d5-8e3e-7be203f6ea6d.JPG https://zimg.paragon.ice.com/ParagonImages/Property/PM/RAE/225396432/6/0/0/305dcafd6d8905a7ed8a8e7bac151376/1/3b81e5811732a2621f20e09c66d035e5/225396432-012c35eb-8f90-40af-a7bc-120638143aa6.JPG https://zimg.paragon.ice.com/ParagonImages/Property/PM/RAE/225396432/7/0/0/d820d284d4804caf09e4b1aab42a0e5e/1/3b81e5811732a2621f20e09c66d035e5/225396432-4edfe44e-2684-4c05-b4c9-4b5b5cf21b31.JPG https://zimg.paragon.ice.com/ParagonImages/Property/PM/RAE/225396432/8/0/0/a8df535952e68d15a73dee10756f99a5/1/3b81e5811732a2621f20e09c66d035e5/225396432-fdc9add2-2fd3-4028-9335-aa2627196f4c.JPG https://zimg.paragon.ice.com/ParagonImages/Property/PM/RAE/225396432/9/0/0/2e2ce744fe46417892c00ab1648b7190/1/3b81e5811732a2621f20e09c66d035e5/225396432-7e4dac0d-2890-442e-aa8e-1730d9812809.JPG https://zimg.paragon.ice.com/ParagonImages/Property/PM/RAE/225396432/10/0/0/d67807337ece6ed5d19c7f26f275a357/1/3b81e5811732a2621f20e09c66d035e5/225396432-db5842b0-bda9-49f7-8fab-053fd755b9ad.JPG https://zimg.paragon.ice.com/ParagonImages/Property/PM/RAE/225396432/11/0/0/3fe3a714941c942866a03b16ff44ba2c/1/3b81e5811732a2621f20e09c66d035e5/225396432-3b78861f-daff-4070-b115-d18c43f251c0.JPG https://zimg.paragon.ice.com/ParagonImages/Property/PM/RAE/225396432/12/0/0/4beaa3b30513887ce224a52ffc4d10cd/1/3b81e5811732a2621f20e09c66d035e5/225396432-0f898ca4-72c3-43e0-9630-71b481040f49.JPG https://zimg.paragon.ice.com/ParagonImages/Property/PM/RAE/225396432/13/0/0/bfa9873bec9009980b91d78063e913b6/1/3b81e5811732a2621f20e09c66d035e5/225396432-b5743737-1af8-401a-b6ea-40114cf05fca.JPG https://zimg.paragon.ice.com/ParagonImages/Property/PM/RAE/225396432/14/0/0/ce6ce95750c00abccb8201240124202d/1/3b81e5811732a2621f20e09c66d035e5/225396432-de97b420-c92d-4d44-89eb-b11ee54e7993.JPG https://zimg.paragon.ice.com/ParagonImages/Property/PM/RAE/225396432/15/0/0/1c01aba36b027a7444d09dd66aefbd1a/1/3b81e5811732a2621f20e09c66d035e5/225396432-0de7eefd-c26d-4a74-809b-24342a7d9102.JPG https://zimg.paragon.ice.com/ParagonImages/Property/PM/RAE/225396432/16/0/0/f3df392b2b7c70f486f5f8088f60ef74/1/3b81e5811732a2621f20e09c66d035e5/225396432-6a409119-bb90-4111-aef1-b120ac2210a3.JPG https://zimg.paragon.ice.com/ParagonImages/Property/PM/RAE/225396432/17/0/0/97487ae5738278f9bcf6a986b02f8dc3/1/3b81e5811732a2621f20e09c66d035e5/225396432-9571e6f3-25d2-4e16-9858-aad4c713c349.JPG https://zimg.paragon.ice.com/ParagonImages/Property/PM/RAE/225396432/18/0/0/ecbfc2bd59c385ecaebb99f7cc9b2931/1/3b81e5811732a2621f20e09c66d035e5/225396432-c12d120f-5c11-4829-9a96-dce780e68808.JPG https://zimg.paragon.ice.com/ParagonImages/Property/PM/RAE/225396432/19/0/0/88d7dc3b1414a537fb7f31d384126b81/1/3b81e5811732a2621f20e09c66d035e5/225396432-2a9bb8e7-a76d-4756-aa06-25b2960b542c.JPG https://zimg.paragon.ice.com/ParagonImages/Property/PM/RAE/225396432/20/0/0/40f9f69998e56dfc24d7773a459f37c1/1/3b81e5811732a2621f20e09c66d035e5/225396432-269d0415-c3cd-4455-a834-d1c4356d650b.JPG https://zimg.paragon.ice.com/ParagonImages/Property/PM/RAE/225396432/21/0/0/f5a223d9ca8c89c69a6645ef7bf7781b/1/3b81e5811732a2621f20e09c66d035e5/225396432-46030234-b19a-41b0-8cbe-137c4ed70dbc.JPG https://zimg.paragon.ice.com/ParagonImages/Property/PM/RAE/225396432/22/0/0/621c1968351c9aced3d4af3cbdfb5852/1/3b81e5811732a2621f20e09c66d035e5/225396432-95607a32-e5d7-4985-87e0-750757914d83.JPG https://zimg.paragon.ice.com/ParagonImages/Property/PM/RAE/225396432/23/0/0/b8adae1037a75830afeb43c834db2b73/1/3b81e5811732a2621f20e09c66d035e5/225396432-c04231e4-6dbb-45c9-acb8-a2cd82c9be53.JPG https://zimg.paragon.ice.com/ParagonImages/Property/PM/RAE/225396432/24/0/0/1f6ddbe66ee0459f66d3d6a15b0788d9/1/3b81e5811732a2621f20e09c66d035e5/225396432-aac9c2d8-b2ee-465c-80a3-0324ff581082.JPG https://zimg.paragon.ice.com/ParagonImages/Property/PM/RAE/225396432/25/0/0/7c8cc91e06d4d212b84d42170368deb4/1/3b81e5811732a2621f20e09c66d035e5/225396432-dbafab89-affe-4206-89a4-70f3b973c5bb.JPG https://zimg.paragon.ice.com/ParagonImages/Property/PM/RAE/225396432/26/0/0/2af74be72327bc0b73dd14f6c556b831/1/3b81e5811732a2621f20e09c66d035e5/225396432-9f8b461e-ca1a-4ede-abec-b6126791b070.JPG https://zimg.paragon.ice.com/ParagonImages/Property/PM/RAE/225396432/27/0/0/de2236dd7b3fe788727d1417a7f680ff/1/3b81e5811732a2621f20e09c66d035e5/225396432-23e88f2b-25a9-4439-b96a-1752ac965f9b.JPG

12026 104 ST NW

Edmonton T5G 2L4

MLS® Number:  E4483612

Back to Westwood (Edmonton)   

  • Home \
  • Westwood (Edmonton) \
  • 12026 104 ST NW
  • Westwood (Edmonton) \
  • 12026 104 ST NW

$ 399,900

8

BEDROOMS

2 + 1

BATHROOMS

1,642

SQUARE FEET

1949

YEAR BUILT

https://zimg.paragon.ice.com/ParagonImages/Property/PM/RAE/225396432/1/0/0/f1ba92391509177f2b9b29f3f6d89a75/1/3b81e5811732a2621f20e09c66d035e5/225396432-66c6d5c5-b61b-4086-9f01-2e45a541a2ac.JPG





MLS® Number
E4483612
PROPERTY TYPE
Detached Single Family
LISTING DATE
April-22-2026

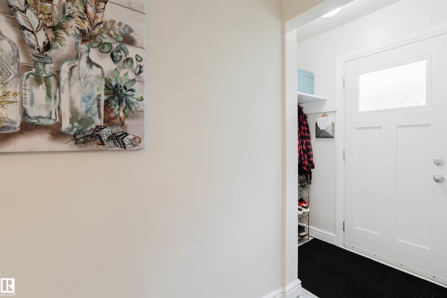
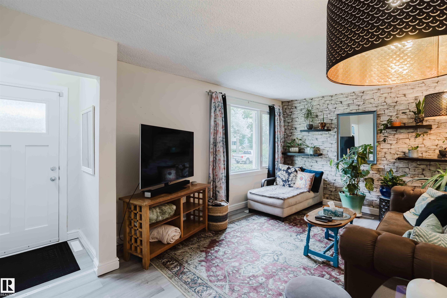
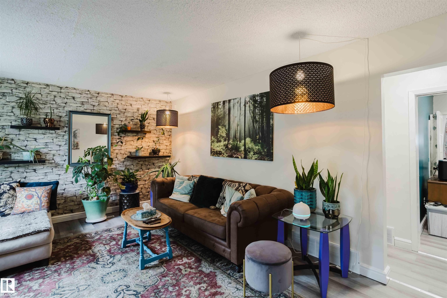
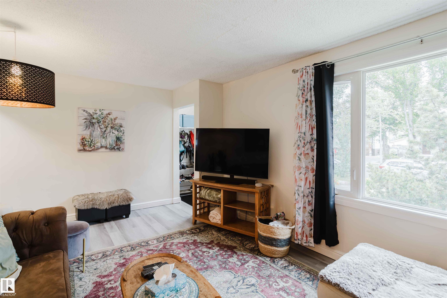
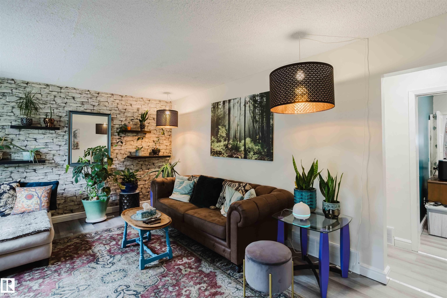
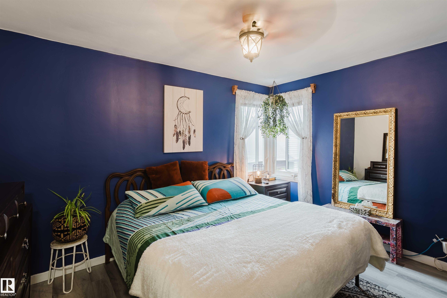
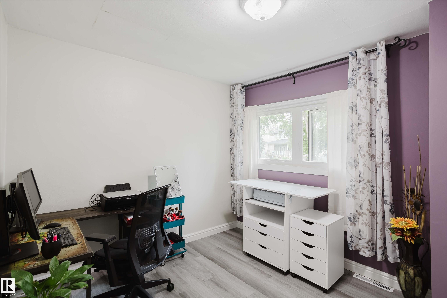
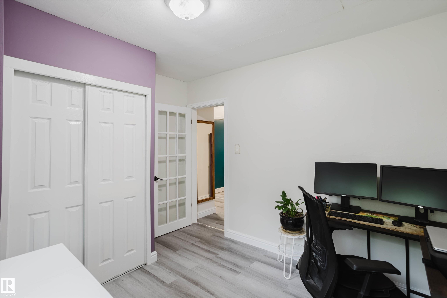
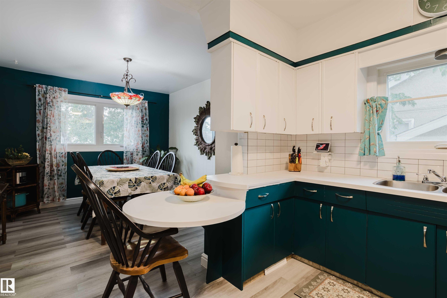
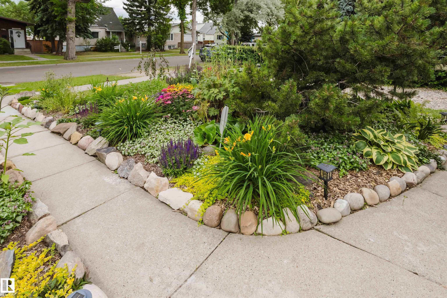
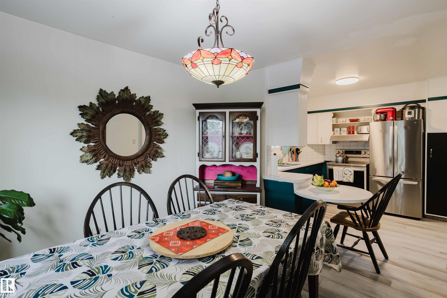
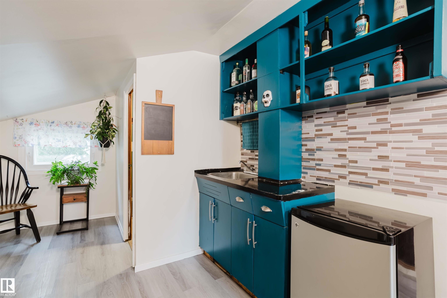
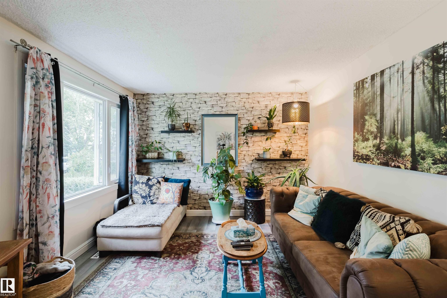
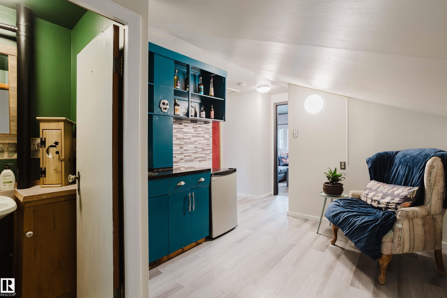
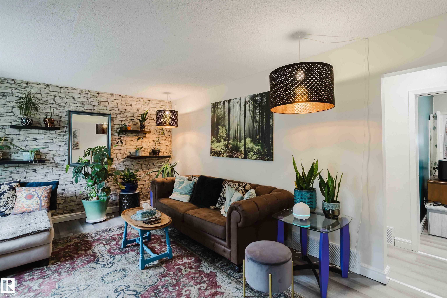
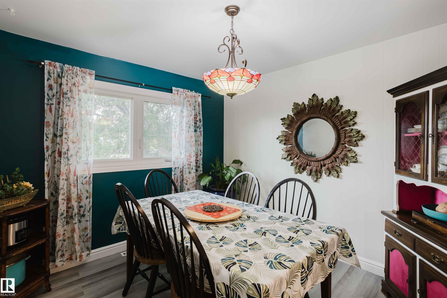
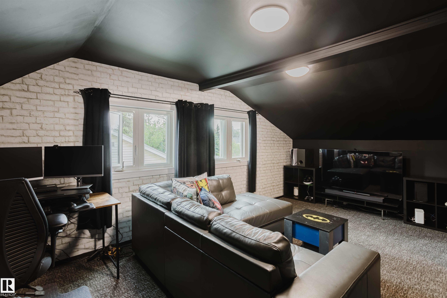
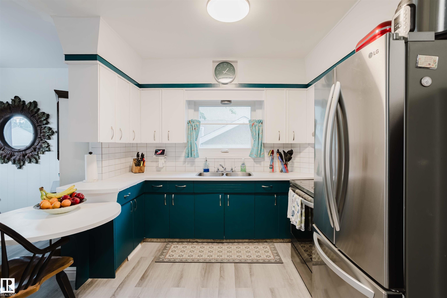
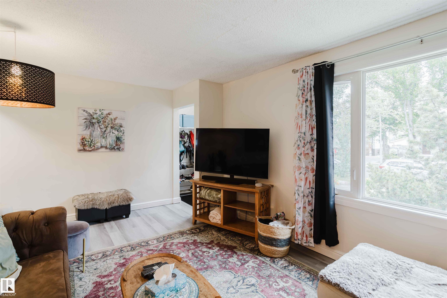
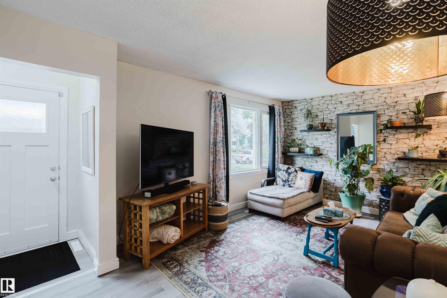
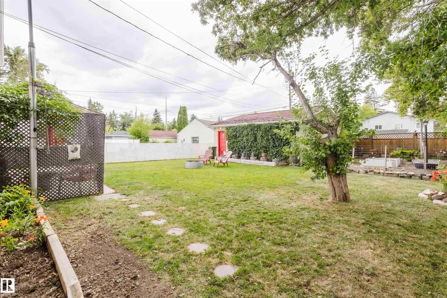
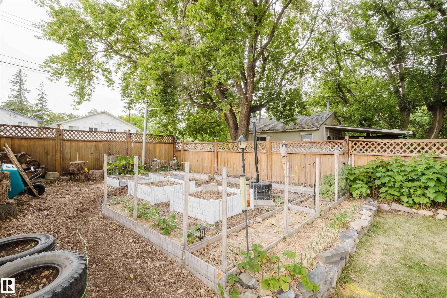
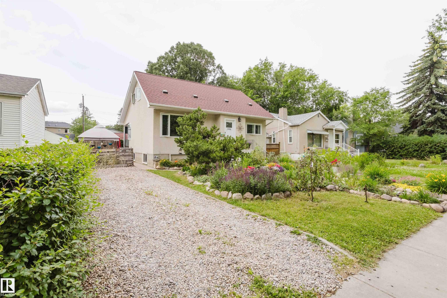
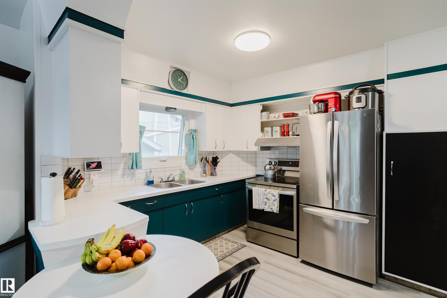
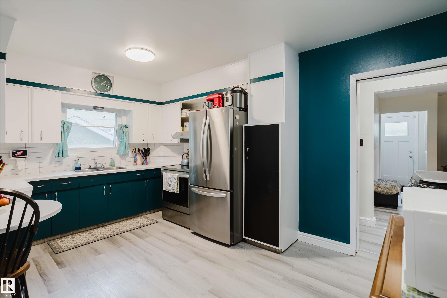
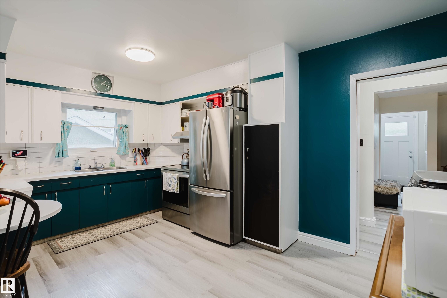
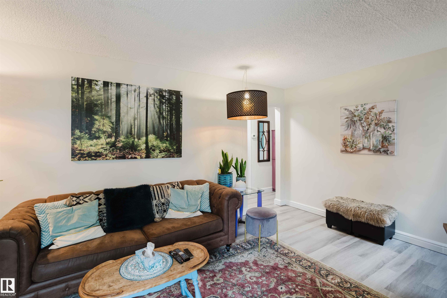
Prime NAIT location! This spacious 8-bedroom 1.5-storey home sits just steps from the NAIT main campus on a rare subdivisible 50x150 lot. Over the years, the home has received several important upgrades, including triple-pane windows, vinyl plank flooring, and a newer furnace. The fully finished basement offers a separate entrance and in-law suite, adding flexibility for extended family. Completing the property is a double oversized detached garage and convenient RV parking. “excellent buy and hold rental property.” “ideal for investors, multi-generational living, or future infill.” “rare oversized lot in a highly desirable location.” "Potential for redevelopement to 6-plex or 8-plex''

COMMUNITY  Westwood (Edmonton)
PROPERTY TYPE  Detached Single Family
BUILDING TYPE  Detached Single Family
STYLE  Bungalow
YEAR BUILT 1949
SQUARE FOOTAGE  1,642
BEDROOMS  8
BATHROOMS  2.50
BASEMENT  Full, Finished
AMENITIES  Assisted Living, Detectors Smoke, No Smoking Home, R.V. Storage
APPLIANCES  Dryer, Hood Fan, Refrigerator, Stove-Electric, Washer
COOLING 
FIREPLACE 
FLOORING  Vinyl Plank
HEATING  Forced Air-1, Natural Gas
LAUNDRY 
LOT FEATURES  Back Lane, Flat Site, Public Transportation, Schools, Shopping Nearby, Subdividable Lot
PARKING  Double Garage Detached
RESTRICTIONS  None Known
ROOF  Asphalt Shingles
TITLE  Fee Simple
BROKER  REALTORS® Association of Edmonton


ROOMS DIMENSIONS (m) LEVEL