https://zimg.paragon.ice.com/ParagonImages/Property/PM/RAE/225424452/1/0/0/2531d2ba495927c0918e24446678525a/1/1c1ca331136cf6383bec5fa53fda0bf1/225424452-98189c28-90cd-43ad-8221-0b55ddac7f5c.JPG https://zimg.paragon.ice.com/ParagonImages/Property/PM/RAE/225424452/2/0/0/fa45854765826f10be12a9315792b1a5/1/1c1ca331136cf6383bec5fa53fda0bf1/225424452-fb55c903-f860-46a7-a31a-4985dd329313.JPG https://zimg.paragon.ice.com/ParagonImages/Property/PM/RAE/225424452/3/0/0/eb4aceefd297a7b0caf26810bb544e06/1/1c1ca331136cf6383bec5fa53fda0bf1/225424452-ae78205d-d826-44e6-9b67-64e3439947c5.JPG https://zimg.paragon.ice.com/ParagonImages/Property/PM/RAE/225424452/4/0/0/90aacdf56a9334ac89bfd236e3fa7627/1/1c1ca331136cf6383bec5fa53fda0bf1/225424452-be853616-725c-4503-b3cc-04def33cbf89.JPG https://zimg.paragon.ice.com/ParagonImages/Property/PM/RAE/225424452/5/0/0/88ac89a289aa088d986d1c121d9bf736/1/1c1ca331136cf6383bec5fa53fda0bf1/225424452-b399c04e-1ef4-490c-bbae-023453983fdc.JPG https://zimg.paragon.ice.com/ParagonImages/Property/PM/RAE/225424452/6/0/0/503157be77c3adc0793a263514d7b8b2/1/1c1ca331136cf6383bec5fa53fda0bf1/225424452-644828f1-05df-48c3-ac90-16b63ba6c96d.JPG https://zimg.paragon.ice.com/ParagonImages/Property/PM/RAE/225424452/7/0/0/4e63fef3bdad38d30e2256cc6c323829/1/1c1ca331136cf6383bec5fa53fda0bf1/225424452-6a5bfc1d-7200-4428-acbc-5f8a81f3a31f.JPG https://zimg.paragon.ice.com/ParagonImages/Property/PM/RAE/225424452/8/0/0/ae0a47643362af93953d79b90a364957/1/1c1ca331136cf6383bec5fa53fda0bf1/225424452-6b6babe5-f7ef-4dd6-a1d5-402d0caa4b8b.JPG

12023 67 ST NW

Edmonton T5B 1M4

MLS® Number:  E4511632

Back to Montrose (Edmonton)   

  • Home \
  • Montrose (Edmonton) \
  • 12023 67 ST NW

$ 316,800

2

BEDROOMS

1 + 0

BATHROOMS

899

SQUARE FEET

1948

YEAR BUILT

https://zimg.paragon.ice.com/ParagonImages/Property/PM/RAE/225424452/1/0/0/2531d2ba495927c0918e24446678525a/1/1c1ca331136cf6383bec5fa53fda0bf1/225424452-98189c28-90cd-43ad-8221-0b55ddac7f5c.JPG





MLS® Number
E4511632
PROPERTY TYPE
Detached Single Family
LISTING DATE
October-03-2026

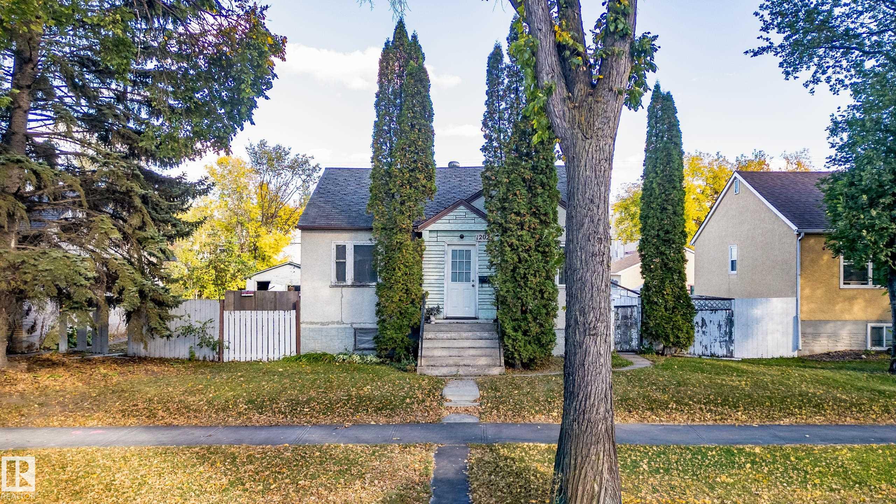
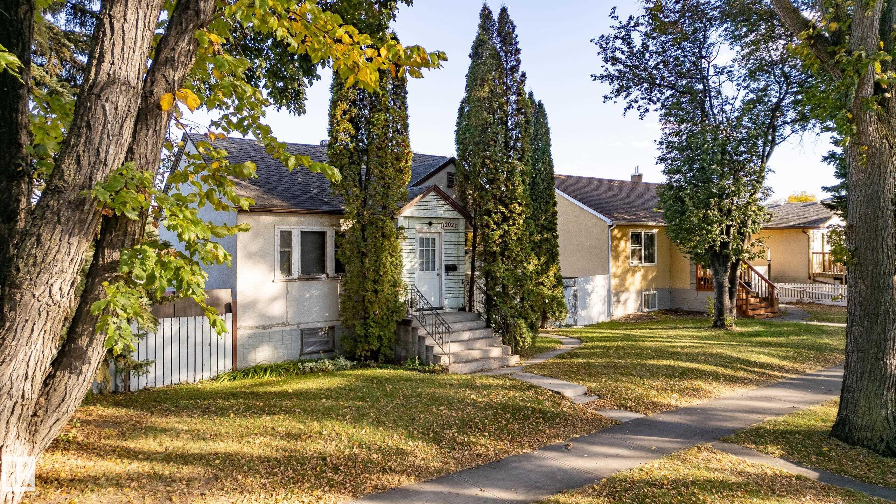
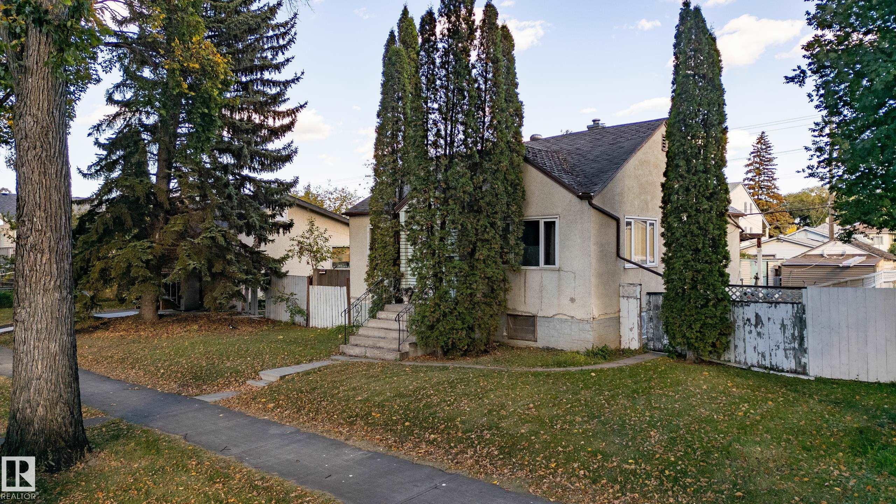
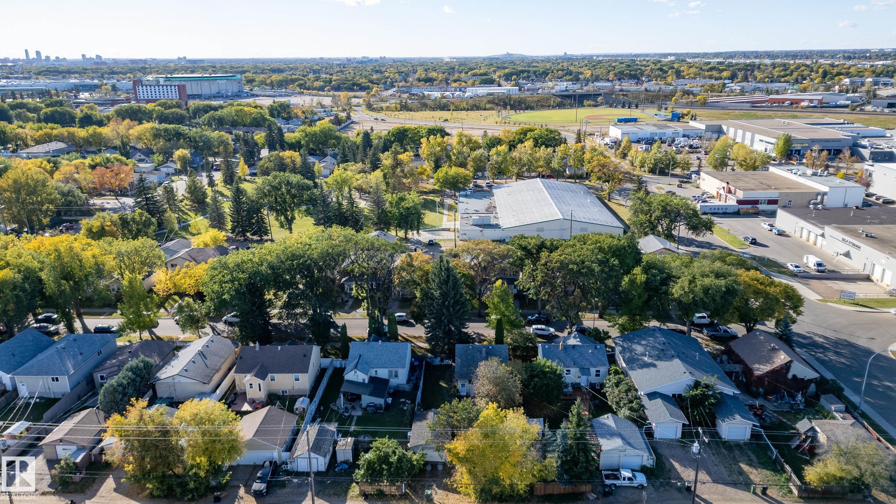
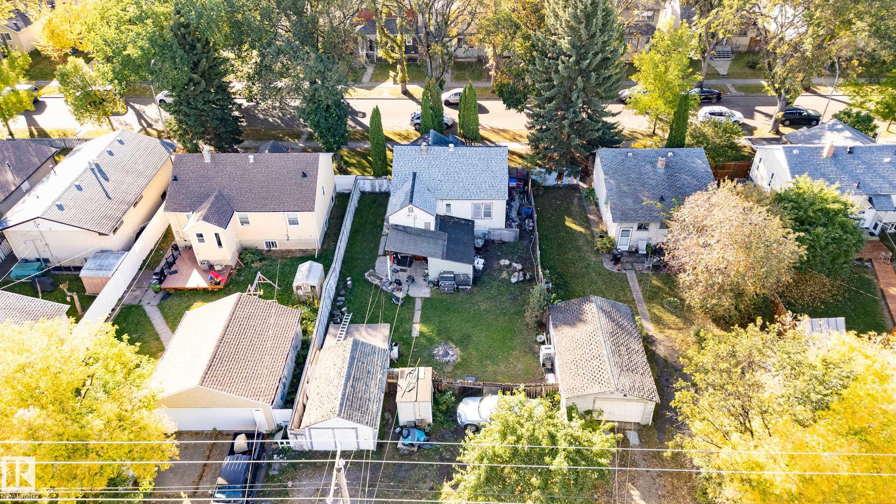
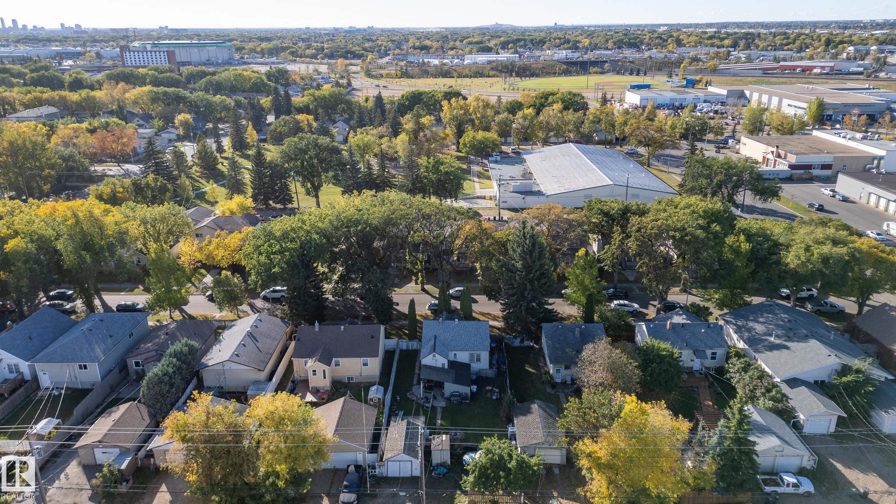
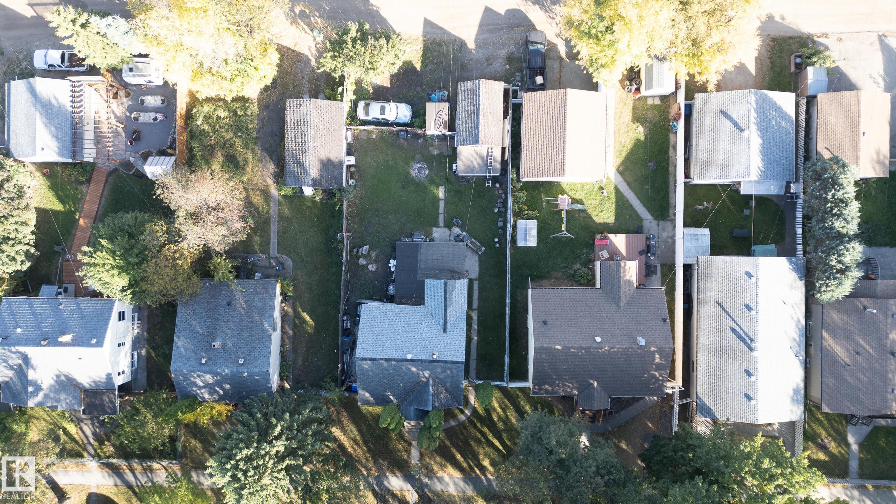
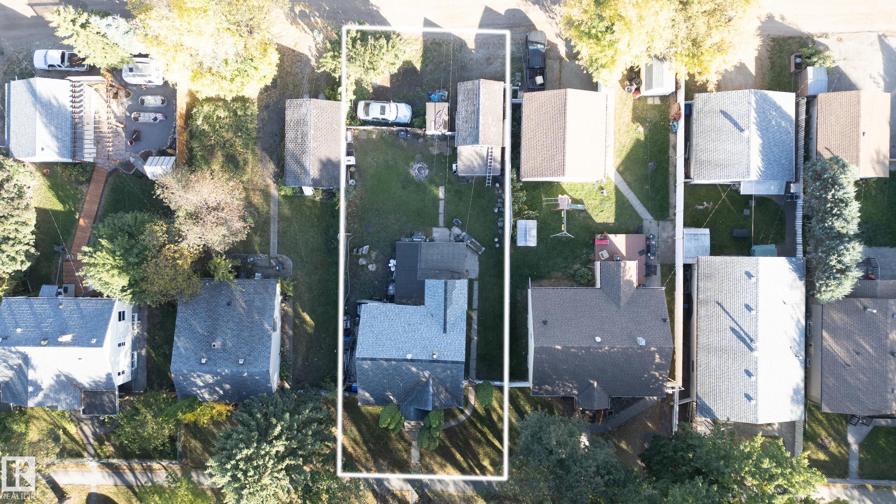
Unlock the potential of this well located 50 ft by 130 ft (approx.) property in the mature and desirable community of Montrose. Offered primarily for lot value, this property presents an exciting opportunity for investors, developers or those looking to build in an established neighbourhood. Preliminary plans for a potential 7-plex investment property are available, providing a head start for exploring development possibilities. Enjoy the best of established community living with mature, tree-lined streets and convenient access to a wide range of amenities including golf, restaurants, shopping, and playgrounds. Easy reach to Wayne Gretzkey Drive and the Yellowhead provides excellent connectivity throughout the area. Currently rented to tenants willing to stay providing rental income while you plan your future development.

COMMUNITY  Montrose (Edmonton)
PROPERTY TYPE  Detached Single Family
BUILDING TYPE  Detached Single Family
STYLE  Raised Bungalow
YEAR BUILT 1948
SQUARE FOOTAGE  899
BEDROOMS  2
BATHROOMS  1.00
BASEMENT  Full, Finished
AMENITIES  See Remarks
APPLIANCES  See Remarks
COOLING 
FIREPLACE 
FLOORING  See Remarks
HEATING  Forced Air-1, Natural Gas
LAUNDRY 
LOT FEATURES  Back Lane, Fully Fenced, Playground Nearby, Schools, Shopping Nearby
PARKING  Single Indoor
RESTRICTIONS  Encroachment
ROOF  Asphalt Shingles
TITLE  Fee Simple
BROKER  REALTORS® Association of Edmonton


ROOMS DIMENSIONS (m) LEVEL